

DockOnly™

The only MLS search built exclusively for boaters. Find your dock home.

Company

  • About
  • Contact
  • Blog

Search

  • By City
  • By County
  • Dockominiums

Services

  • Marine Services
  • Dock Builders
  • Find Contractors

For Agents

  • Become a Partner
  • Referral Program
  • Featured Listings

Legal

  • Privacy Policy
  • Terms of Use
  • MLS Compliance

© 2026 DockOnly™. All rights reserved.

DockOnly™ and Dock Score™ are trademarks of Blue Mar Real Estate Group Inc.

Blue Mar Real Estate Group Inc. — Licensed Florida Real Estate Broker

Blue Mar Real Estate Group Inc.

Licensed Florida Real Estate Broker · DBPR License CQ1018554

4000 Ponce De Leon Blvd, Suite 470, Coral Gables, FL 33146

[email protected]

Listing data is provided by participating Multiple Listing Services and is deemed reliable but not guaranteed. Each listing's MLS source and its required disclosures appear with that listing. Dock Score™ is a DockOnly.com rating and is not provided by or affiliated with any MLS or listing broker. NOAA chart data is public domain and for reference only — not for navigation. Full MLS Compliance

Equal Housing OpportunityEqual Housing Opportunity

This website complies with the Fair Housing Act. We do not discriminate on the basis of race, color, religion, sex, national origin, familial status, or disability.

DockOnly™Blue Mar Real Estate Group Inc. — Licensed Florida Real Estate BrokerBlue MarREAL ESTATE GROUPBlue Mar Real Estate Group Inc. — Licensed Florida Real Estate Broker
SearchMarketsDockominiums
SearchMarketsDockominiumsSaved
Real Estate Agents
Home
SearchSaved
2138 BAYOU DRIVE photo 1
2138 BAYOU DRIVE photo 2
2138 BAYOU DRIVE photo 3
2138 BAYOU DRIVE photo 4
2138 BAYOU DRIVE photo 5
2138 BAYOU DRIVE photo 6
2138 BAYOU DRIVE photo 7
2138 BAYOU DRIVE photo 8
2138 BAYOU DRIVE photo 9
2138 BAYOU DRIVE photo 10
2138 BAYOU DRIVE photo 11
2138 BAYOU DRIVE photo 12
2138 BAYOU DRIVE photo 13
2138 BAYOU DRIVE photo 14
2138 BAYOU DRIVE photo 15
2138 BAYOU DRIVE photo 16
2138 BAYOU DRIVE photo 17
2138 BAYOU DRIVE photo 18
2138 BAYOU DRIVE photo 19
2138 BAYOU DRIVE photo 20
2138 BAYOU DRIVE photo 21
2138 BAYOU DRIVE photo 22
2138 BAYOU DRIVE photo 23
2138 BAYOU DRIVE photo 24
2138 BAYOU DRIVE photo 25
1 / 25
2138 BAYOU DRIVE
25 photos
2138 BAYOU DRIVE photo 2
2138 BAYOU DRIVE photo 3
2138 BAYOU DRIVE photo 4
2138 BAYOU DRIVE photo 5
+20

2138 BAYOU DRIVE

TARPON SPRINGS, FL, 34691

Active

$825,000

2138 BAYOU DRIVE

TARPON SPRINGS, FL, 34691

Active

$825,000

3

Bedrooms

3

Bathrooms

2,583 sqft

Living Area

1979

Year Built

$825,000Tour the dockSchedule a Showing
Navigation note: Navigation routes show the shortest mapped path to open water. A vessel taller than the binding bridge clearance may still reach open water via a longer alternate route that we don't currently map — verify navigability with a local captain or surveyor before relying on it.

22,967

Lot Size (sqft)

$100

HOA / Annually

151

Days on Market

Dock Score™

DockOnly
47
Fair

What shaped this score

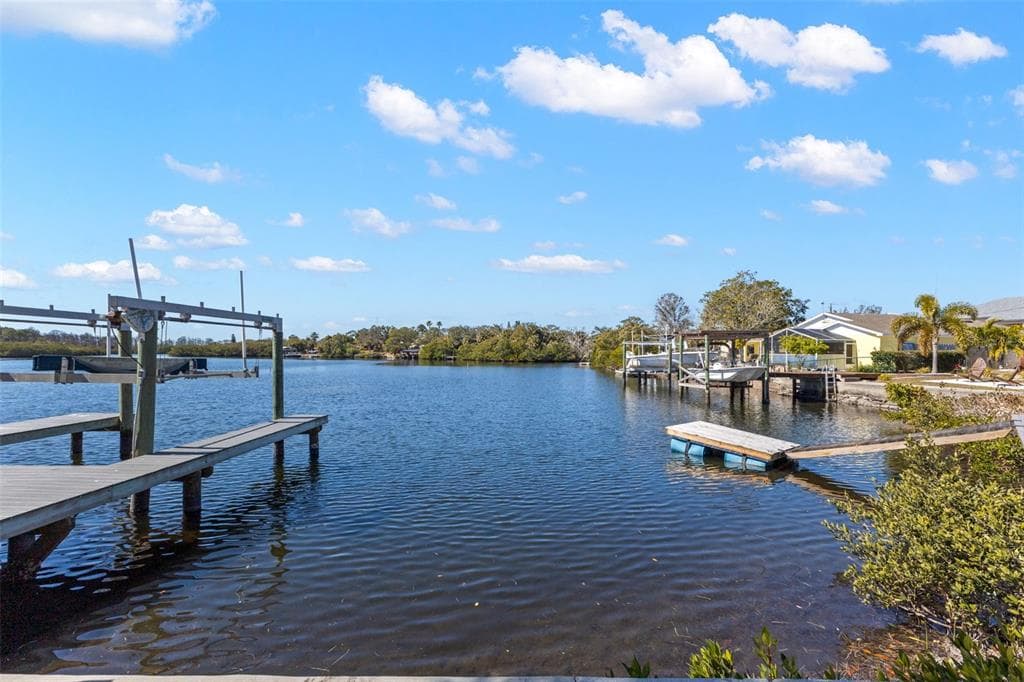
✓Dock with boat lift
✓Bay
✓Bridge-free to bay & ocean
·~30 min run to open water · 3.2 mi

DockOnly.com rating — not provided by the MLS or listing broker.

Dock & Water AccessMLS

Bayou

AI Aerial Imagery Detection

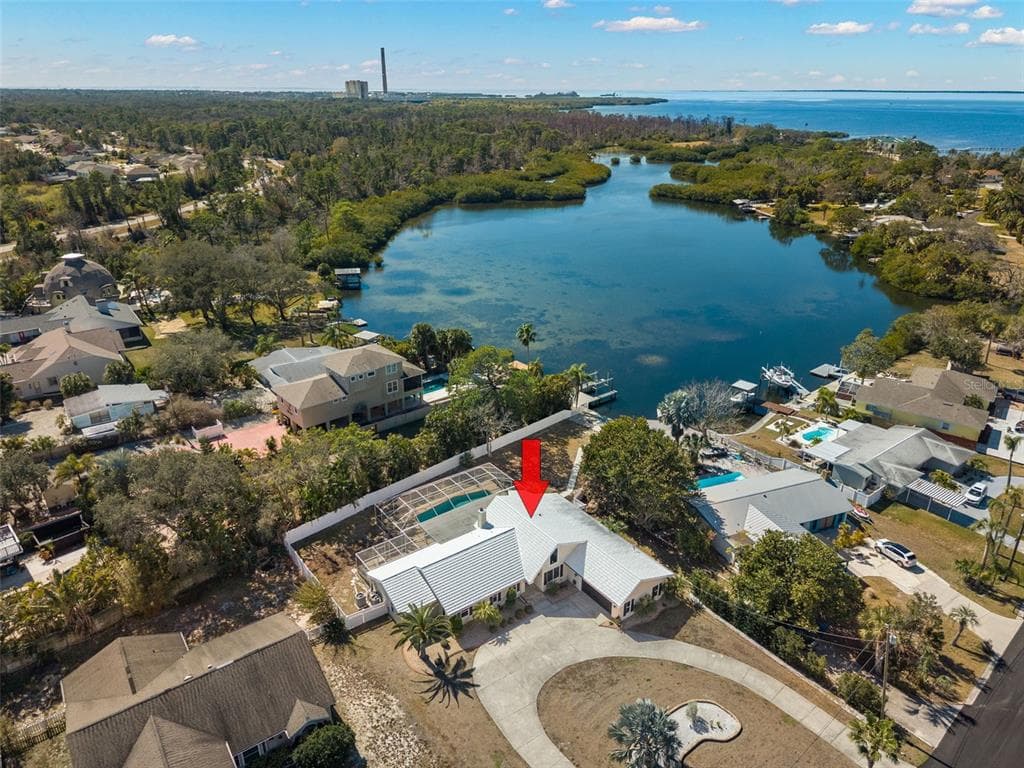
Dock DetectedBoat Lift DetectedSeawall DetectedDeep Water Indicators

Detected by AI from open-source aerial mapping imagery and may not reflect current conditions. This information was not provided by the MLS or listing broker. Always verify dock infrastructure with the listing agent.

Navigation RouteDockOnly

Data sources: SFWMD AHED waterway polygons · FHWA National Bridge Inventory 2024 · Not provided by the MLS or listing broker.

Description

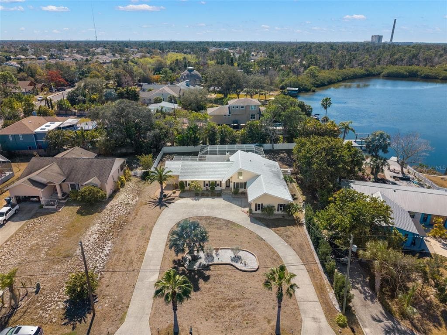
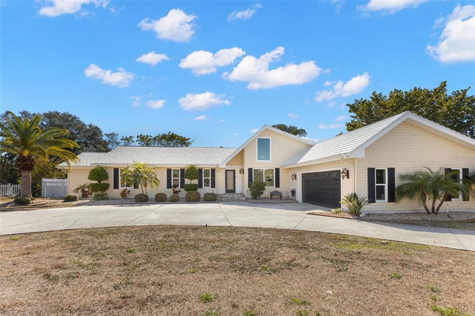
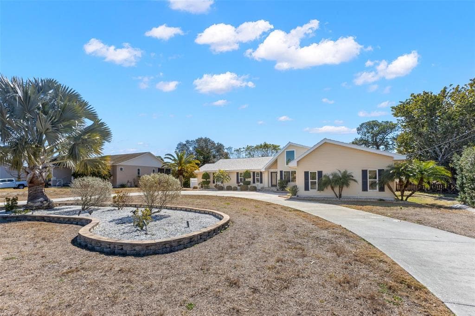
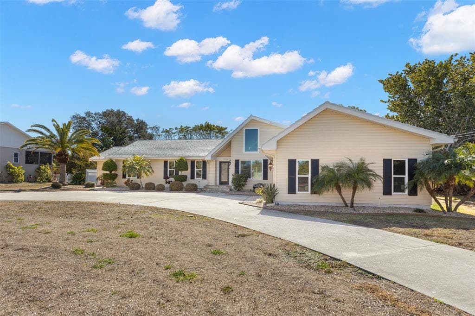
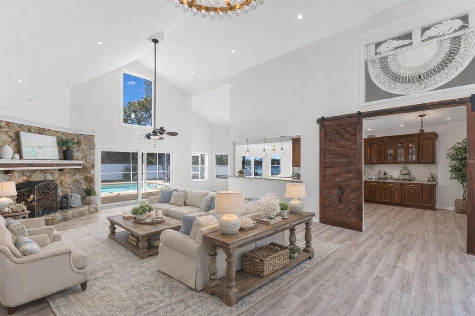
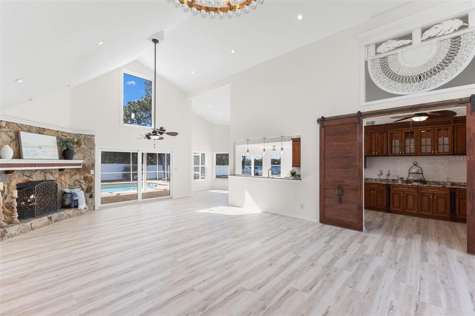
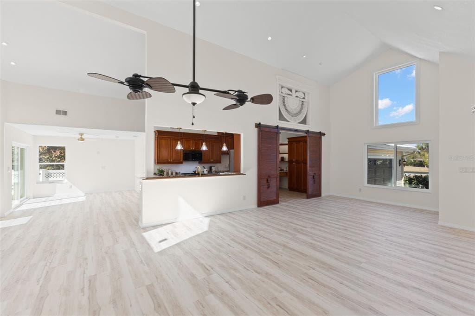
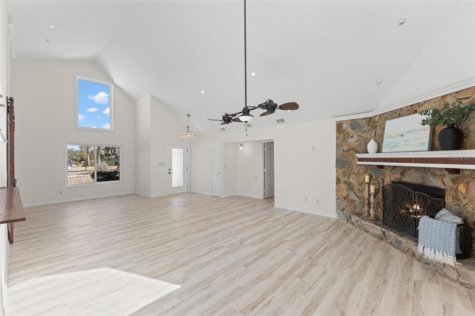
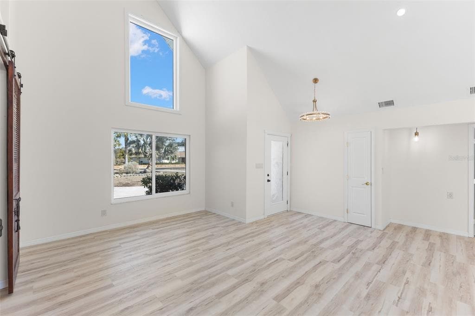
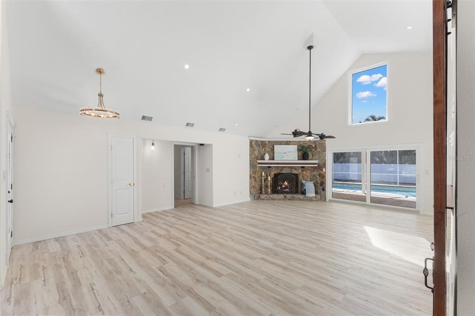
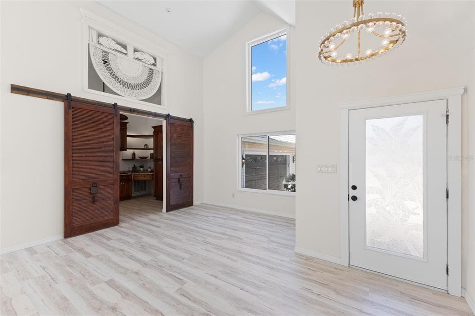
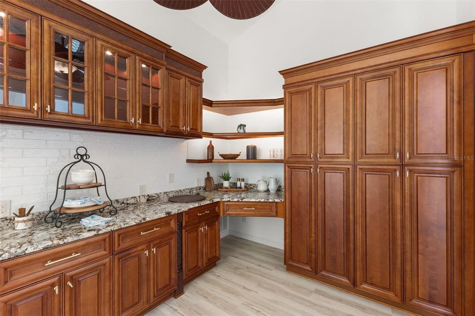
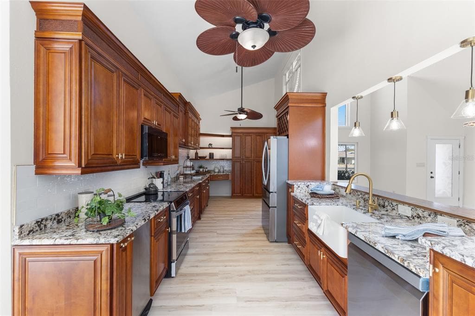
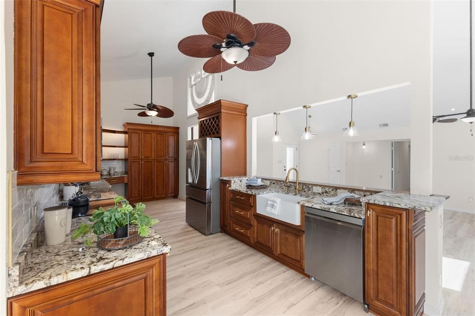
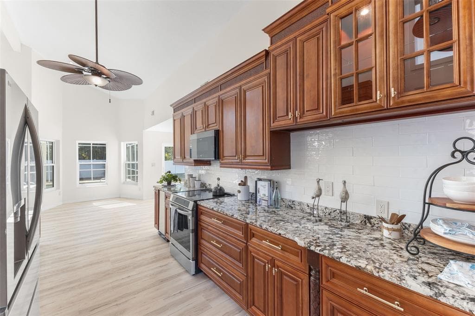
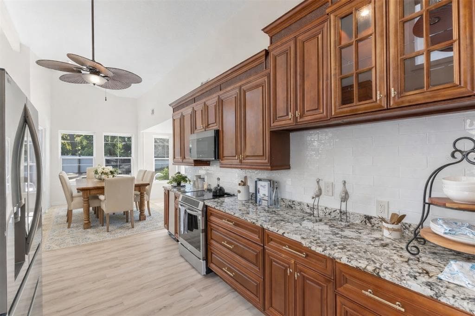
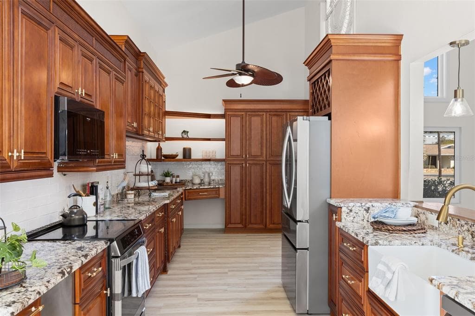
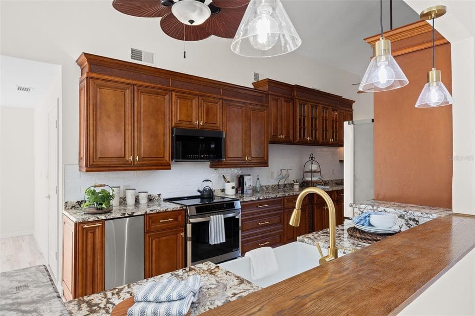
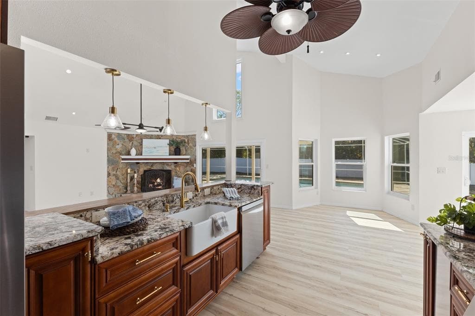
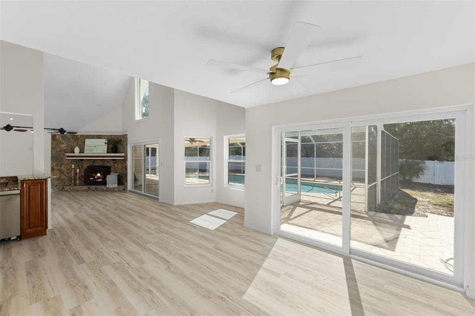
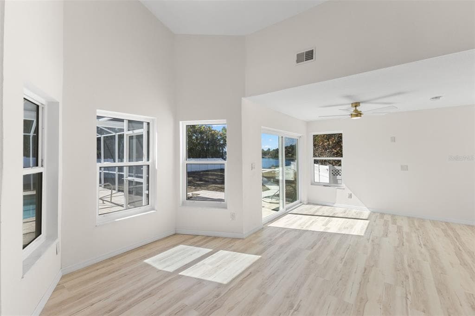
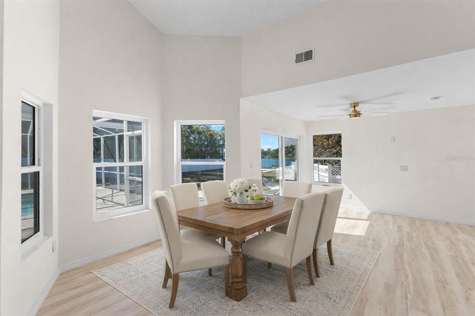
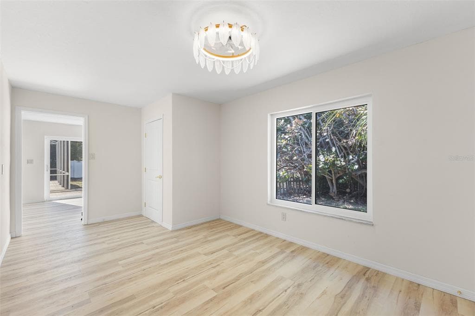
Virtually Staged. Open access to the Gulf!! Experience elevated waterfront living in this elegant 3 bed/2 bath residence with a versatile bonus room, thoughtfully designed to blend architectural charm, refined finishes, and seamless indoor–outdoor flow, all in the sought after Baileys Bluff Estates! The generously sized secondary bedrooms offer ample closet space and share a beautifully appointed full bath with a tub/shower combination. A hallway linen closet with built-in shelving provides additional storage. The primary suite is a true retreat, featuring sliding-door access to the lanai and a spa-inspired bath complete with a step-in shower with sliding glass doors—also opening to the exterior—dual-sink vanity, private water closet, and a dedicated dressing hallway with abundant closet space. A separate pool-access bath with sink and toilet can be closed off from the primary suite for added privacy. A nearby washer and dryer closet enhances everyday convenience. The main living areas impress with soaring volume ceilings, recessed lighting, and a striking corner stone fireplace anchoring the space. The chef’s kitchen is as functional as it is beautiful, showcasing wood soft-close cabinetry, granite countertops, stainless steel appliances, a breakfast bar, pantry closets with extensive shelving, a built-in corner desk, and a sun-filled breakfast nook. Architectural details add warmth and character, including a barn-style sliding door allowing the kitchen to be closed off when desired, and a decorative wicker-accent opening that enhances the home’s charm. A flexible dining area offers the option of formal dining and opens through sliding doors to a charming brick patio. The bonus room provides exceptional flexibility—ideal as a home office, media room, or optional fourth bedroom—complete with a utility sink closet, additional storage, and direct garage access. Outdoors, the expansive screened-in lanai and pool create a private oasis perfect for entertaining, complemented by an outdoor shower. The generous fenced backyard leads to your waterfront dock area, where tranquil water views can be enjoyed from the living room, breakfast nook, dining area, and kitchen. Additional highlights include light wood luxury vinyl flooring throughout; tile flooring in all bathrooms, oversized windows providing abundant natural light, ample storage throughout, and an oversized two-car garage. Located just two blocks from the Coastal Anclote Trail, which offers over four miles of scenic paths that connect to the Pinellas Trail in Tarpon Springs. Enjoy easy water access via the bayou and creek with just a five-minute boat ride to the Gulf. The area is also ideal for kayaking. Pickleball courts with weekly league play are located within one mile. This exceptional waterfront property offers the perfect blend of lifestyle, comfort, and convenience. Schedule your private showing today.

Schedule a Showing

See the property and tour the dock. A licensed waterfront specialist will arrange your private showing.

Select a date

Location

TARPON SPRINGS, FL, 34691

No price history available for this property.

Displayed by Blue Mar Real Estate Group Inc. — Licensed Florida Real Estate Broker (DBPR CQ1018554) · [email protected]

Listing courtesy of KELLER WILLIAMS REALTY- PALM H via Stellar MLS

Last updated: 7/12/2026

© 2026 Stellar MLS. All rights reserved. The data relating to real estate for sale on this website comes in part from the Internet Data Exchange (IDX) program of Stellar MLS. Information is deemed reliable but not guaranteed and should be independently verified. All properties are subject to prior sale, change, or withdrawal.

IDX information is provided exclusively for consumers' personal, non-commercial use. It may not be used for any purpose other than to identify prospective properties consumers may be interested in purchasing.

Dock Score™

DockOnly
47
Fair

What shaped this score

✓Dock with boat lift
✓Bay
✓Bridge-free to bay & ocean
·~30 min run to open water · 3.2 mi

DockOnly.com rating — not provided by the MLS or listing broker.

FEMA Flood Zone AE
BFE: 10ft

Special Flood Hazard Area

View FEMA Flood Map →
Loading nearby marinas…
Loading nearby sandbars…

Mortgage Calculator

Estimate your monthly payment for this waterfront property

20%

$165,000 down

%
Principal & Interest$4,281/mo
Property Tax (est. ~1.2%, varies by county)$825/mo
Home Insurance (est.)$250/mo
HOA Fees$8/mo
Total Monthly Payment$5,364
Loan Amount: $660,000Rate: 6.75%
Get Pre-Qualified

Estimated payments only. Actual rates and terms may vary.

Similar Listings

1716 HADDEN HALL PLACE$624K

1716 HADDEN HALL PLACE

TRINITY, FL

4 3 2,276 sqft

Courtesy of DALTON WADE INC via Stellar MLS

14603 MCDONALD LANE$875K

14603 MCDONALD LANE

HUDSON, FL

3 2 1,800 sqft

Courtesy of FUTURE HOME REALTY INC via Stellar MLS

13815 PLAINVIEW ROAD$975K

13815 PLAINVIEW ROAD

ODESSA, FL

3 2 2,307 sqft

Courtesy of DIVINE ESTATES REALTY LLC via Stellar MLS

7611 MAKO DRIVE$670K

7611 MAKO DRIVE

HUDSON, FL

4 3 1,472 sqft

Courtesy of SYNERGY GROUP OF FLORIDA LLC via Stellar MLS

13741 JUDY AVENUE$586K

13741 JUDY AVENUE

HUDSON, FL

3 4 1,999 sqft

Courtesy of SIRROM REALTY LLC via Stellar MLS

6025 RANDAN COURT$815K

6025 RANDAN COURT

NEW PORT RICHEY, FL

5 3 2,971 sqft

Courtesy of DALTON WADE INC via Stellar MLS

Swipe or use arrows to see more