Back to Search
220 90TH AVENUE NE photo 1
220 90TH AVENUE NE photo 2
220 90TH AVENUE NE photo 3
220 90TH AVENUE NE photo 4
220 90TH AVENUE NE photo 5
220 90TH AVENUE NE photo 6
220 90TH AVENUE NE photo 7
220 90TH AVENUE NE photo 8
220 90TH AVENUE NE photo 9
220 90TH AVENUE NE photo 10
220 90TH AVENUE NE photo 11
220 90TH AVENUE NE photo 12
220 90TH AVENUE NE photo 13
220 90TH AVENUE NE photo 14
220 90TH AVENUE NE photo 15
220 90TH AVENUE NE photo 16
220 90TH AVENUE NE photo 17
220 90TH AVENUE NE photo 18
220 90TH AVENUE NE photo 19
220 90TH AVENUE NE photo 20
220 90TH AVENUE NE photo 21
220 90TH AVENUE NE photo 22
220 90TH AVENUE NE photo 23
220 90TH AVENUE NE photo 24
220 90TH AVENUE NE photo 25
1 / 25

220 90TH AVENUE NE

St Petersburg, FL, 33702

Active

$2,149,000

4

Bedrooms

4

Bathrooms

3,673 sqft

Living Area

2026

Year Built

8,407

Lot Size (sqft)

75

Days on Market

Dock Score™

DockOnly
79
Good

What shaped this score

Gulf Access (nav-verified)
Dock present
Fits boats up to ~100ft+ (est.)
·~45 min run to open water · 4.7 mi
·Draft not independently verified
Est. waterfront~135 ft

DockOnly.com rating, not provided by the MLS or listing broker.

Dock & Water AccessMLS

Canal FrontCanal - Saltwater

AI Aerial Imagery Detection

Dock DetectedSeawall Detected

Detected by AI from open-source aerial mapping imagery and may not reflect current conditions. This information was not provided by the MLS or listing broker. Always verify dock infrastructure with the listing agent.

Canal WidthDockOnly

At the dock

County parcel data
76ft
dock76 ft

Single measurement at the dock · width variation along the canal not yet available

Measured perpendicular from this parcel's waterfront edge to the parcel directly across the canal, using surveyed county GIS boundaries.

Will it turn around?

Up to 24 ft

Easy
handling

2433 ft

Fits
with care

3338 ft

Tight
(back-in)

Boats over 38 ft typically back in/out rather than turning here. Clear channel ≈ 50 ft with boats moored both sides (~13 ft per side for dock + beam). Wide-beam yachts need the upper end of each range.

Navigation RouteDockOnly

Data sources: SFWMD AHED waterway polygons · FHWA National Bridge Inventory 2024 · Not provided by the MLS or listing broker.

Description

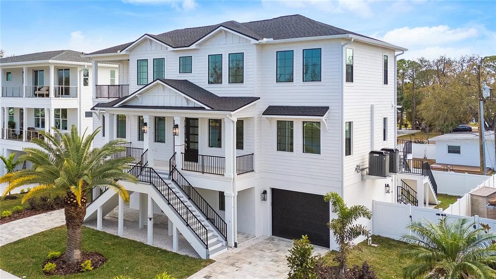
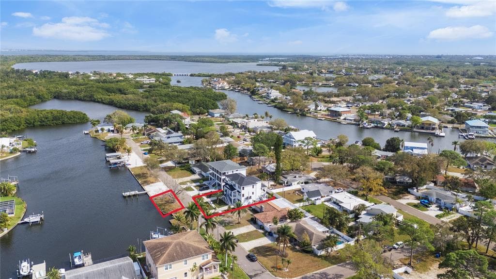
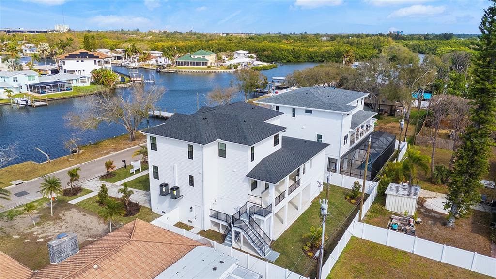
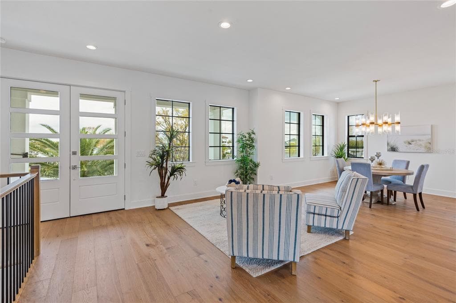
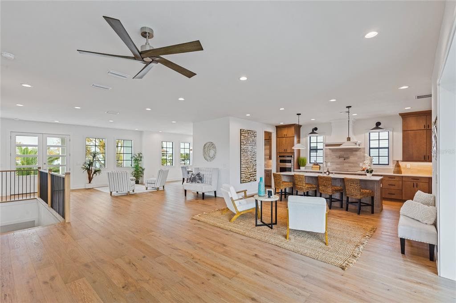
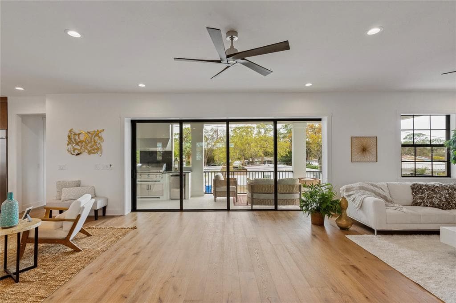
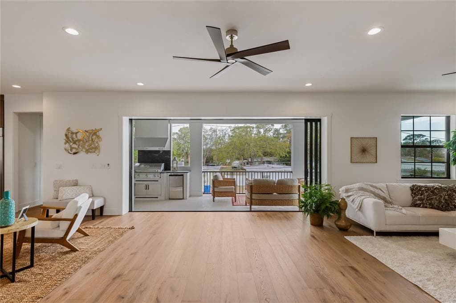
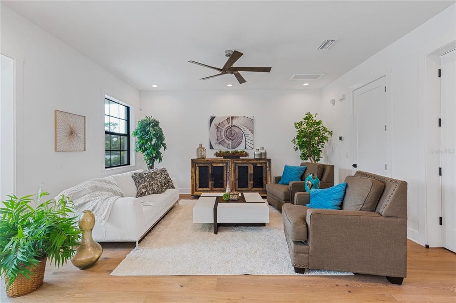
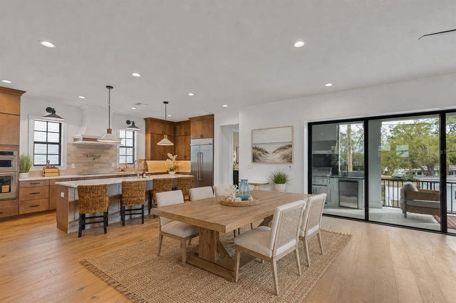
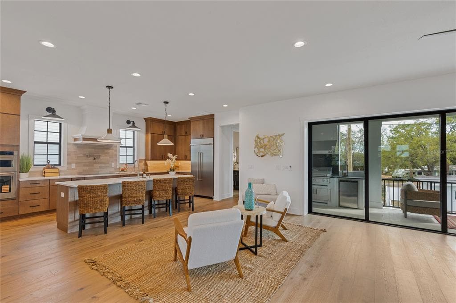
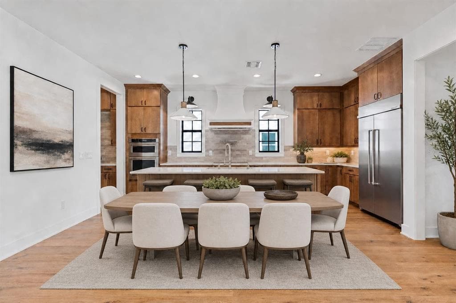
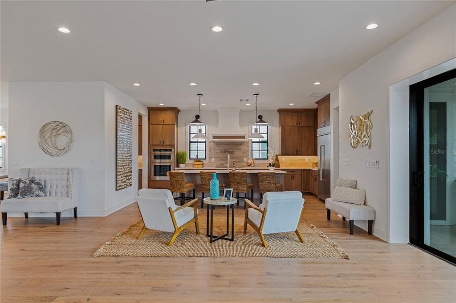
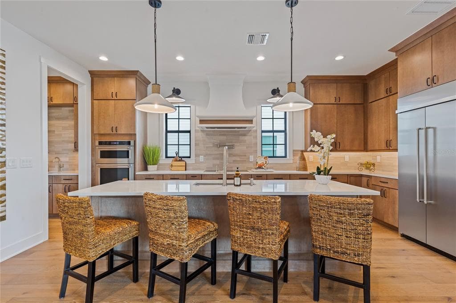
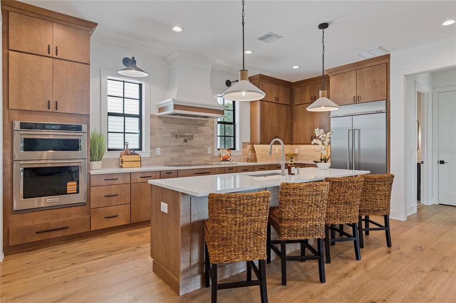
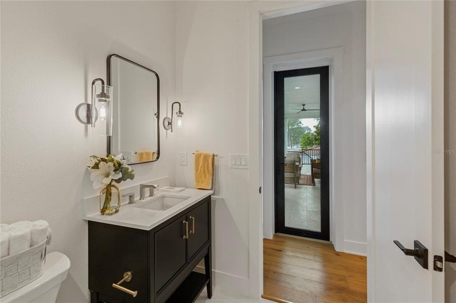
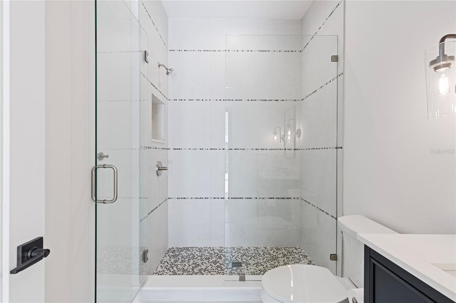
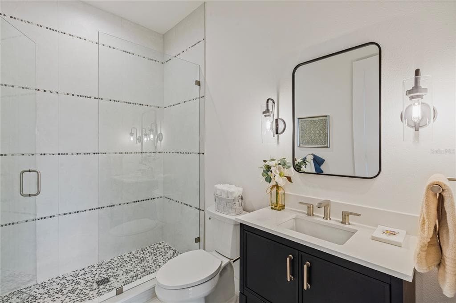
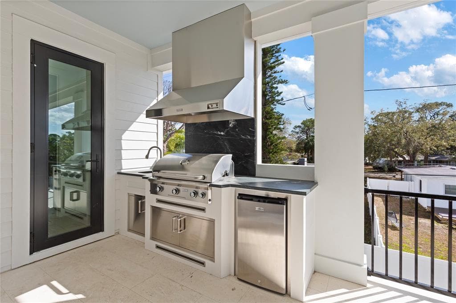
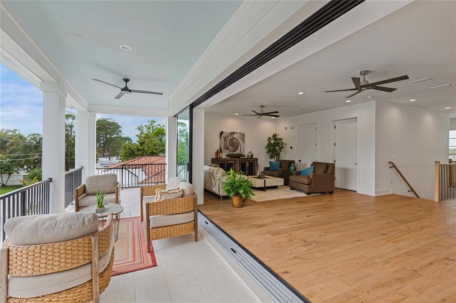
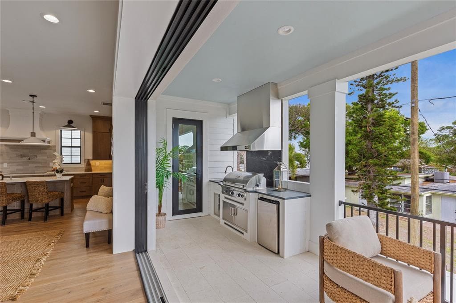
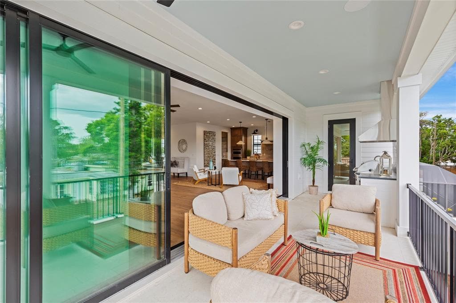
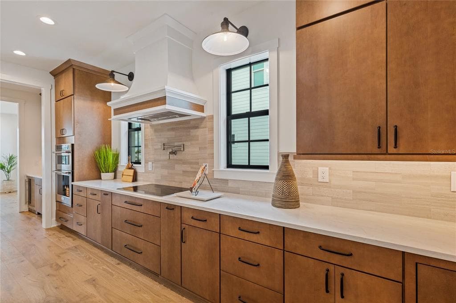
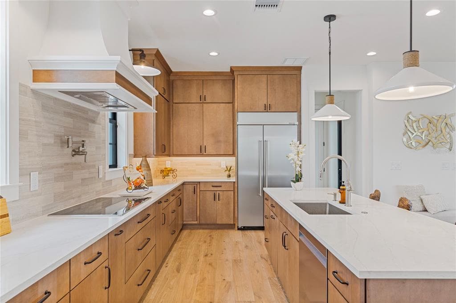
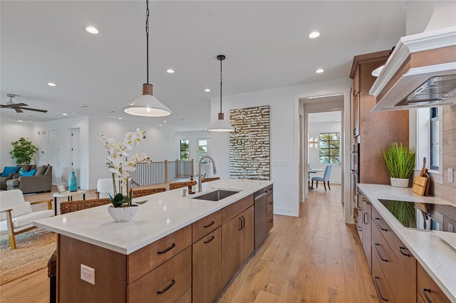
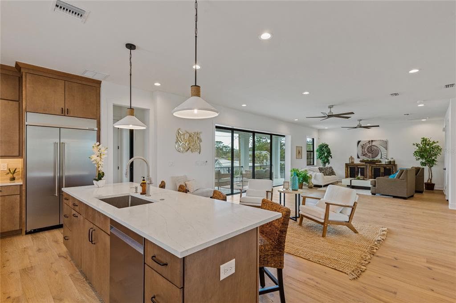
Virtually Staged. NOW COMPLETE & MOVE-IN READY | WATER VIEWS & PRIVATE WATERFRONT ACCESS ACROSS THE STREET. Experience elevated coastal living in this exceptional new construction residence by Southerlyn Homes, offering 3,673 square feet of conditioned living space and more than 7,000 total square feet, including an impressive 1,738-square-foot ground-level garage and storage area, multiple covered lanais and porches, and expansive outdoor living space. Directly across the street, the property includes approximately 54 feet of private concrete seawall with the potential to add a custom dock, providing access to Tampa Bay and beyond. Designed in a timeless coastal style, this 4-bedroom, 4-bath home blends quality craftsmanship, modern luxury, and everyday functionality. Hardie siding, impact-rated windows and doors, spray foam insulation, high-efficiency variable-speed HVAC systems, a tankless gas water heater, and a prewired elevator shaft provide durability, efficiency, and long-term flexibility. A welcoming foyer opens to bright, expansive living spaces with soaring ceilings, wide-plank wood flooring, oversized windows, and designer finishes throughout. The open-concept great room flows seamlessly into the gourmet kitchen, featuring an oversized quartz island, custom cabinetry, premium appliances, a walk-in pantry, and a butler’s pantry with built-in wine refrigeration. The main living area opens to a spacious covered lanai overlooking the backyard, with ample room for a custom pool. A first-floor guest suite offers flexibility for visitors, multigenerational living, or a private home office. Upstairs, the primary retreat features a private covered balcony with water views, an oversized walk-in closet, and a spa-inspired bath with dual vanities, a freestanding soaking tub, and a walk-in shower. Two additional bedrooms connected by a Jack-and-Jill bath, a fourth full bathroom, and a centrally located laundry room complete the second floor. The expansive ground level is a standout feature, offering approximately 1,738 square feet of garage and storage space with room for vehicles, golf carts, kayaks, paddleboards, boating equipment, recreational gear, and more. Multiple covered outdoor areas further extend the home’s usable space and invite you to enjoy coastal breezes and water views throughout the day. Just steps from the front door, approximately 54 feet of private concrete seawall creates a unique waterfront lifestyle opportunity. Add a custom dock tailored to your boating needs, head out to Tampa Bay, spend the afternoon fishing or paddleboarding, or simply enjoy sunsets and frequent sightings of dolphins and manatees. Located in one of St. Petersburg’s most distinctive waterfront communities, this home is just minutes from vibrant downtown St. Petersburg, Gulf beaches, waterfront parks, dining, shopping, Tampa International Airport, and top-rated schools. Riviera Bay is known for its strong sense of community, with a neighborhood boat ramp, waterfront parks, and festive golf cart and boat parades throughout the year. A rare opportunity to own brand-new elevated construction with more than 7,000 total square feet, exceptional garage and storage space, water views, and private waterfront access directly across the street.

Schedule a Showing

See the property and tour the dock. A licensed waterfront specialist will arrange your private showing.

Select a date

Location

St Petersburg, FL, 33702

No price history available for this property.

Displayed by Blue Mar Real Estate Group Inc., Licensed Florida Real Estate Broker (DBPR CQ1018554) · [email protected]

Listing courtesy of CENTURY 21 LIST WITH BEGGINS via Stellar MLS

Last checked: 8 hours ago

Listing updated: September 9, 2026

© 2026 Stellar MLS. All rights reserved. The data relating to real estate for sale on this website comes in part from the Internet Data Exchange (IDX) program of Stellar MLS. Information is deemed reliable but not guaranteed and should be independently verified. All properties are subject to prior sale, change, or withdrawal.

IDX information is provided exclusively for consumers' personal, non-commercial use. It may not be used for any purpose other than to identify prospective properties consumers may be interested in purchasing.

FEMA Flood Zone AE
BFE: 10ft

Special Flood Hazard Area

View FEMA Flood Map →
Loading nearby marinas…
Loading nearby sandbars…

Mortgage Calculator

Estimate your monthly payment for this waterfront property

20%

$429,800 down

%
Principal & Interest$11,151/mo
Property Tax (est. ~1.2%, varies by county)$2,149/mo
Home Insurance (est.)$250/mo
Total Monthly Payment$13,550
Loan Amount: $1,719,200Rate: 6.75%
Get Pre-Qualified

Estimated payments only. Actual rates and terms may vary.

$2,149,000Tour the dockSchedule a Showing
Navigation note: Navigation routes show the shortest mapped path to open water. A vessel taller than the binding bridge clearance may still reach open water via a longer alternate route that we don't currently map. Verify navigability with a local captain or surveyor before relying on it.