

2277 SIMONTON AVENUE
North Port, FL, 34286
Active Under Contract$359,900
2277 SIMONTON AVENUE
North Port, FL, 34286
Active Under Contract$359,900
3
Bedrooms
3
Bathrooms
1,585 sqft
Living Area
2026
Year Built
10,000
Lot Size (sqft)
21
Days on Market
Dock & Water AccessMLS
Canal WidthDockOnly
At the dock
County parcel dataSingle measurement at the dock · width variation along the canal not yet available
Measured perpendicular from this parcel's waterfront edge to the parcel directly across the canal, using surveyed county GIS boundaries.
Will it turn around?
Up to 26 ft
Easy
handling
26–35 ft
Fits
with care
35–41 ft
Tight
(back-in)
Boats over 41 ft typically back in/out rather than turning here. Clear channel ≈ 54 ft with boats moored both sides (~13 ft per side for dock + beam). Wide-beam yachts need the upper end of each range.
Data sources: SFWMD AHED waterway polygons · FHWA National Bridge Inventory 2024 · Not provided by the MLS or listing broker.
Description
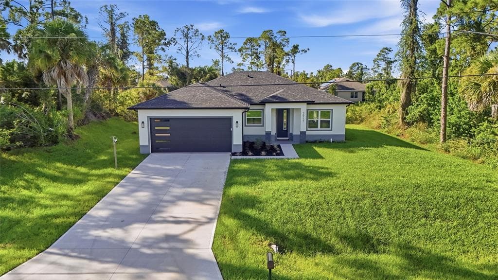
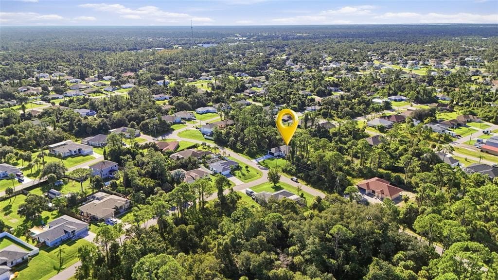
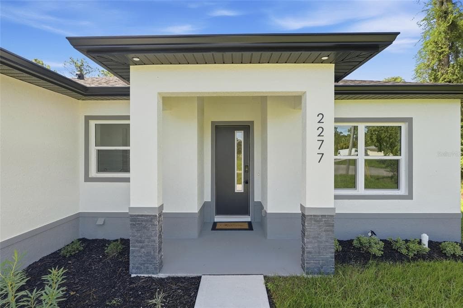
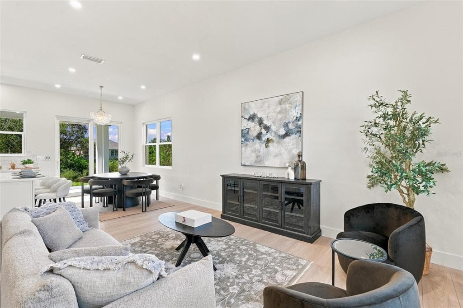
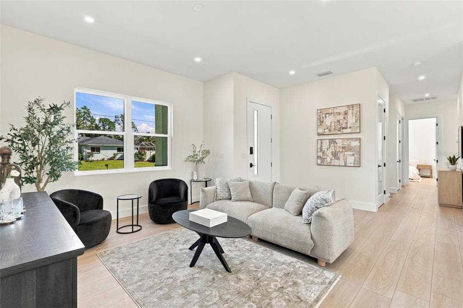
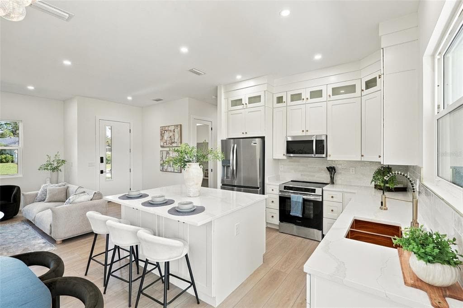
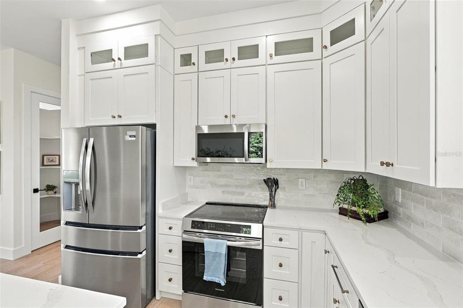
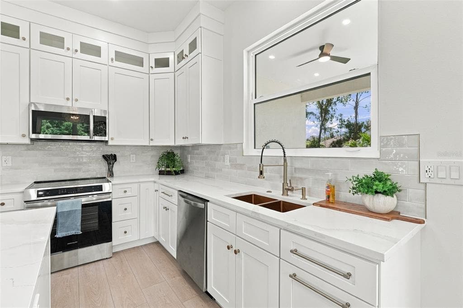
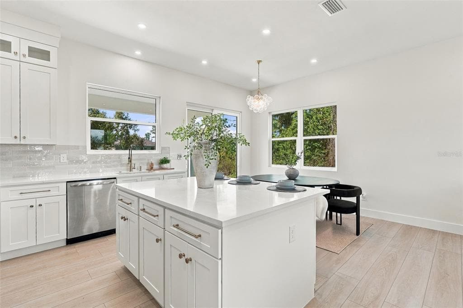
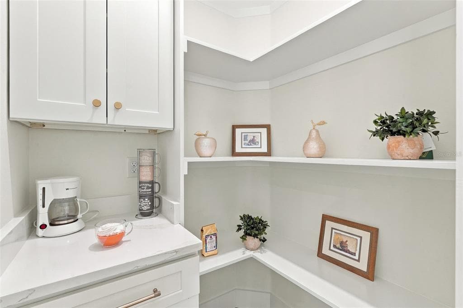
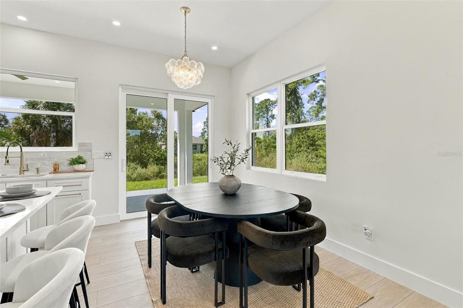
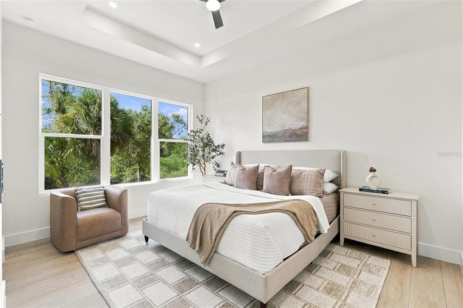
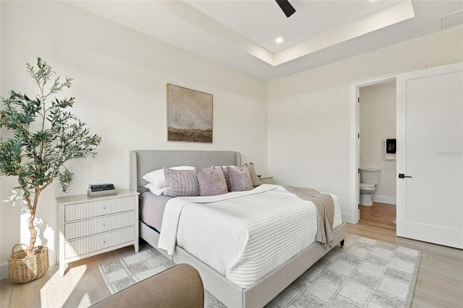
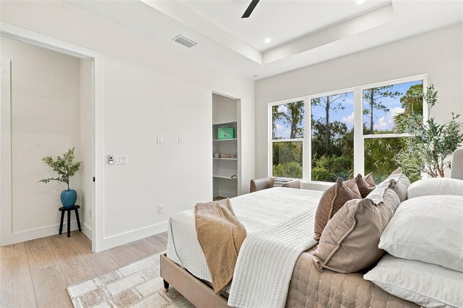
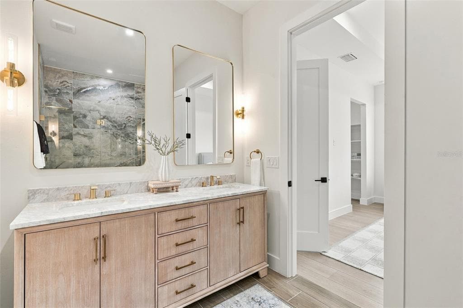
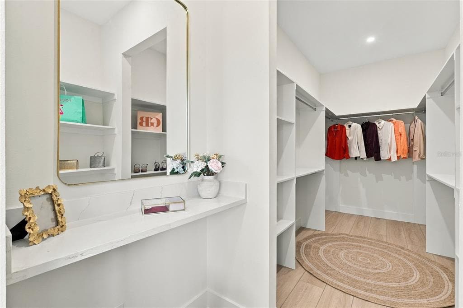
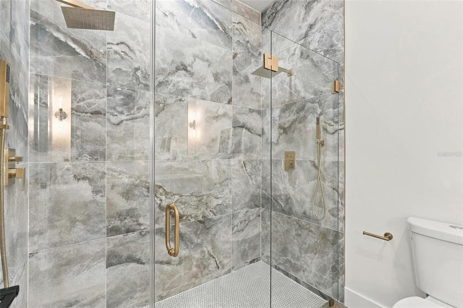
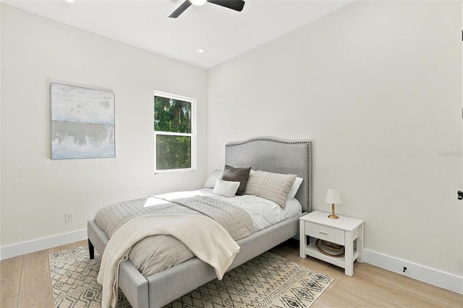
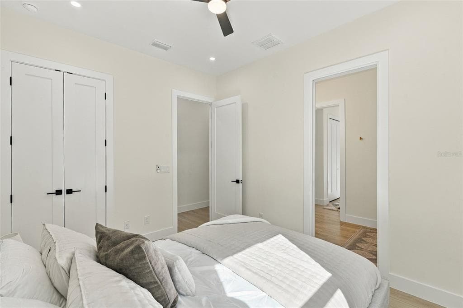
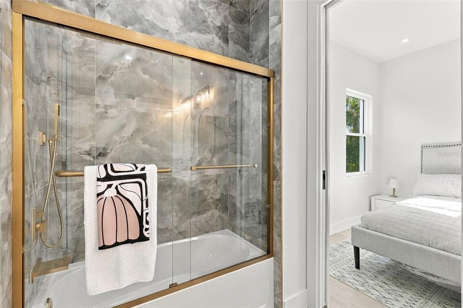
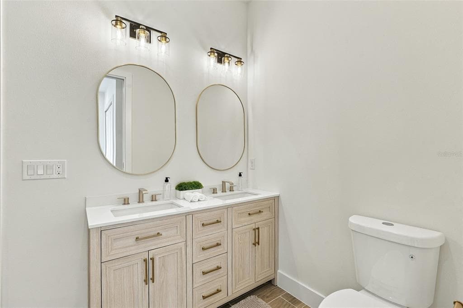
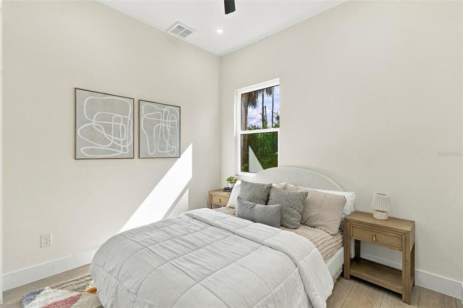
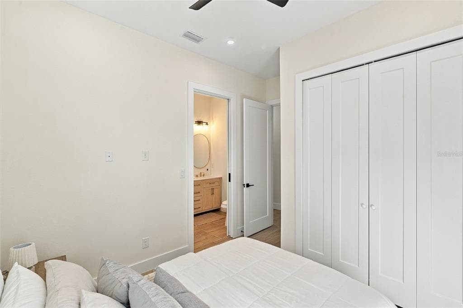
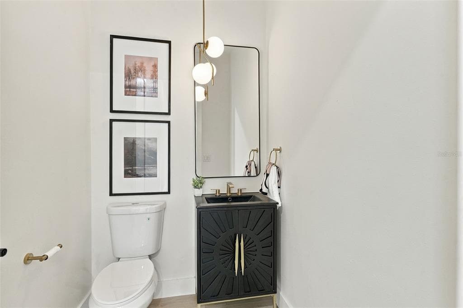
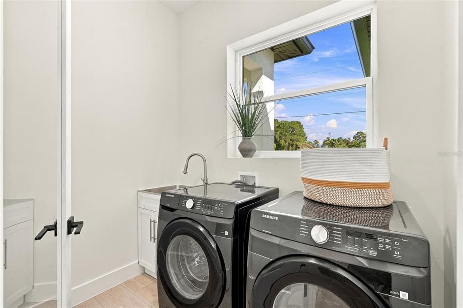
Under contract-accepting backup offers. Experience modern Florida living in this NEW CONSTRUCTION 3-bedroom, 2.5-bathroom home with a 2-car garage overlooking a freshwater canal in North Port. Built with thoughtful construction details and quality finishes, this home offers features often found only after significant upgrades. Located outside a designated flood zone, it combines style, durability, and functionality for easy Florida living. INTERIOR FEATURES: • 10-foot ceilings • 8-foot interior doors • Hurricane impact windows and exterior doors • Waterproof NuCore luxury vinyl plank flooring with 22 mil wear layer • Recessed lighting and modern fixtures • Black ceiling fans • Samsung front-load washer and dryer • Open-concept living and dining areas KITCHEN FEATURES: The open kitchen is designed for everyday living and entertaining with white shaker cabinetry, Calacatta Osorno quartz countertops, champagne bronze hardware, and a generous island. The upgraded Frigidaire appliance package includes a 4-door counter-depth refrigerator and induction range with air fry. • White shaker cabinetry • Calacatta Osorno quartz countertops • Champagne bronze hardware • Large center island • Upgraded Frigidaire appliances • 4-door counter-depth refrigerator • Induction range with air fry PRIMARY SUITE: Featuring warm wood cabinetry, brass fixtures, large-format Oceana Azul porcelain tile, and a double shower. The oversized walk-in closet offers storage along both sides, a long center aisle, and a dedicated powder area at the entrance. • Large walk-in closet • Extensive closet storage • Dedicated powder area • Warm wood cabinetry • Brass fixtures • Large-format porcelain tile • Double shower GUEST BEDROOMS & BATH: The additional 2 bedrooms share a Jack and Jill bathroom finished with polished Juneau Sky porcelain tile. One bedroom can easily serve as a guest room, home office, or hobby space. • 2 secondary bedrooms • Jack and Jill bathroom • Polished Juneau Sky porcelain tile • Flexible bedroom space GARAGE & FLORIDA-READY FEATURES: The oversized 2-car garage features an 18-foot-wide door for additional room and easier access. Camera-equipped smart access at the garage and front entry adds convenience and visibility. Additional features include a water softener, sulfur blocker treatment system, upgraded Aquor hose connections, and an Owens Corning roof with peel-and-stick underlayment. • Oversized 2-car garage • 18-foot-wide garage door • Hurricane impact garage door • Smart camera-equipped garage and front entry • Water softener • Sulfur blocker treatment system • Aquor exterior hose connections • Owens Corning roof • Peel-and-stick underlayment • Outside designated flood zone CANAL-FRONT OUTDOOR LIVING: The covered patio overlooks the freshwater canal and provides a comfortable space for relaxing or entertaining. The backyard offers room for an outdoor kitchen, dining area, and additional outdoor living space. NORTH PORT AREA HIGHLIGHTS: Conveniently located near shopping, dining, parks, recreation, and everyday amenities, with easy access to I-75 and US-41. Enjoy nearby Warm Mineral Springs, the North Port Aquatic Center, Wellen Park, parks, trails, and freshwater waterways. Gulf Coast beaches are also within driving distance. This home offers a level of detail that goes well beyond the typical new construction offering. Lot #5 available for purchase C7531052 and lots 7/8 for purchase C7531036.
Schedule a Showing
See the property. A licensed waterfront specialist will arrange your private showing.
Select a date
Location
North Port, FL, 34286
Displayed by Blue Mar Real Estate Group Inc., Licensed Florida Real Estate Broker (DBPR CQ1018554) · [email protected]
Listing courtesy of KW PEACE RIVER PARTNERS via Stellar MLS
Last checked: 21 minutes ago
Listing updated: October 17, 2026
© 2026 Stellar MLS. All rights reserved. The data relating to real estate for sale on this website comes in part from the Internet Data Exchange (IDX) program of Stellar MLS. Information is deemed reliable but not guaranteed and should be independently verified. All properties are subject to prior sale, change, or withdrawal.
IDX information is provided exclusively for consumers' personal, non-commercial use. It may not be used for any purpose other than to identify prospective properties consumers may be interested in purchasing.
Mortgage Calculator
Estimate your monthly payment for this waterfront property
$71,980 down
Estimated payments only. Actual rates and terms may vary.


