

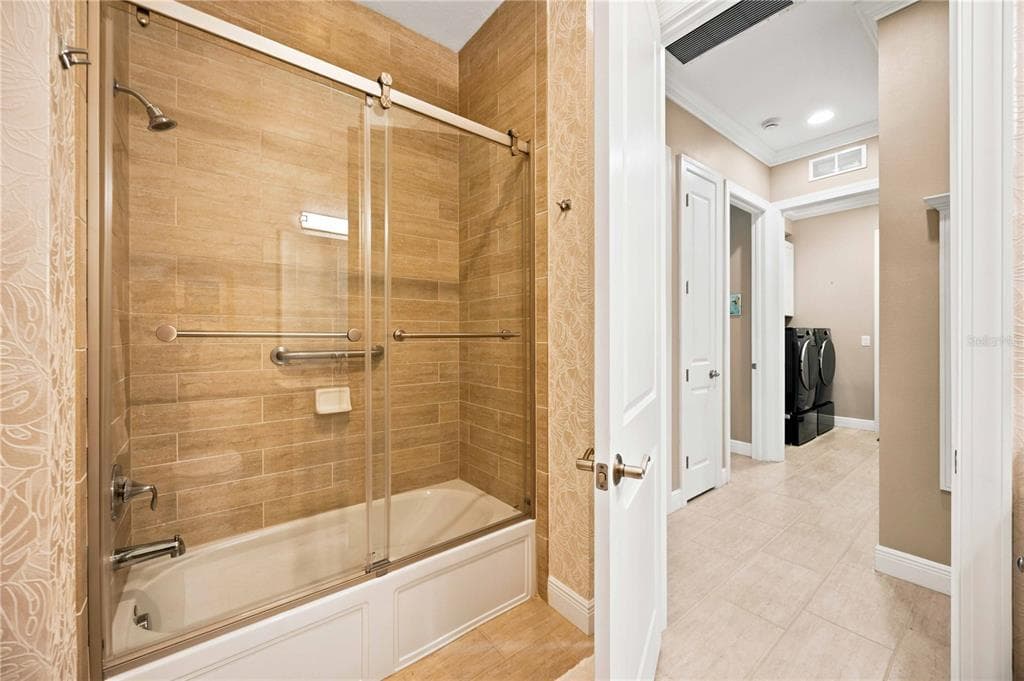
23709 WAVERLY CIRCLE
Venice, FL, 34293
Active$775,500
23709 WAVERLY CIRCLE
Venice, FL, 34293
Active$775,500
3
Bedrooms
2
Bathrooms
2,044 sqft
Living Area
2015
Year Built
8,125
Lot Size (sqft)
$3,402
HOA / Quarterly
23
Days on Market
Dock & Water AccessMLS
Canal WidthDockOnly
At the dock
County parcel dataSingle measurement at the dock · width variation along the canal not yet available
Measured perpendicular from this parcel's waterfront edge to the parcel directly across the canal, using surveyed county GIS boundaries.
Will it turn around?
Up to 88 ft
Easy
handling
88–117 ft
Fits
with care
117–135 ft
Tight
(back-in)
Boats over 135 ft typically back in/out rather than turning here. Clear channel ≈ 176 ft with boats moored both sides (~13 ft per side for dock + beam). Wide-beam yachts need the upper end of each range.
Data sources: SFWMD AHED waterway polygons · FHWA National Bridge Inventory 2024 · Not provided by the MLS or listing broker.
Description
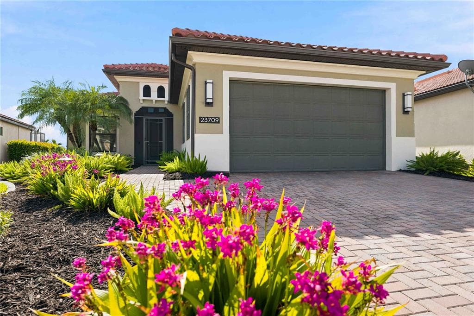
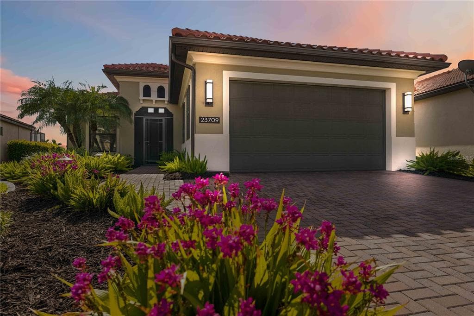
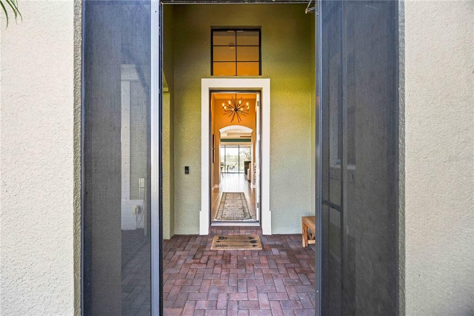
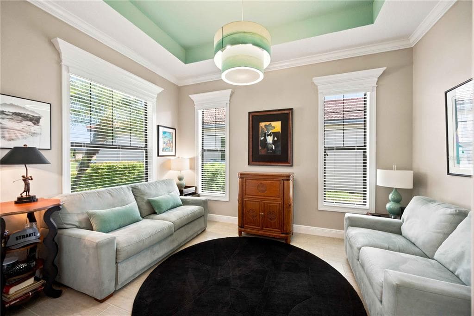
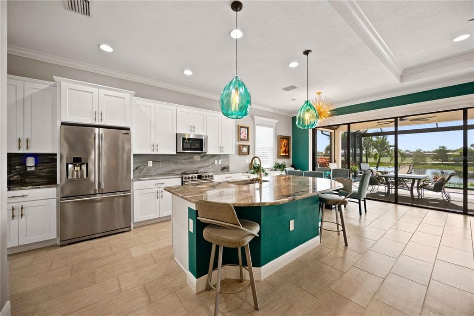
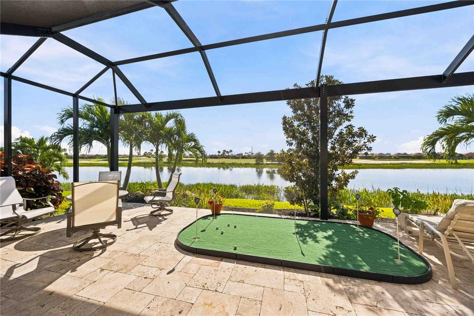
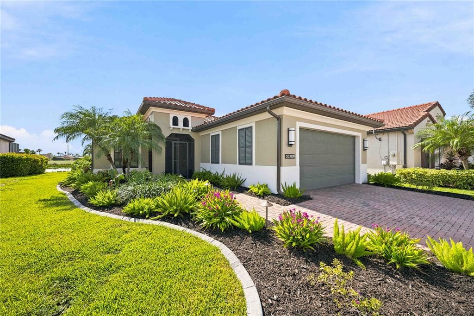
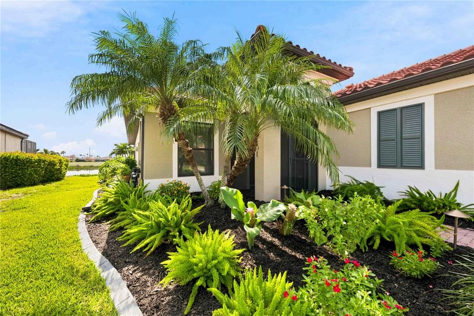
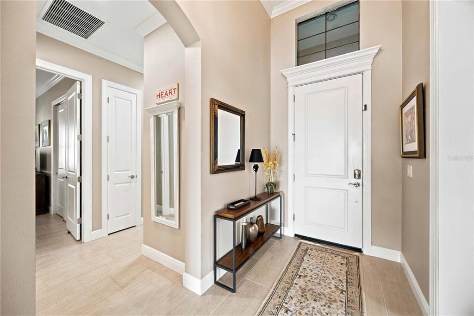
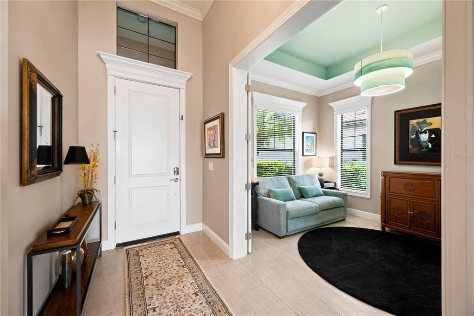
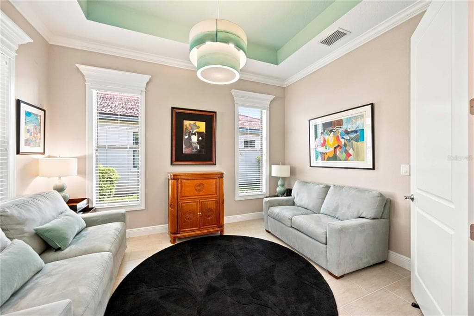
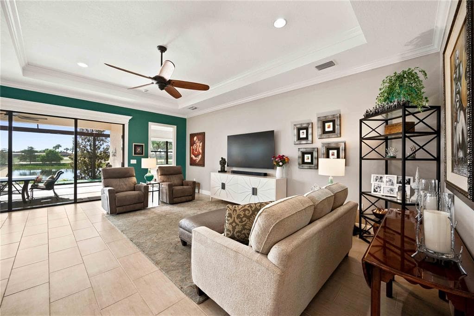
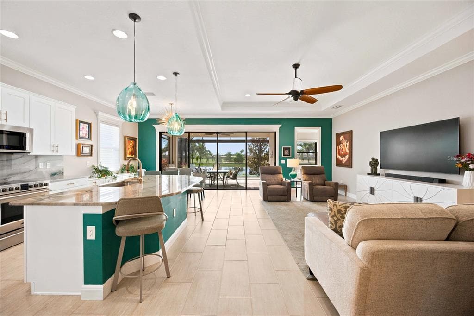
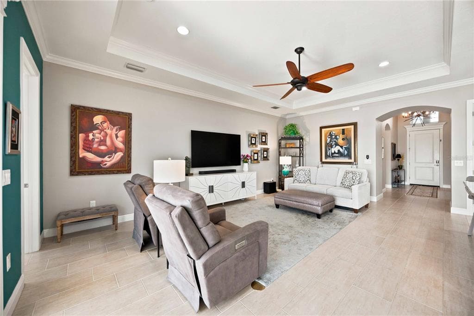
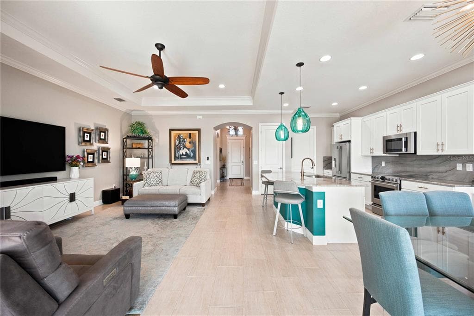
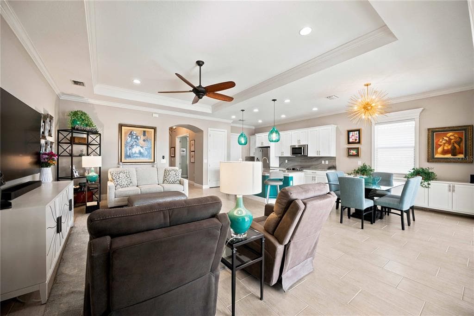
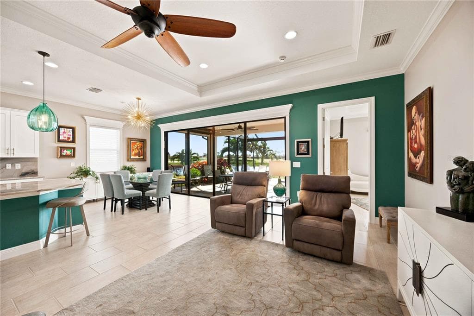
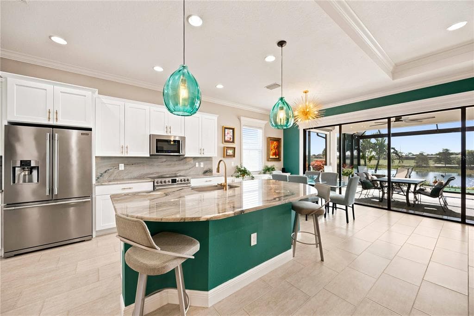
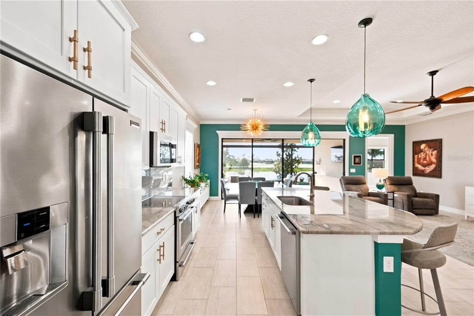
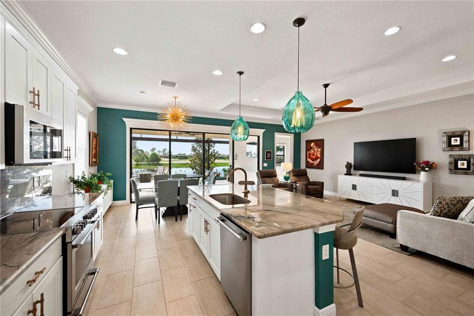
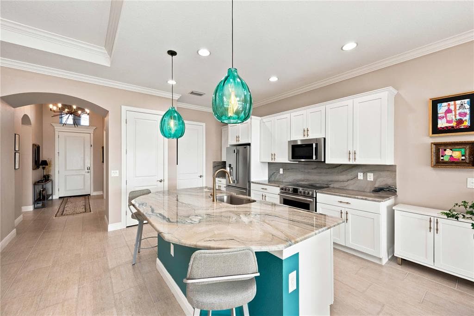
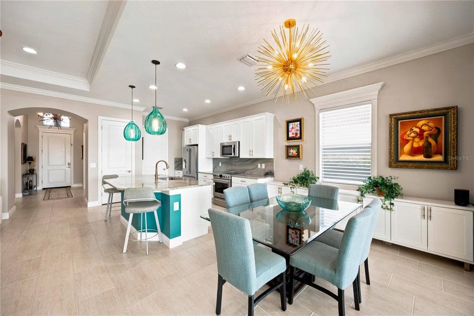
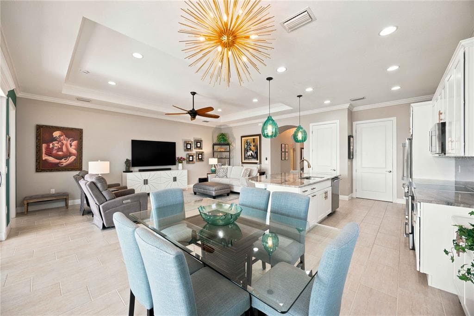
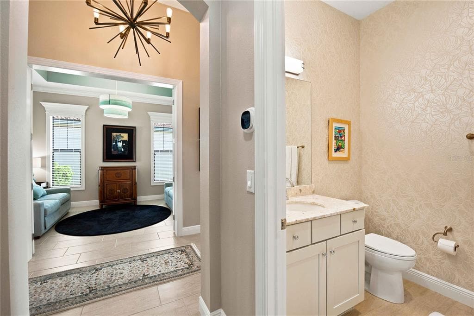
Welcome to this exquisite Florencia Model built by WCI, located in the highly sought-after, Silver-Certified Audubon community of Sarasota National—where residents and wildlife live in perfect harmony. From the moment you arrive at 23709 Waverly Circle, tremendous curb appeal and stunning, new, lushly landscaped gardens with custom exterior lighting front and back set the stage for the exceptional quality and custom finishes found throughout the residence. Step inside to find low-maintenance ceramic tile flowing seamlessly throughout the entire home. The chef’s kitchen features gorgeous custom quartzite countertops, high-end finishes, and stylish design details, accompanied by a dedicated laundry room equipped with a new high-end washer and dryer. Double French doors open into a refined private den complete with custom Franklin-designed window headers. The primary suite serves as a true sanctuary, boasting a Toto? bidet in the primary bath, dual vanities, a garden tub, a separate shower, and dual professionally designed walk-in closets—where no detail has been missed. Out back, an extended travertine lanai and rear patio invite you to entertain or relax in the private hot tub while enjoying tranquil water views. Protected with two Storm Smart? motorized screens and a brand-new roof, this home offers safety, energy efficiency, and peace of mind. For added convenience, the home features an insulated garage equipped with dedicated A/C and custom garage shelving. This golf lover’s dream home also comes with two golf memberships to the newly designed Fry/Straka championship course. Beyond your front door, Sarasota National offers a resort-style lifestyle anchored by a 30,000 sq. ft. amenity center featuring a 7,000 sq. ft. fitness center, a spa pool with 5 lap lanes, a relaxing spa, a playground for the littles, 5 Har-Tru tennis courts, and 8 pickleball courts. Rounding out the community experience are four distinct dining venues: the popular poolside Tiki Bar, the fine-dining Palm Dining Room, the casual Palm Lounge, and the 19th Hole for a quick bite after a day on the course. This home seamlessly blends high-end luxury, thoughtful custom upgrades, and a serene natural setting in one of Venice's most desirable communities.
Schedule a Showing
See the property. A licensed waterfront specialist will arrange your private showing.
Select a date
Location
Venice, FL, 34293
Displayed by Blue Mar Real Estate Group Inc., Licensed Florida Real Estate Broker (DBPR CQ1018554) · [email protected]
Listing courtesy of KELLER WILLIAMS ISLAND LIFE REAL ESTATE via Stellar MLS
Last checked: 1 hour ago
Listing updated: September 25, 2026
© 2026 Stellar MLS. All rights reserved. The data relating to real estate for sale on this website comes in part from the Internet Data Exchange (IDX) program of Stellar MLS. Information is deemed reliable but not guaranteed and should be independently verified. All properties are subject to prior sale, change, or withdrawal.
IDX information is provided exclusively for consumers' personal, non-commercial use. It may not be used for any purpose other than to identify prospective properties consumers may be interested in purchasing.
Mortgage Calculator
Estimate your monthly payment for this waterfront property
$155,100 down
Estimated payments only. Actual rates and terms may vary.


