

Back to Search
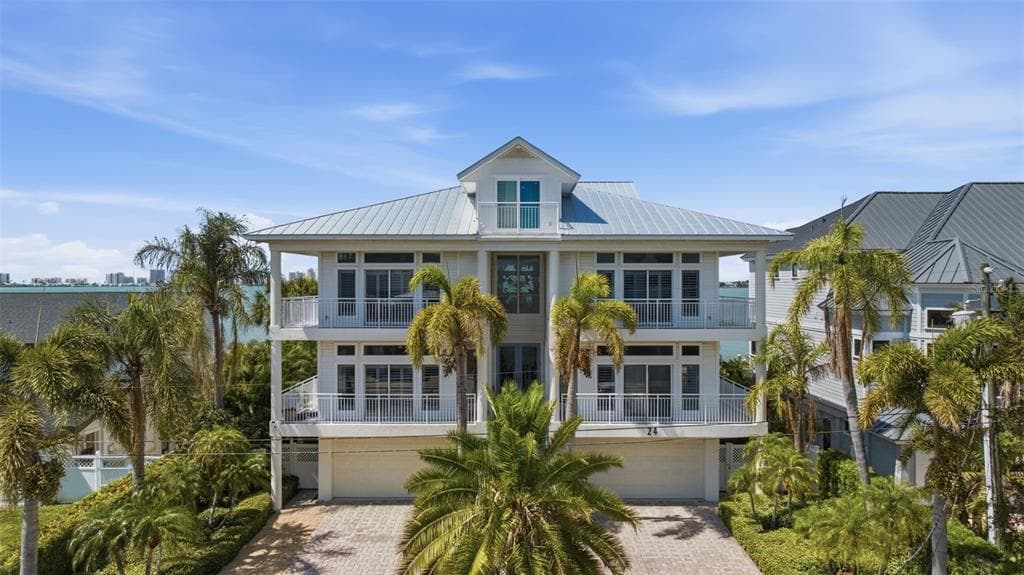
24 N PINE CIRCLE photo 1
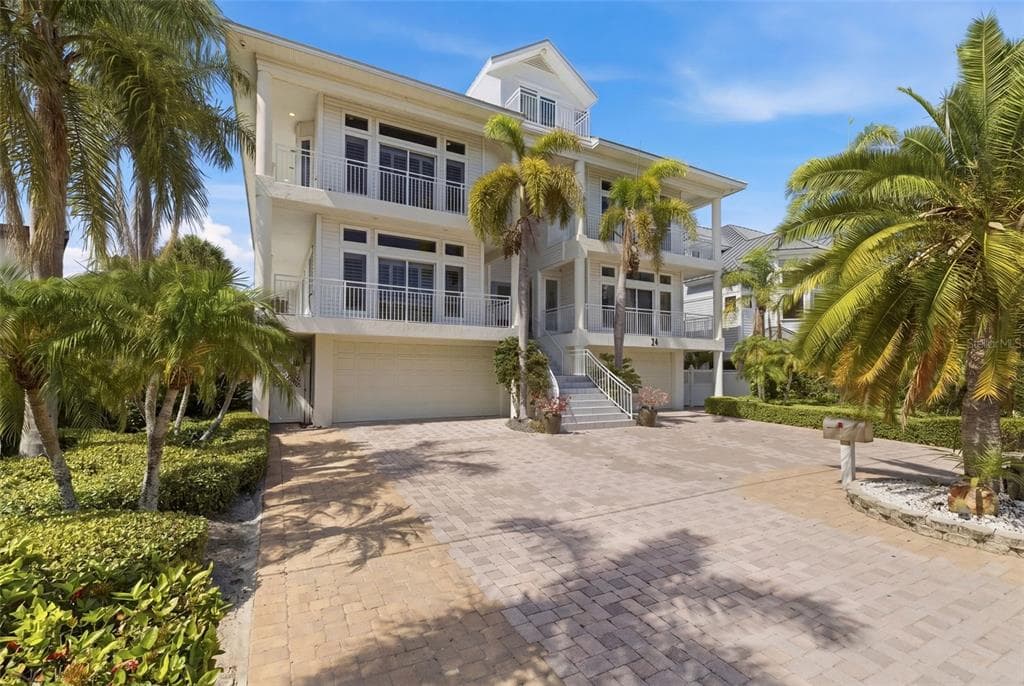
24 N PINE CIRCLE photo 2
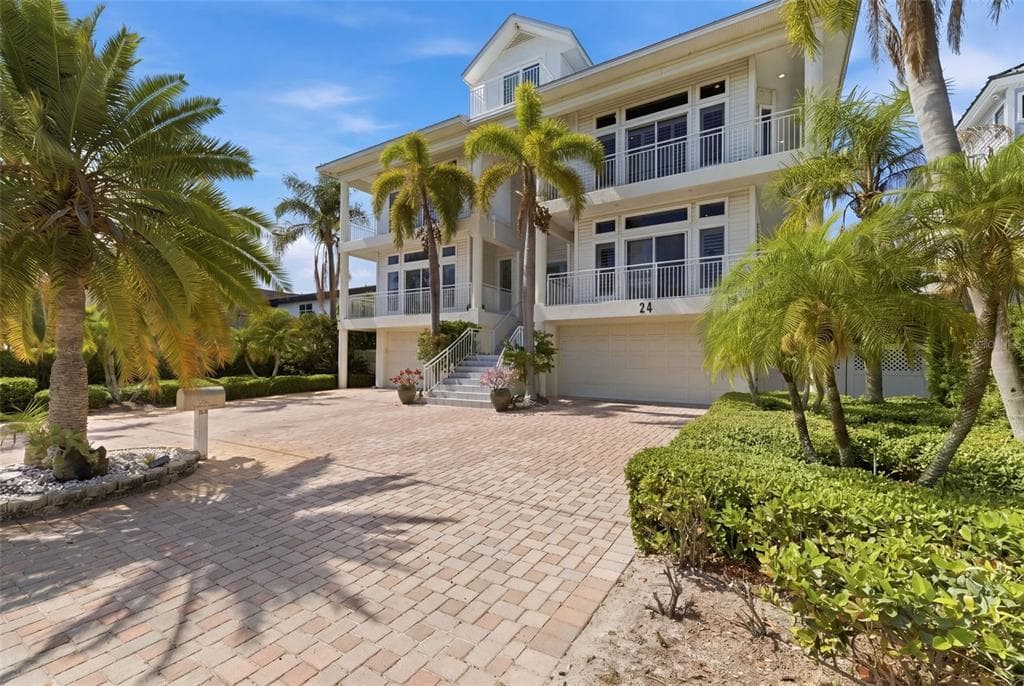
24 N PINE CIRCLE photo 3
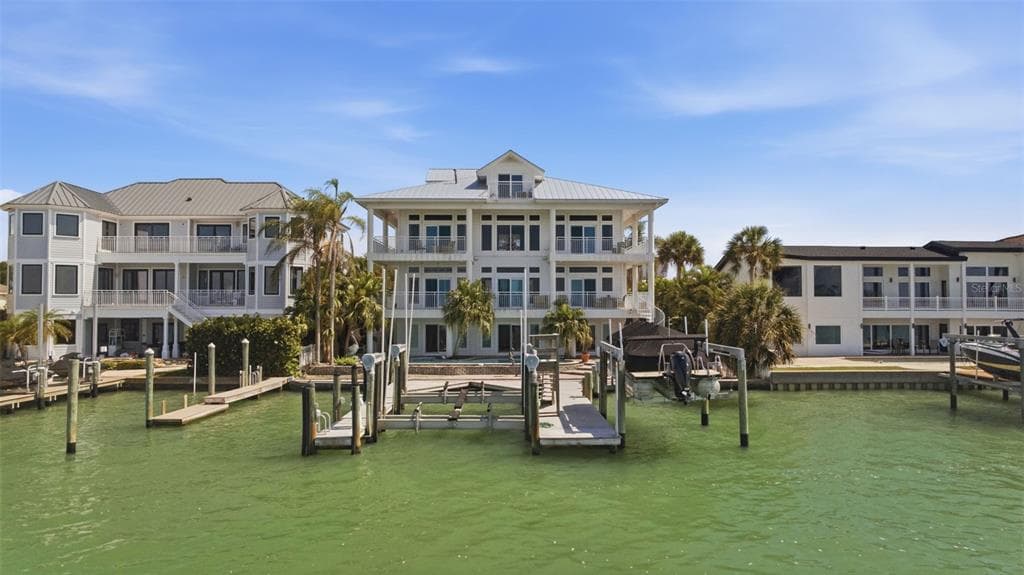
24 N PINE CIRCLE photo 4
24 N PINE CIRCLE photo 5
24 N PINE CIRCLE photo 6
24 N PINE CIRCLE photo 7
24 N PINE CIRCLE photo 8
24 N PINE CIRCLE photo 9
24 N PINE CIRCLE photo 10
24 N PINE CIRCLE photo 11
24 N PINE CIRCLE photo 12
24 N PINE CIRCLE photo 13
24 N PINE CIRCLE photo 14
24 N PINE CIRCLE photo 15
24 N PINE CIRCLE photo 16
24 N PINE CIRCLE photo 17
24 N PINE CIRCLE photo 18
24 N PINE CIRCLE photo 19
24 N PINE CIRCLE photo 20
24 N PINE CIRCLE photo 21
24 N PINE CIRCLE photo 22
24 N PINE CIRCLE photo 23
24 N PINE CIRCLE photo 24
24 N PINE CIRCLE photo 25
1 / 25

24 N PINE CIRCLE

Belleair, FL, 33756

Active

$3,679,000

5

Bedrooms

7

Bathrooms

5,024 sqft

Living Area

1996

Year Built

9,209

Lot Size (sqft)

47

Days on Market

Dock Score™

DockOnly
79
Good

What shaped this score

Gulf Access (nav-verified)
Dock with boat lift
Bridge-free to bay & ocean
Fits boats up to ~46ft (est.)

DockOnly.com rating, not provided by the MLS or listing broker.

Dock & Water AccessMLS

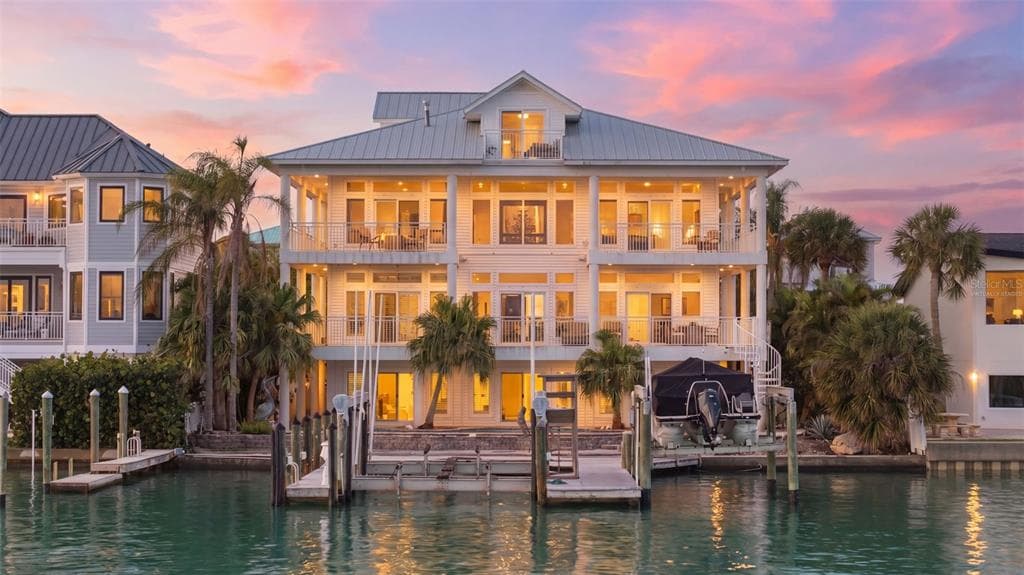
Bay/HarborIntracoastal Waterway📝 54K-lb boat lift

AI Aerial Imagery Detection

Dock DetectedBoat Lift DetectedSeawall DetectedDeep Water Indicators~39-53 ft dock

Detected by AI from open-source aerial mapping imagery and may not reflect current conditions. This information was not provided by the MLS or listing broker. Always verify dock infrastructure with the listing agent.

Open WaterDockOnly

This dock fronts open water — a bay, harbor or marina basin rather than a canal.

There is no across-the-canal bank here, so no canal width applies and boat length is not limited by room to turn around. Check depth, beam and slip dimensions with the listing agent.

Navigation RouteDockOnly

Data sources: SFWMD AHED waterway polygons · FHWA National Bridge Inventory 2024 · Not provided by the MLS or listing broker.

Description

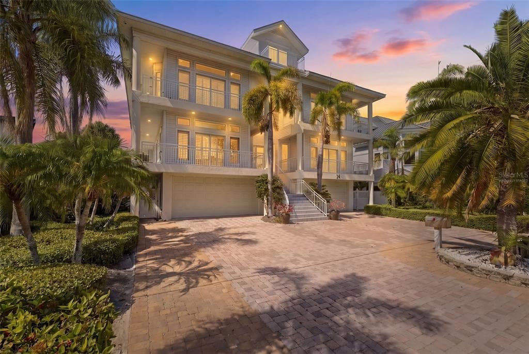
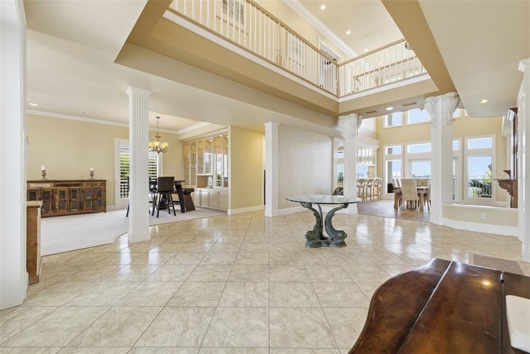
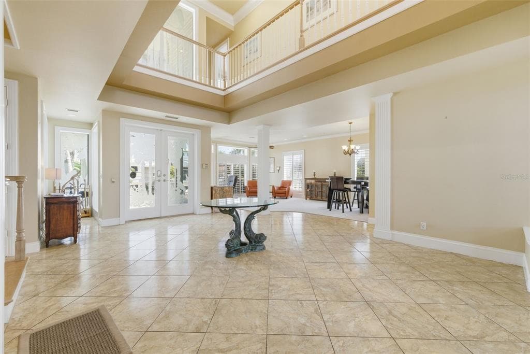
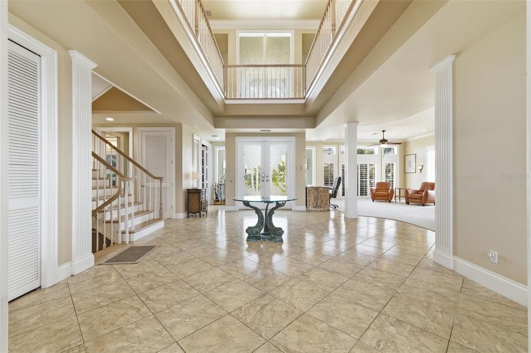
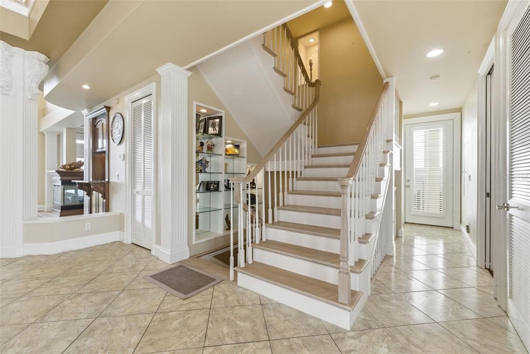
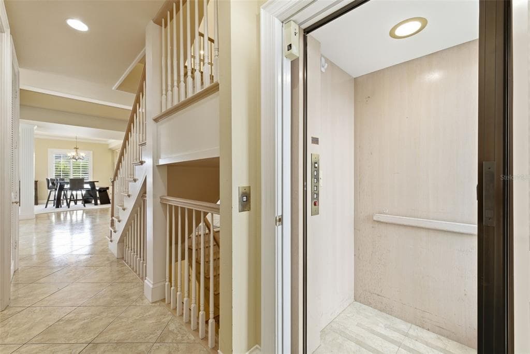
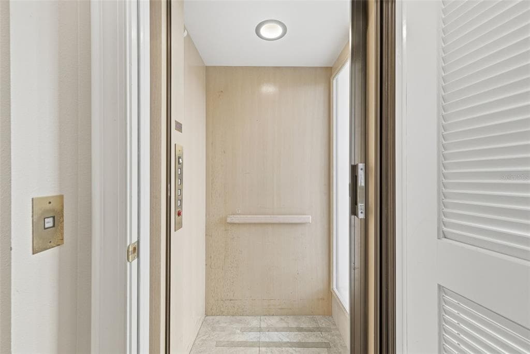
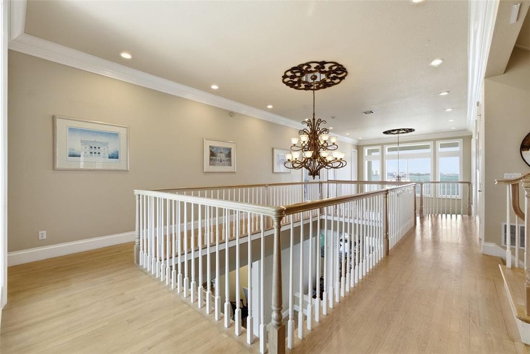
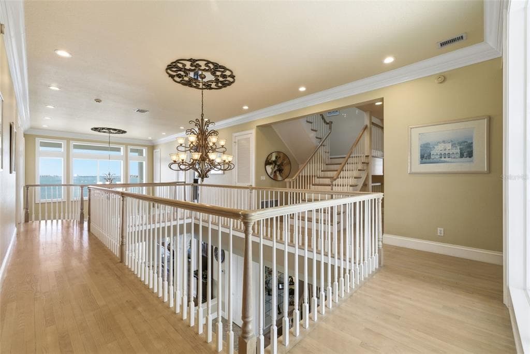
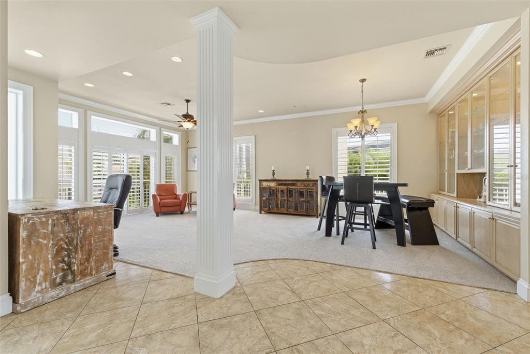
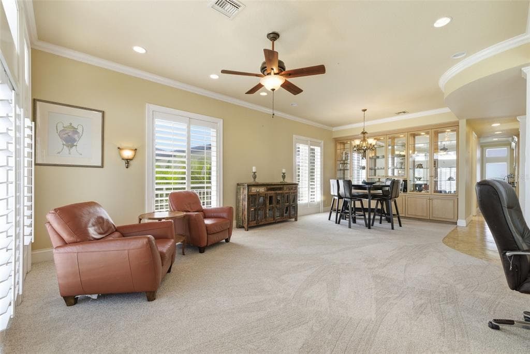
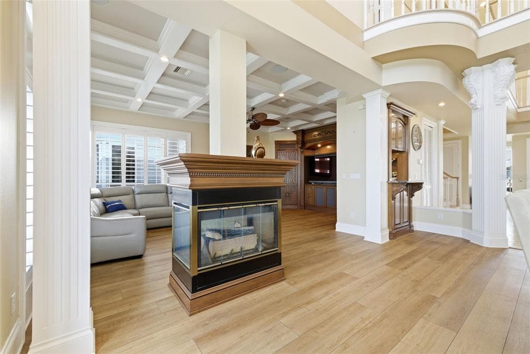
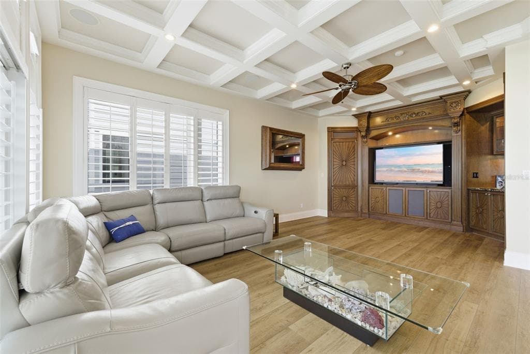
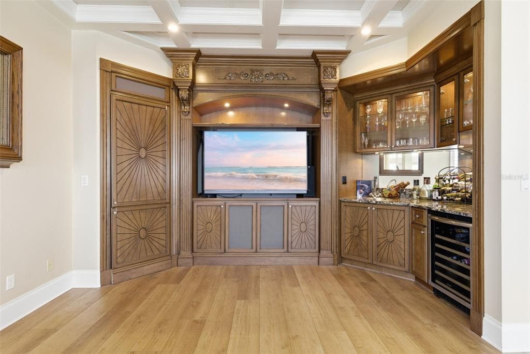
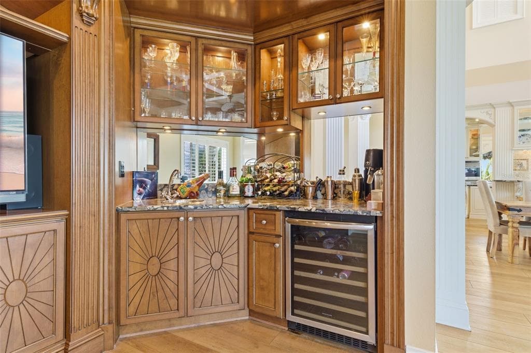
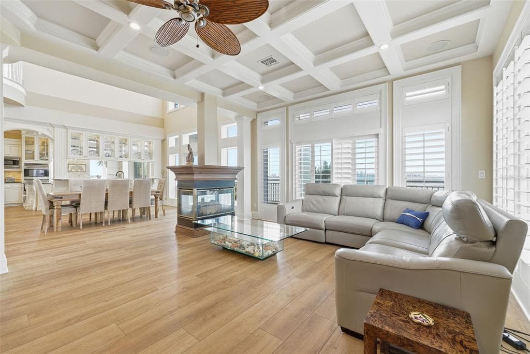
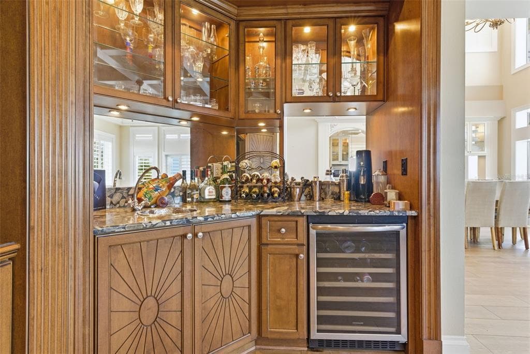
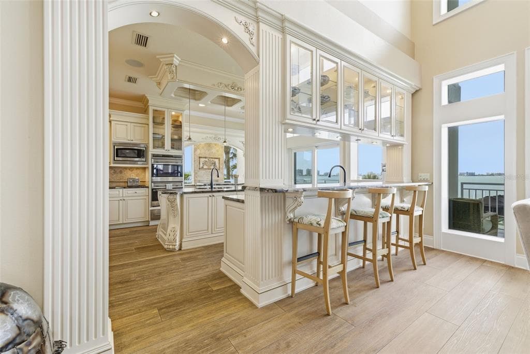
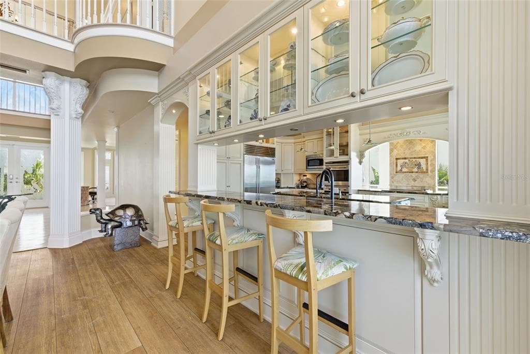
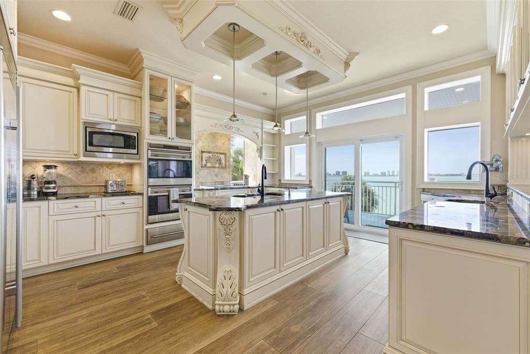
Virtually Staged. Exceptional waterfront estate in Belleair’s coveted North Pine Circle, offering unobstructed open-water views of Clearwater and beyond. The soaring 21 feet high entry foyer and wraparound balconies introduce the home’s grand scale and elegant architectural design with breathtaking bay and intercoastal waterway sunsets. Designed for both everyday living and delightful entertainment, the interior features rich woodwork, custom details, and streaming natural light throughout. Highlights include waterfront living and dining areas. The family room boasts a custom coffered ceiling, gas fireplace, wet bar, wine refrigerator and custom built-in entertainment center. The gourmet kitchen is complete with Sub-Zero and Wolf appliances, Brazilian granite countertops, dual sinks, Bosch digital dishwasher, and center island with plenty of storage, a granite breakfast bar, solid Buttercream wood cabinets, and reach in pantries with stainless steel revolving shelves. The expansive pantry/laundry room provides its own sink and LG ThinQ Front Load Washer/Dryer. Additional luxury features include a fully appointed executive’s office with hand carved cherry wood built desk, filing and storage cabinets, oak wood herringbone floors and ensuite guest bathroom. The giant game room showcases a climate-controlled hand-crafted cherry wood wine storage. Four ensuite bedrooms with private balconies, including a stunning waterfront primary suite with fireplace, built-in entertainment center, spa-style bath with granite finishes, jetted tub, dual vanities, and two giant walk-in closets. A private elevator serves all 3 floors accessible from the 4 car garage. The upper level includes a spacious multipurpose bedroom, full whirlpool bath and separate shower, generous closet space, and a private balcony with panoramic water views. Enjoy the waterfront resort-style pool and spa, lush tropical landscaping, and a private dock equipped with a pontoon lift and 54,000-pound boat lift. - Centrally located minutes from Belleair Beach, Belleair Country Club, Pelican Golf Club, Clearwater Beach, and the Morton Plant Hospital/BayCare Medical Centers

Schedule a Showing

See the property and tour the dock. A licensed waterfront specialist will arrange your private showing.

Select a date

Location

Belleair, FL, 33756

No price history available for this property.

Displayed by Blue Mar Real Estate Group Inc., Licensed Florida Real Estate Broker (DBPR CQ1018554) · [email protected]

Listing courtesy of VISION REALTY LLC via Stellar MLS

Last checked: 1 hour ago

Listing updated: August 1, 2026

© 2026 Stellar MLS. All rights reserved. The data relating to real estate for sale on this website comes in part from the Internet Data Exchange (IDX) program of Stellar MLS. Information is deemed reliable but not guaranteed and should be independently verified. All properties are subject to prior sale, change, or withdrawal.

IDX information is provided exclusively for consumers' personal, non-commercial use. It may not be used for any purpose other than to identify prospective properties consumers may be interested in purchasing.

FEMA Flood Zone AE
BFE: 9ft

Special Flood Hazard Area

View FEMA Flood Map →
Loading nearby marinas…
Loading nearby sandbars…

Mortgage Calculator

Estimate your monthly payment for this waterfront property

20%

$735,800 down

%
Principal & Interest$19,090/mo
Property Tax (est. ~1.2%, varies by county)$3,679/mo
Home Insurance (est.)$250/mo
Total Monthly Payment$23,019
Loan Amount: $2,943,200Rate: 6.75%
Get Pre-Qualified

Estimated payments only. Actual rates and terms may vary.

$3,679,000Tour the dockSchedule a Showing
Navigation note: Navigation routes show the shortest mapped path to open water. A vessel taller than the binding bridge clearance may still reach open water via a longer alternate route that we don't currently map. Verify navigability with a local captain or surveyor before relying on it.