

1 / 25
25 photos
+20
2422 ALLEGHENY VALLEY STREET
RUSKIN, FL, 33570
Active$479,900
2422 ALLEGHENY VALLEY STREET
RUSKIN, FL, 33570
Active$479,900
4
Bedrooms
3
Bathrooms
2,969 sqft
Living Area
2014
Year Built
RUSKIN, FL, 33570
Active$479,900
RUSKIN, FL, 33570
Active$479,900
4
Bedrooms
3
Bathrooms
2,969 sqft
Living Area
2014
Year Built
14,951
Lot Size (sqft)
$159
HOA / Quarterly
1
Days on Market
Data sources: SFWMD AHED waterway polygons · FHWA National Bridge Inventory 2024 · Not provided by the MLS or listing broker.
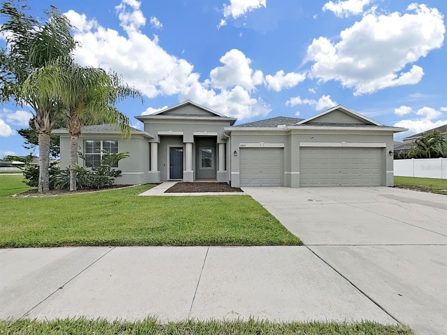
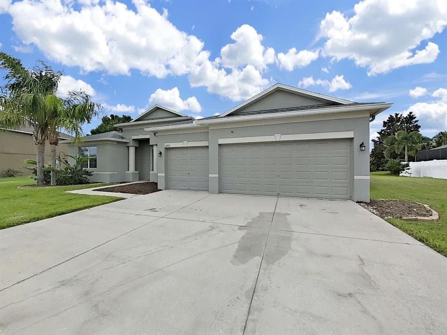
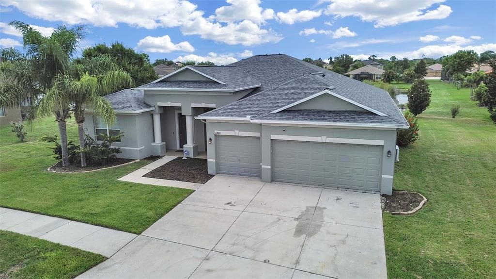
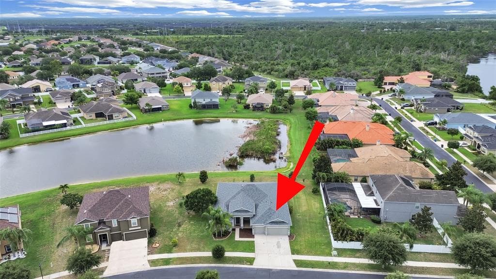
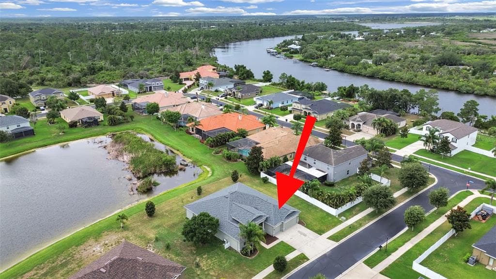
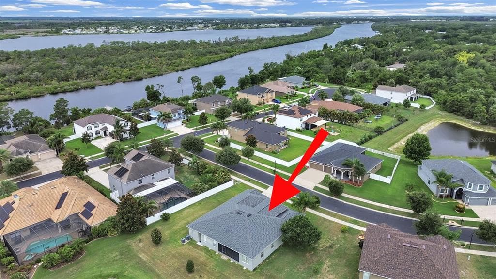
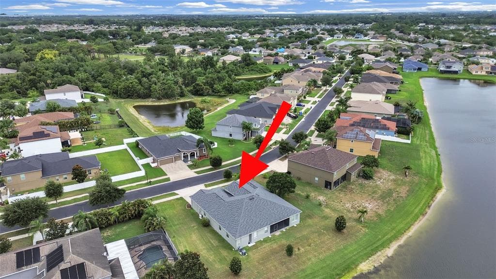
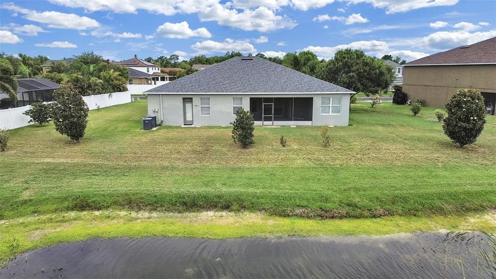
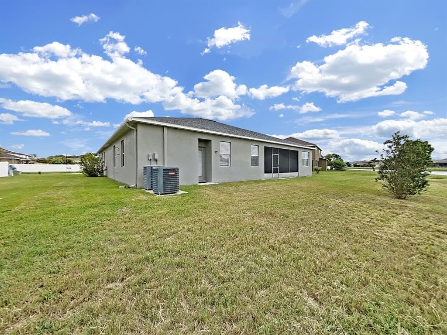
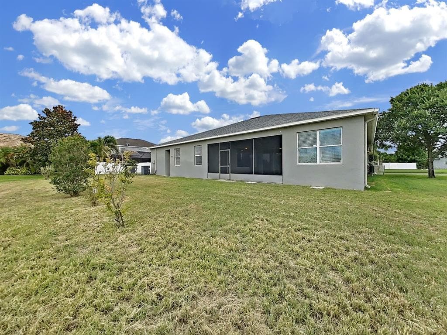
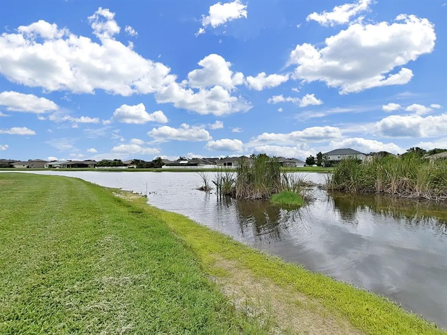
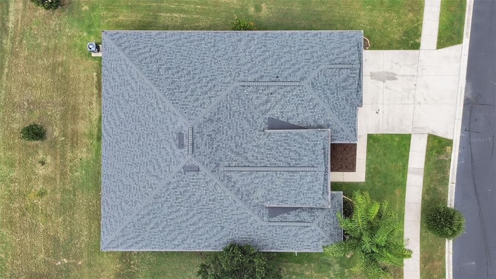
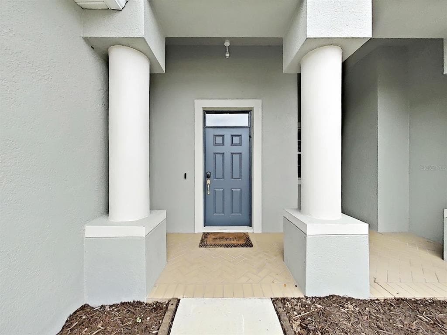
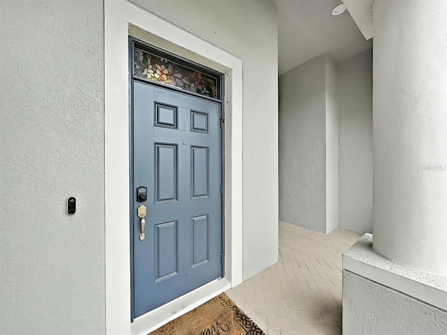
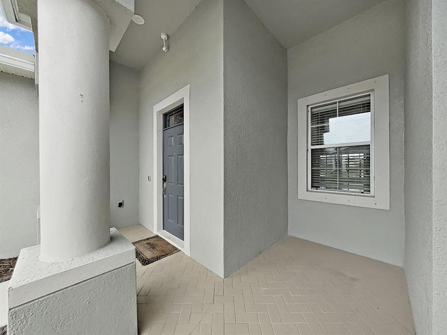
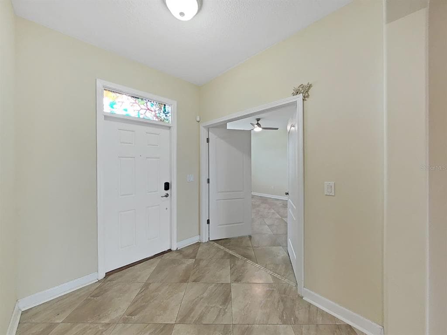
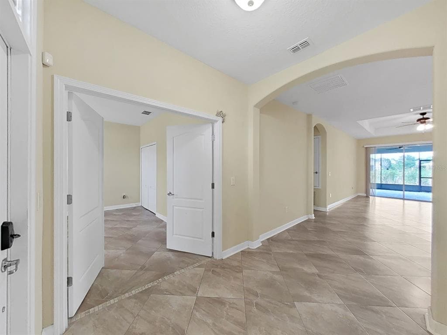
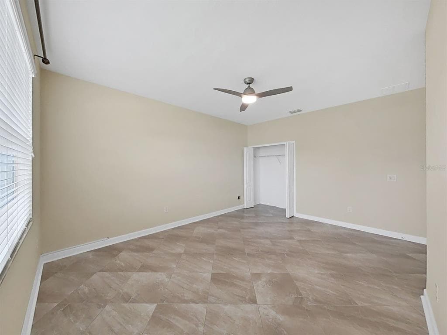
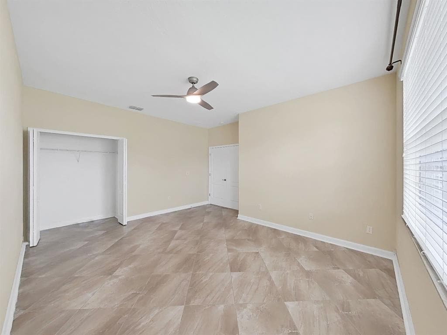
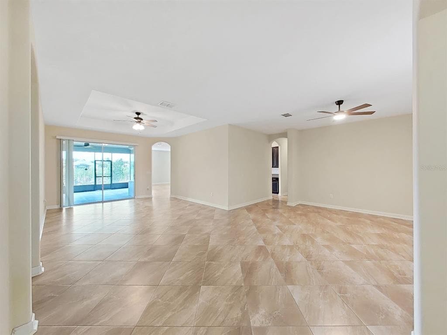
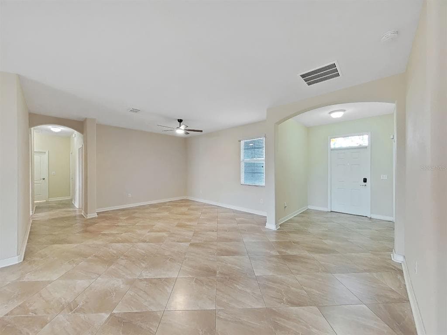
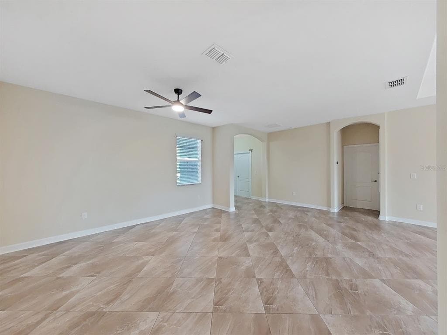
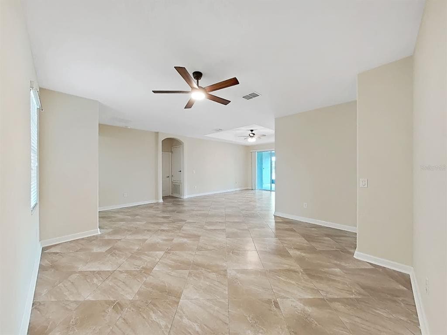
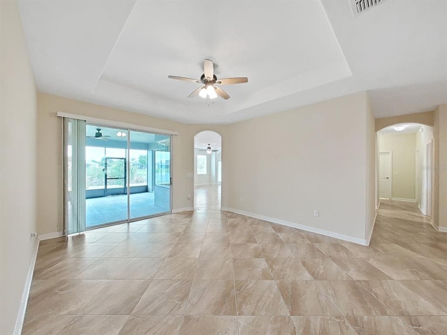
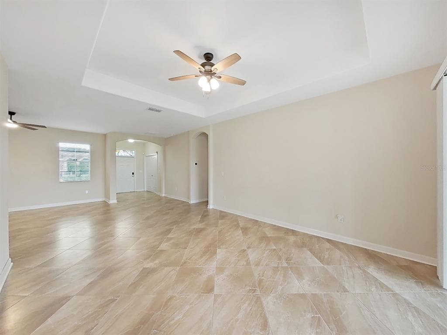
Welcome to a spectacular waterfront hidden gem in the highly sought-after Southshore area. Situated on an expansive and beautifully landscaped 0.3-acre lot, this exceptional energy-efficient home offers a serene backdrop of a peaceful, wildlife-filled lake perfect for fishing. Designed for effortless indoor-outdoor living, you can enjoy your morning coffee with the sunrise on the screened lanai and take in stunning sunset views from the front of the home. Inside, the residence is a showcase of sophisticated details, featuring imported porcelain tile flooring throughout (completely carpet-free), stylish rounded drywall corners, and elegant tray ceilings. The thoughtful split-floor plan includes 4 full bedrooms and 3 baths, highlighted by a private multi-generational/guest suite complete with its own private bath. The luxurious primary retreat serves as a peaceful sanctuary, boasting a versatile, light-filled sunroom/studio area—ideal for a home office, reading nook, or art studio—with direct sliding-door access to the lanai. Its spa-like en suite bath features a granite-topped twin-basin vanity, a deep garden soaking tub, and a generous seamless glass shower. At the heart of the home, the bright, open-concept chef’s kitchen is perfectly tailored for entertaining, equipped with 42" wood cabinetry with crown molding, premium granite countertops, stainless steel appliances, and a spacious walk-in pantry. Premium upgrades and high-value features include: Climate-Controlled Garage: Equipped with a mini-split AC/heating unit (featuring a brand-new motor and remote control). Energy & Infrastructure: Four brand-new primary bedroom windows, a comprehensive water softener and filtration system, an advanced Rain Bird sprinkler system, and pre-wiring for a backup generator. Security & Tech: A high-capacity fireproof gun safe with a new dial, fully pre-wired for an ADT security system, and pre-wired for high-speed Frontier/Verizon FIOS internet. Finishing Touches: Newly installed remote-controlled ceiling fans in the living and dining spaces. Located within a premier, gated community, residents enjoy resort-style amenities including a sparkling pool, fitness center, clubhouse, covered playground, tennis courts, and a community fishing pier on the scenic Little Manatee River. Enjoy the perfect blend of tranquility and convenience with swift access to I-75 for easy commutes to Tampa, MacDill AFB, and Sarasota. You are just minutes from premium shopping, the Amazon distribution center, the new St. Joseph’s Hospital, and a short drive from Florida’s world-class Gulf beaches. Newer roof – 2024, Both AC systems – 2020.
See the property and tour the dock. A licensed waterfront specialist will arrange your private showing.
Select a date
RUSKIN, FL, 33570
Displayed by Blue Mar Real Estate Group Inc. — Licensed Florida Real Estate Broker (DBPR CQ1018554) · [email protected]
Listing courtesy of FUTURE HOME REALTY INC via Stellar MLS
Last updated: 6/7/2026
© 2026 Stellar MLS. All rights reserved. The data relating to real estate for sale on this website comes in part from the Internet Data Exchange (IDX) program of Stellar MLS. Information is deemed reliable but not guaranteed and should be independently verified. All properties are subject to prior sale, change, or withdrawal.
IDX information is provided exclusively for consumers' personal, non-commercial use. It may not be used for any purpose other than to identify prospective properties consumers may be interested in purchasing.
Estimate your monthly payment for this waterfront property
$95,980 down
Estimated payments only. Actual rates and terms may vary.
 $585K
$585K10035 REMINGTON DRIVE
RIVERVIEW, FL
Courtesy of FUTURE HOME REALTY INC via Stellar MLS
 $410K
$410K11115 SILVER DANCER DRIVE
RIVERVIEW, FL
Courtesy of HOMEXPRESS REALTY, INC. via Stellar MLS
 $390K
$390K1704 DANBURY DRIVE
SUN CITY CENTER, FL
Courtesy of DALTON WADE INC via Stellar MLS
 $599K
$599K5457 SANDY SHELL DRIVE
APOLLO BEACH, FL
Courtesy of KELLER WILLIAMS SOUTH SHORE via Stellar MLS
 $525K
$525K6809 TWELVE OAKS BOULEVARD
TAMPA, FL
Courtesy of SMITH & ASSOCIATES REAL ESTATE via Stellar MLS
 $500K
$500K103 W NORTH BRANCH ROAD
RUSKIN, FL
Courtesy of COMPASS FLORIDA LLC via Stellar MLS