

1 / 25
25 photos
+20
25202 E 61ST AVENUE
MYAKKA CITY, FL, 34251
Active$899,999
25202 E 61ST AVENUE
MYAKKA CITY, FL, 34251
Active$899,999
3
Bedrooms
3
Bathrooms
2,784 sqft
Living Area
2006
Year Built
MYAKKA CITY, FL, 34251
Active$899,999
MYAKKA CITY, FL, 34251
Active$899,999
3
Bedrooms
3
Bathrooms
2,784 sqft
Living Area
2006
Year Built
234,993
Lot Size (sqft)
$150
HOA / Annually
134
Days on Market
Data sources: SFWMD AHED waterway polygons · FHWA National Bridge Inventory 2024 · Not provided by the MLS or listing broker.
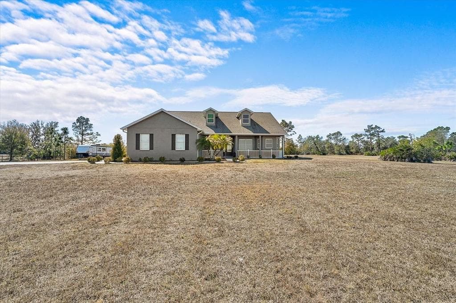
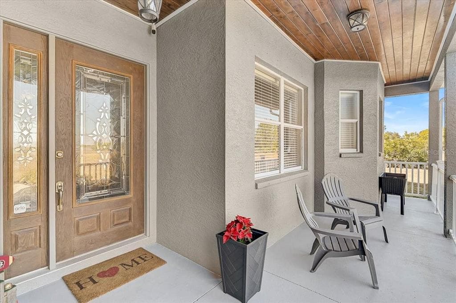
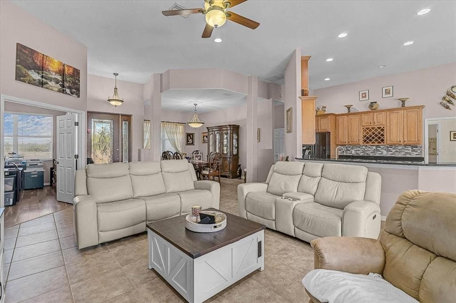
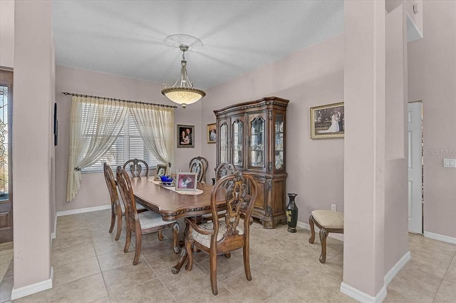
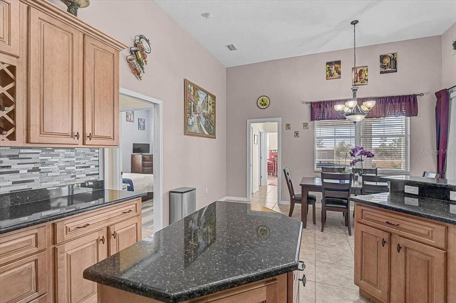
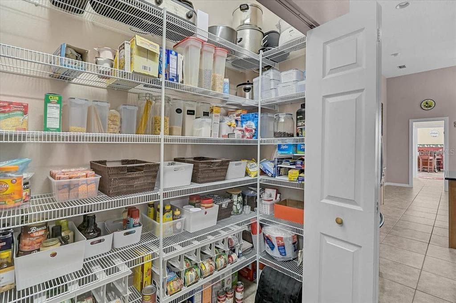
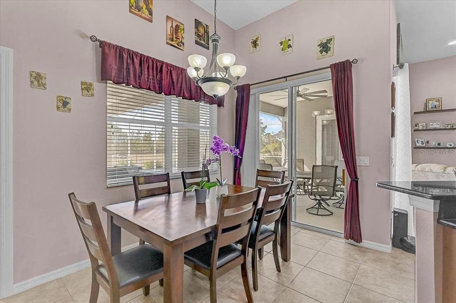
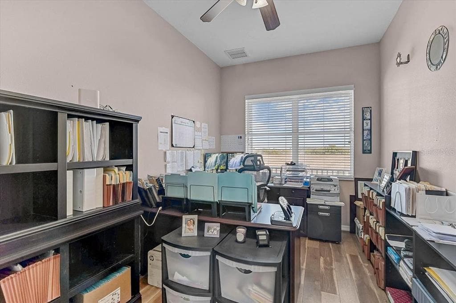
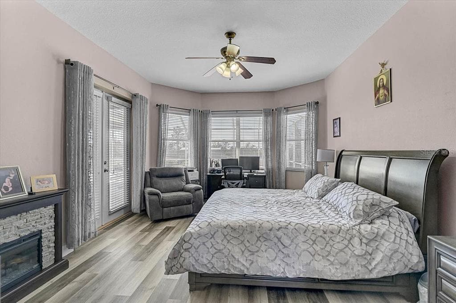
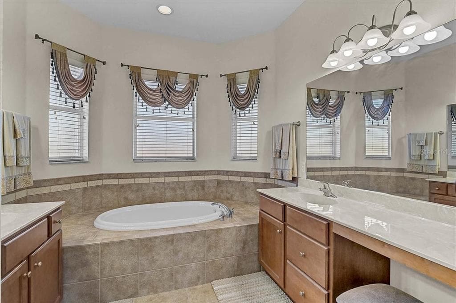
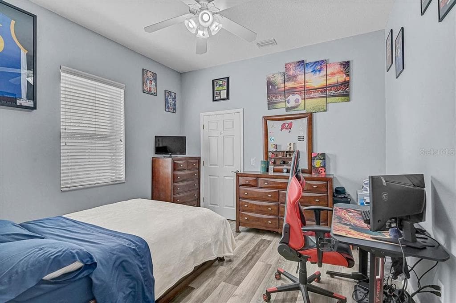
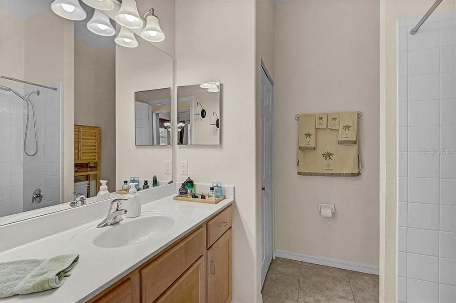
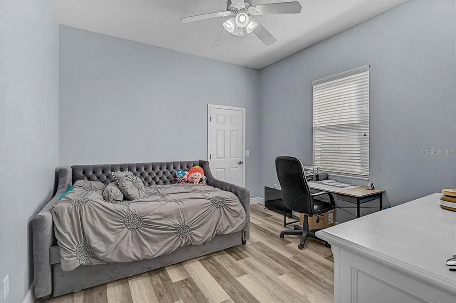
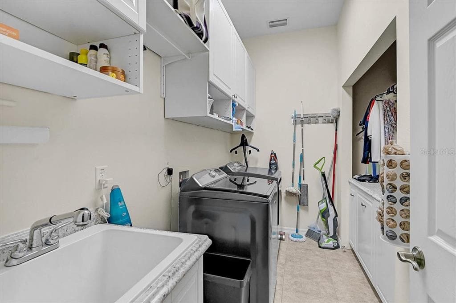
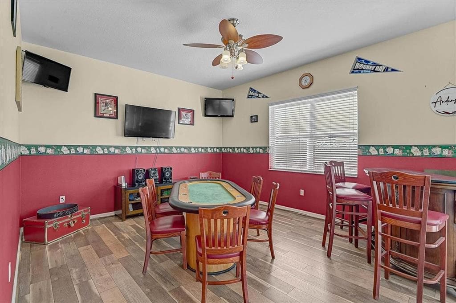
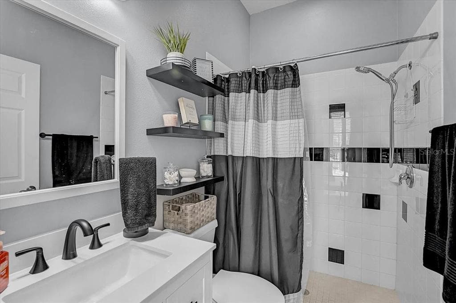
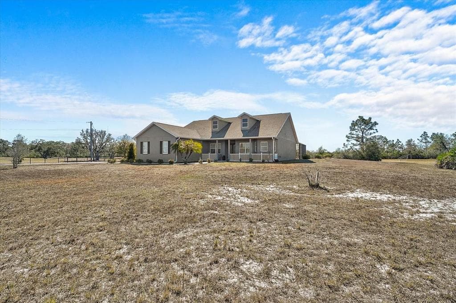
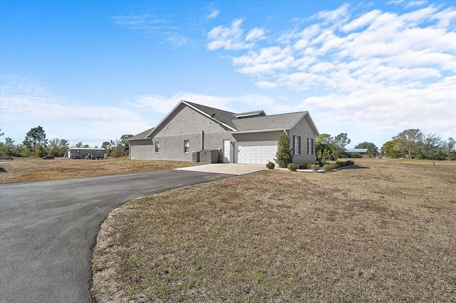
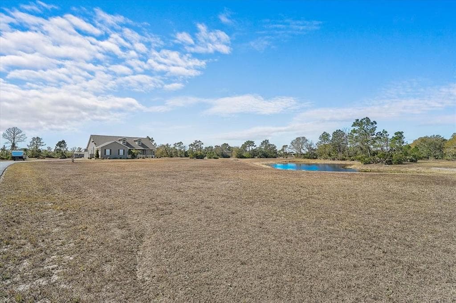
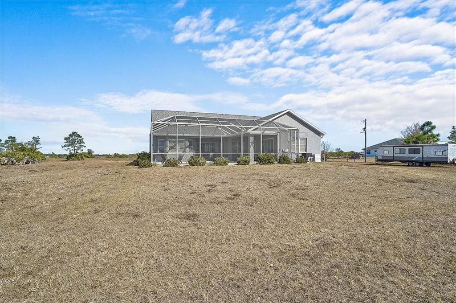
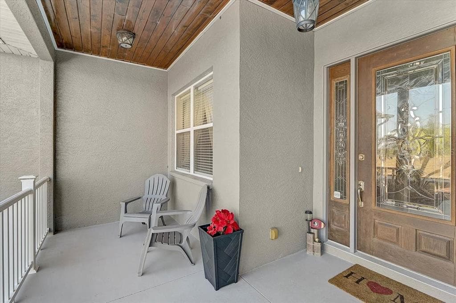
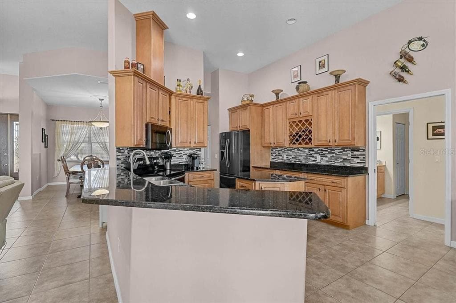
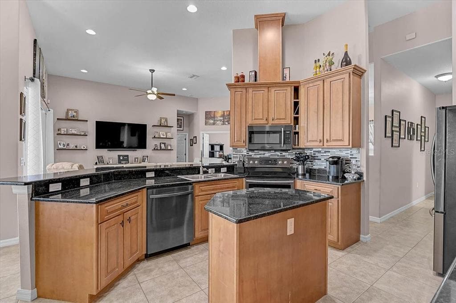
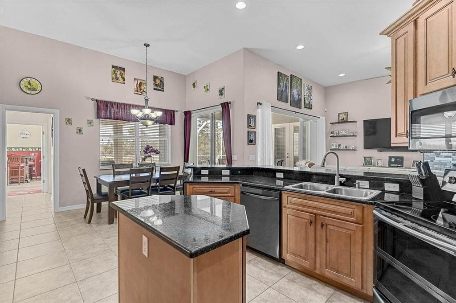
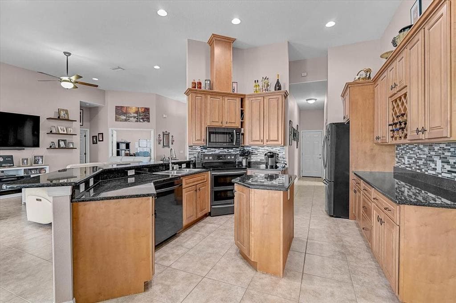
New and Improved Price! LIVE OFF THE LAND! Grow your own vegetables, bring your animals, and embrace the peaceful rhythm of country living — all while being just 15 minutes from shopping and dining. This impeccably maintained 3-bedroom, 3-bath residence offers a thoughtful and versatile layout, including a dedicated office and an expansive bonus room currently used as a game room. The bonus space presents an excellent opportunity for a private in-law suite, with a full bath conveniently nearby. Two additional bedrooms with walk-in closets and a shared bath are tucked away in their own wing of the home, offering privacy and comfort. The spacious primary suite easily accommodates a king-size bed with additional furnishings and a sitting area. The luxurious primary bath features separate his-and-her vanities, a private water closet, a garden tub, and a Roman walk-in shower. Designed with impressive volume and natural light, the great room and kitchen boast soaring 12-foot ceilings, while the remaining rooms feature 10-foot ceilings throughout. The kitchen offers abundant cabinetry, a large double-door pantry, a formal dining room, and additional casual dining space. The oversized laundry room is exceptionally functional, complete with a built-in vanity and sink, extensive cabinetry, folding counter space, hanging area, and built-in hampers. The 2.5-car garage includes 9-foot built-in storage closets, and a 50-amp generator connector adds convenience and peace of mind. The salt water pool is long enough to actually swim laps. Enjoy entertaining under two spacious covered seating areas. Outdoors, you’ll find a 12x30 workshop/shed equipped with water and electricity, beautiful pine tongue-and-groove porch ceilings, and a stunning pool area with two expansive covered spaces ideal for outdoor dining and lounging. The Roof is 5 Years Young. The Paved Driveway stretches approximately 300 feet, creating a grand and private entrance. There is ample space to build a barn, stables, or even a large custom garage for automotive enthusiasts. Located approximately 5 miles from the Bradenton Motorsports Park. Bring the whole family and experience this exceptional property for yourself. Washer and dryer do not convey.
See the property and tour the dock. A licensed waterfront specialist will arrange your private showing.
Select a date
MYAKKA CITY, FL, 34251
Displayed by Blue Mar Real Estate Group Inc., Licensed Florida Real Estate Broker (DBPR CQ1018554) · [email protected]
Listing courtesy of WAGNER REALTY via Stellar MLS
Last updated: 6/28/2026
© 2026 Stellar MLS. All rights reserved. The data relating to real estate for sale on this website comes in part from the Internet Data Exchange (IDX) program of Stellar MLS. Information is deemed reliable but not guaranteed and should be independently verified. All properties are subject to prior sale, change, or withdrawal.
IDX information is provided exclusively for consumers' personal, non-commercial use. It may not be used for any purpose other than to identify prospective properties consumers may be interested in purchasing.
Estimate your monthly payment for this waterfront property
$180,000 down
Estimated payments only. Actual rates and terms may vary.
 $794K
$794K805 30TH COURT E
BRADENTON, FL
Courtesy of BEYCOME OF FLORIDA LLC via Stellar MLS
 $649K
$649K4612 7TH STREET COURT E
ELLENTON, FL
Courtesy of PREFERRED SHORE LLC via Stellar MLS
 $997K
$997K7325 HOLLY ROAD
TERRA CEIA, FL
Courtesy of LESLIE WELLS REALTY, INC. via Stellar MLS
 $895K
$895K2410 RIVERSIDE DRIVE E
BRADENTON, FL
Courtesy of RE/MAX ALLIANCE GROUP via Stellar MLS
 $834K
$834K6907 9TH AVENUE NW
BRADENTON, FL
Courtesy of CENTURY 21 BEGGINS ENTERPRISES via Stellar MLS
 $1.1M
$1.1M8843 17TH AVENUE CIRCLE NW
BRADENTON, FL
Courtesy of NINE LINE REALTY LLC via Stellar MLS