

2529 INDIGO DRIVE
Dunedin, FL, 34698
Active$645,000
2529 INDIGO DRIVE
Dunedin, FL, 34698
Active$645,000
4
Bedrooms
2
Bathrooms
1,893 sqft
Living Area
1980
Year Built
11,369
Lot Size (sqft)
$25
HOA / Annually
44
Days on Market
Dock & Water AccessMLS
Canal WidthDockOnly
At the dock
County parcel dataSingle measurement at the dock · width variation along the canal not yet available
Measured perpendicular from this parcel's waterfront edge to the parcel directly across the canal, using surveyed county GIS boundaries.
Will it turn around?
Up to 27 ft
Easy
handling
27–36 ft
Fits
with care
36–41 ft
Tight
(back-in)
Boats over 41 ft typically back in/out rather than turning here. Clear channel ≈ 54 ft with boats moored both sides (~13 ft per side for dock + beam). Wide-beam yachts need the upper end of each range.
Data sources: SFWMD AHED waterway polygons · FHWA National Bridge Inventory 2024 · Not provided by the MLS or listing broker.
Description
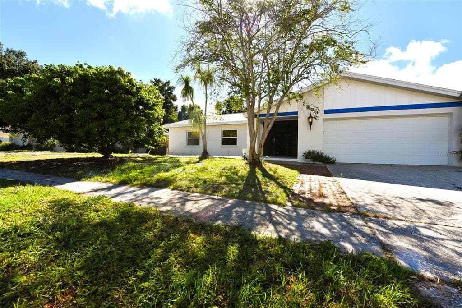
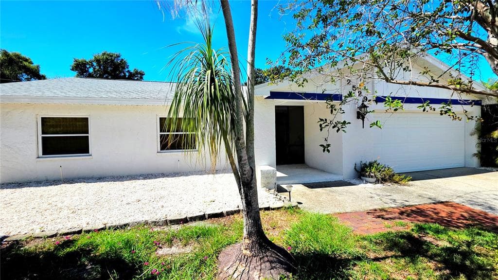
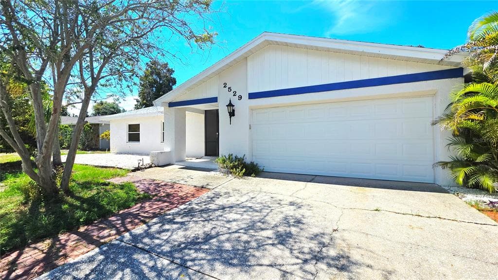
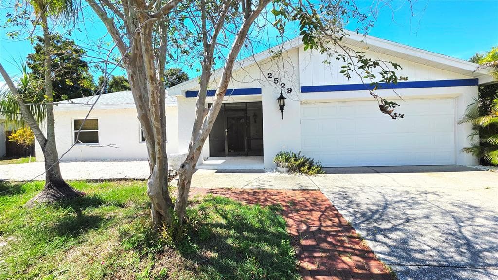
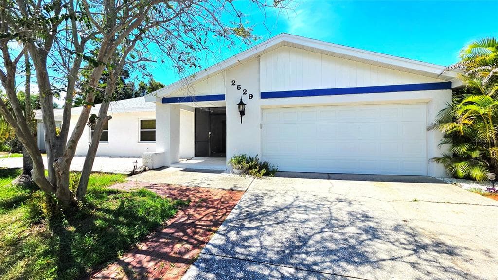
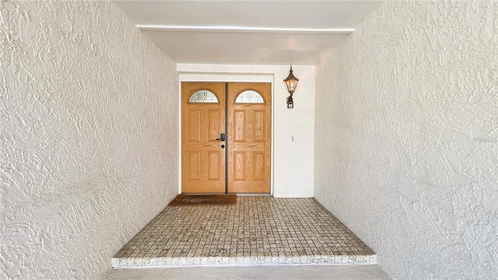
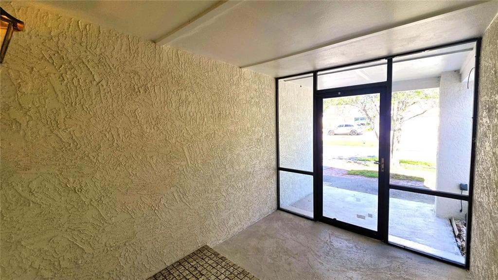
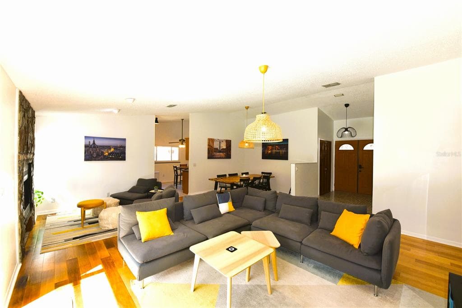
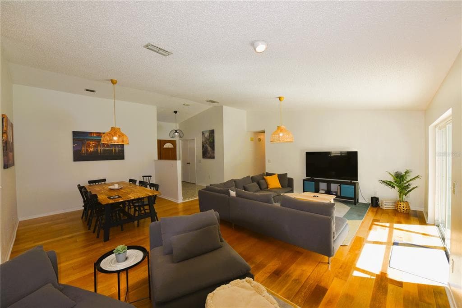
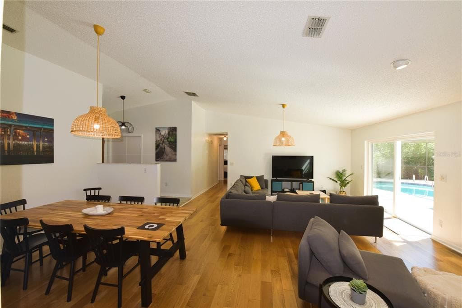
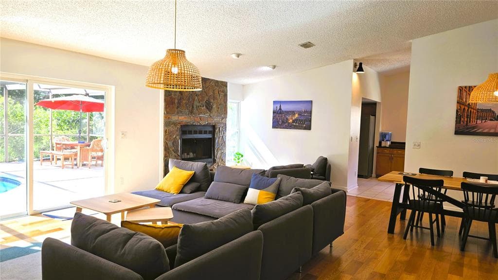
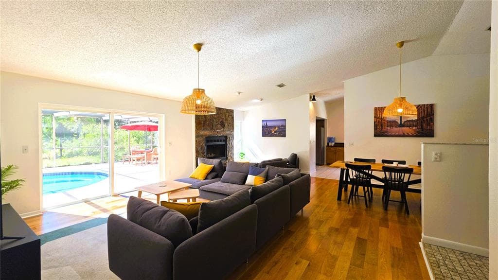
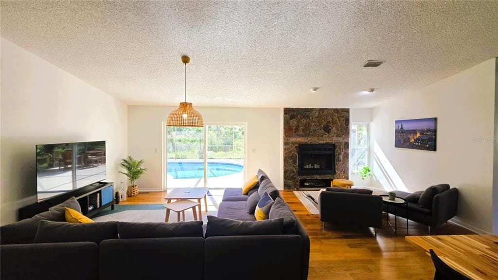
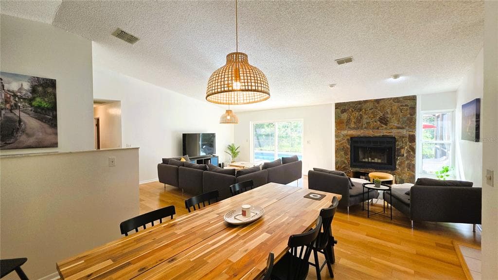
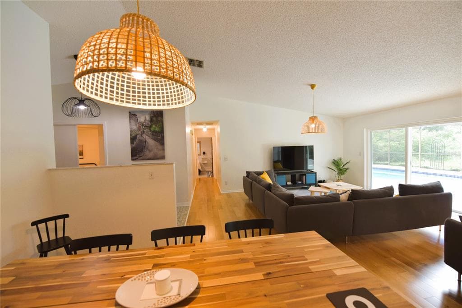
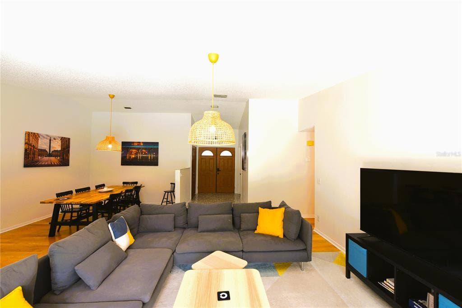
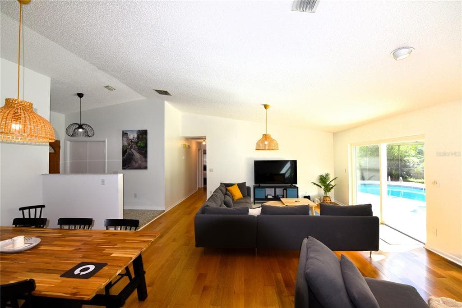
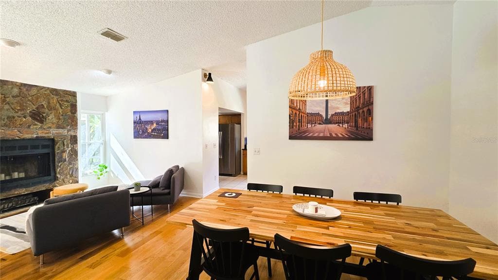
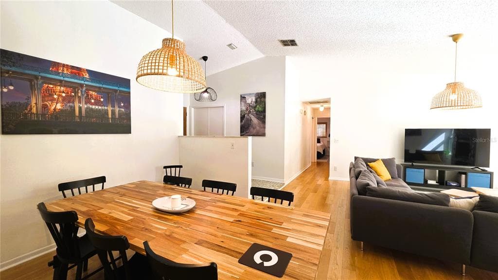
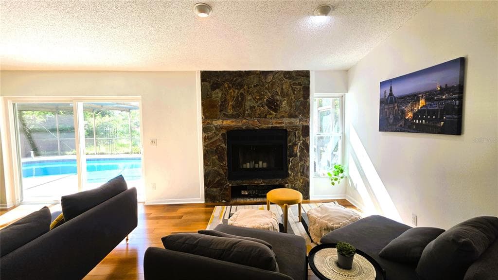
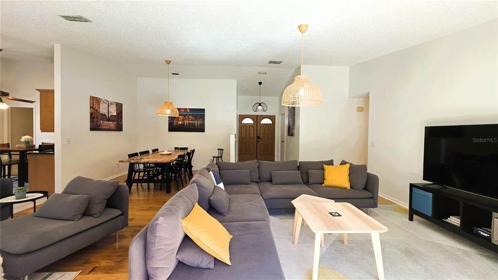
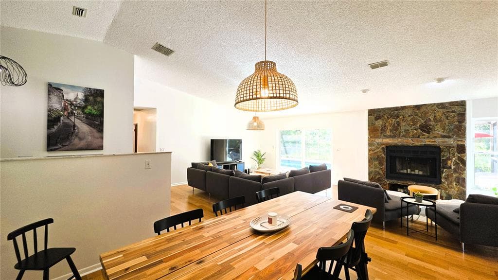
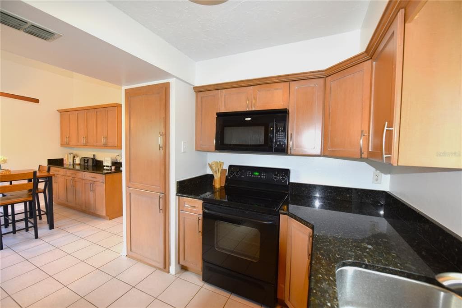
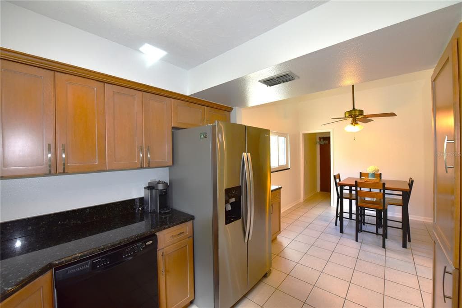
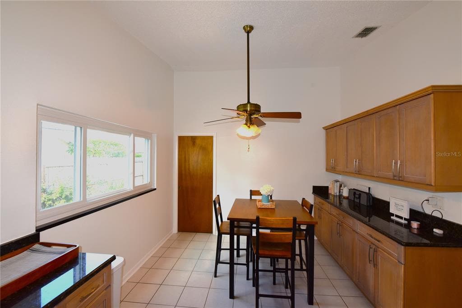
Come and look at this gorgeous remodeled four bedrooms two bathrooms, almost 2000 square feet single family home located in unincorporated Dunedin Florida. This home has been meticulously maintained and remodeled throughout the years. This house boasts a new roof in 2025 and most of the windows are impact or double pane tempered (2016 windows replacement permit in public records). When you are about to enter, you will notice right away that you are looking at something special, you will be welcomed by a screened-in large front porch for privacy, and inside you will walk through a formal entry corridor that opens up directly to the main living area. The main living room has been set up by the current owner, with a large couch and TV area with views to the pool area, with a sitting area by the firepla & 2 sofas, and finally with a large dining table that can sit eight guests & more. Please notice the vaulted ceilings that will give you plenty of space to enjoy your day! You will not certainly feel constricted. This house is full of light and feels very spacious with its high ceilings. From the living room you will notice an large opening that leads you into a semi-separate area with the house kitchen, with its solid wood cabinets and granite countertops and a large eating space that could also be used as a secondary family room. This connects to the private in-house laundry room and the two car garage. On the opposite side of the house, the large primary bedroom is located on the pool side and its en-suite bath has been remodeled with a mid-century modern twist, then there are the three guest bedrooms and the guest bath with its two new vanities. There are wood floors throughout the living room and two bedrooms, then matching laminate floor in one bedroom and tiles in the fourth bedroom, while the kitchen and the family room have neutral tiles floors. Last but not least, the house boasts a very large caged-in pool, with access to the incredible backyard that gives you amazing views of a large untouched wooded area owned by the City of Dunedin. There is a small creek in the back called Jerry Branch that is a small natural tributary to Curlew creek and serves its purpose as a storm water drainage canal for the neighborhood, so you do not have to worry! If you look at the flood map, all the house is located in a X500 zone, that is not a flood area, but the rest of the backyard is in a flood zone AE, therefore if you have a lender they will require flood insurance. When the current owner bought it, they did have to bind flood insurance as well but it was minimal at the time, I can provide more information upon request. The house did not flood during hurricane Helene. This property has a well and a connected irrigation system! Barrington Hills in Dunedin is conveniently located near Countryside Mall (1.7 miles away) and all its shopping venues and also not far from Downtown Dunedin (2.9 miles) with all its Restaurants and charm, Tampa International Airport is 18 miles away.
Schedule a Showing
See the property. A licensed waterfront specialist will arrange your private showing.
Select a date
Location
Dunedin, FL, 34698
Displayed by Blue Mar Real Estate Group Inc., Licensed Florida Real Estate Broker (DBPR CQ1018554) · [email protected]
Listing courtesy of GREAT HOMES REALTY INC via Stellar MLS
Last checked: 8 hours ago
Listing updated: October 24, 2026
© 2026 Stellar MLS. All rights reserved. The data relating to real estate for sale on this website comes in part from the Internet Data Exchange (IDX) program of Stellar MLS. Information is deemed reliable but not guaranteed and should be independently verified. All properties are subject to prior sale, change, or withdrawal.
IDX information is provided exclusively for consumers' personal, non-commercial use. It may not be used for any purpose other than to identify prospective properties consumers may be interested in purchasing.
Mortgage Calculator
Estimate your monthly payment for this waterfront property
$129,000 down
Estimated payments only. Actual rates and terms may vary.


