



2536 MARTON OAK BOULEVARD
North Port, FL, 34289
Active$349,700
2536 MARTON OAK BOULEVARD
North Port, FL, 34289
Active$349,700
3
Bedrooms
2
Bathrooms
1,972 sqft
Living Area
2018
Year Built
7,475
Lot Size (sqft)
$755
HOA / Quarterly
13
Days on Market
Dock & Water AccessMLS
Data sources: SFWMD AHED waterway polygons · FHWA National Bridge Inventory 2024 · Not provided by the MLS or listing broker.
Description
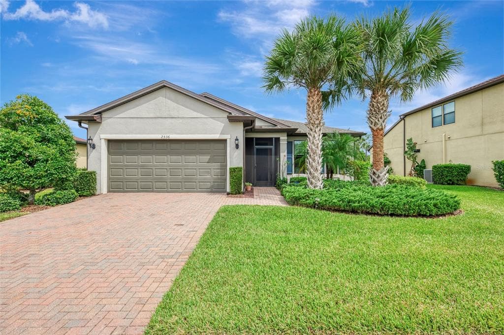
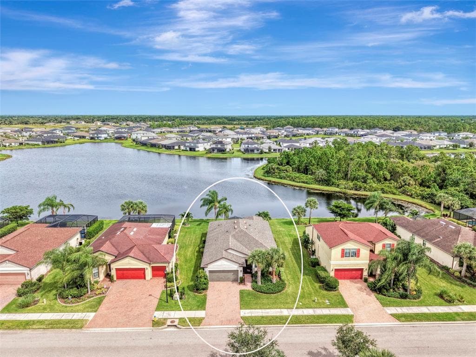
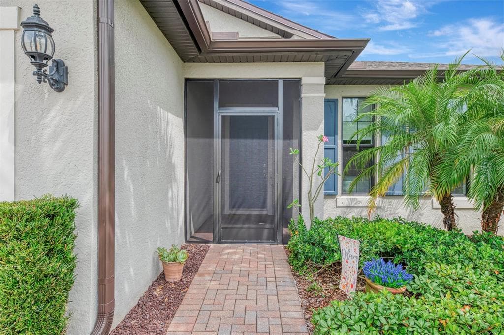
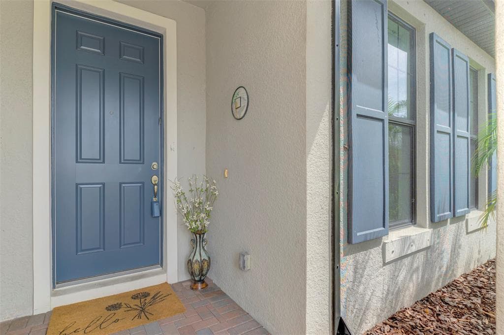
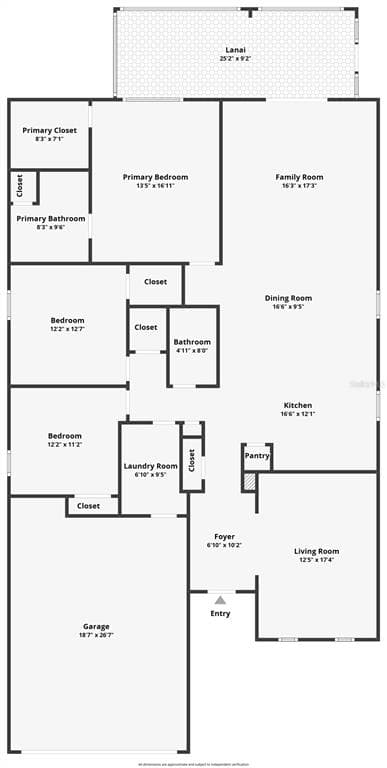
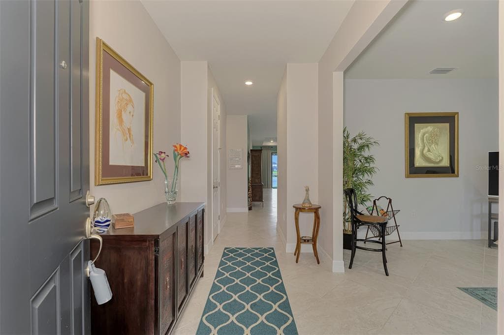
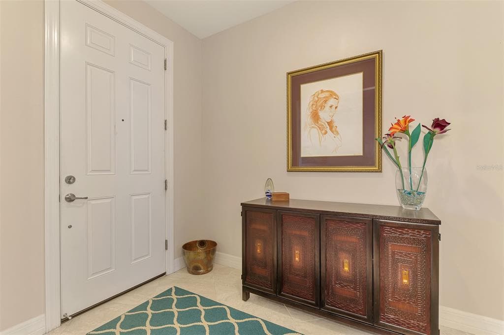
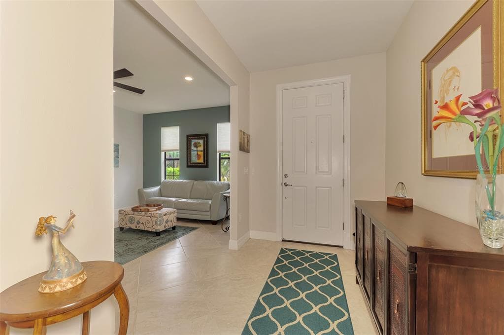
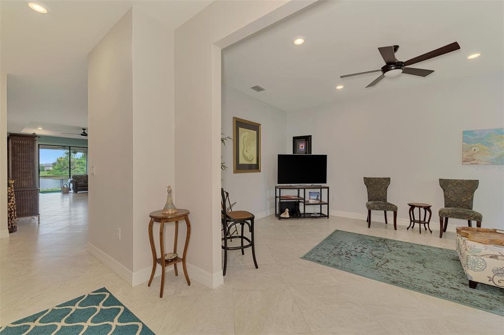
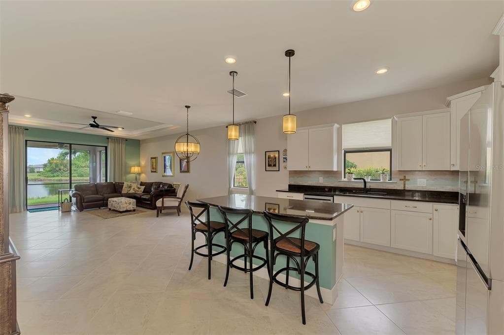
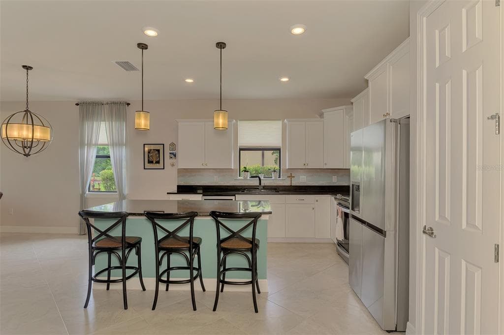
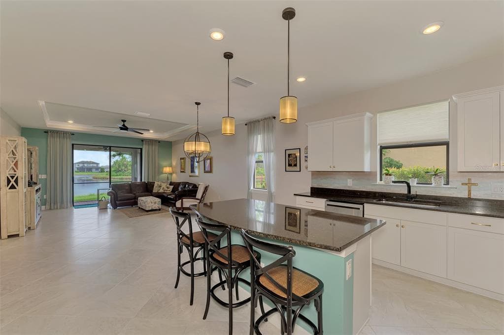
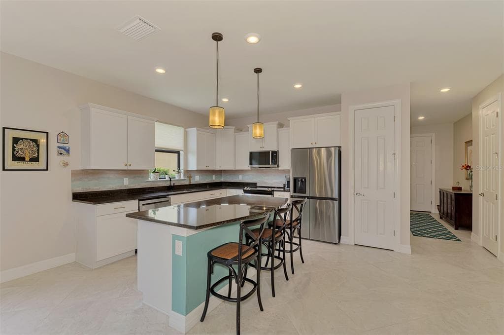
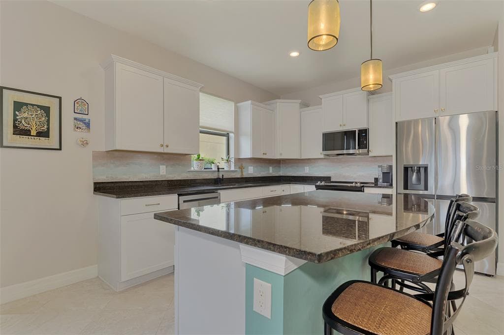
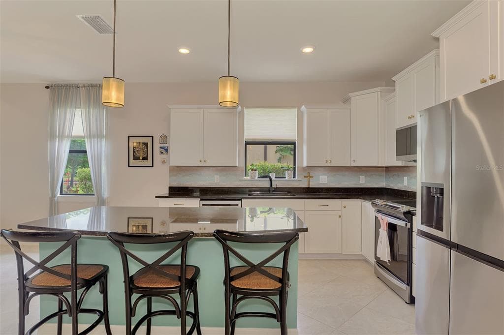
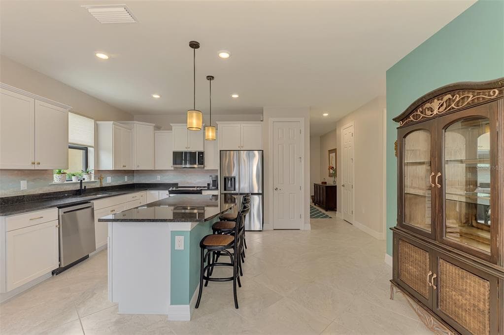
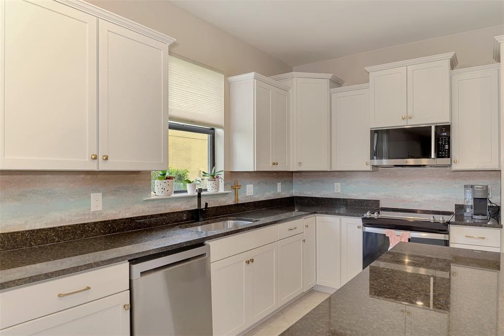
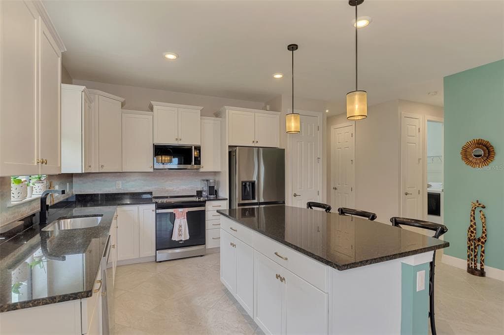
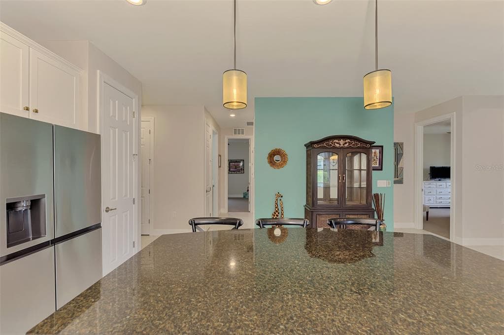
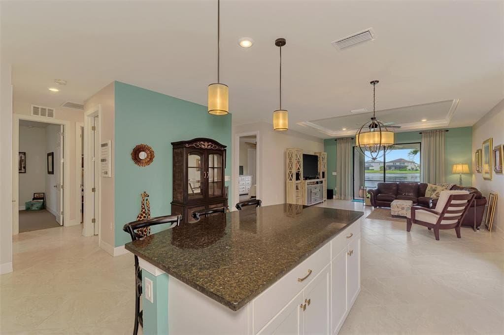
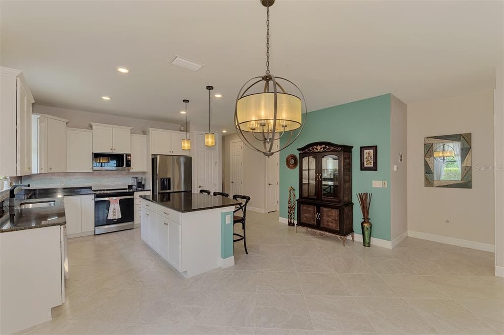
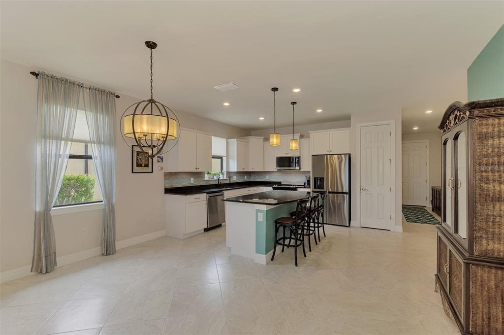
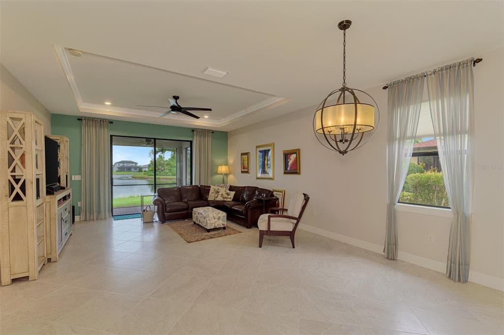
Virtually Staged. LOCATION, LOCATION, LOCATION! Welcome to an exceptional UPGRADED LAKEFRONT home in Cedar Grove at The Woodlands, one of the most desired affordable family neighborhoods in the area. All ages welcomed! This spacious 3/4-bedroom, 2-bath split-plan home offers 1,972 square feet under air, a 2-car oversized deep 23.5' garage, HURRICANE SHUTTERS, plenty of room between homes and a SPECTACULAR LAKEFRONT VIEW from most rooms. Best of all, this home is NOT IN A FLOOD ZONE! Step inside and enjoy an open floor plan filled with natural light, tall volume ceilings, 9-foot doors, CROWN MOLDING, and TRAY CEILINGS. From the newly screened front entry and impressive 8-foot front foyer, the view draws you straight through the Great Room to the screened lanai and sparkling lake beyond. Beautiful 21-inch ceramic tile, laid diagonally throughout the main living areas, adds style and makes the spacious layout feel even more open. The STUNNING UPGRADED KITCHEN is a true centerpiece, featuring solid white wood farmhouse-style cabinetry, under-cabinet lighting, a large GRANITE CENTER ISLAND with pull-out drawers, pendant lighting, and plenty of workspace. New stainless steel appliances and disposal add fresh convenience, while the convection oven is only 3 years old. The kitchen opens directly to the dining and Great Room areas, creating an inviting space for everyday living and entertaining. The large master suite offers plenty of room for furniture, a huge walk-in closet, dual sinks with a GRANITE COUNTERTOP and vanity, and a UPGRADED SEAMLESS GLASS walk-in shower. Both guest bedrooms are spacious, with second bedroom offering a convenient walk-in closet. The guest bath features a granite vanity and a tiled tub/shower combination. Modern remote-controlled ceiling fans are found in most rooms. The home's outdoor space is a showstopper! Enjoy the expanded brick-paver patio, screened lanai, and additional screened cage area—perfect for grilling, relaxing, soaking up the sun, or watching peaceful lake sunsets. A beautiful array of palm trees completes the backyard setting. The oversized deep garage is ready for large trucks or SUVs and includes a workbench, storage rack, wet sink, extra storage, and programmable garage door opener. Additional features include a NEW ROOF(2023), Lennox A/C, ACCORDION HURRICANE SHUTTERS for the rear lanai and master bedroom, shutters on all windows, EXTRA INSULATION in the back of the home, built-in shelving, updated lighting, and so much more. Cedar Grove at The Woodlands offers a clubhouse, community pool, sidewalks, playground, and a warm, welcoming setting. Conveniently located minutes from shopping, schools, golf courses, churches, and a short 20-minute drive to the sandy white Gulf beaches. This home truly offers upgraded lakefront living in a fantastic location. Call today for your private viewing!
Schedule a Showing
See the property. A licensed waterfront specialist will arrange your private showing.
Select a date
Location
North Port, FL, 34289
Displayed by Blue Mar Real Estate Group Inc., Licensed Florida Real Estate Broker (DBPR CQ1018554) · [email protected]
Listing courtesy of KW PEACE RIVER PARTNERS via Stellar MLS
Last checked: 2 hours ago
Listing updated: October 14, 2026
© 2026 Stellar MLS. All rights reserved. The data relating to real estate for sale on this website comes in part from the Internet Data Exchange (IDX) program of Stellar MLS. Information is deemed reliable but not guaranteed and should be independently verified. All properties are subject to prior sale, change, or withdrawal.
IDX information is provided exclusively for consumers' personal, non-commercial use. It may not be used for any purpose other than to identify prospective properties consumers may be interested in purchasing.
Mortgage Calculator
Estimate your monthly payment for this waterfront property
$69,940 down
Estimated payments only. Actual rates and terms may vary.


