

1 / 25
25 photos
+20
2731 VIA CAPRI 928
CLEARWATER, FL, 33764
Active$378,900
2731 VIA CAPRI 928
CLEARWATER, FL, 33764
Active$378,900
3
Bedrooms
2
Bathrooms
1,740 sqft
Living Area
2001
Year Built
CLEARWATER, FL, 33764
Active$378,900
CLEARWATER, FL, 33764
Active$378,900
3
Bedrooms
2
Bathrooms
1,740 sqft
Living Area
2001
Year Built
82
Days on Market
Data sources: SFWMD AHED waterway polygons · FHWA National Bridge Inventory 2024 · Not provided by the MLS or listing broker.
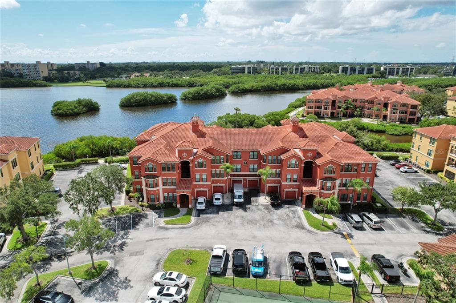
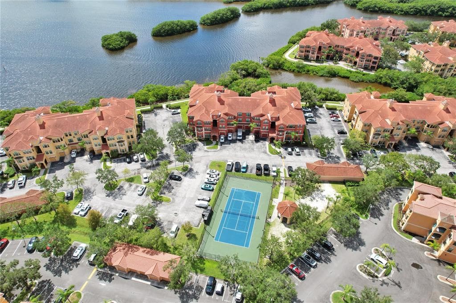
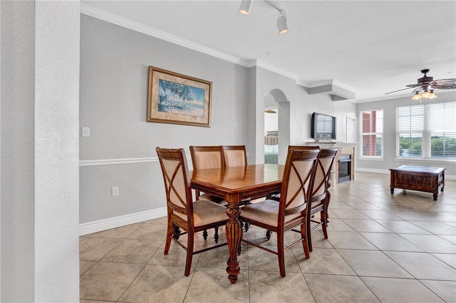
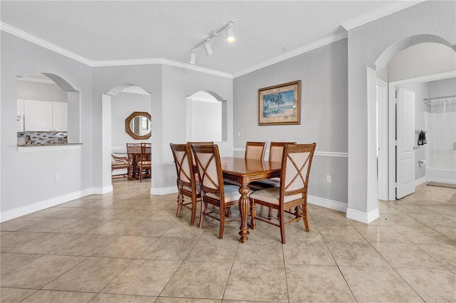
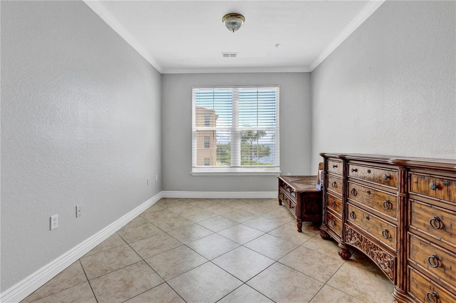
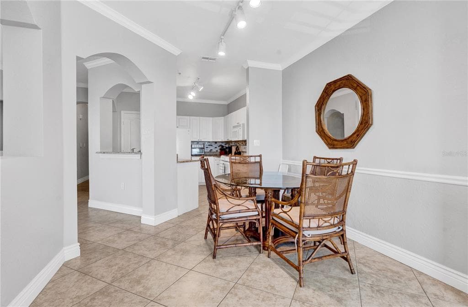
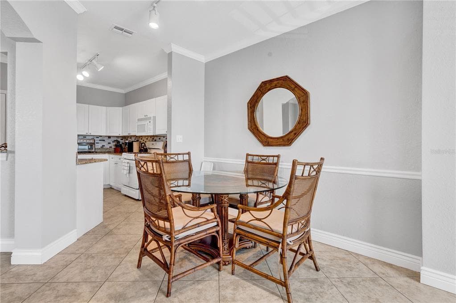
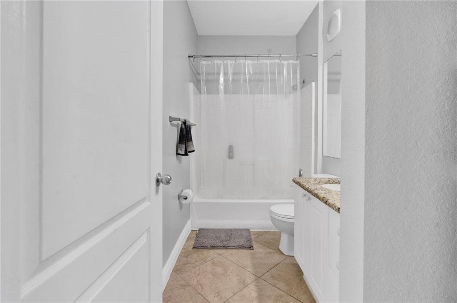
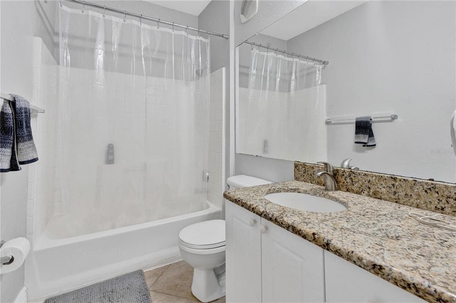
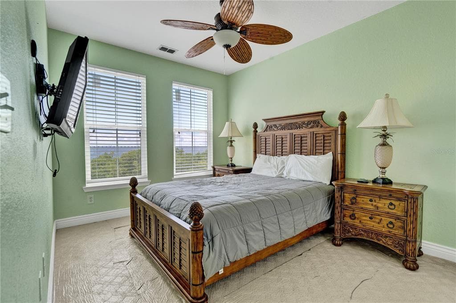
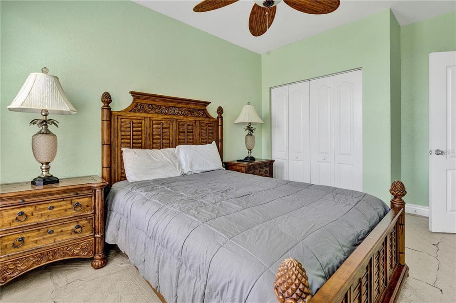
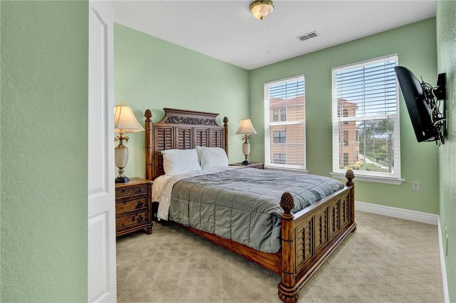
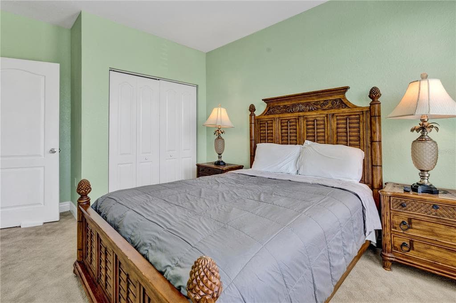
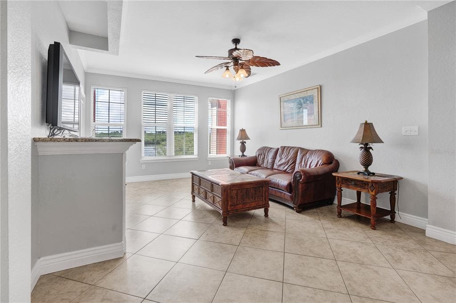
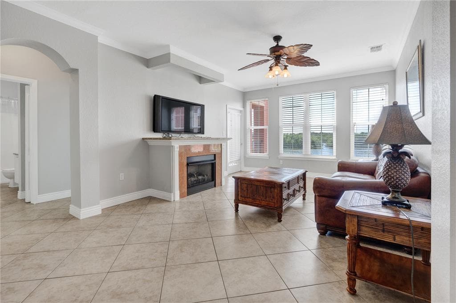
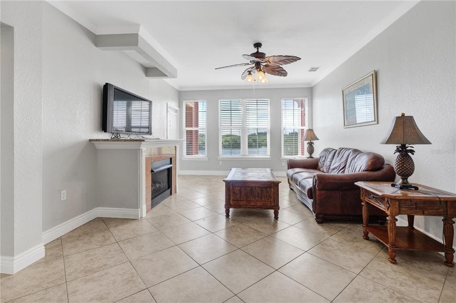
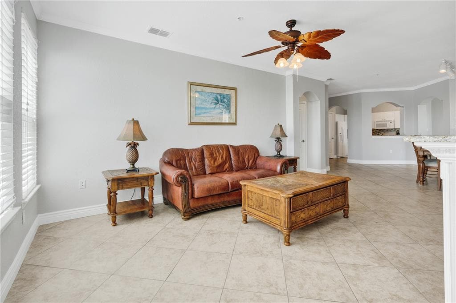
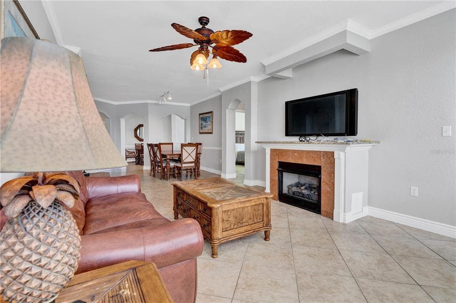
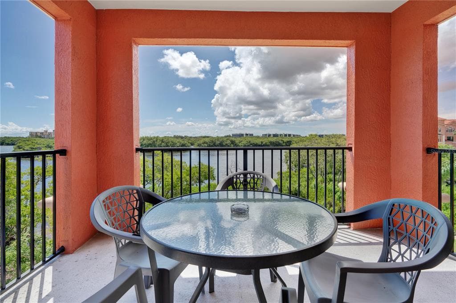
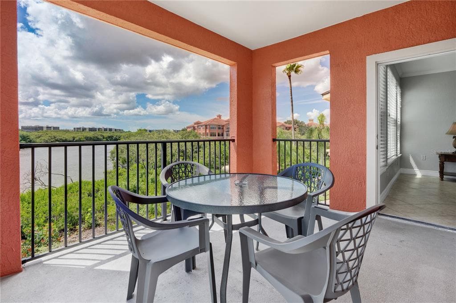
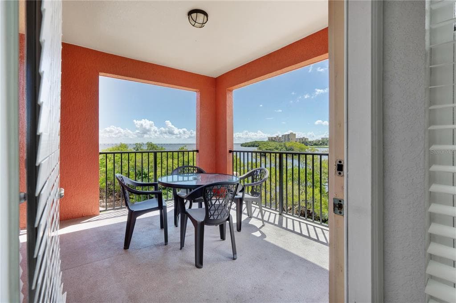
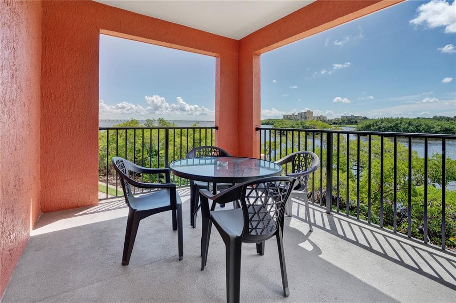
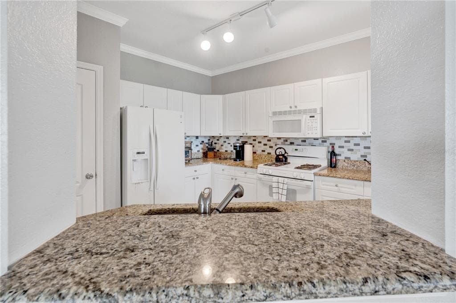
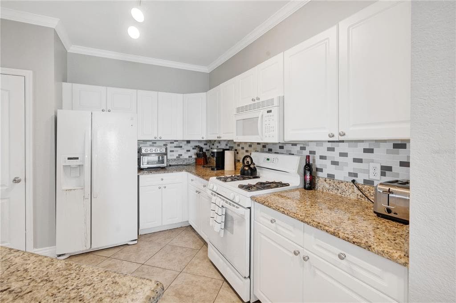
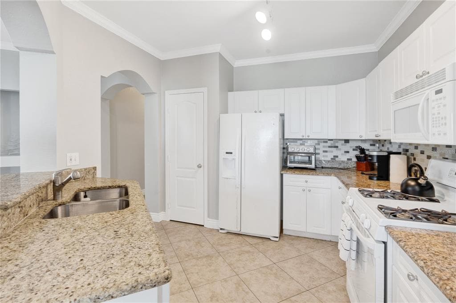
Welcome to your dream living space - a fully furnished, luxurious 2nd-floor condo boasting breathtaking water views. This spacious 3-bedroom, 2-bath unit comes with a massive BALCONY, perfect for unwinding and taking in the serene surroundings. Step inside and be captivated by the well-designed split bedroom floor plan, ensuring privacy and comfort for all residents.As you enter, you'll be greeted by neutral tile flooring that seamlessly flows through the kitchen, living, and dining areas, creating an inviting and elegant atmosphere. The kitchen is a chef's delight, featuring a gas stove, beautiful granite countertops, and a convenient breakfast bar, making meal preparation a true pleasure.Indulge in the luxurious amenities of the Master Bath, complete with dual sinks set in a granite vanity, as well as a relaxing tub/shower combo. The Master bedroom offers the convenience of a large walk-in closet, providing ample space for all your wardrobe needs.Equally impressive, the second bedroom also boasts a large walk-in closet and a private bathroom, making it perfect for guests or family members.Experience the lifestyle you deserve at The Grand Venezia, where amenities abound. Take a dip in the heated pool and spa, play a game of tennis, or let the kids enjoy the playground. The property even includes a convenient car wash area, ensuring your vehicle stays in top condition.For outdoor enthusiasts, a 1.5-mile paved path overlooks the stunning beauty of Tampa Bay, ideal for walking, jogging, or simply soaking in the scenery.Stay fit and active with access to the updated fitness center, open 24/7, ensuring you can exercise on your schedule. Rest easy knowing the attended guard pavilion offers round-the-clock security for your peace of mind.The Grand Venezia has recently undergone a thoughtful renovation project, enhancing the community with a new tile roof, stucco, and hurricane windows, exemplifying its commitment to providing a top-tier living experience. This well-maintained condo is conveniently located near shopping, restaurants, and schools, making it an ideal choice for those seeking both comfort and convenience in their daily lives. Don't miss the opportunity to make this fully furnished oasis your home. Schedule your viewing today and experience the luxurious lifestyle offered by The Grand Venezia. NO Elevator!
See the property and tour the dock. A licensed waterfront specialist will arrange your private showing.
Select a date
CLEARWATER, FL, 33764
Displayed by Blue Mar Real Estate Group Inc. — Licensed Florida Real Estate Broker (DBPR CQ1018554) · [email protected]
Listing courtesy of 1 REALTY GROUP LLC via Stellar MLS
Last updated: 7/7/2026
© 2026 Stellar MLS. All rights reserved. The data relating to real estate for sale on this website comes in part from the Internet Data Exchange (IDX) program of Stellar MLS. Information is deemed reliable but not guaranteed and should be independently verified. All properties are subject to prior sale, change, or withdrawal.
IDX information is provided exclusively for consumers' personal, non-commercial use. It may not be used for any purpose other than to identify prospective properties consumers may be interested in purchasing.
Estimate your monthly payment for this waterfront property
$75,780 down
Estimated payments only. Actual rates and terms may vary.
 $380K
$380K1802 MARINER DRIVE 30
TARPON SPRINGS, FL
Courtesy of RE/MAX REALTEC GROUP INC via Stellar MLS
 $360K
$360K509 PLAZA SEVILLE COURT 19
TREASURE ISLAND, FL
Courtesy of RE/MAX ACTION FIRST OF FLORIDA via Stellar MLS
 $285K
$285K2566 GARY CIRCLE 5
DUNEDIN, FL
Courtesy of SUNREAL ESTATE INC via Stellar MLS
 $278K
$278K1801 E LAKE ROAD 20G
PALM HARBOR, FL
Courtesy of CHARLES RUTENBERG REALTY INC via Stellar MLS
 $350K
$350K5220 BRITTANY DRIVE S 1204
ST PETERSBURG, FL
Courtesy of RE/MAX ACTION FIRST OF FLORIDA via Stellar MLS
 $325K
$325K31 ISLAND WAY 1404
CLEARWATER, FL
Courtesy of BEACHWISE REAL ESTATE via Stellar MLS