


1 / 25
25 photos
+20
2785 LAS CALINAS BOULEVARD
ST AUGUSTINE, FL, 32092
Active$740,000
2785 LAS CALINAS BOULEVARD
ST AUGUSTINE, FL, 32092
Active$740,000
4
Bedrooms
3
Bathrooms
3,448 sqft
Living Area
2017
Year Built
ST AUGUSTINE, FL, 32092
Active$740,000
ST AUGUSTINE, FL, 32092
Active$740,000
4
Bedrooms
3
Bathrooms
3,448 sqft
Living Area
2017
Year Built
8,712
Lot Size (sqft)
$144
HOA / Monthly
1
Days on Market
Data sources: SFWMD AHED waterway polygons · FHWA National Bridge Inventory 2024 · Not provided by the MLS or listing broker.
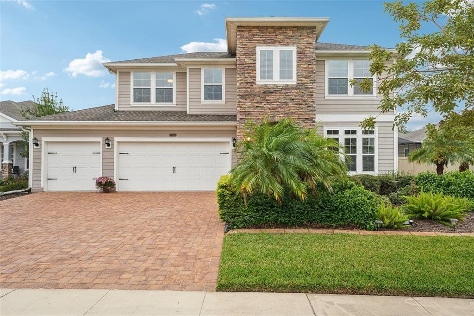
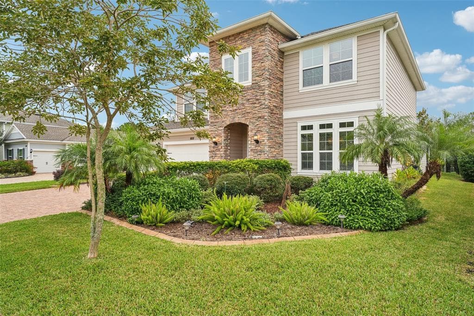
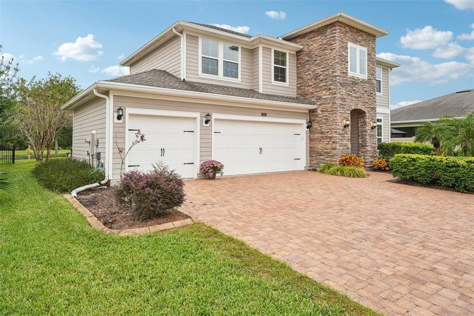
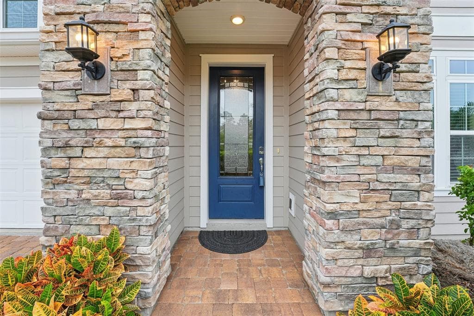
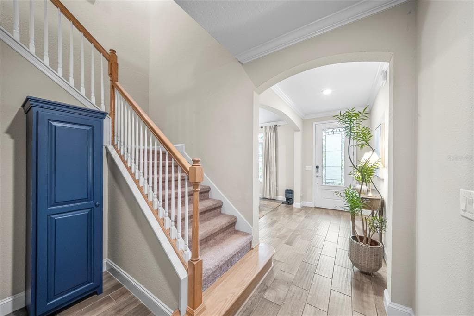
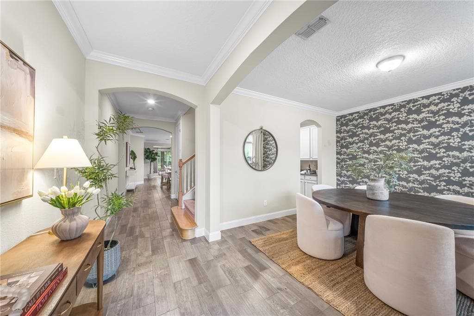
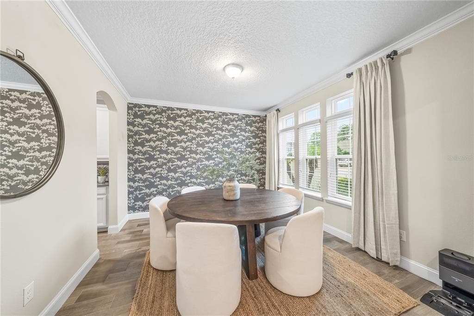
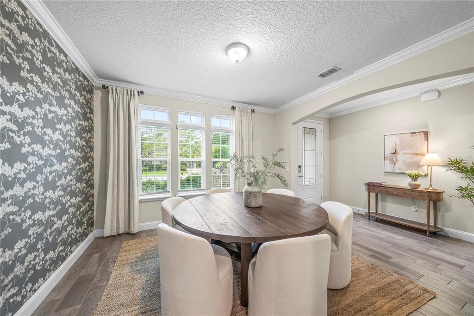
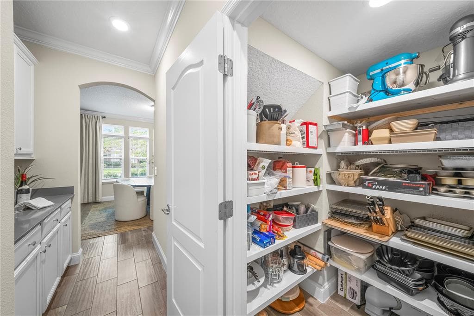
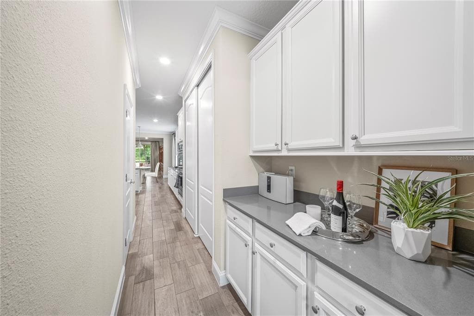
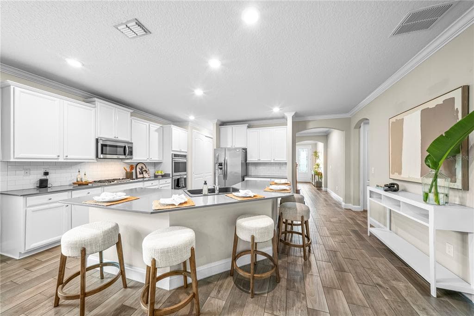
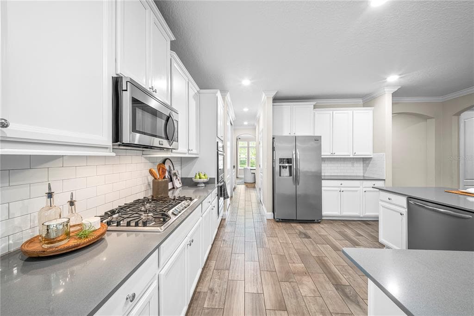
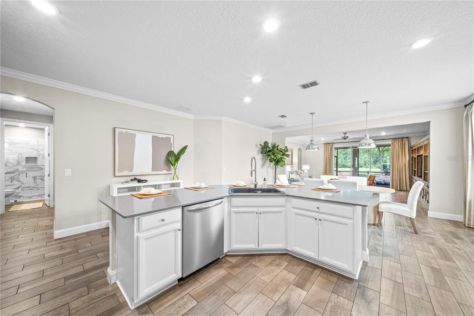
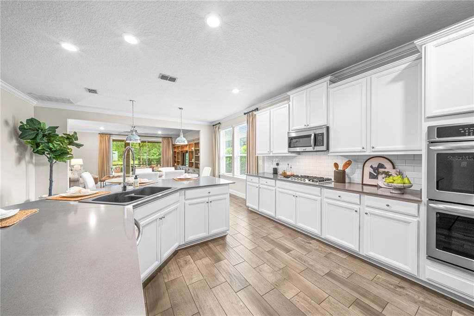
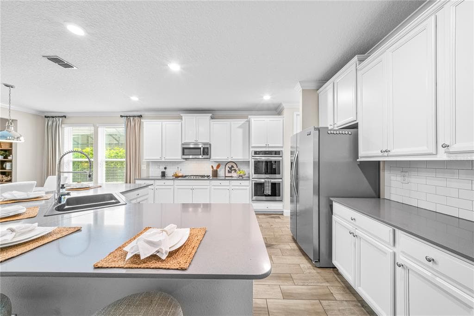
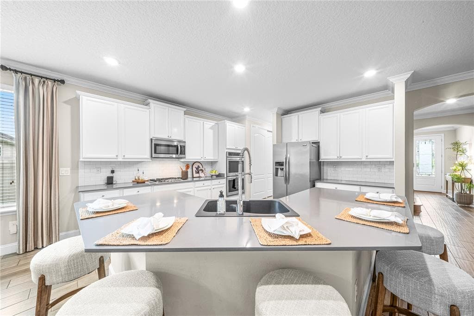
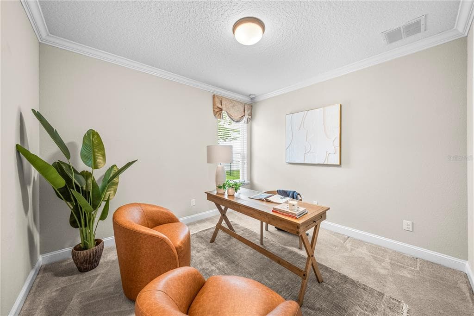
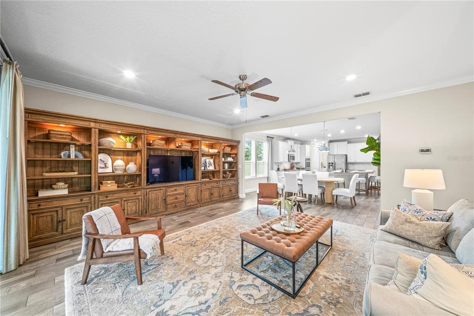
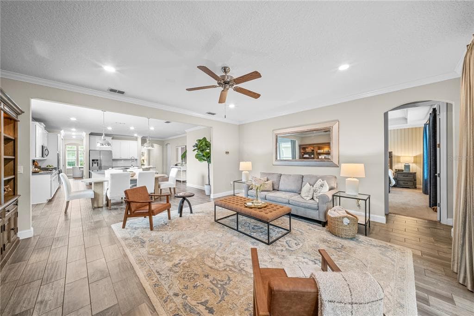
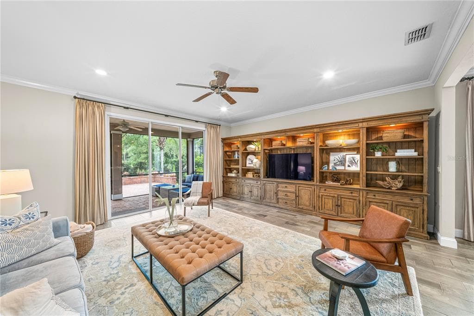
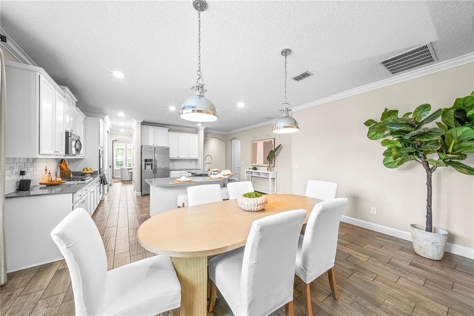
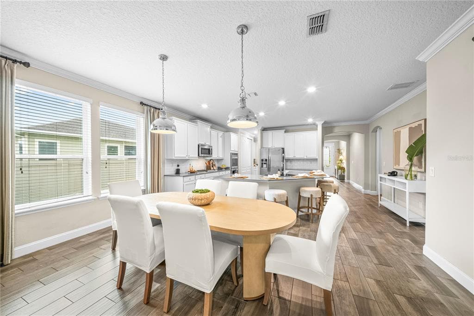
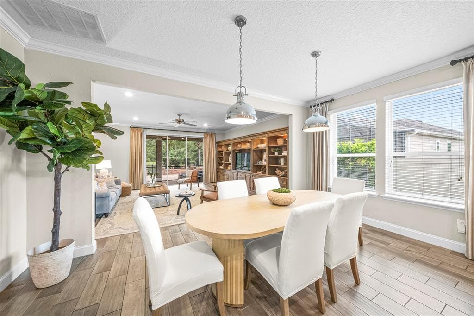
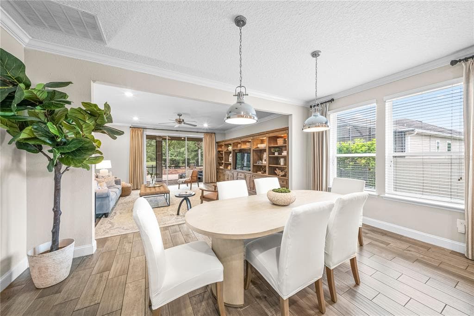
5 Bedrooms with 4 Full Bathrooms and an extended 3-car garage with a beautiful location. Situated on a peaceful pond/water view lot the home features a brand-new fenced in backyard, and an oversized screened lanai with extended paver patio overlooking the water, BBQ Area and more room for a pool. Designed for both everyday living and entertaining, the kitchen features quartz countertops, a butler's pantry with custom built-ins, and a 2nd pantry closet with abundant cabinetry in the kitchen, updated lighting, and a large crescent-shaped island with additional seating. Wood-like Tile flooring runs throughout the main living areas, with carpet in the bedrooms. The thoughtfully designed floor plan includes the primary bedroom on main level along with a 2nd bedroom and full bathroom, ideal for guests or multi-generational living. Formal dining room greets you near the Grand Foyer entrance. Upper level includes 3 additional bedrooms, two full bathrooms, 1 bedroom with an ensuite and a dedicated office/study (Tech room) area. All bathrooms have been updated with tiled showers and modern finishes. Beyond the home, Palencia offers one of the most desirable lifestyles in St John's County. Residents enjoy access to resort-style amenities including community pools, a fitness center, clubhouse, pickleball an golf!
See the property and tour the dock. A licensed waterfront specialist will arrange your private showing.
Select a date
ST AUGUSTINE, FL, 32092
Displayed by Blue Mar Real Estate Group Inc. — Licensed Florida Real Estate Broker (DBPR CQ1018554) · [email protected]
Listing courtesy of EXP REALTY LLC via Stellar MLS
Last updated: 6/23/2026
© 2026 Stellar MLS. All rights reserved. The data relating to real estate for sale on this website comes in part from the Internet Data Exchange (IDX) program of Stellar MLS. Information is deemed reliable but not guaranteed and should be independently verified. All properties are subject to prior sale, change, or withdrawal.
IDX information is provided exclusively for consumers' personal, non-commercial use. It may not be used for any purpose other than to identify prospective properties consumers may be interested in purchasing.
Estimate your monthly payment for this waterfront property
$148,000 down
Estimated payments only. Actual rates and terms may vary.
 $624K
$624K260 VENTURA ROAD
ST AUGUSTINE, FL
Courtesy of LIGHTHOUSE REALTY ASSOCIATES, via Stellar MLS
 $730K
$730K254 BASQUE ROAD
ST AUGUSTINE, FL
Courtesy of LIGHTHOUSE REALTY ASSOCIATES, via Stellar MLS
 $769K
$769K1711 COUNTY ROAD 13 S
ELKTON, FL
Courtesy of GREAT EXPECTATIONS REALTY via Stellar MLS
 $739K
$739K6373 JACK WRIGHT ISLAND ROAD
ST AUGUSTINE, FL
Courtesy of LIGHTHOUSE REALTY ASSOCIATES, via Stellar MLS
 $675K
$675K8321 HARDWOOD LANDING ROAD
ST AUGUSTINE, FL
Courtesy of HERITAGE REALTY FL via Stellar MLS