Back to Search
2890 ALTON DRIVE photo 1
2890 ALTON DRIVE photo 2
2890 ALTON DRIVE photo 3
2890 ALTON DRIVE photo 4
2890 ALTON DRIVE photo 5
2890 ALTON DRIVE photo 6
2890 ALTON DRIVE photo 7
2890 ALTON DRIVE photo 8
2890 ALTON DRIVE photo 9
2890 ALTON DRIVE photo 10
2890 ALTON DRIVE photo 11
2890 ALTON DRIVE photo 12
2890 ALTON DRIVE photo 13
2890 ALTON DRIVE photo 14
2890 ALTON DRIVE photo 15
2890 ALTON DRIVE photo 16
2890 ALTON DRIVE photo 17
2890 ALTON DRIVE photo 18
2890 ALTON DRIVE photo 19
2890 ALTON DRIVE photo 20
2890 ALTON DRIVE photo 21
2890 ALTON DRIVE photo 22
2890 ALTON DRIVE photo 23
2890 ALTON DRIVE photo 24
2890 ALTON DRIVE photo 25
1 / 25

2890 ALTON DRIVE

St Pete Beach, FL, 33706

Active

$2,850,000

3

Bedrooms

3

Bathrooms

2,756 sqft

Living Area

1965

Year Built

8,999

Lot Size (sqft)

107

Days on Market

Dock Score™

DockOnly
82
Excellent

What shaped this score

Gulf Access (nav-verified)
Dock with boat lift
Bridge-free to bay & ocean
Fits boats up to ~42ft (est.)

DockOnly.com rating, not provided by the MLS or listing broker.

Dock & Water AccessMLS

Intracoastal Waterway📝 10K-lb boat lift

AI Aerial Imagery Detection

Dock DetectedBoat Lift DetectedSeawall DetectedDeep Water Indicators~36-48 ft dock

Detected by AI from open-source aerial mapping imagery and may not reflect current conditions. This information was not provided by the MLS or listing broker. Always verify dock infrastructure with the listing agent.

Open WaterDockOnly

This dock fronts open water — a bay, harbor or marina basin rather than a canal.

There is no across-the-canal bank here, so no canal width applies and boat length is not limited by room to turn around. Check depth, beam and slip dimensions with the listing agent.

Navigation RouteDockOnly

Data sources: SFWMD AHED waterway polygons · FHWA National Bridge Inventory 2024 · Not provided by the MLS or listing broker.

Description

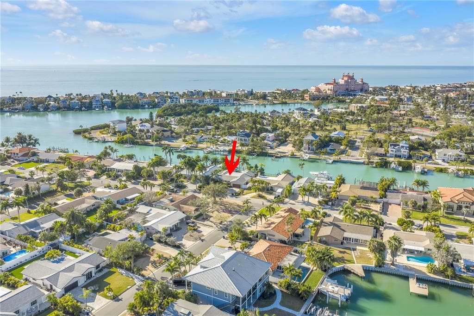
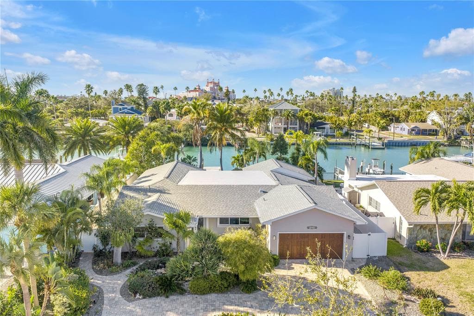
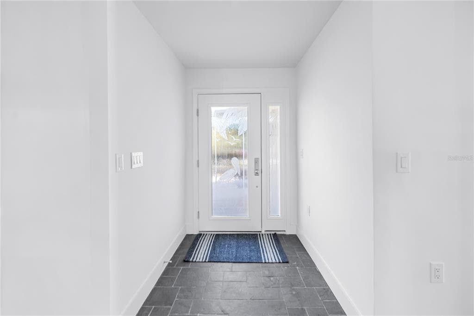
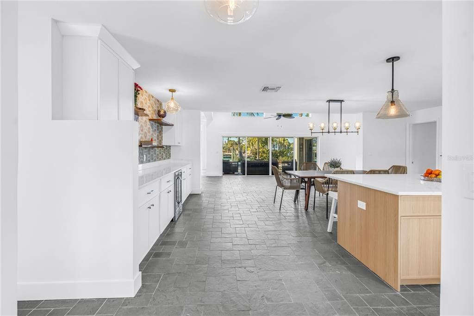
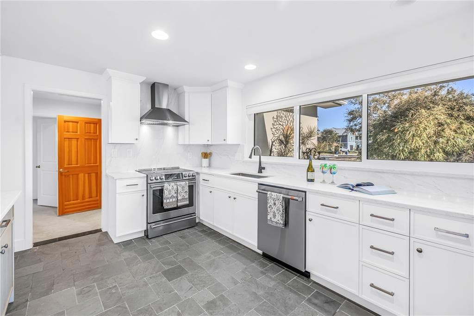
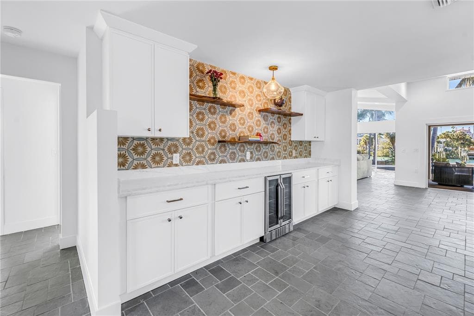
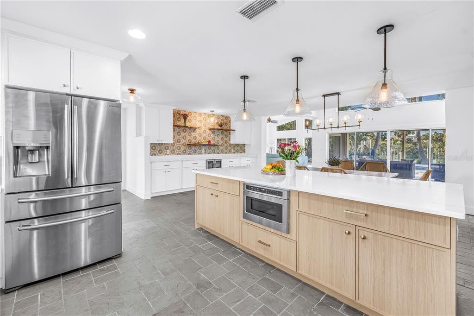
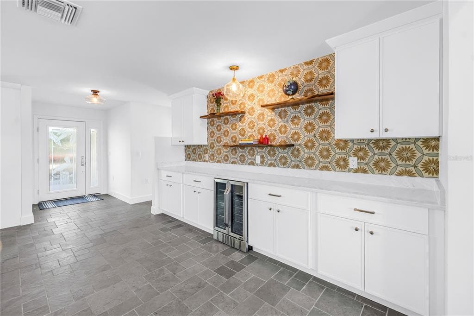
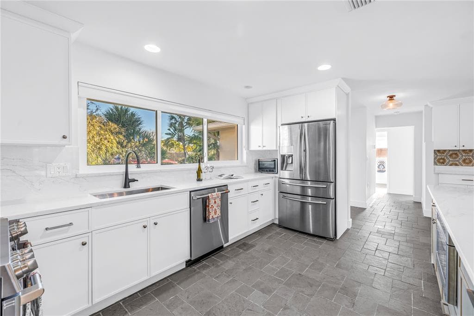
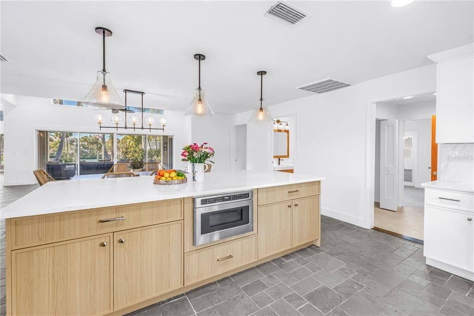
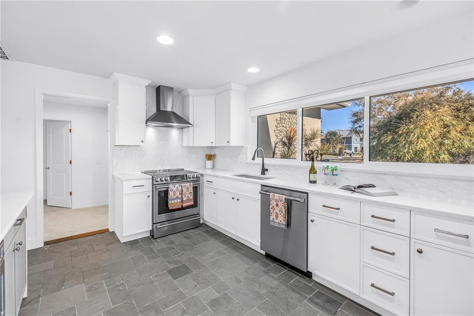
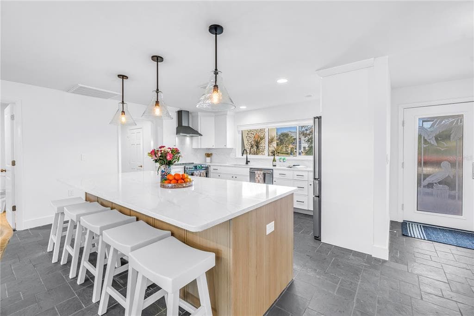
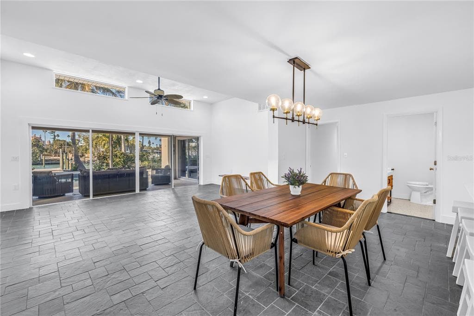
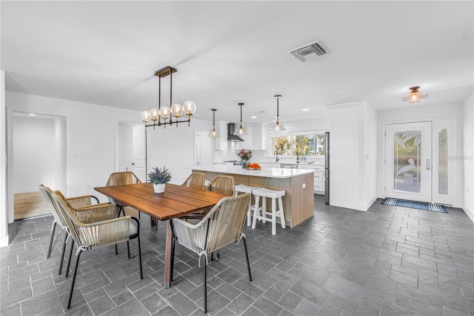
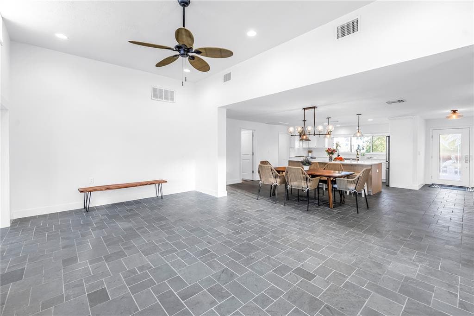
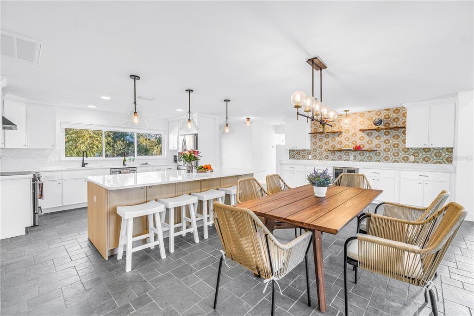
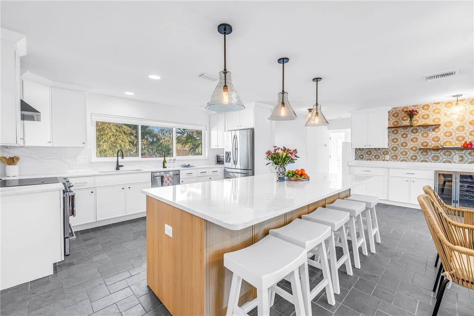
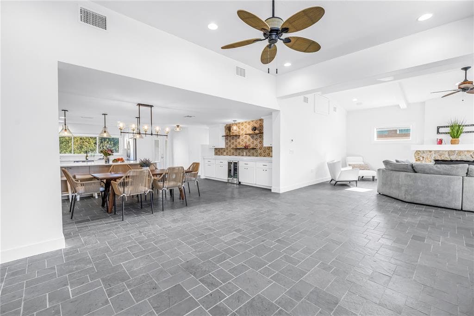
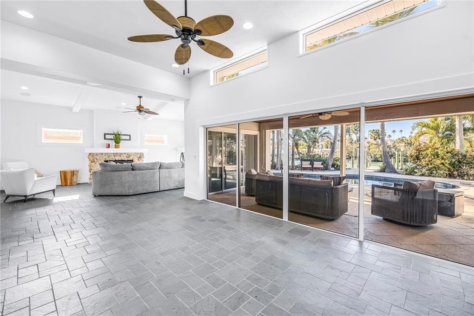
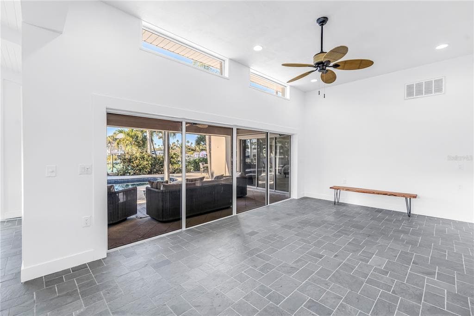
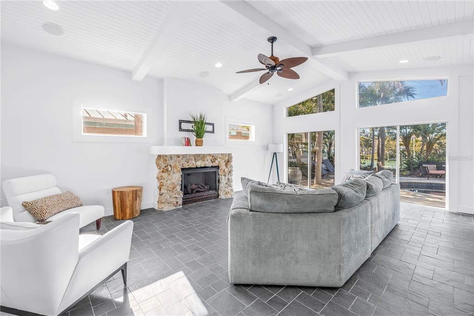
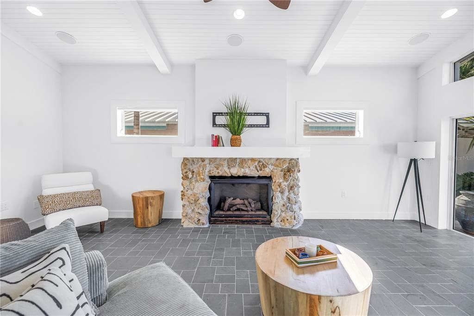
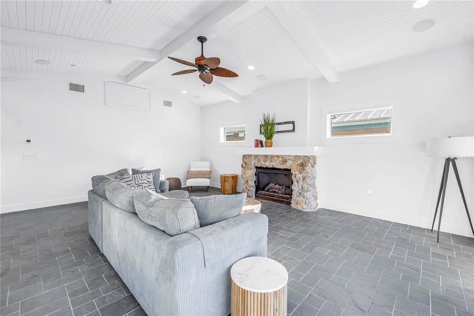
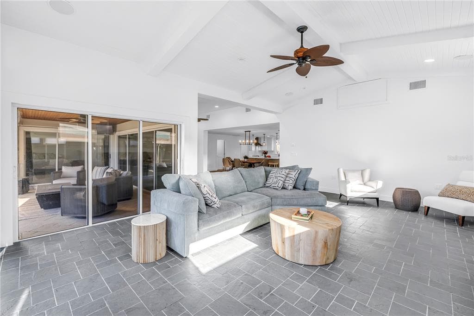
Welcome to Vina Del Mar’s premier waterfront community, where this exquisite island residence offers serene water views, soaring elevated interiors and seamless indoor-outdoor living, just moments from Pass-A-Grille’s pristine beaches, fine dining and boutique shops. BRAND NEW ROOF JANUARY 2026, NEWLY CAPPED SEAWALL (+20 INCHES) DECEMBER 2025. COMPLETELY REBUILT NEW DOCK AND BOAT LIFT SEPTEMBER 2025. A circular paver driveway framed by lush tropical landscaping creates a sophisticated and welcoming arrival. Through the etched glass entry, expansive water views unfold across a sun-drenched open floor plan designed to highlight the waterfront setting. The renovated kitchen features white shaker cabinetry, granite countertops, grey tile flooring, sea-foam granite accents and a wave-inspired ceramic backsplash. A new premium Café smart appliance suite includes range, drawer-style microwave and dishwasher, complemented by a new Samsung energy-efficient refrigerator, Newair wine refrigerator, Insinkerator and fan extractor. Designer lighting from Pottery Barn and Arhaus enhances the kitchen and dining areas, with a central island perfectly suited for entertaining. The living and dining areas showcase 11-ft vaulted shiplap ceilings, slate flooring and floor-to-ceiling windows framing uninterrupted water views. Sliding glass doors provide effortless indoor-outdoor flow, while a Heat-N-GLO propane fireplace adds warmth and architectural presence. A renovated half bath with designer tile adds refined convenience. The thoughtfully planned split-bedroom layout ensures privacy and comfort. The guest wing includes 2 bedrooms with beige ceramic tile, built-in closets, ceiling fans and wind-out windows, plus a renovated full bath with grey tile, updated vanity, mirrored storage and shower. The primary suite occupies its own private wing with 11-ft vaulted shiplap ceilings, distinctive tile flooring, sliding doors to the pool & waterfront, and a generous walk-in closet accessed through a farmhouse-style door. The spa-inspired primary bath features a dual vanity with wall-mounted storage & a luxurious walk-in shower. Additional features include herringbone tile hallway, interior laundry with new LG washer and dryer, sink and storage, all new interior doors and 50-gal hot water heater (2024). The two-car garage includes epoxy flooring, wall-mounted storage & spare tile inventory. Outdoor living is designed for sophisticated relaxation, with a PebbleTec heated saltwater pool, covered lanai, outdoor kitchen with sink, cabinetry & barbecue area, tiki-style thatched roof with lighting, and fire pit lounge. The 2025 dock with Weardeck Barefoot Sand decking includes a 10,000-lb Deco concept boat lift (built to accommodate a second lift) with swift access to the Intracoastal and Gulf. Enjoy dolphins, passing yachts and spectacular sunsets from this private waterfront sanctuary. Vina Del Mar features a shaded park with tennis, pickleball, basketball, playground, pavilion, fitness area and separate dog parks for large & small dogs. Residents enjoy an active, friendly neighborhood with effortless golf-cart access to Pass-A-Grille. Ideally located ~40 minutes from Tampa International Airport and 10 minutes from the nearest freeway, this home offers an exceptional balance of privacy, convenience and timeless luxury. (City-documented only 1% non-substantial flood damage limited to garage level only.)


Schedule a Showing

See the property and tour the dock. A licensed waterfront specialist will arrange your private showing.

Select a date

Location

St Pete Beach, FL, 33706

No price history available for this property.

Displayed by Blue Mar Real Estate Group Inc., Licensed Florida Real Estate Broker (DBPR CQ1018554) · [email protected]

Listing courtesy of REALTY EXPERTS via Stellar MLS

Last checked: July 11, 2026

Listing updated: May 23, 2026

© 2026 Stellar MLS. All rights reserved. The data relating to real estate for sale on this website comes in part from the Internet Data Exchange (IDX) program of Stellar MLS. Information is deemed reliable but not guaranteed and should be independently verified. All properties are subject to prior sale, change, or withdrawal.

IDX information is provided exclusively for consumers' personal, non-commercial use. It may not be used for any purpose other than to identify prospective properties consumers may be interested in purchasing.

FEMA Flood Zone AE
BFE: 9ft

Special Flood Hazard Area

View FEMA Flood Map →
Loading nearby marinas…
Loading nearby sandbars…

Mortgage Calculator

Estimate your monthly payment for this waterfront property

20%

$570,000 down

%
Principal & Interest$14,788/mo
Property Tax (est. ~1.2%, varies by county)$2,850/mo
Home Insurance (est.)$250/mo
Total Monthly Payment$17,888
Loan Amount: $2,280,000Rate: 6.75%
Get Pre-Qualified

Estimated payments only. Actual rates and terms may vary.

$2,850,000Tour the dockSchedule a Showing
Navigation note: Navigation routes show the shortest mapped path to open water. A vessel taller than the binding bridge clearance may still reach open water via a longer alternate route that we don't currently map. Verify navigability with a local captain or surveyor before relying on it.