

Back to Search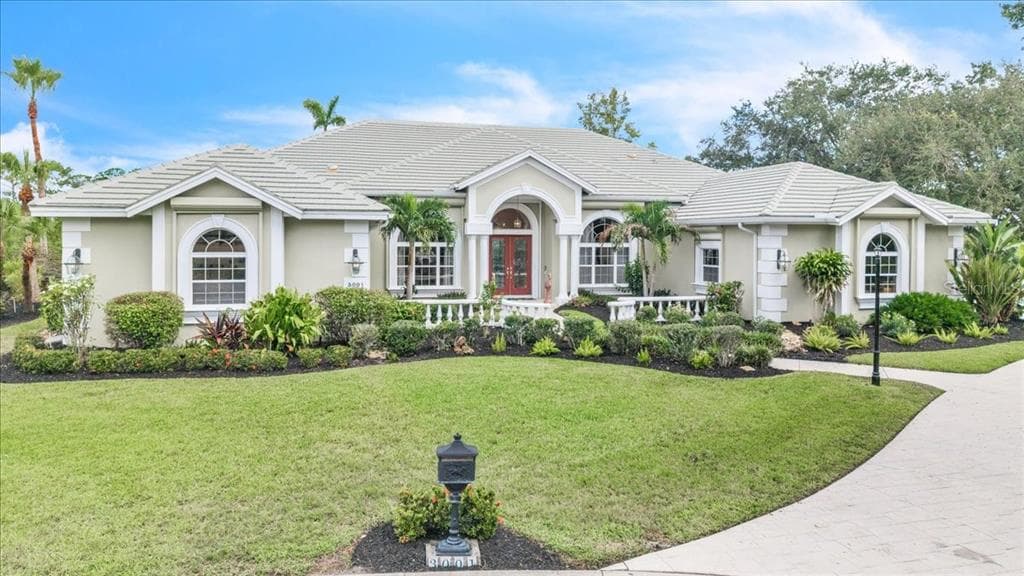
1 / 25
25 photos
+20
3001 RIVERSHORE LANE
Port Charlotte, FL, 33953
Active$1,850,000
3001 RIVERSHORE LANE
Port Charlotte, FL, 33953
Active$1,850,000
5
Bedrooms
5
Bathrooms
6,597 sqft
Living Area
1995
Year Built
66,647
Lot Size (sqft)
$895
HOA / Quarterly
1
Days on Market
Dock & Water AccessMLS
LakeLake Front
Open WaterDockOnly
This dock fronts open water — a bay, harbor or marina basin rather than a canal.
There is no across-the-canal bank here, so no canal width applies and boat length is not limited by room to turn around. Check depth, beam and slip dimensions with the listing agent.
Data sources: SFWMD AHED waterway polygons · FHWA National Bridge Inventory 2024 · Not provided by the MLS or listing broker.
Description
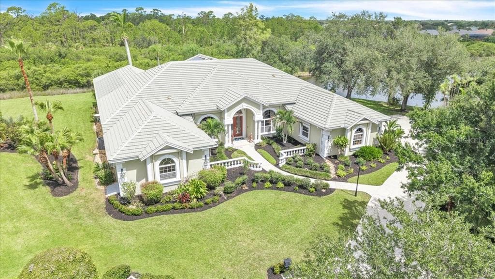
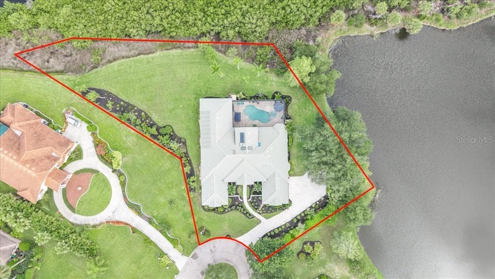
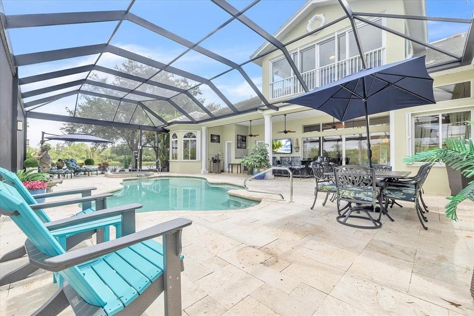
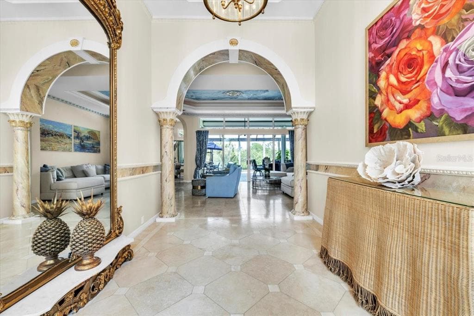
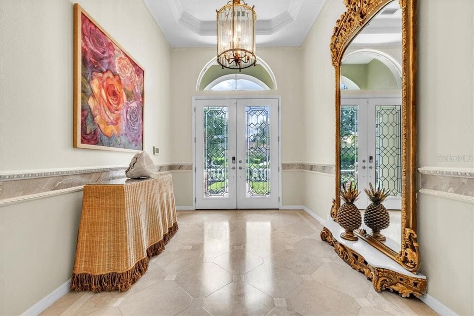
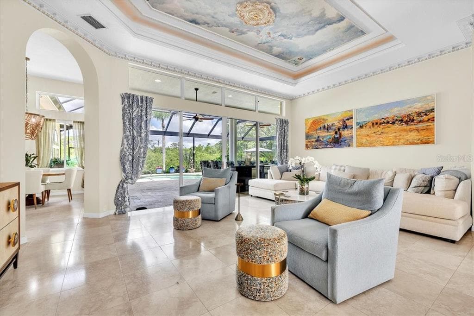
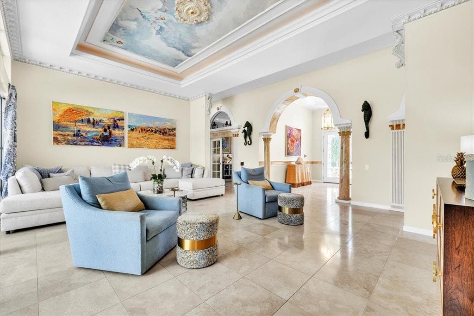
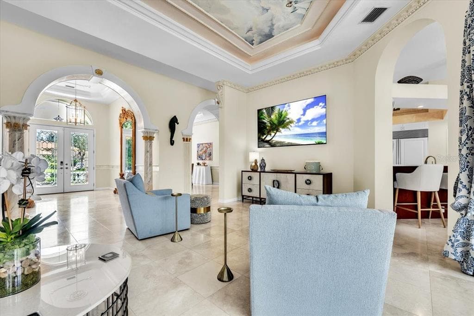
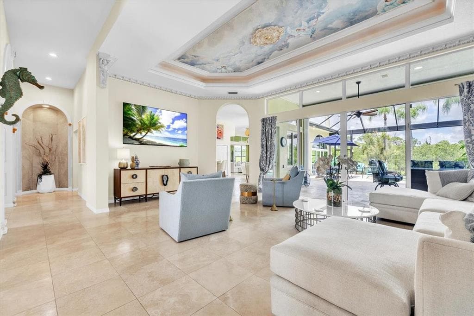
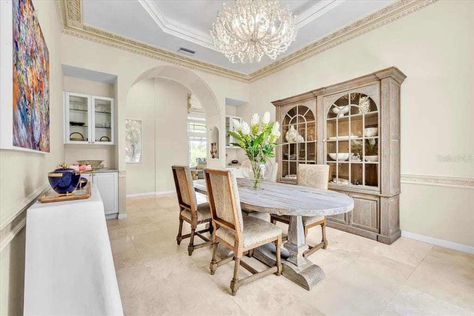
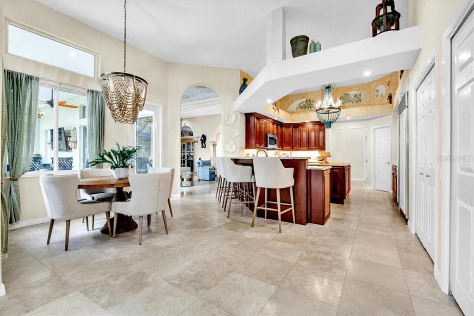
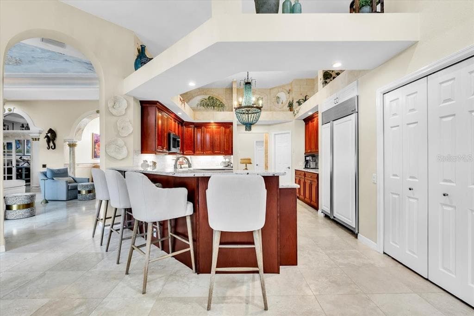
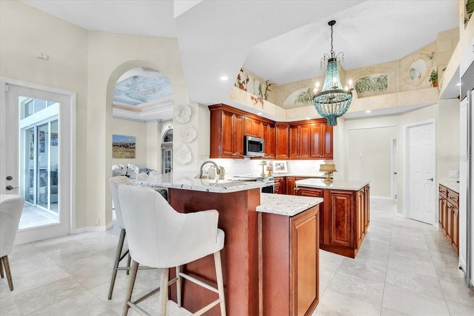
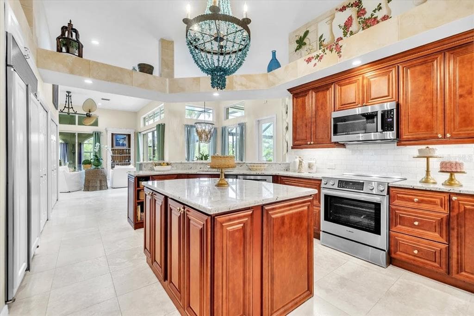
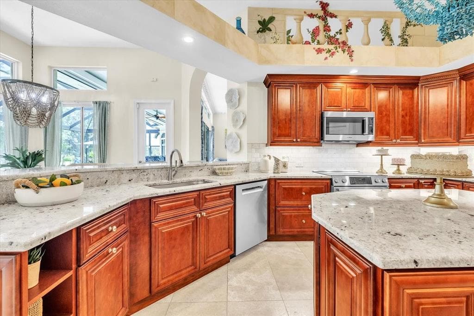
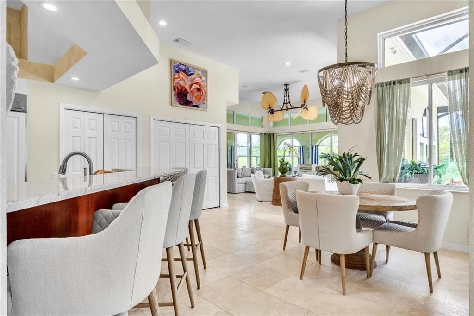
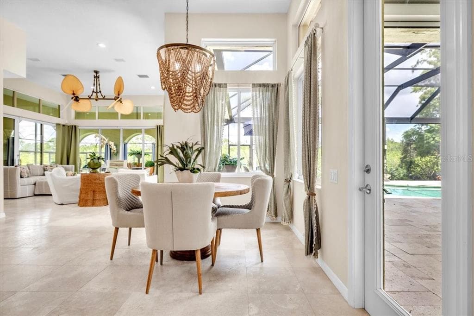
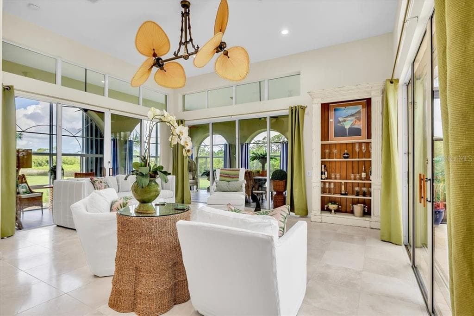
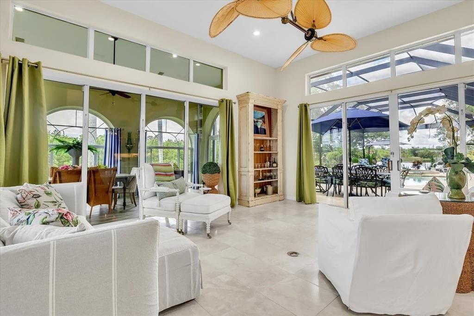
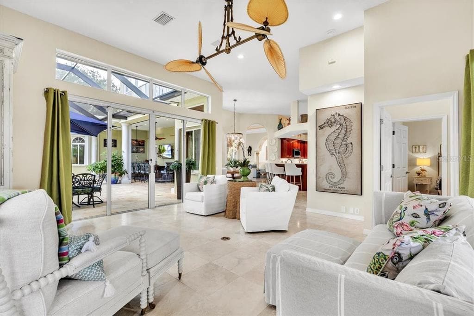
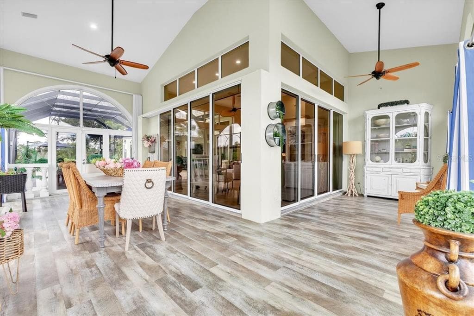
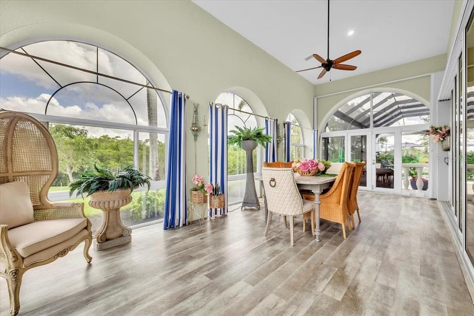
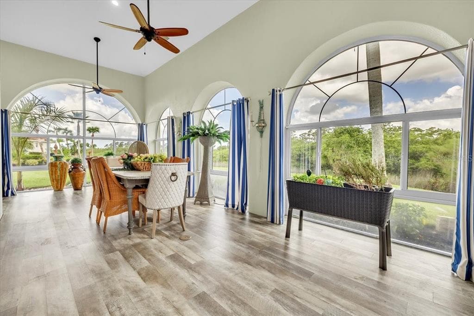
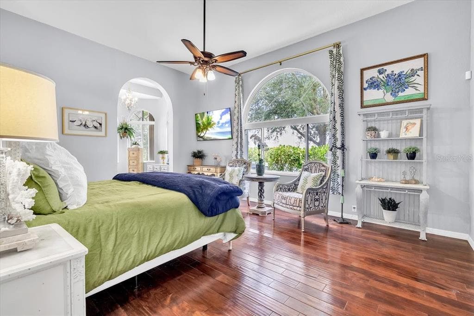
Experience exceptional Florida living in this impressive Arthur Rutenberg-designed estate, situated on approximately 1.53 acres at the end of a peaceful cul-de-sac in the highly desirable gated community of Riverwood. It includes a highly sought-after transferable Riverwood Private Beach Club Membership! Offering 6,597 square feet of living space, this expansive residence features 5 bedrooms, 5 bathrooms, 2 garages, private heated pool and spa, and a thoughtfully designed floor plan ideal for everyday living and entertaining. Mature landscaping enhances privacy while beautiful lake views create a peaceful backdrop. A stately foyer impresses with grand pillars, a tray ceiling and a beautiful sightline to the lanai. Architectural details continue throughout with decorative ceilings, extensive trim work, abundant natural light, and generous formal and casual living areas. The elegant living room features a 10-foot tray ceiling, decorative plaster detailing, and telescoping sliders opening to the outdoor living area. At the heart of the home, the well-appointed kitchen features granite countertops, Bosch SS appliances, Sub-Zero refrigerator, center island, breakfast bar, three pantries, abundant cabinetry, and under-cabinet lighting. The kitchen flows into a casual dining area and spacious family room with sliding doors providing access to the bright Florida room. For formal occasions, the dining room features a pillared entry, tray ceiling, decorative crown molding, and chandelier with ceiling medallion. The private study offers a refined work-from-home retreat with French doors, distinctive architectural wall detailing, a tray ceiling accented by crown molding, and abundant natural light. The primary suite enjoys peaceful lake views and features a separate sitting area, two generous walk-in closets, and an en-suite bathroom with dual sinks, Jacuzzi tub, and travertine walk-in shower. A private guest bedroom and bath are tucked away at the rear of the home, while two additional bedrooms share a Jack-and-Jill bathroom. The spacious laundry room offers storage, a utility sink, and access to the second garage, ideal for a golf cart, workshop and additional storage. Upstairs, a private guest retreat includes an additional bedroom, full bathroom, and spacious bonus room with wet bar, cabinetry, sink, refrigerator, and casual dining area. Sliding glass doors open to the screened sunroom, showcasing elevated views of the pool and tranquil lake. Outdoor living is a true highlight with an updated outdoor kitchen and entertaining area overlooking the lake. The covered lanai features stone countertops, bar-style seating, stainless steel cooking equipment and appliances, sink, beverage refrigeration, cabinetry, and generous prep and serving space. The expansive screened enclosure surrounds the heated pool and spa with plenty of room for lounging, dining, and entertaining while enjoying the peaceful surroundings. Additional features include roll-down hurricane shutters, security and irrigation systems, central vacuum, hardwood flooring, and abundant storage. Residents of Riverwood enjoy an amenity-rich lifestyle with a fitness center, resort-style community pool, pickleball courts, Har-Tru tennis courts, and additional recreational opportunities. Riverwood Golf Club features an 18-hole, championship golf course.
Schedule a Showing
See the property and tour the dock. A licensed waterfront specialist will arrange your private showing.
Select a date
Location
Port Charlotte, FL, 33953
No price history available for this property.
Displayed by Blue Mar Real Estate Group Inc., Licensed Florida Real Estate Broker (DBPR CQ1018554) · [email protected]
Listing courtesy of MARINA PARK REALTY LLC via Stellar MLS
Last checked: 9 hours ago
Listing updated: August 12, 2026
© 2026 Stellar MLS. All rights reserved. The data relating to real estate for sale on this website comes in part from the Internet Data Exchange (IDX) program of Stellar MLS. Information is deemed reliable but not guaranteed and should be independently verified. All properties are subject to prior sale, change, or withdrawal.
IDX information is provided exclusively for consumers' personal, non-commercial use. It may not be used for any purpose other than to identify prospective properties consumers may be interested in purchasing.
Loading nearby marinas…
Loading nearby sandbars…
Mortgage Calculator
Estimate your monthly payment for this waterfront property
20%
$370,000 down
%
Principal & Interest$9,599/mo
Property Tax (est. ~1.2%, varies by county)$1,850/mo
Home Insurance (est.)$250/mo
HOA Fees$298/mo
Total Monthly Payment$11,998
Loan Amount: $1,480,000Rate: 6.75%
Get Pre-QualifiedEstimated payments only. Actual rates and terms may vary.
Similar Listings
 $1,295,000
97 KETTLE HARBOR DRIVE
Placida, FL
2 2 1,264 sqft
Courtesy of PARADISE EXCLUSIVE REAL ESTATE via Stellar MLS
 $1,550,000
10460 MARION STREET
Englewood, FL
3 3 2,596 sqft
Courtesy of KELLER WILLIAMS ISLAND LIFE REAL ESTATE via Stellar MLS
 $1,750,000
3506 MARSALA COURT
Punta Gorda, FL
4 5 3,540 sqft
Courtesy of MARINA PARK REALTY LLC via Stellar MLS
 $1,349,000
136 GREAT ISAAC COURT
Punta Gorda, FL
4 3 2,763 sqft
Courtesy of ALLISON JAMES ESTATES & HOMES via Stellar MLS
 $1,547,000
125 GREAT ISAAC COURT
Punta Gorda, FL
3 3 2,571 sqft
Courtesy of KELLER WILLIAMS ISLAND LIFE REAL ESTATE via Stellar MLS
 $1,790,000
202 GEORGE ROAD SE
Port Charlotte, FL
6 6 5,695 sqft
Courtesy of JOHN R WOOD PROPERTIES via Stellar MLS
Swipe or use arrows to see more