DockOnly™

The only MLS search built exclusively for boaters. Find your dock home.

Company

  • About
  • Contact
  • Blog

Search

  • By City
  • By County
  • Dockominiums

Services

  • Marine Services
  • Dock Builders
  • Find Contractors

For Agents

  • Become a Partner
  • Referral Program
  • Featured Listings

Legal

  • Privacy Policy
  • Terms of Use
  • MLS Compliance

© 2026 DockOnly™. All rights reserved.

DockOnly™ and Dock Score™ are trademarks of Blue Mar Real Estate Group Inc.

Blue Mar Real Estate Group Inc. — Licensed Florida Real Estate Broker

Blue Mar Real Estate Group Inc.

Licensed Florida Real Estate Broker · DBPR License CQ1018554

4000 Ponce De Leon Blvd, Suite 470, Coral Gables, FL 33146

[email protected]

Listing data is provided by participating Multiple Listing Services and is deemed reliable but not guaranteed. Each listing's MLS source and its required disclosures appear with that listing. Dock Score™ is a DockOnly.com rating and is not provided by or affiliated with any MLS or listing broker. NOAA chart data is public domain and for reference only — not for navigation. Full MLS Compliance

Equal Housing OpportunityEqual Housing Opportunity

This website complies with the Fair Housing Act. We do not discriminate on the basis of race, color, religion, sex, national origin, familial status, or disability.

DockOnly™Blue Mar Real Estate Group Inc. — Licensed Florida Real Estate BrokerBlue MarREAL ESTATE GROUPBlue Mar Real Estate Group Inc. — Licensed Florida Real Estate Broker
SearchMarketsDockominiums
SearchMarketsDockominiumsSaved
Real Estate Agents
Home
SearchSaved
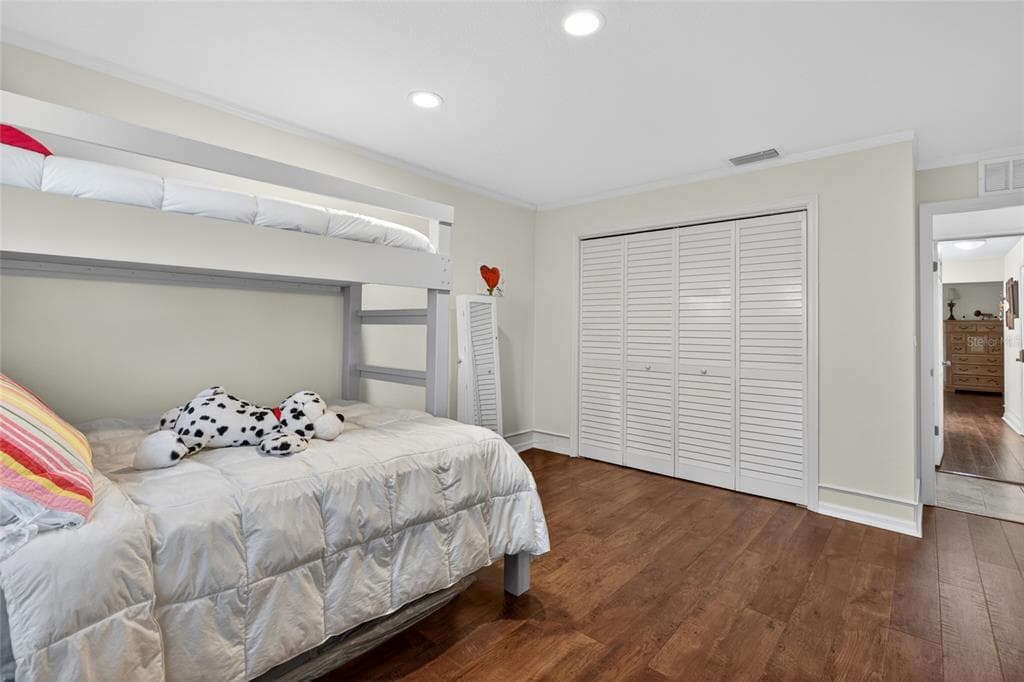
3026 LAKE PADGETT DRIVE photo 1
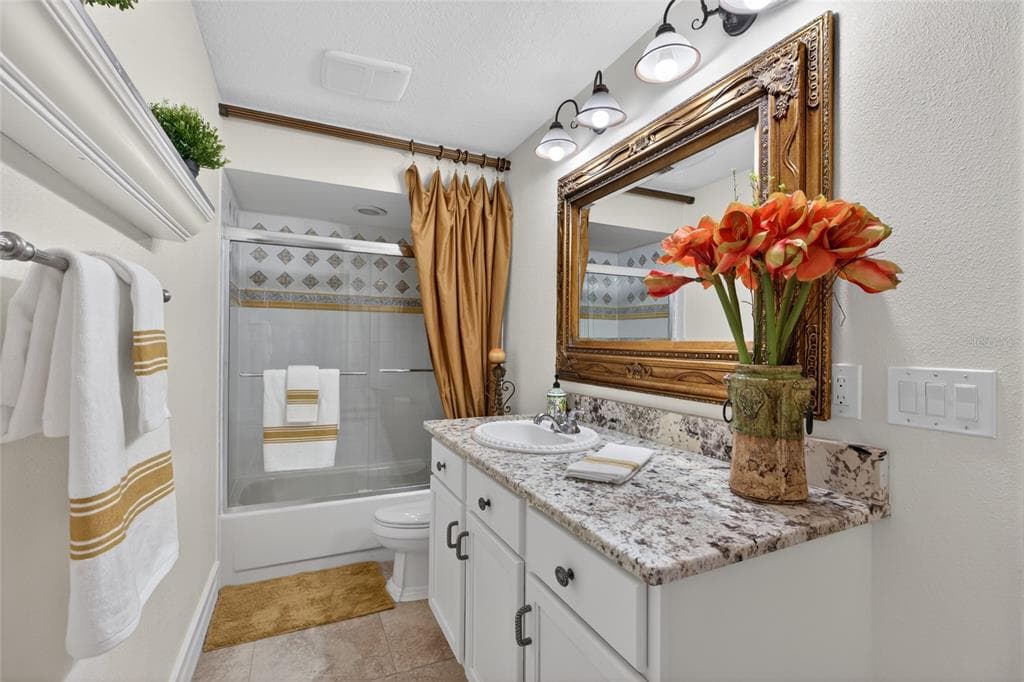
3026 LAKE PADGETT DRIVE photo 2
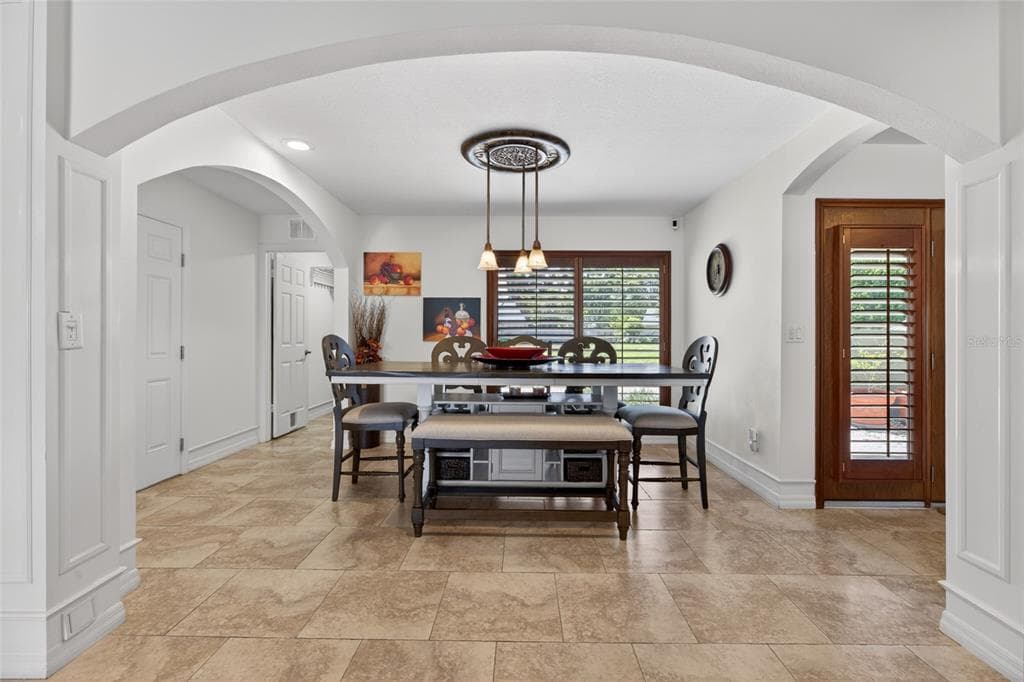
3026 LAKE PADGETT DRIVE photo 3
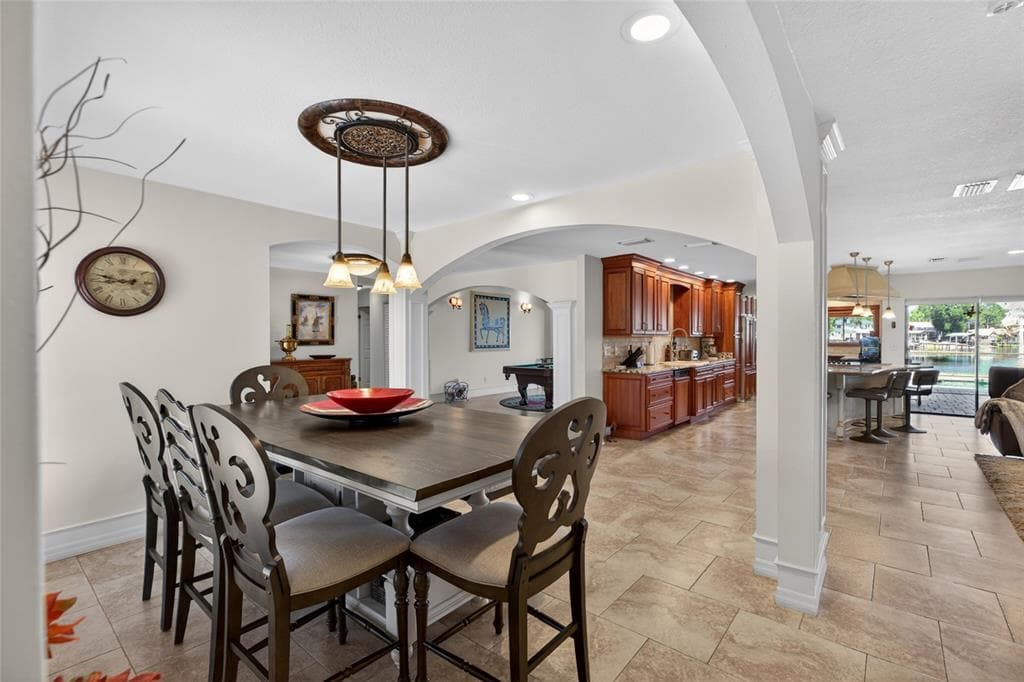
3026 LAKE PADGETT DRIVE photo 4
3026 LAKE PADGETT DRIVE photo 5
3026 LAKE PADGETT DRIVE photo 6
3026 LAKE PADGETT DRIVE photo 7
3026 LAKE PADGETT DRIVE photo 8
3026 LAKE PADGETT DRIVE photo 9
3026 LAKE PADGETT DRIVE photo 10
3026 LAKE PADGETT DRIVE photo 11
3026 LAKE PADGETT DRIVE photo 12
3026 LAKE PADGETT DRIVE photo 13
3026 LAKE PADGETT DRIVE photo 14
3026 LAKE PADGETT DRIVE photo 15
3026 LAKE PADGETT DRIVE photo 16
3026 LAKE PADGETT DRIVE photo 17
3026 LAKE PADGETT DRIVE photo 18
3026 LAKE PADGETT DRIVE photo 19
3026 LAKE PADGETT DRIVE photo 20
3026 LAKE PADGETT DRIVE photo 21
3026 LAKE PADGETT DRIVE photo 22
3026 LAKE PADGETT DRIVE photo 23
3026 LAKE PADGETT DRIVE photo 24
3026 LAKE PADGETT DRIVE photo 25
1 / 25
3026 LAKE PADGETT DRIVE
25 photos
3026 LAKE PADGETT DRIVE photo 2
3026 LAKE PADGETT DRIVE photo 3
3026 LAKE PADGETT DRIVE photo 4
3026 LAKE PADGETT DRIVE photo 5
+20

3026 LAKE PADGETT DRIVE

LAND O LAKES, FL, 34639

Active

$925,000

3026 LAKE PADGETT DRIVE

LAND O LAKES, FL, 34639

Active

$925,000

4

Bedrooms

4

Bathrooms

3,202 sqft

Living Area

1981

Year Built

$925,000Tour the dockSchedule a Showing
Navigation note: Navigation routes show the shortest mapped path to open water. A vessel taller than the binding bridge clearance may still reach open water via a longer alternate route that we don't currently map — verify navigability with a local captain or surveyor before relying on it.

13,884

Lot Size (sqft)

$100

HOA / Annually

85

Days on Market

Dock Score™

DockOnly
41
Fair

What shaped this score

✓Ocean Access
✓Dock present
✓Wide canal
✓Fits boats up to ~30ft (est.)

DockOnly.com rating — not provided by the MLS or listing broker.

Dock & Water AccessMLS

Lake Front

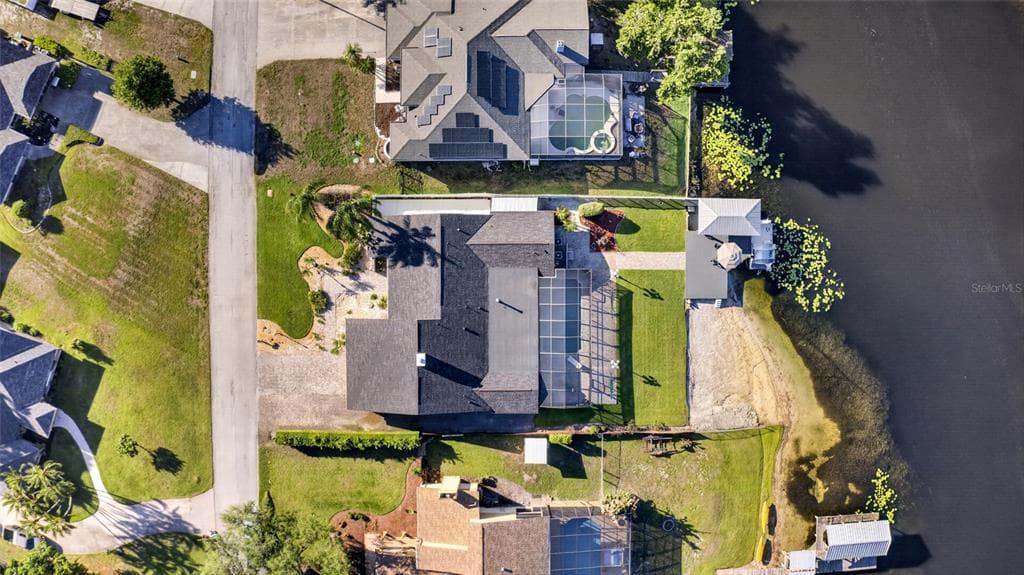
AI Aerial Imagery Detection

Dock DetectedDavits DetectedDeep Water Indicators

Detected by AI from open-source aerial mapping imagery and may not reflect current conditions. This information was not provided by the MLS or listing broker. Always verify dock infrastructure with the listing agent.

Navigation RouteDockOnly

Data sources: SFWMD AHED waterway polygons · FHWA National Bridge Inventory 2024 · Not provided by the MLS or listing broker.

Description

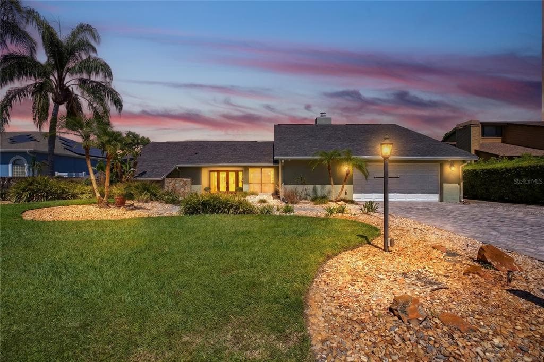
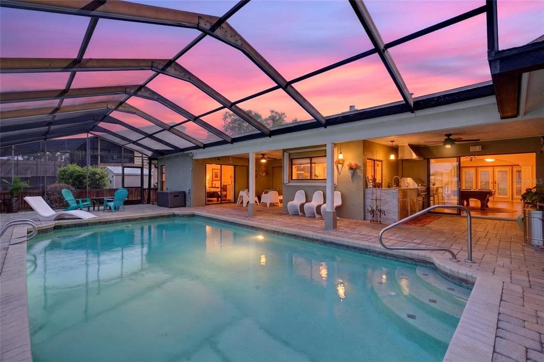
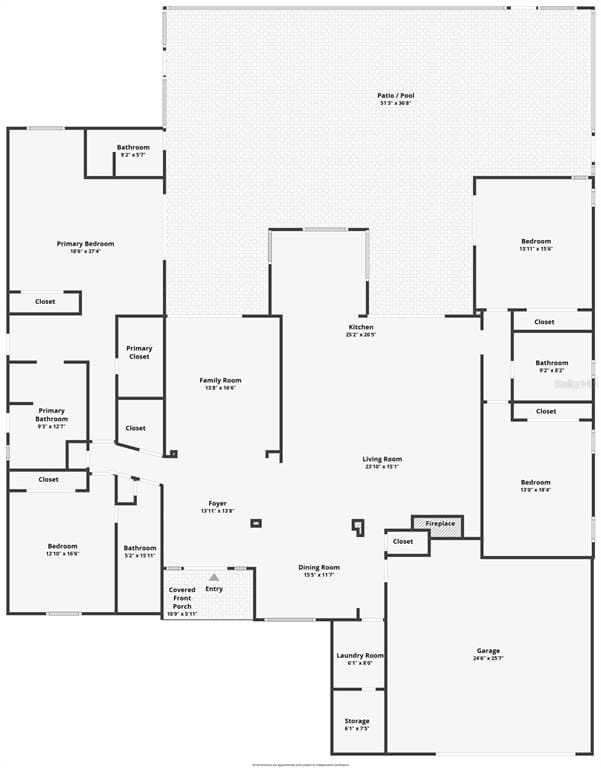
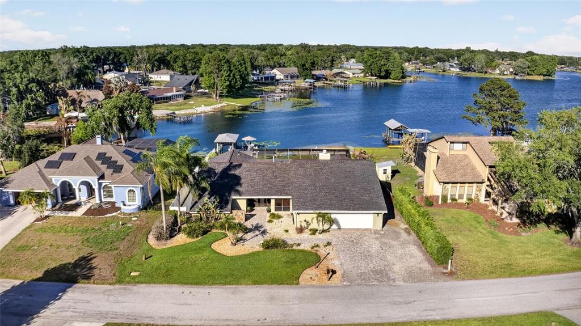
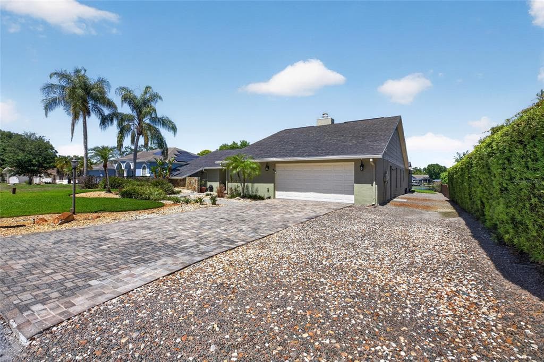
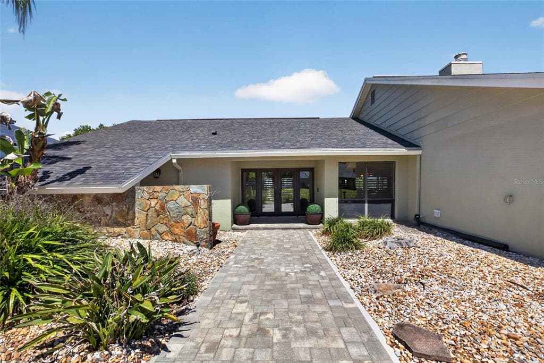
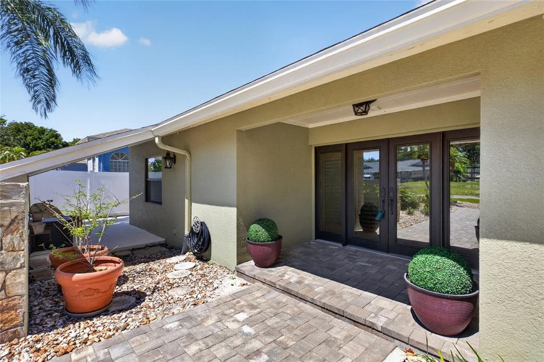
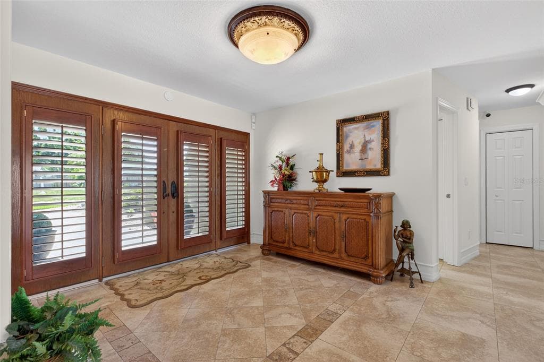
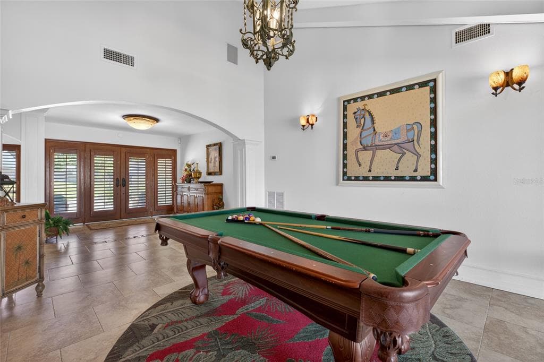
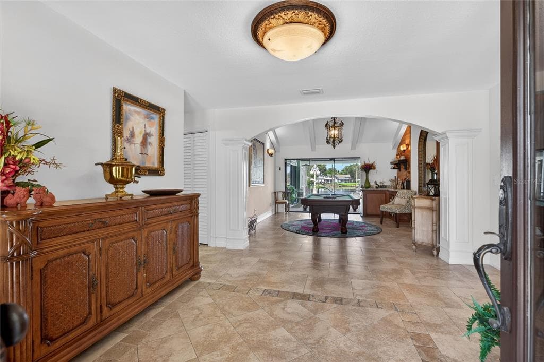
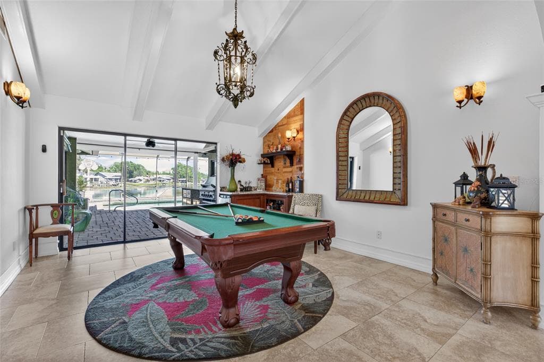
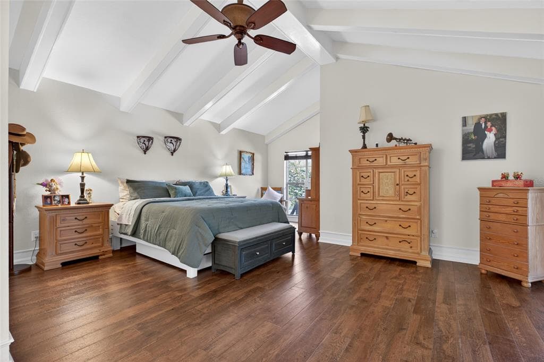
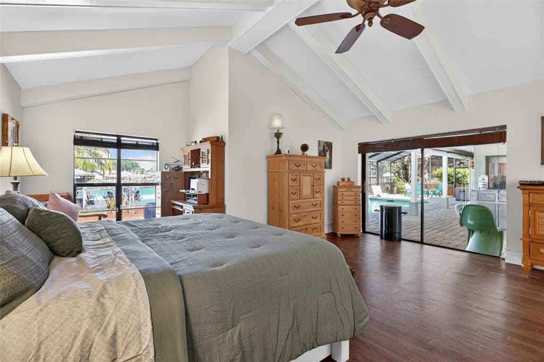
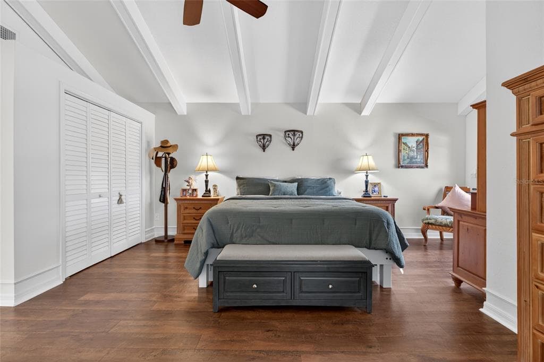
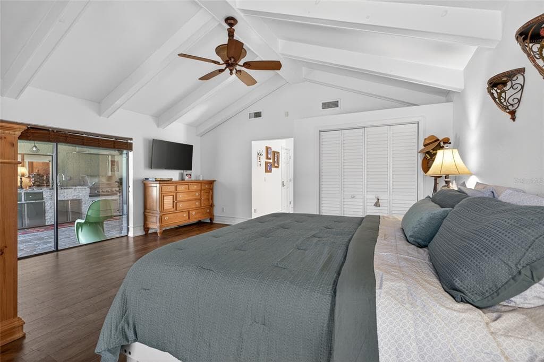
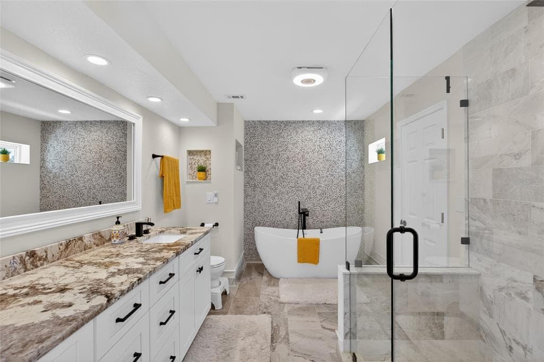
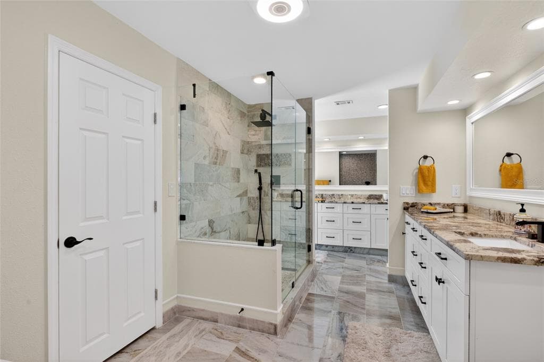
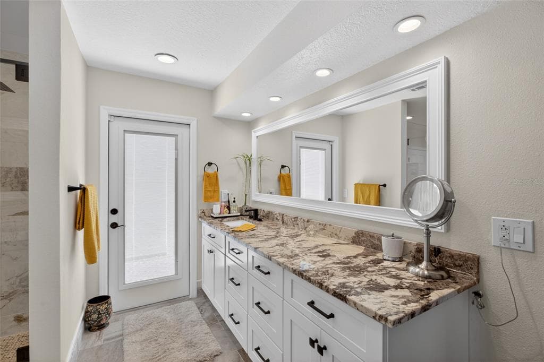
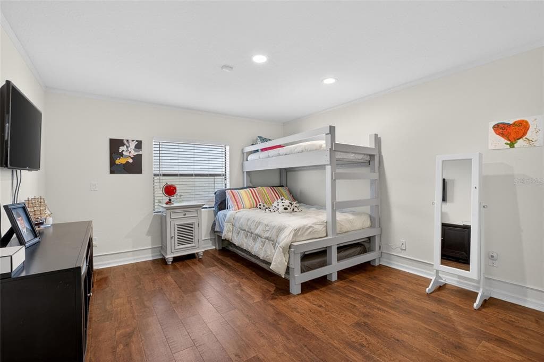
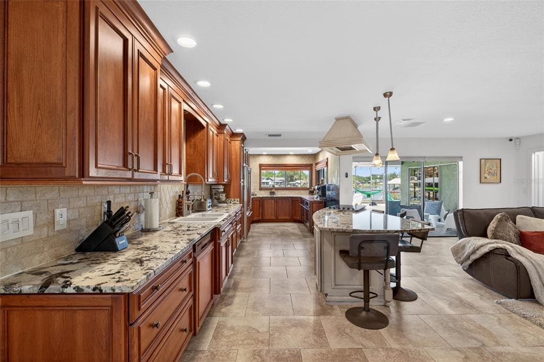
Appraisal completed in April 2026. Wake up to stunning sunrises and wide water views, and unwind each evening with breathtaking sunset reflections over Lake Saxon—this 4-bedroom, 4-bath lakefront pool home offers a Florida lifestyle that’s both rare and unforgettable. Tucked away on a quiet cul-de-sac with 97 feet of frontage on an 83-acre private ski lake, this 3,202-square-foot residence is designed for relaxed living and effortless entertaining. A paver driveway and walkway lead to double glass entry doors, opening into a striking foyer with decorative tile inlay, plantation shutters, and refined architectural details. Inside, vaulted ceilings with exposed beams, arched openings, and decorative columns with wood caps create a sense of timeless character throughout. The formal living room impresses with soaring ceilings, exposed beams, and a wet bar with granite countertops—an inviting space for gathering—while sliding glass doors open seamlessly to the outdoor living area. A separate formal dining room provides an elegant setting for entertaining, and the family room centers around a wood-burning fireplace with a wood mantle and custom shelving, offering warmth and comfort. The kitchen is a true showpiece—beautifully designed with tall cabinetry topped with crown molding, built-in pantries, granite countertops, and a tile backsplash accented by a decorative bridge over the sink. Recessed lighting enhances the custom feel, while the center island features a premium Viking cooktop with a vent hood and pendant lighting above. Custom wood paneling conceals the refrigerator and dishwasher for a refined, cohesive look. The U-shaped layout maximizes prep space, with windows overlooking the lanai and pool, creating a seamless connection to outdoor living. The primary suite is a private retreat with exposed beams, direct lanai access, a large walk-in closet plus an additional closet, and a spa-style bath completed in 2025. Dual vanities, a freestanding soaking tub, and a tiled walk-in shower with both rain and handheld fixtures create a space designed for relaxation. Outdoor living is where this home truly shines. The screened lanai features a fully equipped outdoor kitchen with a built-in propane grill, vent hood, and sink, all overlooking a large geometric pool and expansive paver deck. Beyond the screen enclosure, additional paver space extends the entertaining area—perfect for gathering and taking in the lakefront setting. A landscaped paver walkway leads to a private dock with electric davits, providing easy access to Lake Saxon for boating, water skiing, or simply enjoying the open water. Additional highlights include a 2022 roof, dual A/C systems (2019, serviced 2026), water heater (2025), composite deck (2025), pool pump (2023), resurfaced pool (2018), hurricane shutters, a laundry room with cabinets and sink, and an expanded driveway with a 2-car garage for extra parking. The home also features a dedicated pool bath, outdoor storage room, and attic space with standing room. Located in Lake Padgett Estates, residents enjoy exclusive access to multiple private lakes, including Lake Padgett, Lake Saxon, East Lake, and Lake Joyce, along with private parks, boat ramps, and picnic areas—all reserved for residents and their guests, with no HOA or CDD. This is more than a home—it’s a lakefront lifestyle defined by space, privacy, and the ability to enjoy every day like a getaway. Proof of funds or pre-approval letter required for showings.


Schedule a Showing

See the property and tour the dock. A licensed waterfront specialist will arrange your private showing.

Select a date

Location

LAND O LAKES, FL, 34639

No price history available for this property.

Displayed by Blue Mar Real Estate Group Inc. — Licensed Florida Real Estate Broker (DBPR CQ1018554) · [email protected]

Listing courtesy of MIHARA & ASSOCIATES INC. via Stellar MLS

Last updated: 7/12/2026

© 2026 Stellar MLS. All rights reserved. The data relating to real estate for sale on this website comes in part from the Internet Data Exchange (IDX) program of Stellar MLS. Information is deemed reliable but not guaranteed and should be independently verified. All properties are subject to prior sale, change, or withdrawal.

IDX information is provided exclusively for consumers' personal, non-commercial use. It may not be used for any purpose other than to identify prospective properties consumers may be interested in purchasing.

Dock Score™

DockOnly
41
Fair

What shaped this score

✓Ocean Access
✓Dock present
✓Wide canal
✓Fits boats up to ~30ft (est.)

DockOnly.com rating — not provided by the MLS or listing broker.

FEMA Flood Zone X
BFE: -9999ft

Minimal Flood Hazard

View FEMA Flood Map →
Loading nearby marinas…
Loading nearby sandbars…

Mortgage Calculator

Estimate your monthly payment for this waterfront property

20%

$185,000 down

%
Principal & Interest$4,800/mo
Property Tax (est. ~1.2%, varies by county)$925/mo
Home Insurance (est.)$250/mo
HOA Fees$8/mo
Total Monthly Payment$5,983
Loan Amount: $740,000Rate: 6.75%
Get Pre-Qualified

Estimated payments only. Actual rates and terms may vary.

Similar Listings

5038 SUNSET BOULEVARD$1000K

5038 SUNSET BOULEVARD

PORT RICHEY, FL

4 5 3,005 sqft

Courtesy of COLDWELL BANKER REALTY via Stellar MLS

4111 MARINE PARKWAY$975K

4111 MARINE PARKWAY

NEW PORT RICHEY, FL

3 3 2,961 sqft

Courtesy of KELLER WILLIAMS REALTY- PALM H via Stellar MLS

6340 SPOONBILL DRIVE$840K

6340 SPOONBILL DRIVE

NEW PORT RICHEY, FL

5 3 3,356 sqft

Courtesy of MARK SPAIN REAL ESTATE via Stellar MLS

5431 FOLEY SQUARE$900K

5431 FOLEY SQUARE

NEW PORT RICHEY, FL

3 2 2,059 sqft

Courtesy of RICHEY REALTY via Stellar MLS

4956 GALLEON COURT$940K

4956 GALLEON COURT

NEW PORT RICHEY, FL

3 3 2,188 sqft

Courtesy of BHHS FLORIDA PROPERTIES GROUP via Stellar MLS

3301 SEAWAY DRIVE$740K

3301 SEAWAY DRIVE

NEW PORT RICHEY, FL

2 2 1,640 sqft

Courtesy of EXP REALTY LLC via Stellar MLS

Swipe or use arrows to see more