

1 / 25
25 photos
+20
3060 GRACELAND COURT
ORLANDO, FL, 32812
Active Under Contract$359,900
3060 GRACELAND COURT
ORLANDO, FL, 32812
Active Under Contract$359,900
2
Bedrooms
2
Bathrooms
1,340 sqft
Living Area
1983
Year Built
ORLANDO, FL, 32812
Active Under Contract$359,900
ORLANDO, FL, 32812
Active Under Contract$359,900
2
Bedrooms
2
Bathrooms
1,340 sqft
Living Area
1983
Year Built
21,384
Lot Size (sqft)
127
Days on Market
AI Aerial Imagery Detection
Detected by AI from open-source aerial mapping imagery and may not reflect current conditions. This information was not provided by the MLS or listing broker. Always verify dock infrastructure with the listing agent.
Data sources: SFWMD AHED waterway polygons · FHWA National Bridge Inventory 2024 · Not provided by the MLS or listing broker.
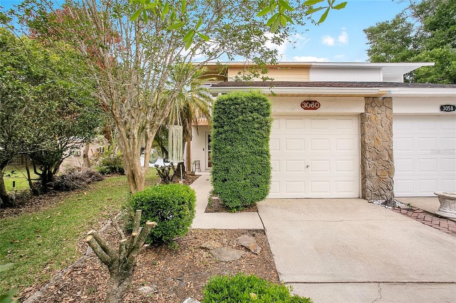
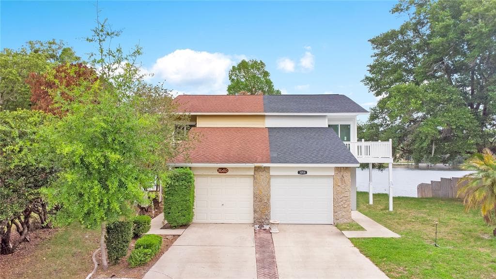
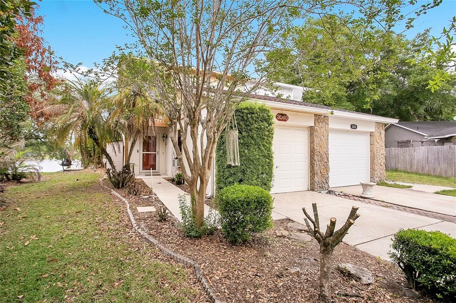
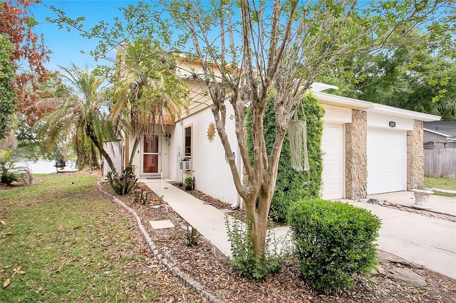
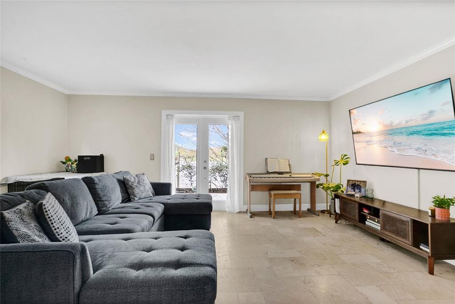
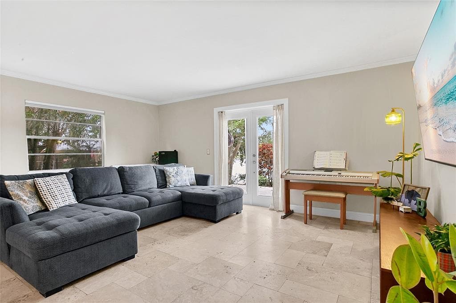
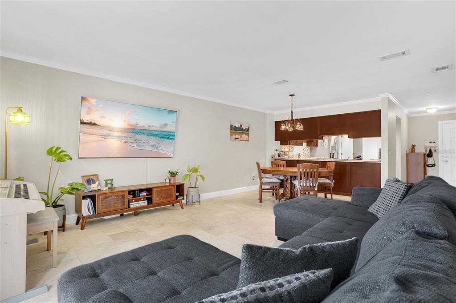
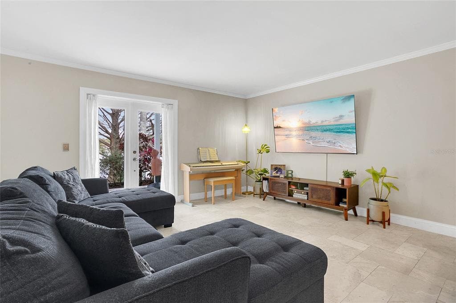
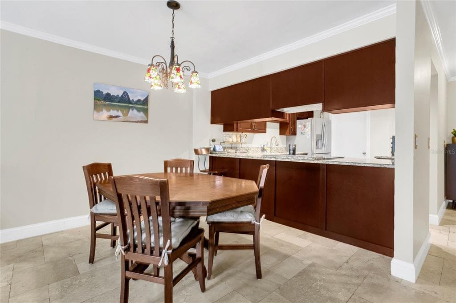
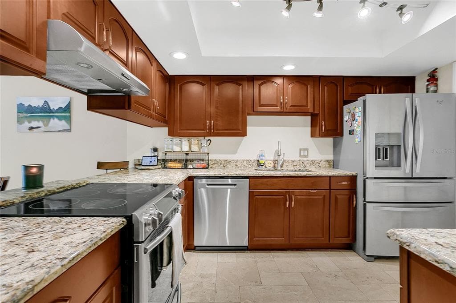
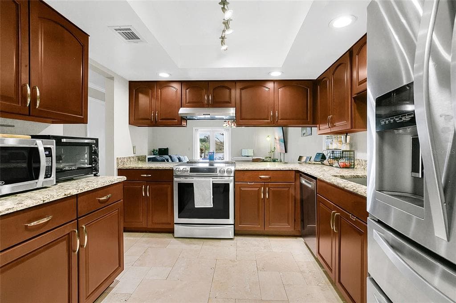
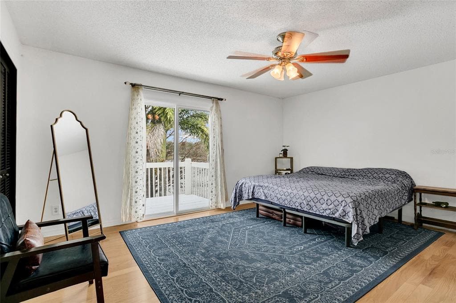
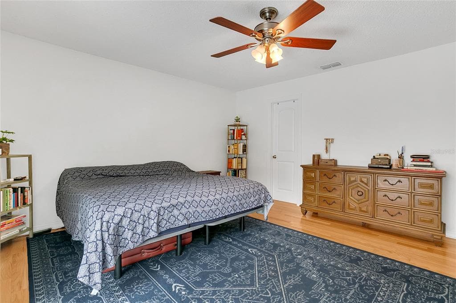
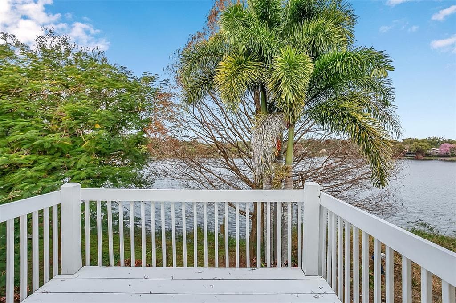
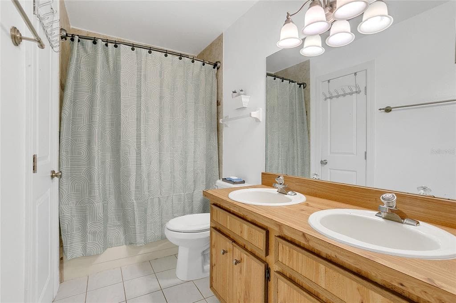
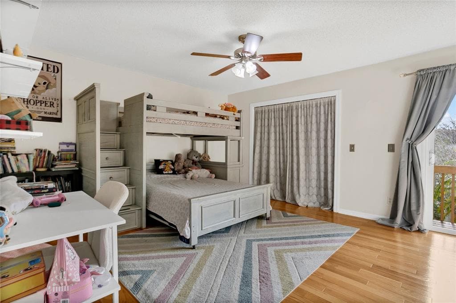
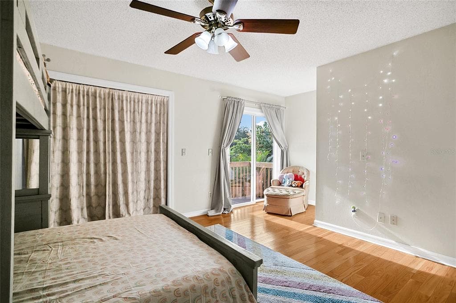
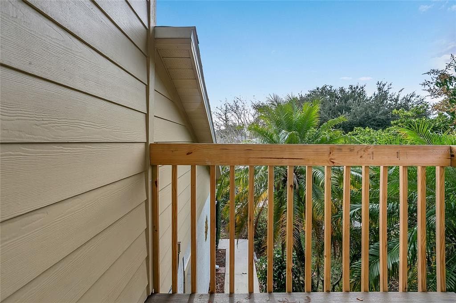
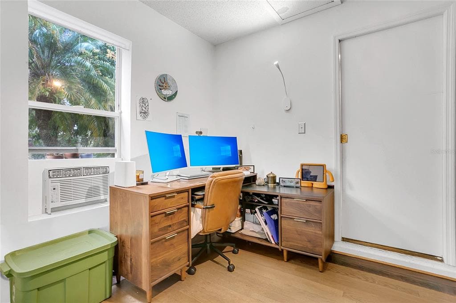
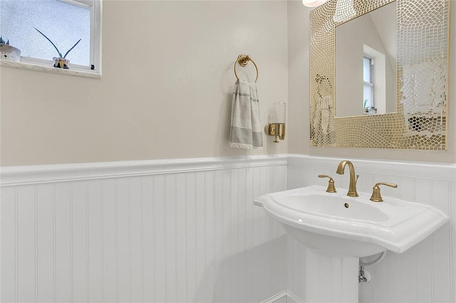
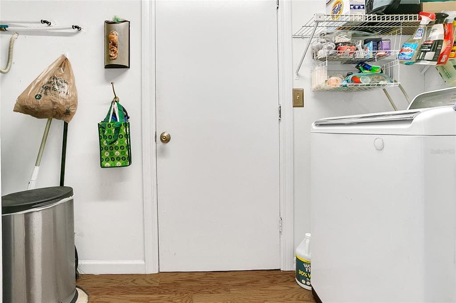
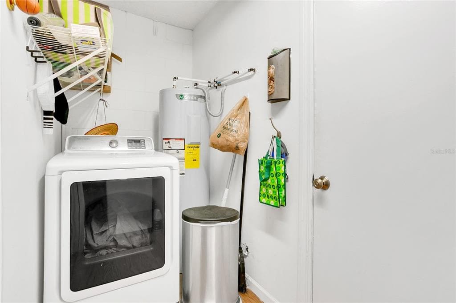
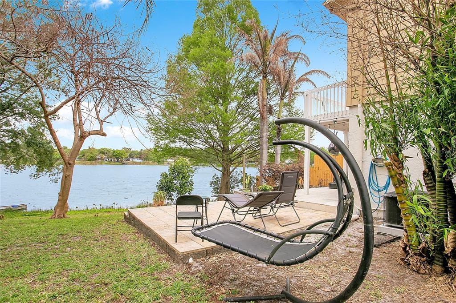
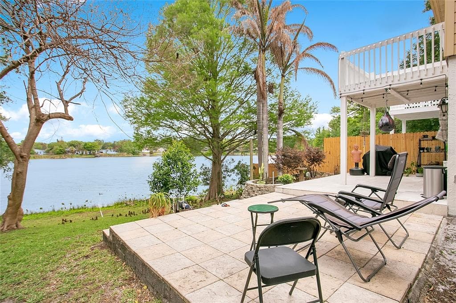
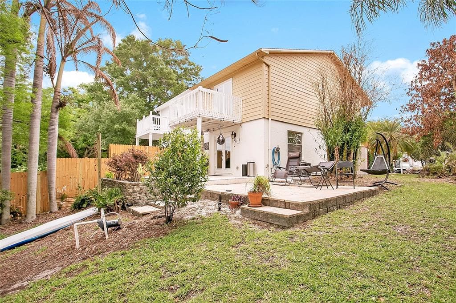
Under contract-accepting backup offers. NEW PRICE! Step into a Romantic Waterfront Sanctuary Where Every Day Feels Like a Getaway. This 1/2 Duplex (1 unit) Home is a rare blend of romance, refinement, and tranquility in this exquisite waterfront residence, quietly nestled in a cherished neighborhood. This fee simple attached home is beautifully updated and completely move-in ready, offering a lifestyle defined by peaceful mornings, golden sunsets, and the gentle shimmer of water just beyond your door. Arrive to a freshly pressure-washed front porch and an updated front door that sets the tone for what lies within. Inside, a gracious foyer opens to an airy, open-concept design where light and space flow effortlessly from room to room. The heart of the home is the stunning eat-in kitchen—an inspired space adorned with rich espresso cabinetry, luminous granite countertops, stainless steel appliances, and thoughtfully curated hardware and lighting. A charming pull-up bar invites conversation and connection, seamlessly uniting the kitchen with the dining and living areas. The dining space is generous and elegant, perfectly suited for intimate dinners or celebratory gatherings, while the living room offers a serene retreat with fresh paint, abundant natural light, and a layout designed for both relaxation and entertaining. Throughout the main living spaces, travertine tile adds timeless beauty and understated luxury. Step outside through the French doors to the expansive back porch, where the world slows and nature takes center stage. Overlooking a peaceful lake framed by mature trees, this enchanting outdoor space invites you to sip wine at sunset, enjoy quiet mornings with coffee, or simply listen to the soft sounds of wildlife. The private backyard is a canvas for your dreams—whether that’s a brick paver patio with a glowing firepit, a romantic gazebo, lush gardens, or a hammock swaying beneath the trees. With no HOA, the space is truly yours to make your own. The flex space in the garage beyond the laundry room is perfect for an office or workroom. Upstairs, the primary suite is a true haven. Spacious enough for a king-sized bed, it features a large closet with built-in shelving and sun-filled windows that bathe the room in warmth. The nearby bathroom feels spa-inspired with fresh tile, a generous vanity, a deep soaking tub, and beautiful natural light. Just beyond, pass through new energy-efficient doors to a private deck overlooks the trees and glistening lake—an idyllic setting for morning reflections or moonlit evenings. A second bedroom with its own private deck and newly replaced energy-efficient doors, offers versatility and charm, easily serving as a guest retreat, dressing room, creative studio, or home office. Both rooms are thoughtfully sized to provide comfort and flexibility. Conveniently located near shopping, dining, work centers, and top-rated schools—Conway Elementary, Conway Middle, and Boone High—this home offers the perfect balance of privacy and accessibility. This is more than a residence; it is a romantic lakeside escape where elegance, serenity, and everyday luxury become your way of life.
See the property and tour the dock. A licensed waterfront specialist will arrange your private showing.
Select a date
ORLANDO, FL, 32812
Displayed by Blue Mar Real Estate Group Inc., Licensed Florida Real Estate Broker (DBPR CQ1018554) · [email protected]
Listing courtesy of BEAR TEAM REAL ESTATE via Stellar MLS
Last updated: 7/16/2026
© 2026 Stellar MLS. All rights reserved. The data relating to real estate for sale on this website comes in part from the Internet Data Exchange (IDX) program of Stellar MLS. Information is deemed reliable but not guaranteed and should be independently verified. All properties are subject to prior sale, change, or withdrawal.
IDX information is provided exclusively for consumers' personal, non-commercial use. It may not be used for any purpose other than to identify prospective properties consumers may be interested in purchasing.
Estimate your monthly payment for this waterfront property
$71,980 down
Estimated payments only. Actual rates and terms may vary.

