DockOnly™

The only MLS search built exclusively for boaters. Find your dock home.

Company

  • About
  • Contact
  • Blog

Search

  • By City
  • By County
  • Dockominiums

Services

  • Marine Services
  • Dock Builders
  • Find Contractors

For Agents

  • Become a Partner
  • Referral Program
  • Featured Listings

Legal

  • Privacy Policy
  • Terms of Use
  • MLS Compliance

© 2026 DockOnly™. All rights reserved.

DockOnly™ and Dock Score™ are trademarks of Blue Mar Real Estate Group Inc.

Blue Mar Real Estate Group Inc. — Licensed Florida Real Estate Broker

Blue Mar Real Estate Group Inc.

Licensed Florida Real Estate Broker · DBPR License CQ1018554

4000 Ponce De Leon Blvd, Suite 470, Coral Gables, FL 33146

[email protected]

Listing data is provided by participating Multiple Listing Services and is deemed reliable but not guaranteed. Each listing's MLS source and its required disclosures appear with that listing. Dock Score™ is a DockOnly.com rating and is not provided by or affiliated with any MLS or listing broker. NOAA chart data is public domain and for reference only — not for navigation. Full MLS Compliance

Equal Housing OpportunityEqual Housing Opportunity

This website complies with the Fair Housing Act. We do not discriminate on the basis of race, color, religion, sex, national origin, familial status, or disability.

DockOnly™Blue Mar Real Estate Group Inc. — Licensed Florida Real Estate BrokerBlue MarREAL ESTATE GROUPBlue Mar Real Estate Group Inc. — Licensed Florida Real Estate Broker
SearchMarketsDockominiums
SearchMarketsDockominiumsSaved
Real Estate Agents
Home
SearchSaved
3215 GULF CITY ROAD photo 1
3215 GULF CITY ROAD photo 2
3215 GULF CITY ROAD photo 3
3215 GULF CITY ROAD photo 4
3215 GULF CITY ROAD photo 5
3215 GULF CITY ROAD photo 6
3215 GULF CITY ROAD photo 7
3215 GULF CITY ROAD photo 8
3215 GULF CITY ROAD photo 9
3215 GULF CITY ROAD photo 10
3215 GULF CITY ROAD photo 11
3215 GULF CITY ROAD photo 12
3215 GULF CITY ROAD photo 13
3215 GULF CITY ROAD photo 14
3215 GULF CITY ROAD photo 15
3215 GULF CITY ROAD photo 16
3215 GULF CITY ROAD photo 17
3215 GULF CITY ROAD photo 18
3215 GULF CITY ROAD photo 19
3215 GULF CITY ROAD photo 20
3215 GULF CITY ROAD photo 21
3215 GULF CITY ROAD photo 22
3215 GULF CITY ROAD photo 23
3215 GULF CITY ROAD photo 24
3215 GULF CITY ROAD photo 25
1 / 25
3215 GULF CITY ROAD
25 photos
3215 GULF CITY ROAD photo 2
3215 GULF CITY ROAD photo 3
3215 GULF CITY ROAD photo 4
3215 GULF CITY ROAD photo 5
+20

3215 GULF CITY ROAD

RUSKIN, FL, 33570

Active

$3,250,000

3215 GULF CITY ROAD

RUSKIN, FL, 33570

Active

$3,250,000

7

Bedrooms

9

Bathrooms

8,769 sqft

Living Area

2011

Year Built

$3,250,000Tour the dockSchedule a Showing
Navigation note: Navigation routes show the shortest mapped path to open water. A vessel taller than the binding bridge clearance may still reach open water via a longer alternate route that we don't currently map — verify navigability with a local captain or surveyor before relying on it.

98,769

Lot Size (sqft)

$224

HOA / Quarterly

278

Days on Market

Dock Score™

DockOnly
38
Fair

What shaped this score

✓Bridge-free to bay & ocean
✓Fits boats up to ~100ft+ (est.)
·~45 min run to open water · 4.3 mi
·Lake/Lagoon
·Draft not independently verified

DockOnly.com rating — not provided by the MLS or listing broker.

Dock & Water AccessMLS

LakeWaterfrontLake Front

AI Aerial Imagery Detection

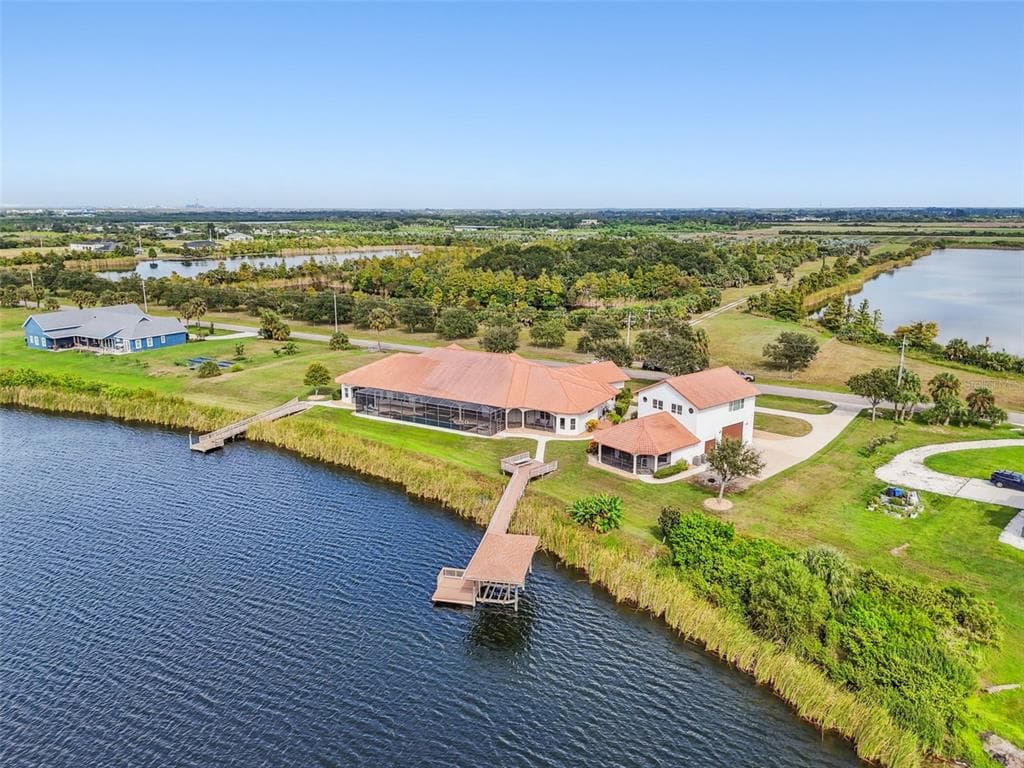
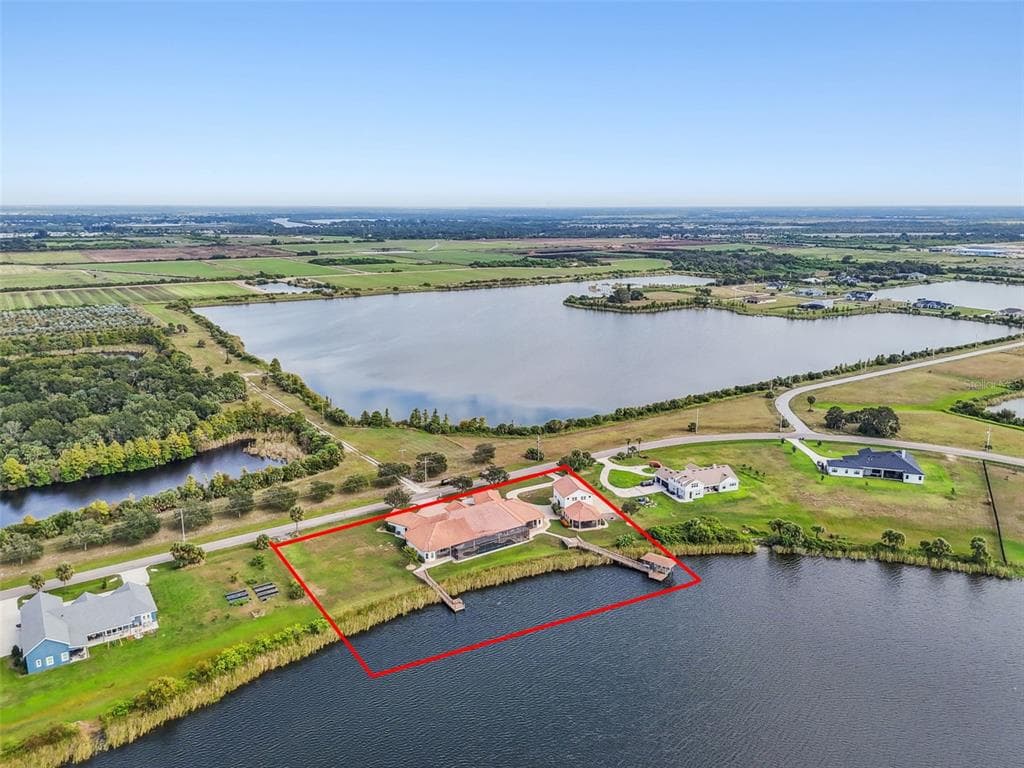
Dock DetectedBoat Lift DetectedDeep Water Indicators~98-132 ft dock

Detected by AI from open-source aerial mapping imagery and may not reflect current conditions. This information was not provided by the MLS or listing broker. Always verify dock infrastructure with the listing agent.

Navigation RouteDockOnly

Data sources: SFWMD AHED waterway polygons · FHWA National Bridge Inventory 2024 · Not provided by the MLS or listing broker.

Description

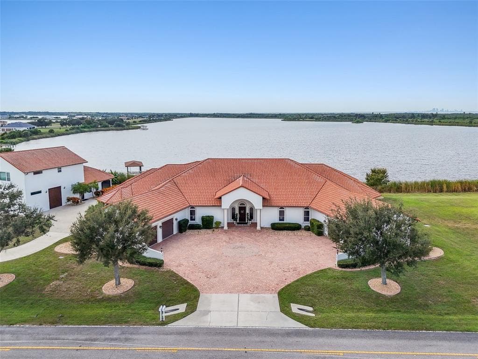
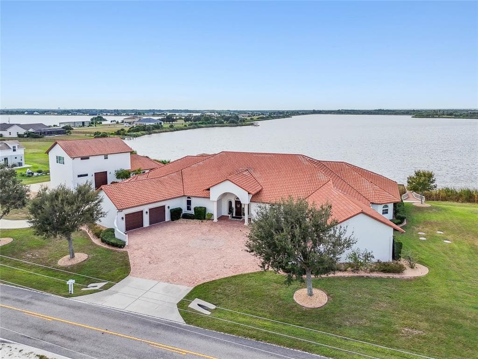
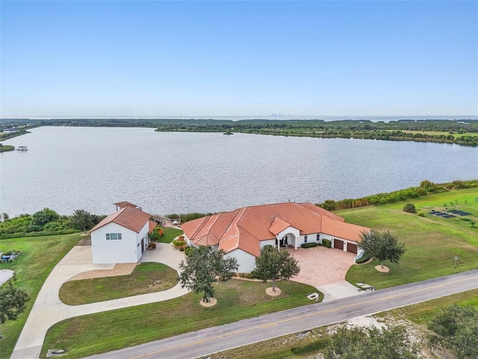
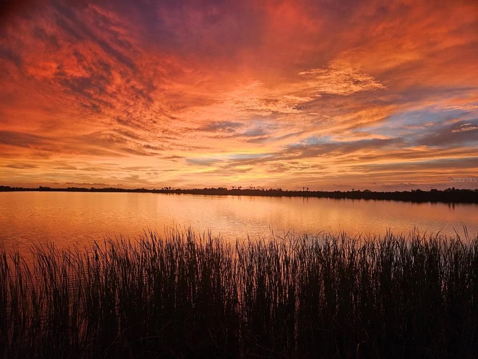
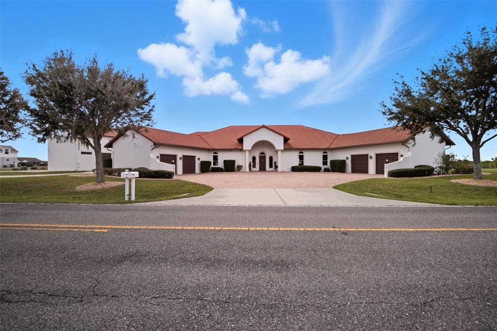
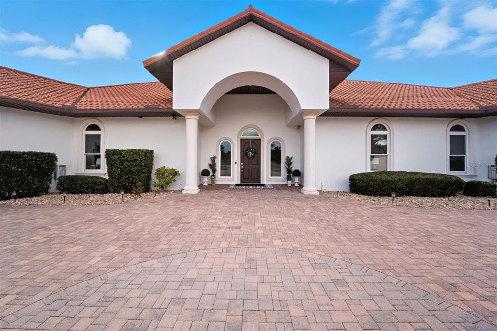
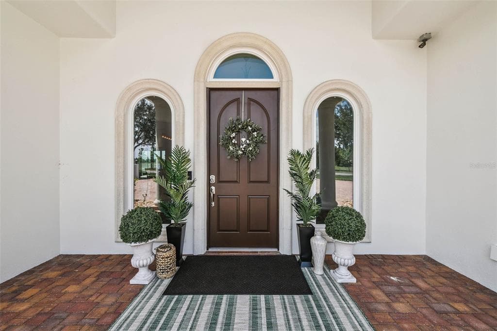
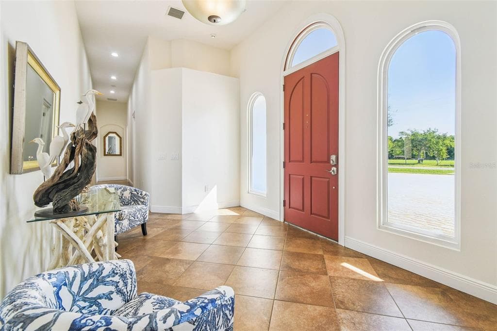
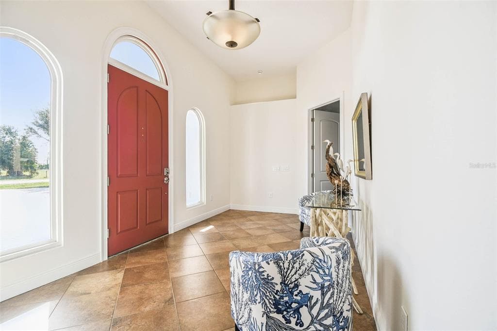
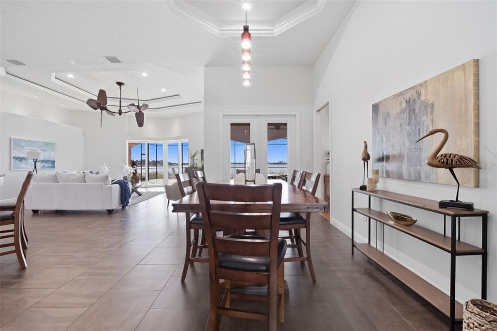
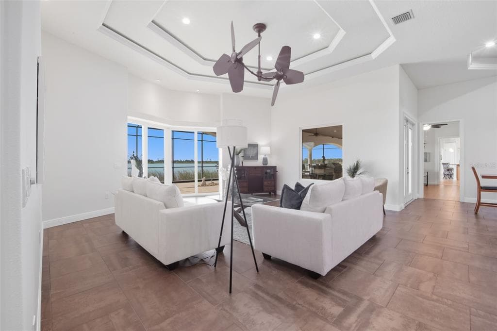
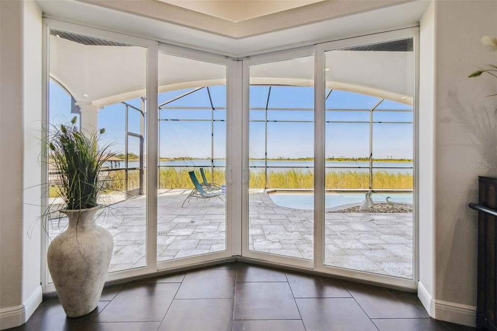
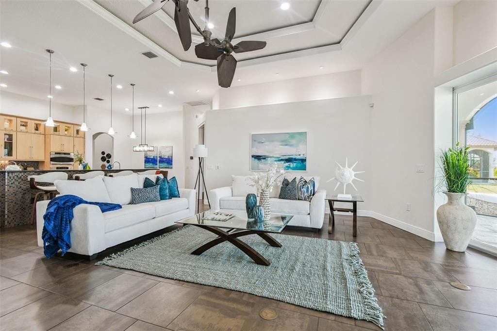
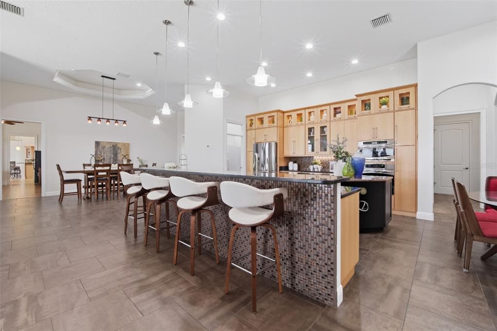
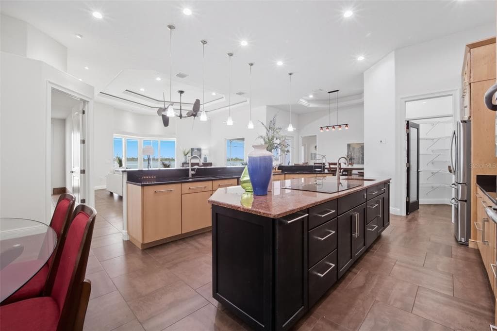
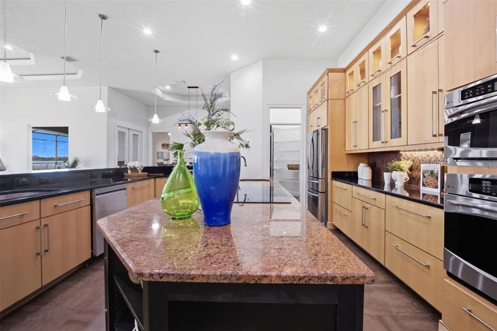
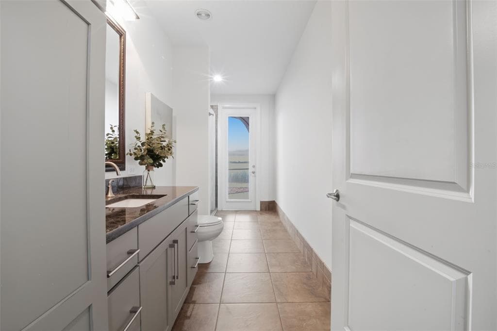
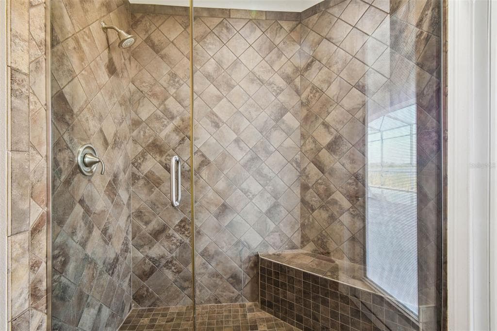
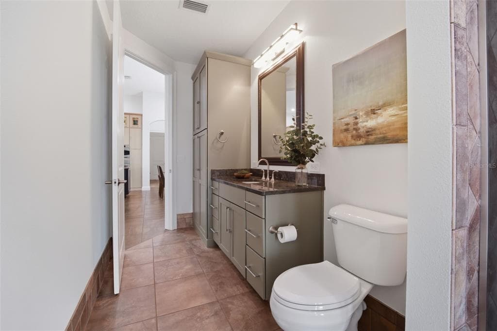
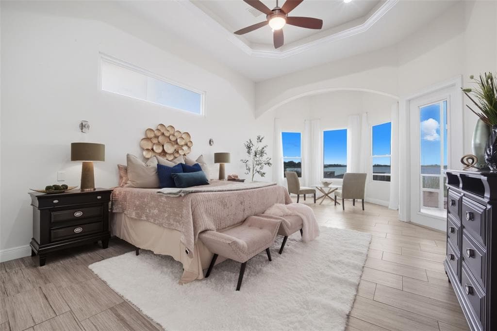
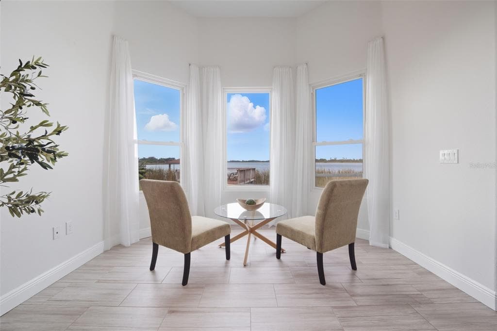
Tucked away within the exclusive enclave of Lost River Preserve, this custom-built Mediterranean-inspired waterfront estate offers a rare opportunity for multigenerational living without compromise. Newly repositioned to reflect exceptional value within Tampa Bay’s luxury market, this legacy property spans more than 2.25 acres across four addresses with over 300 feet of water frontage—thoughtfully designed to bring generations together while preserving connection and independence. From the moment you enter through the landscaped paver courtyard, the estate feels like a secluded waterfront sanctuary. Constructed with poured concrete tilt walls, impact-rated windows and doors, and a Galvalume aluminum tile-look roof, the home offers exceptional durability while positioned high and dry in Flood Zone X. Inside, nearly 6,700 square feet of refined living space unfolds across two distinct yet connected residences joined by a sunlit foyer—an ideal layout for extended family, aging parents, adult children, caregivers, or long-term guests. Soaring tray ceilings, arched architectural details, and walls of glass frame sweeping lake views throughout the home. The primary living areas and both primary suites were positioned to embrace the waterfront setting. Designed as a family compound, both primary suites feature spa-inspired baths, dual closets, and bay window seating overlooking the lake. Each residence offers its own office, ensuite bedrooms, generous storage, and dedicated laundry room. A flexible bonus suite with kitchenette and full bath opens directly to the pool terrace, ideal as a private suite, fitness studio, creative workspace, or independent living space. Outdoor living is equally impressive with a custom saltwater pool, 9-person spa, outdoor kitchen, and expansive screened lanai overlooking the water. The covered boat dock features a ski boat hoist and filleting station, while a second dock accommodates kayaks and paddleboards and is topped with a sunset bell. The detached villa offers approximately 1,200 square feet with a full kitchen and private accommodations, while the three-bay garage provides ample storage for boats and recreational equipment. An approximately 800-square-foot lakefront entertainment space with full bath and double French doors leading to a private screened lanai creates endless possibilities for gatherings, wellness experiences, family reunions, executive retreats, and extended-stay guests. Completing the estate is a fourth parcel pre-plumbed for a future residence, creating opportunities for expansion, guest accommodations, or a custom lakefront home. Set within the breathtaking 900-acre Lost River Preserve community, residents enjoy boating, trophy bass fishing, and an unmatched connection to nature surrounded by protected shoreline, scenic waterways, and native wildlife including roseate spoonbills, ospreys, and herons. Rich in history, the community is also home to the renowned Leisey Shell Pit fossil discovery, with artifacts showcased at the nearby Paleo Preserve Fossil Museum. Offering privacy without sacrificing convenience, this waterfront estate is located just 35 minutes from Downtown Tampa and within reach of fine dining, luxury shopping, championship sports, and world-class entertainment. Whether envisioned as a family compound, multigenerational estate, executive escape, or legacy property, this extraordinary waterfront residence delivers a lifestyle few properties can match!!


Schedule a Showing

See the property and tour the dock. A licensed waterfront specialist will arrange your private showing.

Select a date

Location

RUSKIN, FL, 33570

No price history available for this property.

Displayed by Blue Mar Real Estate Group Inc. — Licensed Florida Real Estate Broker (DBPR CQ1018554) · [email protected]

Listing courtesy of GULF SHORES REALTY ERA POWERED LLC via Stellar MLS

Last updated: 7/14/2026

© 2026 Stellar MLS. All rights reserved. The data relating to real estate for sale on this website comes in part from the Internet Data Exchange (IDX) program of Stellar MLS. Information is deemed reliable but not guaranteed and should be independently verified. All properties are subject to prior sale, change, or withdrawal.

IDX information is provided exclusively for consumers' personal, non-commercial use. It may not be used for any purpose other than to identify prospective properties consumers may be interested in purchasing.

Dock Score™

DockOnly
38
Fair

What shaped this score

✓Bridge-free to bay & ocean
✓Fits boats up to ~100ft+ (est.)
·~45 min run to open water · 4.3 mi
·Lake/Lagoon
·Draft not independently verified

DockOnly.com rating — not provided by the MLS or listing broker.

FEMA Flood Zone AE
BFE: 10ft

Special Flood Hazard Area

View FEMA Flood Map →
Loading nearby marinas…
Loading nearby sandbars…

Mortgage Calculator

Estimate your monthly payment for this waterfront property

20%

$650,000 down

%
Principal & Interest$16,864/mo
Property Tax (est. ~1.2%, varies by county)$3,250/mo
Home Insurance (est.)$250/mo
HOA Fees$75/mo
Total Monthly Payment$20,438
Loan Amount: $2,600,000Rate: 6.75%
Get Pre-Qualified

Estimated payments only. Actual rates and terms may vary.

Similar Listings

3312 N PERRY AVENUE$2.4M

3312 N PERRY AVENUE

TAMPA, FL

5 4 3,635 sqft

Courtesy of RE/MAX PREMIER GROUP via Stellar MLS

4915 TROYDALE ROAD$2.3M

4915 TROYDALE ROAD

TAMPA, FL

5 5 4,337 sqft

Courtesy of BHHS FLORIDA PROPERTIES GROUP via Stellar MLS

17201 BREEDERS CUP DRIVE$4.2M

17201 BREEDERS CUP DRIVE

ODESSA, FL

5 6 6,749 sqft

Courtesy of PREMIER SOTHEBYS INTL REALTY via Stellar MLS

19101 MAGNOLIA FARMS LANE$2.8M

19101 MAGNOLIA FARMS LANE

ODESSA, FL

6 6 5,860 sqft

Courtesy of 1 STEP AHEAD REALTY GROUP LLC via Stellar MLS

2623 S PARKVIEW STREET$3.2M

2623 S PARKVIEW STREET

TAMPA, FL

5 6 4,944 sqft

Courtesy of CENTURY 21 EXECUTIVE TEAM via Stellar MLS

5811 MARINER STREET$4M

5811 MARINER STREET

TAMPA, FL

5 6 5,006 sqft

Courtesy of SMITH & ASSOCIATES REAL ESTATE via Stellar MLS

Swipe or use arrows to see more