

1 / 25
25 photos
+20
324 WINDRUSH BOULEVARD 11
INDIAN ROCKS BEACH, FL, 33785
Active$495,000
324 WINDRUSH BOULEVARD 11
INDIAN ROCKS BEACH, FL, 33785
Active$495,000
2
Bedrooms
3
Bathrooms
1,390 sqft
Living Area
1983
Year Built
INDIAN ROCKS BEACH, FL, 33785
Active$495,000
INDIAN ROCKS BEACH, FL, 33785
Active$495,000
2
Bedrooms
3
Bathrooms
1,390 sqft
Living Area
1983
Year Built
$736
HOA / Monthly
151
Days on Market
Data sources: SFWMD AHED waterway polygons · FHWA National Bridge Inventory 2024 · Not provided by the MLS or listing broker.
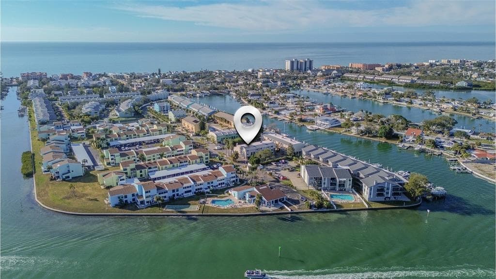
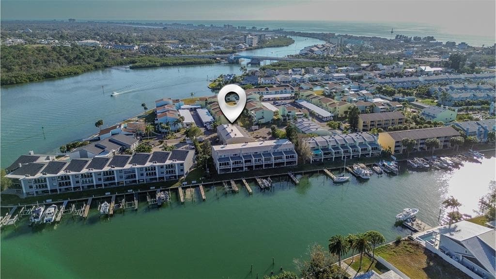
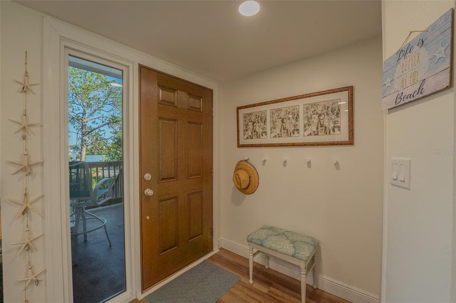
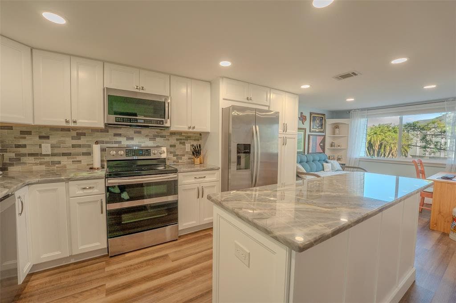
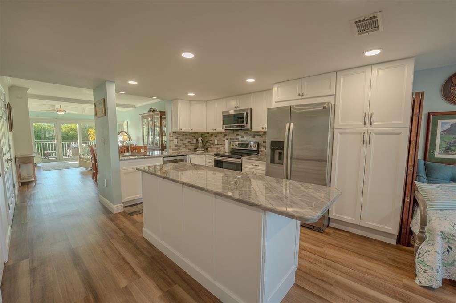
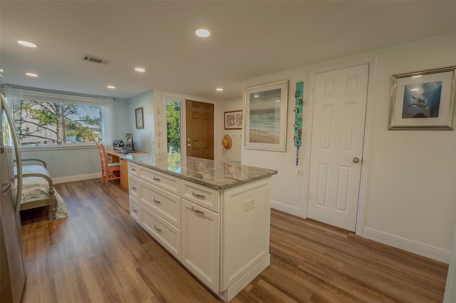
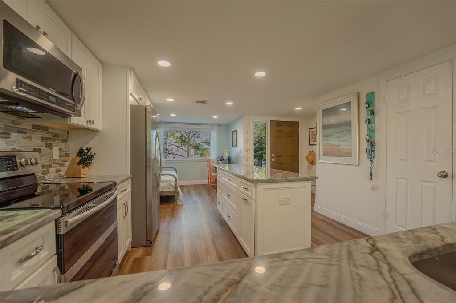
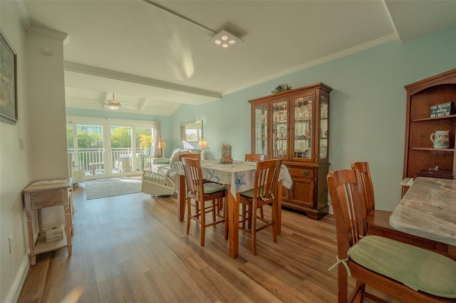
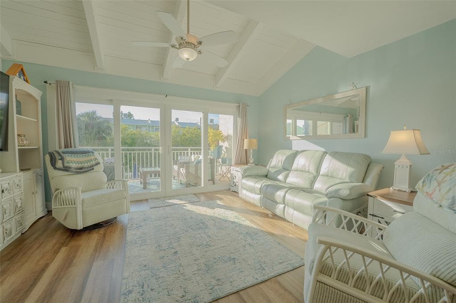
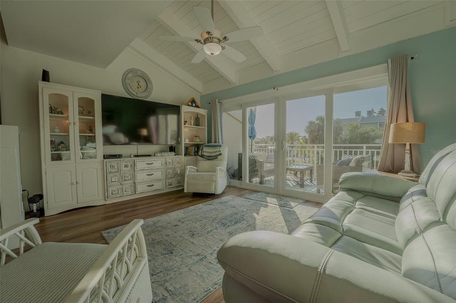
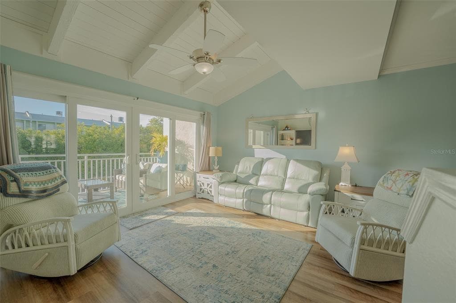
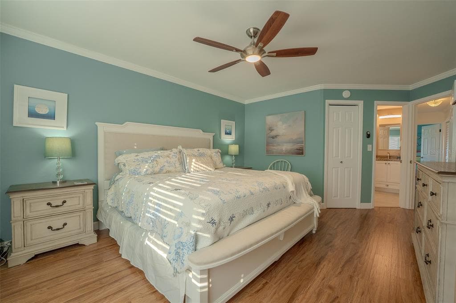
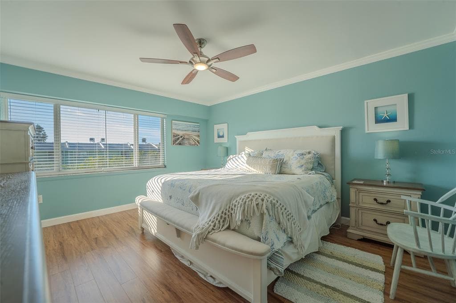
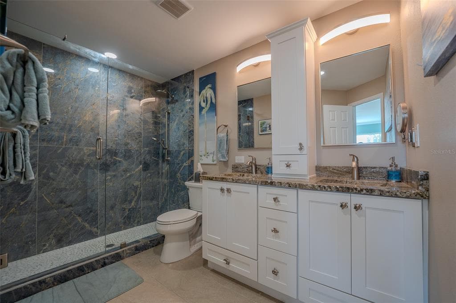
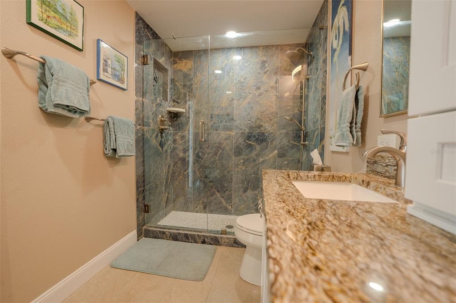
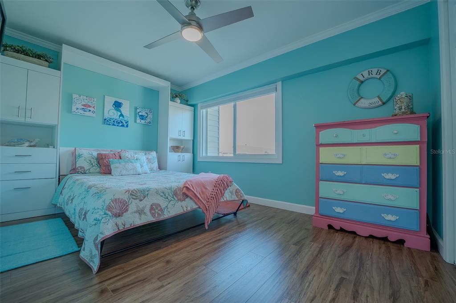
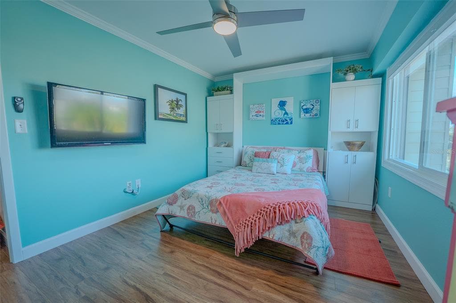
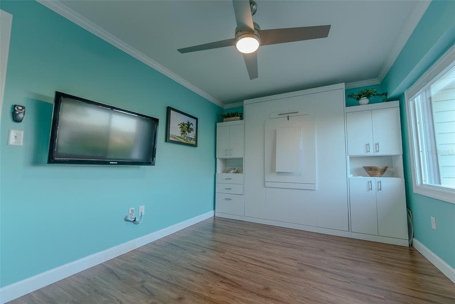
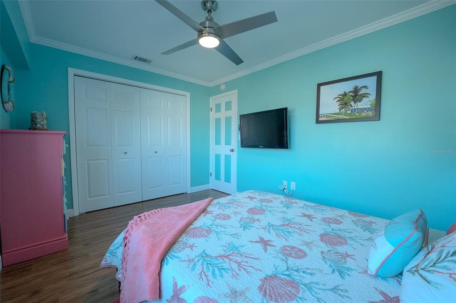
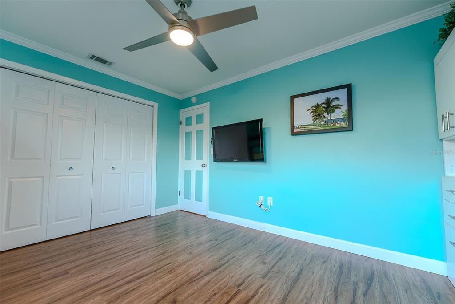
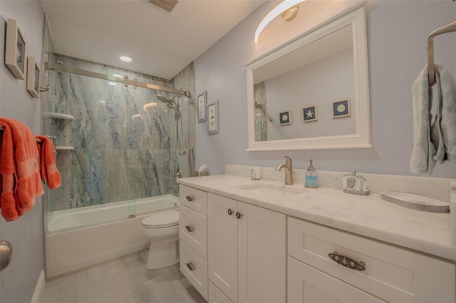
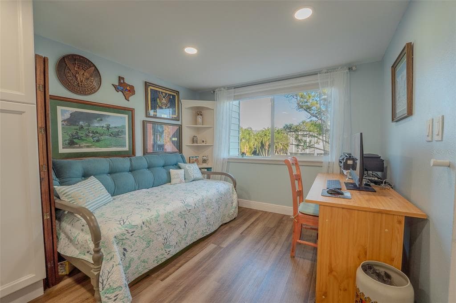
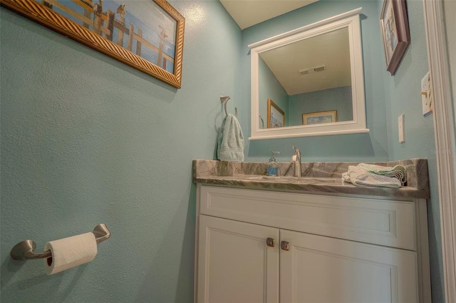
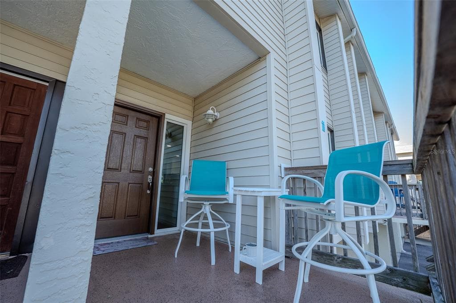
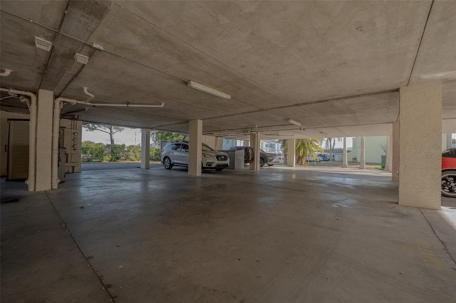
Welcome to Windward Bay Condos on Indian Rocks Beach, where luxury meets effortless coastal style. Perfectly positioned along the Intracoastal Waterway, this beautifully renovated 2 bedroom, 2.5 bathroom townhome-style condo offers thoughtful upgrades throughout and the laid-back luxury of beachside living. As you arrive, you’ll appreciate the elevated construction on stilts offering peace of mind along with a newer roof. The front of the home faces east, welcoming morning light, while the west-facing balcony sets the stage for unforgettable evening sunsets (no two are alike!) Three dedicated under-building parking spaces are included, along with additional guest and golf cart parking, making coming and going a breeze. Walking inside, you’re greeted by a high-end whole-home renovation featuring fresh interior paint, upgraded electrical outlets, recessed lighting, and durable vinyl plank flooring. High end Impact grade windows and doors, including a newer front composite door and back slider, provide peace of mind, insurance discounts, noise mitigation, aesthetics, and energy efficiency throughout. Upstairs at the main level, the living space flows seamlessly to a large private balcony, perfect for morning coffee or evening cocktails. The kitchen was fully modernized and is both functional and stylish, featuring quartzite countertops, stainless steel under-mount sink, deep drawers for pots and pans, soft-close cabinetry, a pantry with roll-out shelving, a lazy Susan corner cabinet, and an electric stove with double oven and convection options. The island offers power on both ends, including a USB port, while dimmable kitchen and dining lights add the perfect finishing touch. The nook just off the kitchen provides the ideal space for a home office or additional bedroom. An inside laundry room adds everyday convenience with washer and dryer included. Upstairs at the second level, the layout is thoughtfully designed for comfort and privacy. The owner’s suite easily accommodates a king-size bed and includes room-darkening blinds, remote-controlled ceiling fans, a walk-in closet, and attic access with pull-down stairs and added insulation completed in 2023. The ensuite bathroom has been fully upgraded with new vanities, premium lighting, tile, countertops, and fixtures, and features an expansive walk-in shower with multi option rain head. The guest bedroom offers impressive versatility with an installed queen Murphy bed that conveys, complete with a fold-out table, built-in storage, and shelving. All bathrooms, including the half bath, were fully renovated in April of 2022 with recessed lighting and dimmers, coastal-inspired finishes, and updated fixtures throughout. Additional storage can be found under the stairs and beneath the unit, providing ample space for beach gear and extras. Outside your door, enjoy resort-style amenities including a sparkling pool, grill station, lounge area, restrooms, resident-priority beach parking, and a golf-cart-friendly community. Located just a short stroll from the sugar-sand beaches of Indian Rocks Beach. Moments from fresh local fare, surf shops, boat ramp, community garden, art center, various parks, and the Nature Preserve. This is a rare opportunity to own a move-in-ready Beach Home that blends modern updates, flexible living spaces, and an unbeatable beachside location. Welcome to the island!
See the property and tour the dock. A licensed waterfront specialist will arrange your private showing.
Select a date
INDIAN ROCKS BEACH, FL, 33785
Displayed by Blue Mar Real Estate Group Inc. — Licensed Florida Real Estate Broker (DBPR CQ1018554) · [email protected]
Listing courtesy of MAVREALTY via Stellar MLS
Last updated: 7/10/2026
© 2026 Stellar MLS. All rights reserved. The data relating to real estate for sale on this website comes in part from the Internet Data Exchange (IDX) program of Stellar MLS. Information is deemed reliable but not guaranteed and should be independently verified. All properties are subject to prior sale, change, or withdrawal.
IDX information is provided exclusively for consumers' personal, non-commercial use. It may not be used for any purpose other than to identify prospective properties consumers may be interested in purchasing.
Estimate your monthly payment for this waterfront property
$99,000 down
Estimated payments only. Actual rates and terms may vary.
 $430K
$430K5825 PUERTA DEL SOL BOULEVARD S 265
ST PETERSBURG, FL
Courtesy of DALTON WADE INC via Stellar MLS
 $559K
$559K9425 BLIND PASS ROAD 705
ST PETE BEACH, FL
Courtesy of RE/MAX ACTION FIRST OF FLORIDA via Stellar MLS
 $375K
$375K100 BLUFF VIEW DRIVE 308A
BELLEAIR BLUFFS, FL
Courtesy of RE/MAX CHAMPIONS via Stellar MLS
 $490K
$490K2757 VIA CIPRIANI 1114A
CLEARWATER, FL
Courtesy of RE/MAX REALTEC GROUP INC via Stellar MLS
 $379K
$379K2731 VIA CAPRI 928
CLEARWATER, FL
Courtesy of 1 REALTY GROUP LLC via Stellar MLS
 $625K
$625K403 GULF WAY 302
ST PETE BEACH, FL
Courtesy of RE/MAX PREFERRED via Stellar MLS