


1 / 25
25 photos
+20
348 SAPPHIRE LAKE DRIVE 101
BRADENTON, FL, 34209
Active$1,095,000
348 SAPPHIRE LAKE DRIVE 101
BRADENTON, FL, 34209
Active$1,095,000
3
Bedrooms
3
Bathrooms
2,206 sqft
Living Area
2012
Year Built
BRADENTON, FL, 34209
Active$1,095,000
BRADENTON, FL, 34209
Active$1,095,000
3
Bedrooms
3
Bathrooms
2,206 sqft
Living Area
2012
Year Built
94
Days on Market
Data sources: SFWMD AHED waterway polygons · FHWA National Bridge Inventory 2024 · Not provided by the MLS or listing broker.
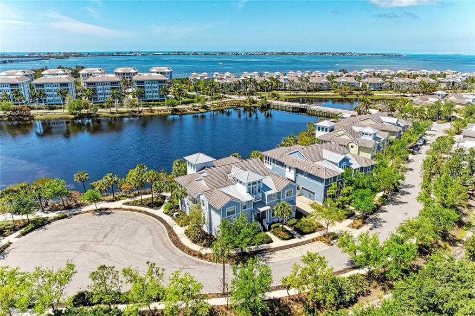
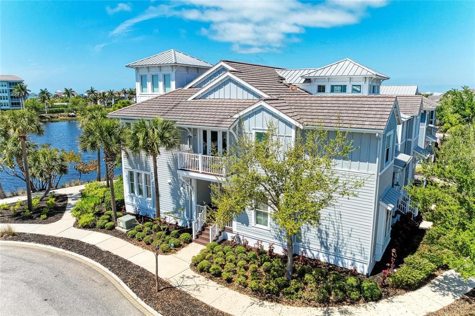
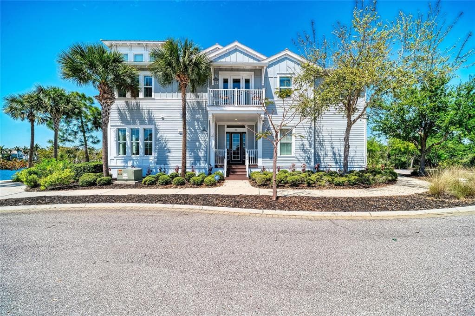
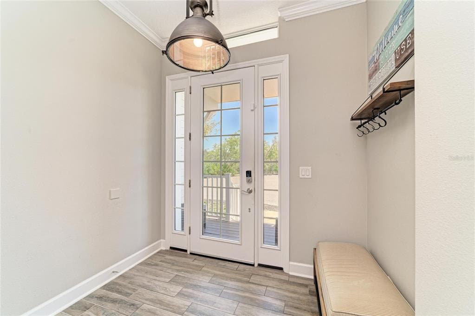
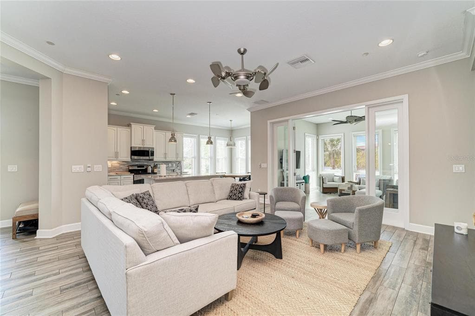
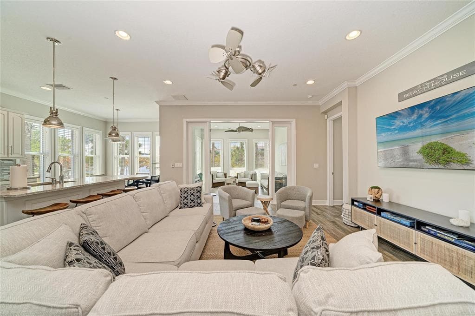
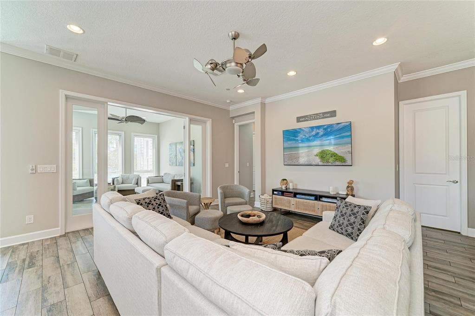
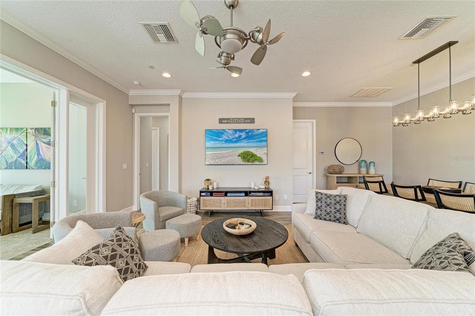
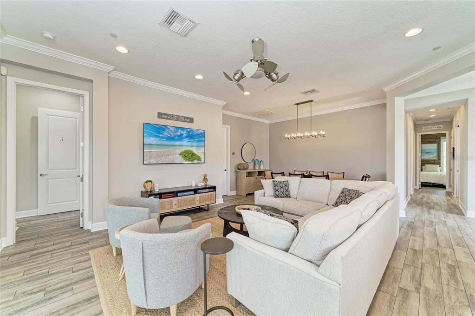
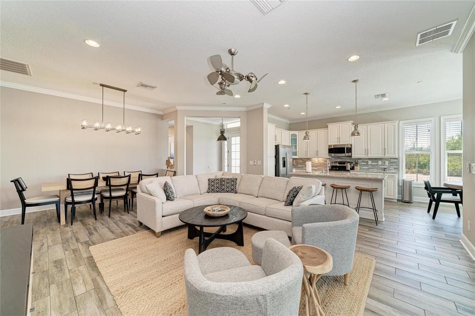
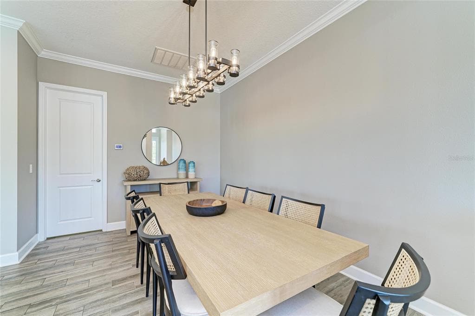
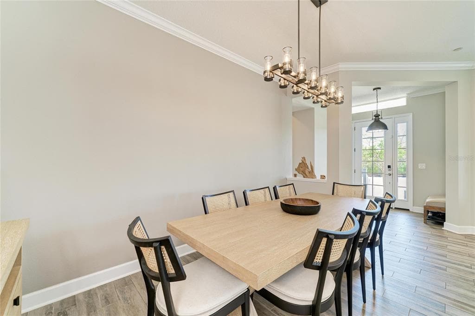
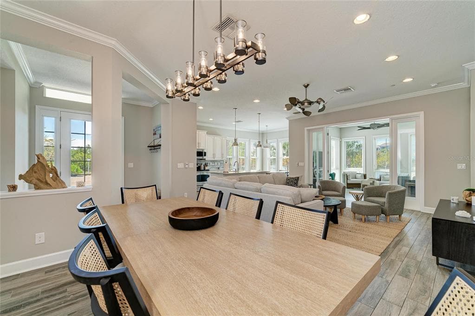
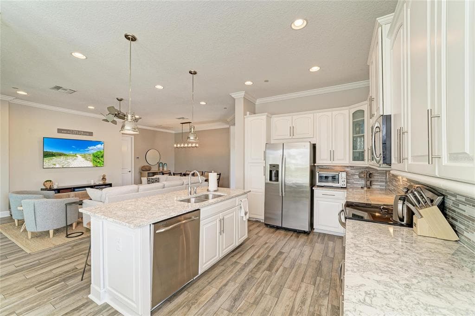
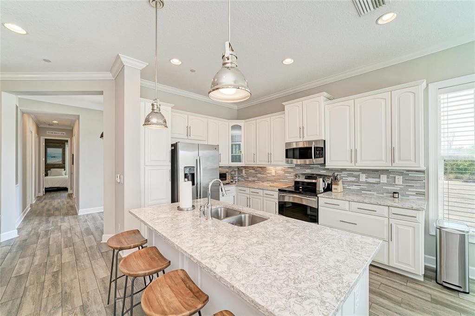
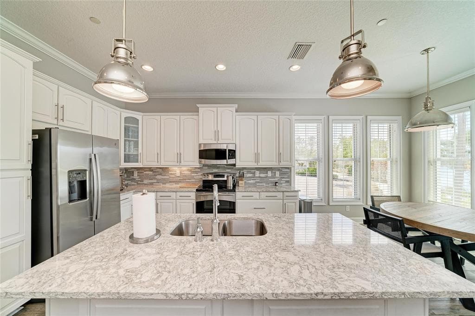
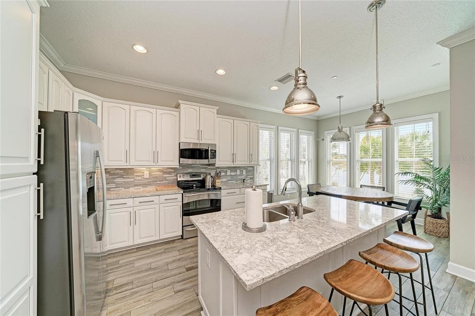
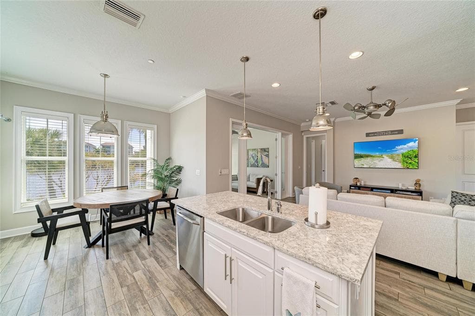
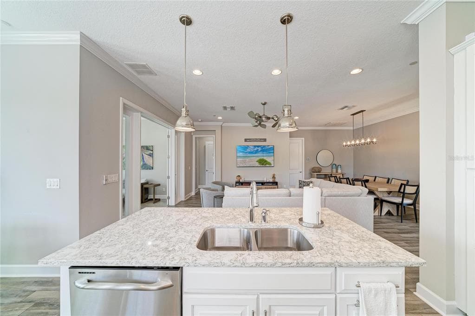
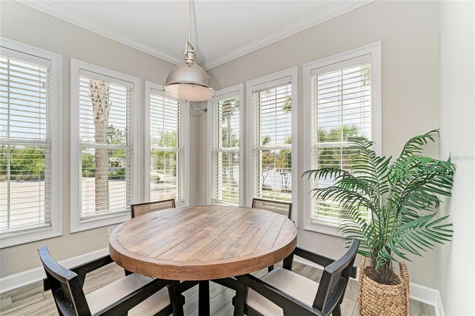
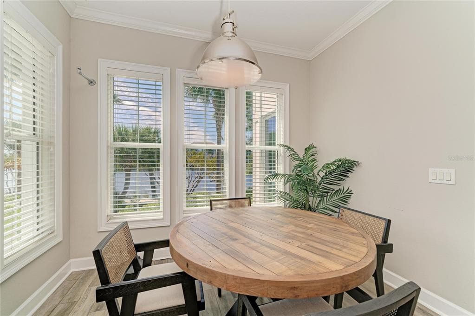
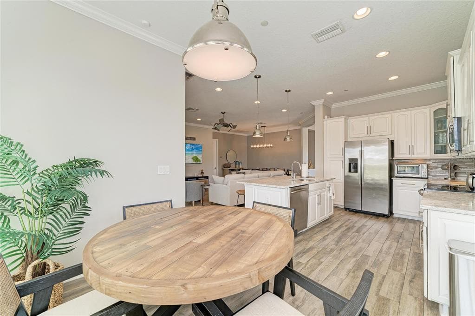
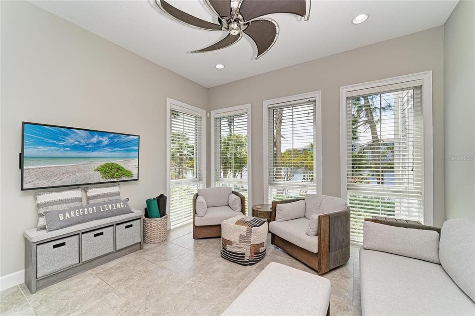
Welcome to refined coastal living in the highly sought-after Abaco floorplan within the Harbour Isle community—where luxury, lifestyle, and effortless elegance converge. This impeccably maintained 3-bedroom, 3-bath residence, complete with a sunroom and a versatile office that easily serves as a fourth bedroom, offers a rare opportunity to experience resort-style living paired with the comfort and sophistication of a meticulously upgraded home. From the moment you step inside, sparkling water views over Sapphire Lake create a serene and captivating backdrop. Perfectly positioned as a private end unit at the edge of the community, the home offers an exceptional sense of privacy—with no visible neighbors and sweeping views of the lake and the lush expanses of Perico and Robinson Preserve just beyond your windows. Pride of ownership is evident in every detail. Thoughtfully enhanced and beautifully maintained, the home reflects a seamless blend of modern convenience and timeless design. Refined updates include low-VOC interior paint, upgraded tile flooring in the guest suites, a beautifully reimagined kitchen, elegant lighting, and a professionally finished epoxy garage floor. Additional enhancements such as a newer HVAC system, whole-house and kitchen water filtration, an updated alarm system, and refreshed fixtures further elevate the living experience. Smart home features—including a Ring entry system, remote thermostat, and an advanced detergent-free laundry system—bring ease and efficiency to everyday living, while updated appliances ensure both style and functionality throughout. Beyond the residence, Harbour Isle delivers an unparalleled coastal lifestyle. Residents enjoy exclusive access to a private beach club overlooking Anna Maria Sound, featuring a resort-style pool, fitness center, Sky Bar, and scenic walking trails. Kayaking, paddleboarding, and sunset watching become part of your daily rhythm, while the gated community offers both peace of mind and a vibrant social atmosphere. An on-site marina provides direct access to the Gulf, inviting effortless days spent on the water. Ideally located just minutes from the sugar-white sands of Anna Maria Island, this home places you at the center of Florida’s most treasured coastal destinations. Explore charming boutiques, waterfront dining, and cultural attractions in nearby Bradenton and Sarasota, or enjoy easy access to biking and hiking through Robinson, Perico, and Neal Preserves, along with boating, golf, and world-class beaches. This is more than a home—it’s a lifestyle defined by comfort, quality, and coastal sophistication. Schedule your private showing and begin living a life you don’t need a vacation from, today!.
See the property and tour the dock. A licensed waterfront specialist will arrange your private showing.
Select a date
BRADENTON, FL, 34209
Displayed by Blue Mar Real Estate Group Inc. — Licensed Florida Real Estate Broker (DBPR CQ1018554) · [email protected]
Listing courtesy of RE/MAX ALLIANCE GROUP via Stellar MLS
Last updated: 6/28/2026
© 2026 Stellar MLS. All rights reserved. The data relating to real estate for sale on this website comes in part from the Internet Data Exchange (IDX) program of Stellar MLS. Information is deemed reliable but not guaranteed and should be independently verified. All properties are subject to prior sale, change, or withdrawal.
IDX information is provided exclusively for consumers' personal, non-commercial use. It may not be used for any purpose other than to identify prospective properties consumers may be interested in purchasing.
Estimate your monthly payment for this waterfront property
$219,000 down
Estimated payments only. Actual rates and terms may vary.
 $1.1M
$1.1M2312 GULF DRIVE N 103
BRADENTON BEACH, FL
Courtesy of MIKE NORMAN REALTY INC. via Stellar MLS
 $825K
$825K2925 TERRA CEIA BAY BOULEVARD 2802
PALMETTO, FL
Courtesy of REAL BROKER, LLC via Stellar MLS
 $1.2M
$1.2M5300 GULF DRIVE 105
HOLMES BEACH, FL
Courtesy of BEACH HOUSE REAL ESTATE LLC via Stellar MLS
 $1.4M
$1.4M7000 GULF DRIVE 115
HOLMES BEACH, FL
Courtesy of A PARADISE INC REALTOR via Stellar MLS
 $1.1M
$1.1M11 TIDY ISLAND BOULEVARD 11
BRADENTON, FL
Courtesy of COLDWELL BANKER REALTY via Stellar MLS
 $900K
$900K1007 GULF DRIVE N 106
BRADENTON BEACH, FL
Courtesy of MIKE NORMAN REALTY INC. via Stellar MLS