

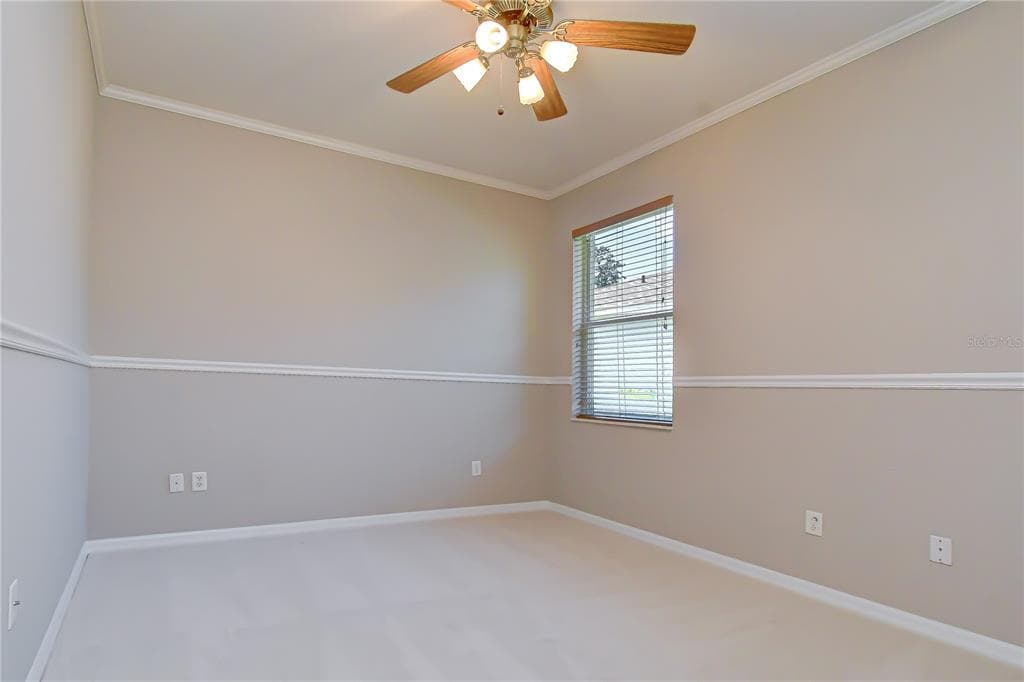
1 / 25
25 photos
+20
3512 CORDGRASS DRIVE
VALRICO, FL, 33596
Active$599,000
3512 CORDGRASS DRIVE
VALRICO, FL, 33596
Active$599,000
4
Bedrooms
3
Bathrooms
2,462 sqft
Living Area
2000
Year Built
VALRICO, FL, 33596
Active$599,000
VALRICO, FL, 33596
Active$599,000
4
Bedrooms
3
Bathrooms
2,462 sqft
Living Area
2000
Year Built
13,020
Lot Size (sqft)
$670
HOA / Quarterly
22
Days on Market
Data sources: SFWMD AHED waterway polygons · FHWA National Bridge Inventory 2024 · Not provided by the MLS or listing broker.
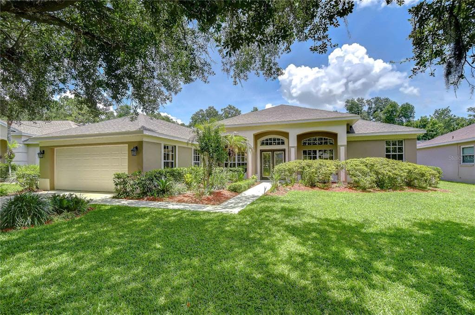
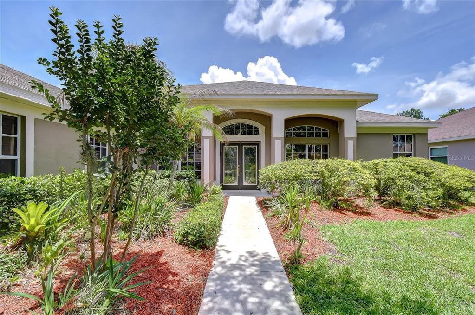
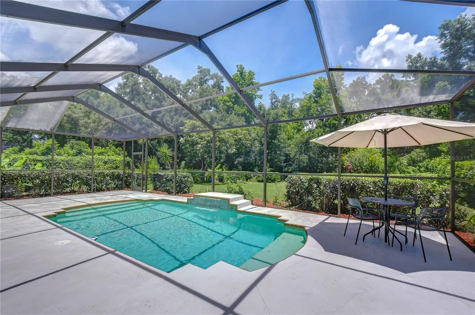
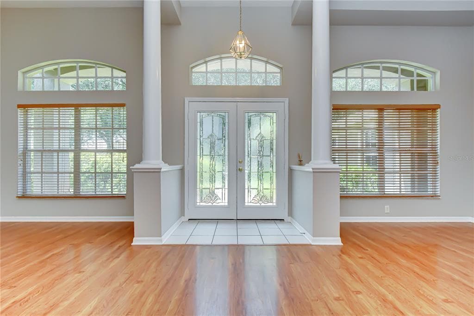
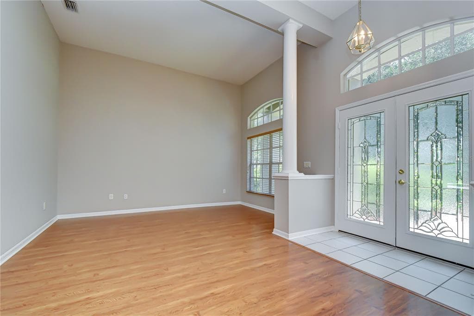
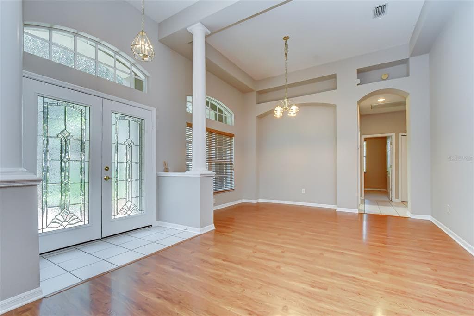
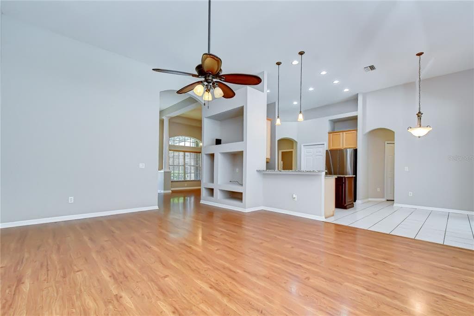
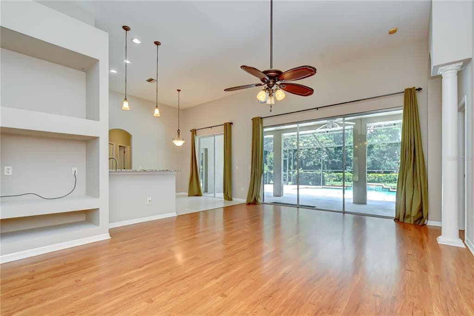
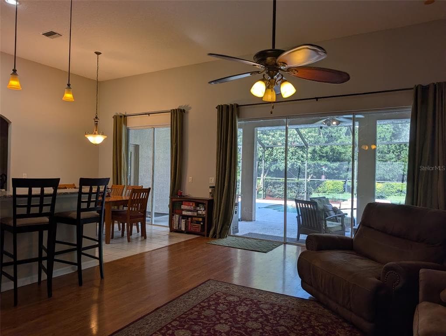
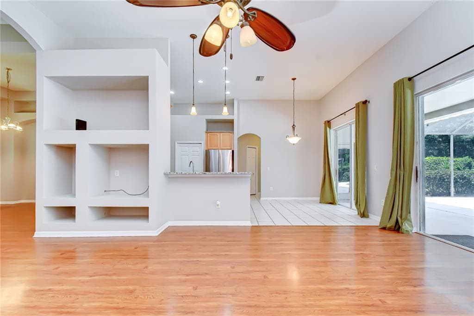
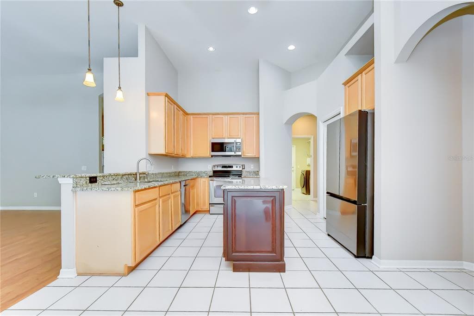
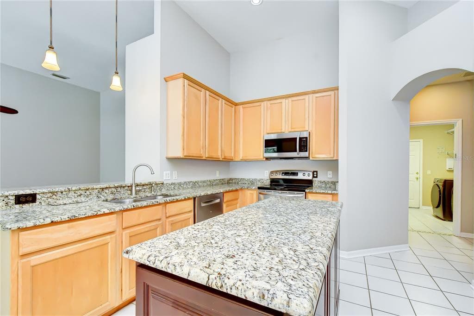
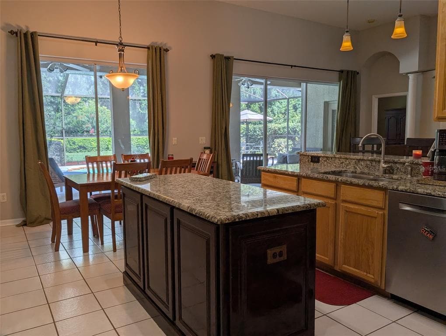
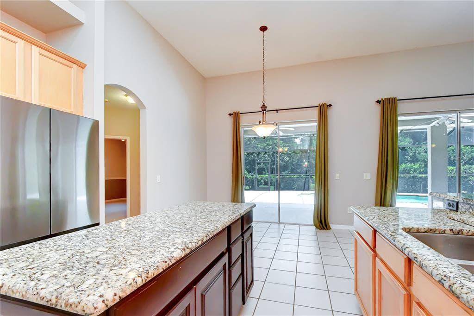
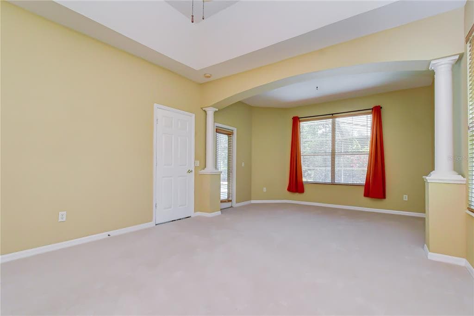
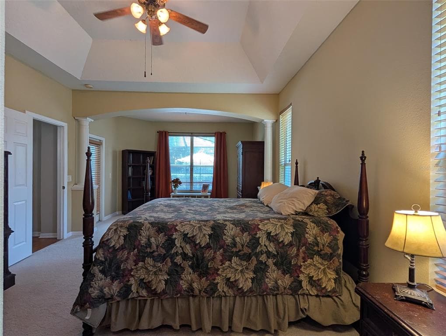
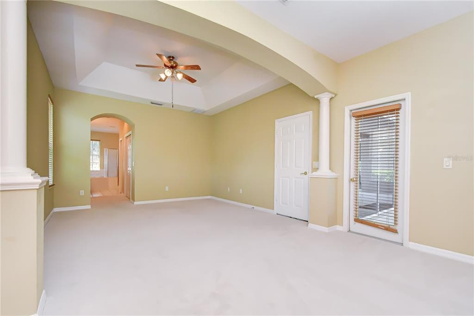
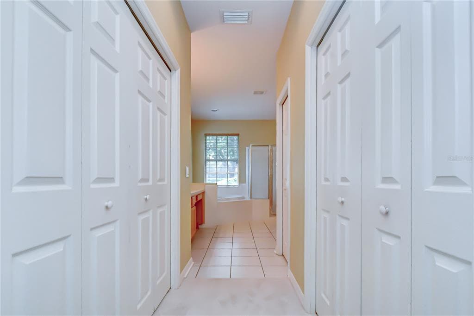
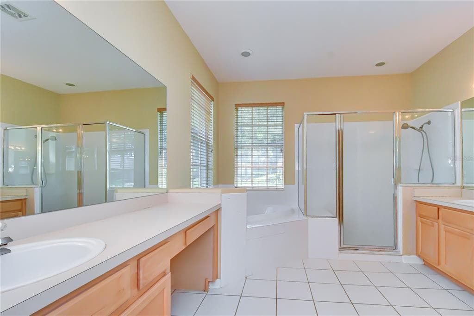
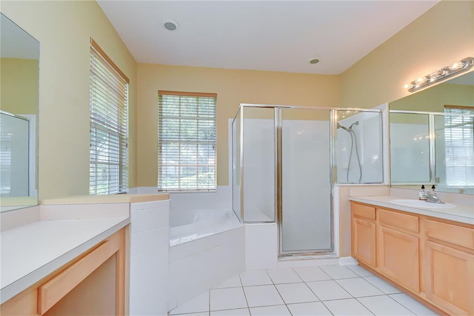
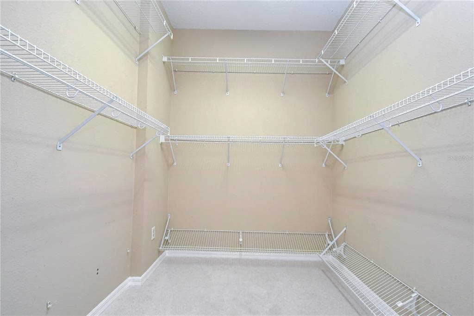
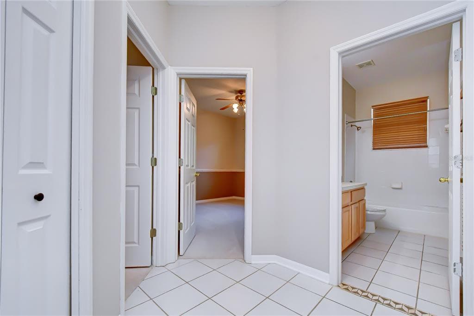
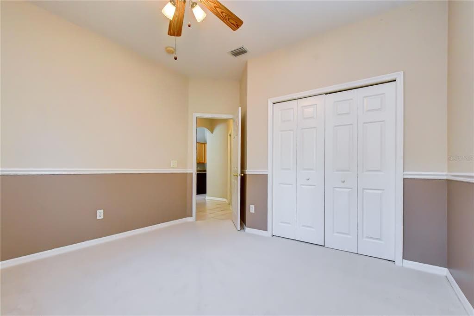
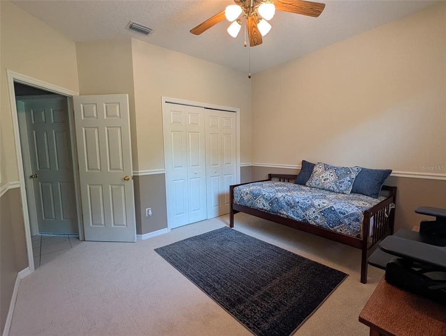
SELLER OFFERING 10K TOWARDS RATE BUY-DOWN OR CLOSING COST! Nestled on a premium Creekside lot in the highly sought-after gated community of River Hills Country Club, this beautiful 4-bedroom, 3-bathroom pool home offers the perfect blend of privacy, comfort, and natural beauty. Surrounded by lush, mature landscaping and backing to a scenic creek and conservation area, this property is a nature enthusiast's dream, providing peaceful views and abundant wildlife right from your own backyard. Thoughtfully maintained and extensively updated, the home features a new roof (2022), pool pump (2025), pool cage replacement (2026), exterior repainting (2026), and multiple windows and doors professionally re-filmed (2026), providing peace of mind for years to come. Step inside to discover a thoughtfully designed floor plan featuring formal living and dining rooms that offer flexible spaces to fit your family's unique needs. At the heart of the home, the spacious family room showcases stunning backyard views through large sliding glass doors and seamlessly connects to the kitchen, creating an ideal gathering space for entertaining and everyday living. The well-appointed kitchen features upgraded granite countertops, an updated center island, stainless steel appliances, abundant cabinetry, and generous counter space, providing plenty of storage and prep space for the home chef. Whether hosting family gatherings or preparing weeknight meals, this functional and inviting space is designed to accommodate it all. The extended primary suite is a true retreat, featuring a private sitting area, direct access to the lanai, two walk-in closets, and an en-suite bath complete with a garden tub and separate shower. The desirable triple-split floor plan offers privacy for everyone, with two secondary bedrooms tucked away at the rear of the home and an additional bedroom situated in its own private wing, making it an ideal guest suite, home office, or multi-generational living space. The true showstopper, however, is the incredible backyard retreat. Surrounded by lush tropical landscaping and mature live fencing that enhances privacy, this fully fenced outdoor oasis offers a peaceful connection to nature. A private gate provides access to the creek beyond, while dedicated garden spaces filled with fruits and vegetables create the perfect setting for gardening enthusiasts. Whether you're relaxing by the sparkling pool, unwinding on the screened lanai, entertaining guests, or simply enjoying the tranquil conservation views and abundant wildlife, this backyard delivers an extraordinary outdoor lifestyle rarely found in River Hills. River Hills Country Club is one of the area's premier communities, offering an 18-hole championship golf course, full practice facility, tennis courts, basketball courts, playgrounds, social events, and more. Residents enjoy the security and exclusivity of two 24-hour manned gates, along with access to top-rated schools. Conveniently located near shopping, dining, and entertainment throughout Brandon and Valrico, with an easy commute to Downtown Tampa and MacDill Air Force Base.
See the property and tour the dock. A licensed waterfront specialist will arrange your private showing.
Select a date
VALRICO, FL, 33596
Displayed by Blue Mar Real Estate Group Inc. — Licensed Florida Real Estate Broker (DBPR CQ1018554) · [email protected]
Listing courtesy of KELLER WILLIAMS SOUTH TAMPA via Stellar MLS
Last updated: 7/15/2026
© 2026 Stellar MLS. All rights reserved. The data relating to real estate for sale on this website comes in part from the Internet Data Exchange (IDX) program of Stellar MLS. Information is deemed reliable but not guaranteed and should be independently verified. All properties are subject to prior sale, change, or withdrawal.
IDX information is provided exclusively for consumers' personal, non-commercial use. It may not be used for any purpose other than to identify prospective properties consumers may be interested in purchasing.
Estimate your monthly payment for this waterfront property
$119,800 down
Estimated payments only. Actual rates and terms may vary.
 $649K
$649K805 LEISEY CIRCLE
RUSKIN, FL
Courtesy of THE AGENCY FL via Stellar MLS
 $550K
$550K1548 MIRA LAGO CIRCLE
RUSKIN, FL
Courtesy of EXP REALTY LLC via Stellar MLS
 $509K
$509K316 STAR SHELL DRIVE
APOLLO BEACH, FL
Courtesy of RE/MAX ALLIANCE GROUP via Stellar MLS
 $550K
$550K408 19TH STREET NW
RUSKIN, FL
Courtesy of KEYS REALTY REDEFINED LLC via Stellar MLS
 $430K
$430K905 PARKER DEN DRIVE
RUSKIN, FL
Courtesy of LAUREN MICHAELS R.E. PARTNERS via Stellar MLS
 $610K
$610K17628 BRIGHT WHEAT DRIVE
LITHIA, FL
Courtesy of EXIT BAYSHORE REALTY via Stellar MLS