Back to Search
3605 STABILE ROAD photo 1
3605 STABILE ROAD photo 2
3605 STABILE ROAD photo 3
3605 STABILE ROAD photo 4
3605 STABILE ROAD photo 5
3605 STABILE ROAD photo 6
3605 STABILE ROAD photo 7
3605 STABILE ROAD photo 8
3605 STABILE ROAD photo 9
3605 STABILE ROAD photo 10
3605 STABILE ROAD photo 11
3605 STABILE ROAD photo 12
3605 STABILE ROAD photo 13
3605 STABILE ROAD photo 14
3605 STABILE ROAD photo 15
3605 STABILE ROAD photo 16
3605 STABILE ROAD photo 17
3605 STABILE ROAD photo 18
3605 STABILE ROAD photo 19
3605 STABILE ROAD photo 20
3605 STABILE ROAD photo 21
3605 STABILE ROAD photo 22
3605 STABILE ROAD photo 23
3605 STABILE ROAD photo 24
3605 STABILE ROAD photo 25
1 / 25

3605 STABILE ROAD

St James City, FL, 33956

Active

$2,390,000

4

Bedrooms

3

Bathrooms

3,850 sqft

Living Area

2004

Year Built

9,583

Lot Size (sqft)

75

Days on Market

Dock Score™

DockOnly
80
Good

What shaped this score

Gulf Access (nav-verified)
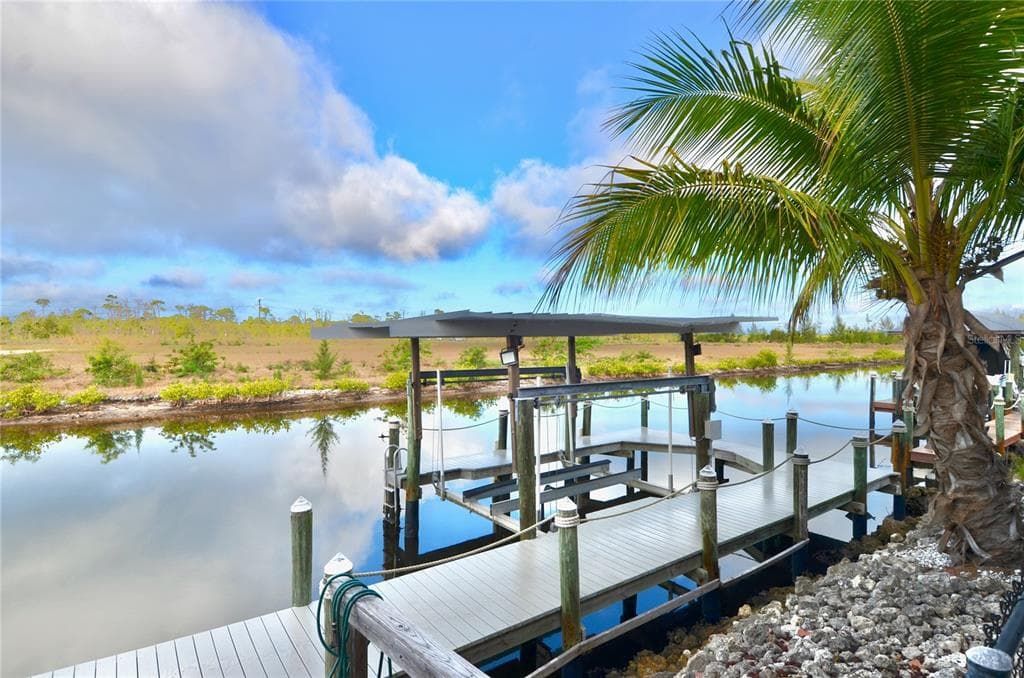
Dock with boat lift for up to 27ft
Fits boats up to ~75ft (est.)
·~25 min run to open water · 2.6 mi
Est. waterfront~80 ft

DockOnly.com rating, not provided by the MLS or listing broker.

Dock & Water AccessMLS

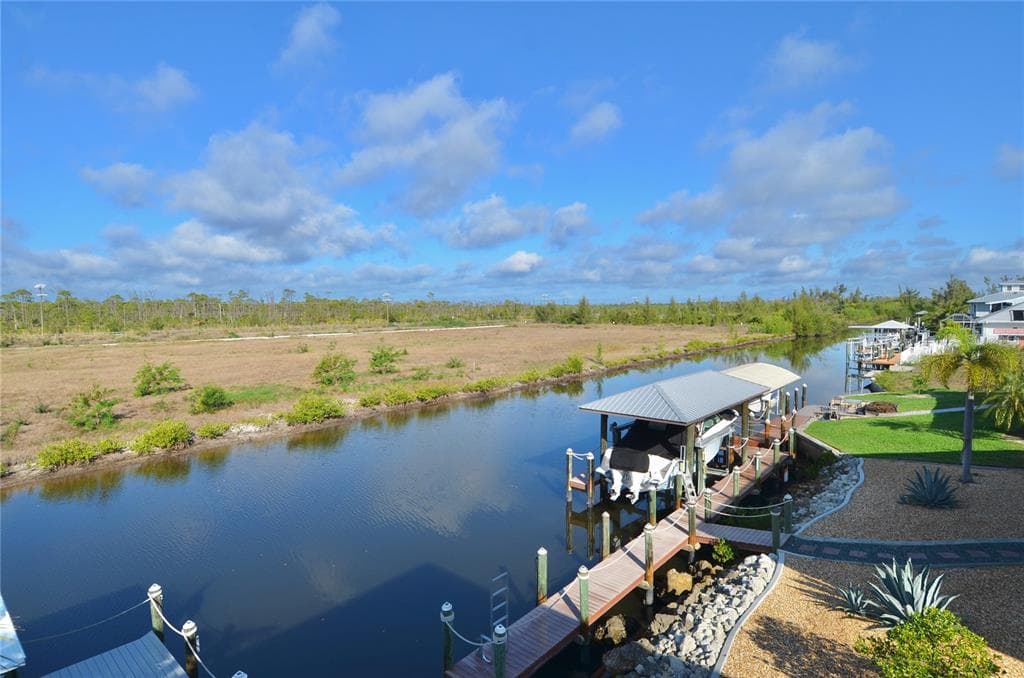
Canal - Saltwater📝 10K-lb boat lift

AI Aerial Imagery Detection

Dock DetectedBoat Lift DetectedSeawall Detected

Detected by AI from open-source aerial mapping imagery and may not reflect current conditions. This information was not provided by the MLS or listing broker. Always verify dock infrastructure with the listing agent.

Canal GeometryDockOnly

Canal Width

County parcel data
97ft at dock

Range 8698 ft over the next 200 ft of canal

dock97 ft86959696

Measured every 10 ft along the canal boundary · perpendicular measurement

Will it turn around?

Up to 35 ft

Easy
handling

3547 ft

Fits
with care

4754 ft

Tight
(back-in)

Boats over 54 ft typically back in/out rather than turning here. Clear channel ≈ 71 ft with boats moored both sides (~13 ft per side for dock + beam). Wide-beam yachts need the upper end of each range.

Navigation RouteDockOnly

Data sources: SFWMD AHED waterway polygons · FHWA National Bridge Inventory 2024 · Not provided by the MLS or listing broker.

Description

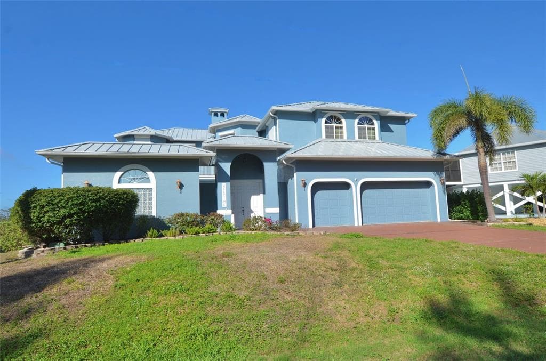
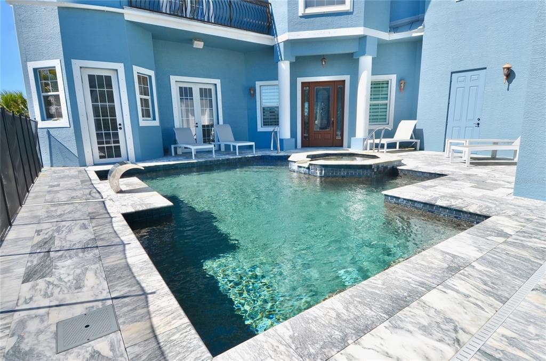
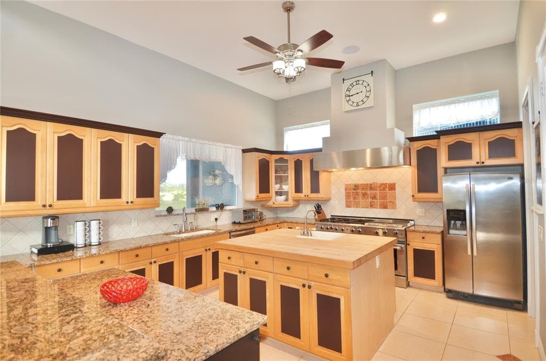
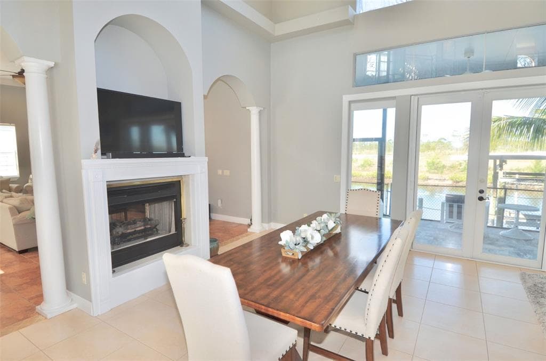
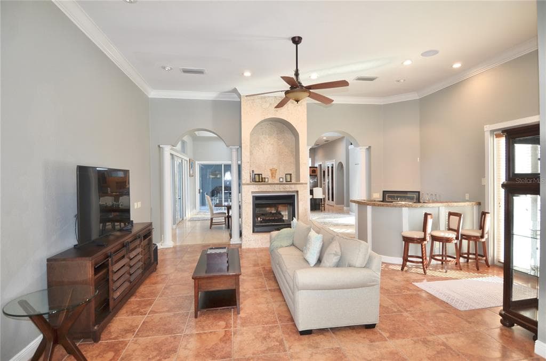
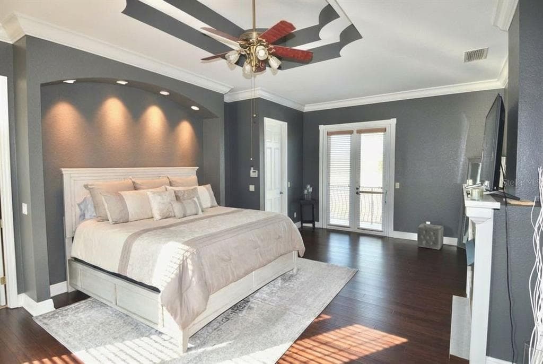
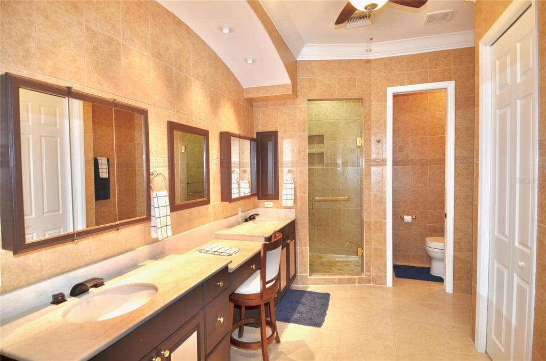
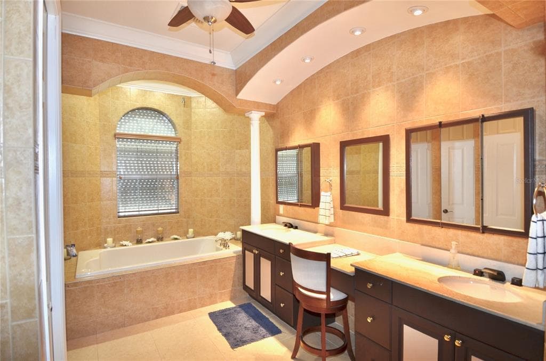
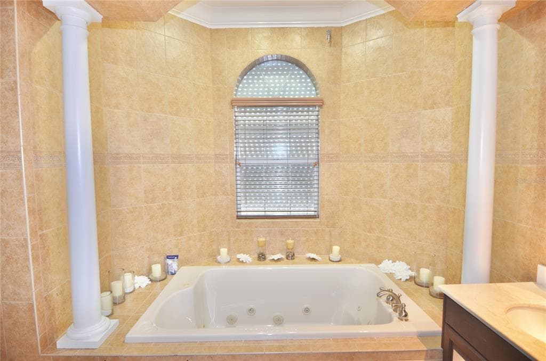
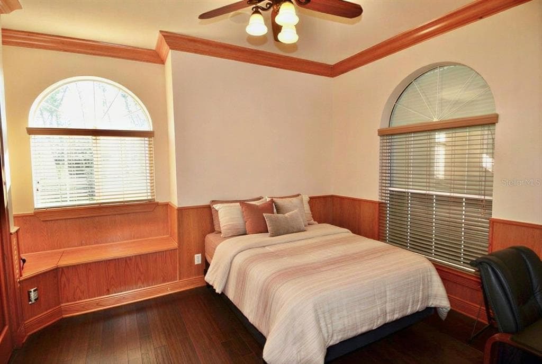
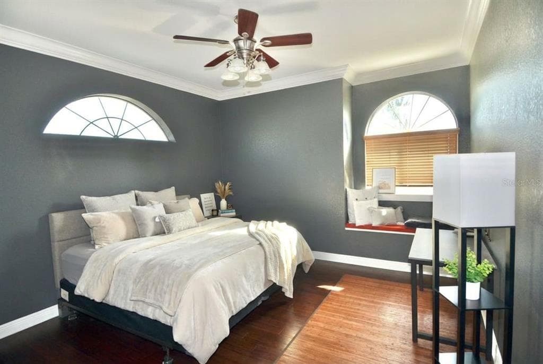
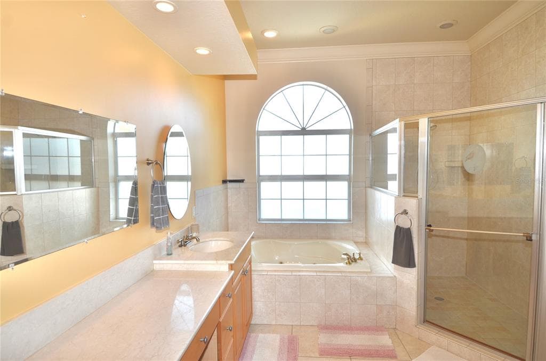
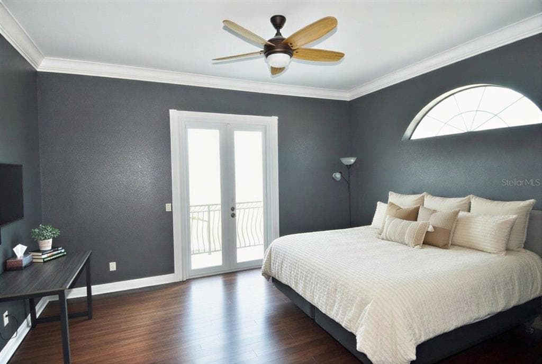
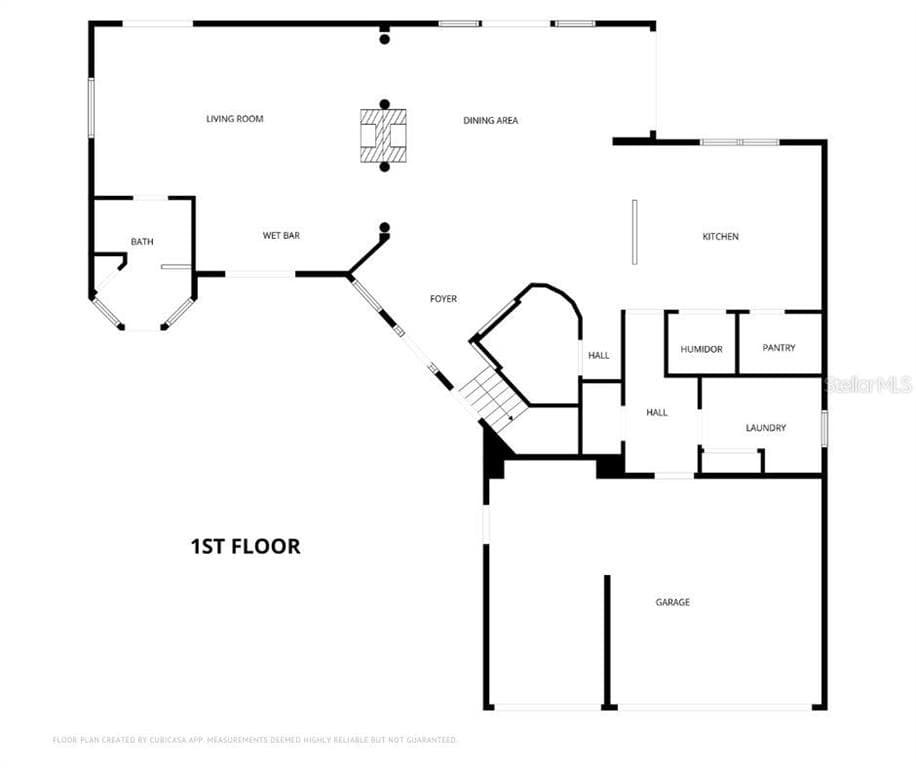
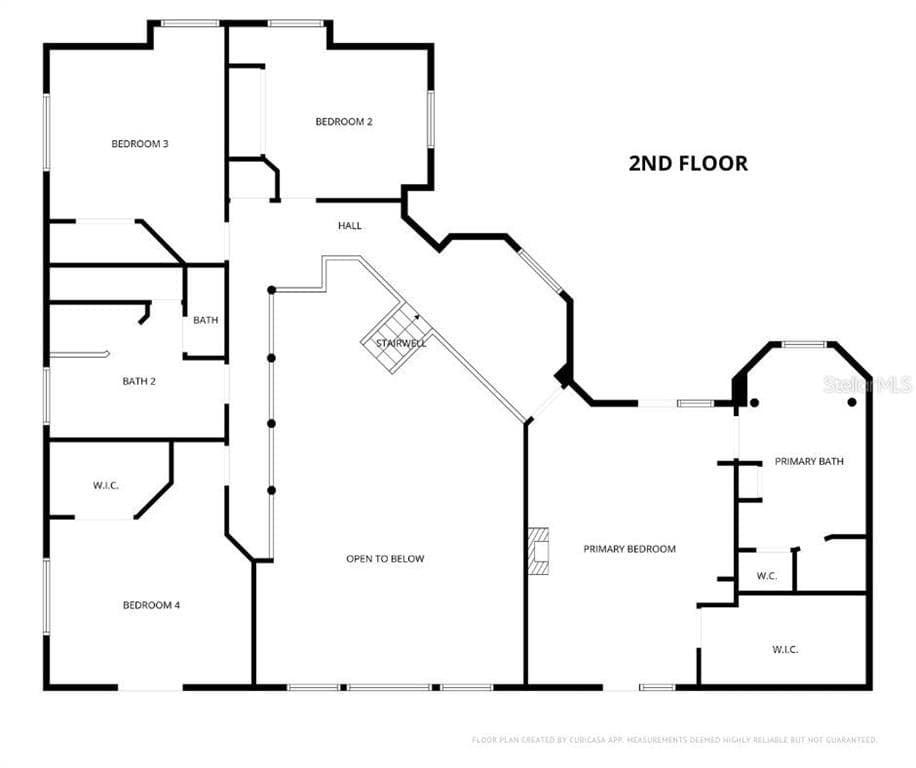
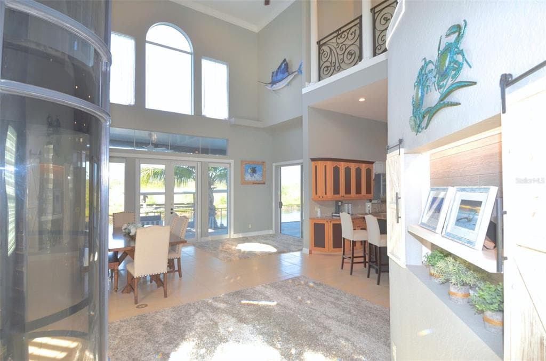
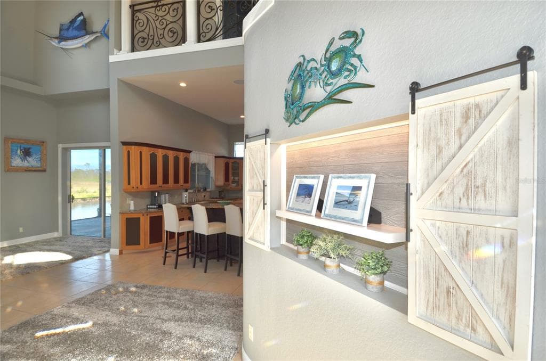
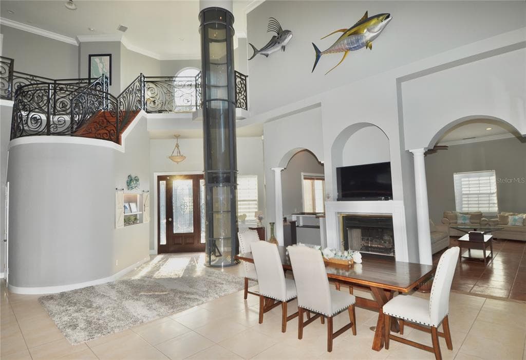
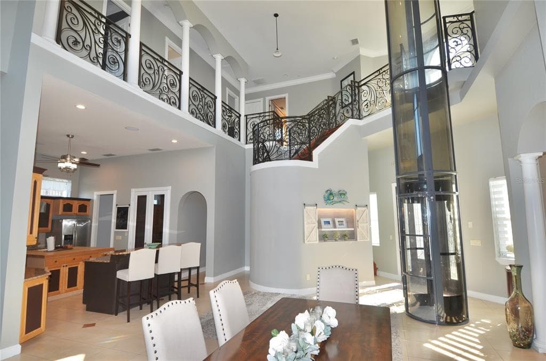
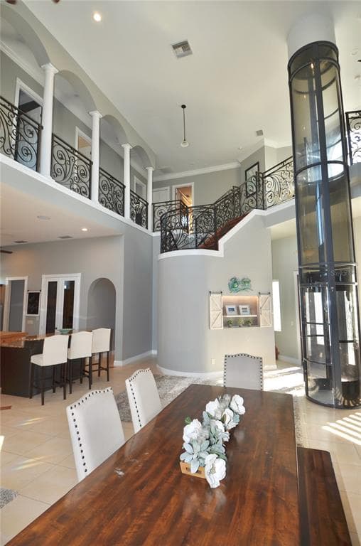
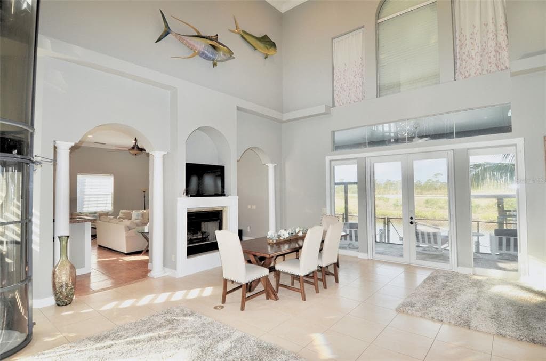
One or more photo(s) has been virtually staged. Discover refined waterfront living in this distinctive 4 bedroom, 3 bathroom residence offering 3,850 square feet of thoughtfully designed interior space along a saltwater canal with access leading toward the Gulf. Blending elevated craftsmanship with meaningful upgrades, the home is anchored by a 2023 metal roof, powered hurricane shutters, and a spacious 3 car garage with overhead storage and built-in shelving. Inside, soaring ceilings create an immediate sense of scale, while elegant architectural arches, recessed lighting, and a polished, cohesive finish add warmth and sophistication throughout the main living spaces. The chef’s kitchen serves as a true centerpiece, appointed with stainless steel appliances, granite countertops, and two oversized islands, one with a sink and butcher-block surface and the other with breakfast-bar seating. Designed for both everyday living and elevated entertaining, the kitchen also features a 6-burner gas range with separate grill and flattop, pot filler, double ovens, a stainless hood, walk-in pantry, and built-in humidor. A striking double-sided fireplace gracefully separates the living and dining areas, creating an inviting backdrop for gatherings and quiet evenings alike. In the living room, a wet bar with utility sink and bar seating adds another layer of convenience, while doors open directly to the private courtyard retreat. Tile flooring enhances the main living areas, complemented by the warmth of wood flooring in the bedrooms. Upstairs, the primary suite offers a tray ceiling, fireplace, a large walk-in closet with built-ins, and two private balconies, one overlooking the water and the other overlooking the pool courtyard. Additional bedrooms feature built-in closets, with the rear bedroom enjoying its own waterfront balcony. Functional details continue with a dedicated laundry room with utility sink and cabinetry, wood stairs with decorative metal railing, and a unique pneumatic tube elevator. Outdoors, the property unfolds into a private resort-style setting. French doors lead to a covered and screened wraparound lanai with ceiling fans and lighting, creating a seamless extension of the home’s living space. The courtyard pool and spa, renovated by Aquatech Pools, are finished with marble pavers and enhanced by a water feature and built-in bench seating, creating a setting that feels both elegant and inviting. For boating enthusiasts, the waterfront infrastructure is exceptional. A composite dock wraps around the 10,000 pound covered boat lift and is accented by solar-powered lighting, making evenings on the water as effortless as they are memorable. Whether heading out for the day or returning at sunset, the dock is designed for smooth daily use. Ideally located near St. Jude Nature Trail, St. James Creek Preserve, marinas, dining, shopping, and everyday conveniences, this residence presents an exceptional opportunity to enjoy a polished waterfront lifestyle with comfort, style, and direct access to the water.


Schedule a Showing

See the property and tour the dock. A licensed waterfront specialist will arrange your private showing.

Select a date

Location

St James City, FL, 33956

No price history available for this property.

Displayed by Blue Mar Real Estate Group Inc., Licensed Florida Real Estate Broker (DBPR CQ1018554) · [email protected]

Listing courtesy of NEXTHOME SUNCOAST via Stellar MLS

Last checked: 1 hour ago

Listing updated: May 31, 2026

© 2026 Stellar MLS. All rights reserved. The data relating to real estate for sale on this website comes in part from the Internet Data Exchange (IDX) program of Stellar MLS. Information is deemed reliable but not guaranteed and should be independently verified. All properties are subject to prior sale, change, or withdrawal.

IDX information is provided exclusively for consumers' personal, non-commercial use. It may not be used for any purpose other than to identify prospective properties consumers may be interested in purchasing.

FEMA Flood Zone AE
BFE: 8ft

Special Flood Hazard Area

View FEMA Flood Map →
Loading nearby marinas…
Loading nearby sandbars…

Mortgage Calculator

Estimate your monthly payment for this waterfront property

20%

$478,000 down

%
Principal & Interest$12,401/mo
Property Tax (est. ~1.2%, varies by county)$2,390/mo
Home Insurance (est.)$250/mo
Total Monthly Payment$15,041
Loan Amount: $1,912,000Rate: 6.75%
Get Pre-Qualified

Estimated payments only. Actual rates and terms may vary.

$2,390,000Tour the dockSchedule a Showing
Navigation note: Navigation routes show the shortest mapped path to open water. A vessel taller than the binding bridge clearance may still reach open water via a longer alternate route that we don't currently map. Verify navigability with a local captain or surveyor before relying on it.