DockOnly™

The only MLS search built exclusively for boaters. Find your dock home.

Company

  • About
  • Contact
  • Blog

Search

  • By City
  • By County
  • Dockominiums

Services

  • Marine Services
  • Dock Builders
  • Find Contractors

For Agents

  • Become a Partner
  • Referral Program
  • Featured Listings

Legal

  • Privacy Policy
  • Terms of Use
  • MLS Compliance

© 2026 DockOnly™. All rights reserved.

DockOnly™ and Dock Score™ are trademarks of Blue Mar Real Estate Group Inc.

Blue Mar Real Estate Group Inc. — Licensed Florida Real Estate Broker

Blue Mar Real Estate Group Inc.

Licensed Florida Real Estate Broker · DBPR License CQ1018554

4000 Ponce De Leon Blvd, Suite 470, Coral Gables, FL 33146

[email protected]

Listing data is provided by participating Multiple Listing Services and is deemed reliable but not guaranteed. Each listing's MLS source and its required disclosures appear with that listing. Dock Score™ is a DockOnly.com rating and is not provided by or affiliated with any MLS or listing broker. NOAA chart data is public domain and for reference only — not for navigation. Full MLS Compliance

Equal Housing OpportunityEqual Housing Opportunity

This website complies with the Fair Housing Act. We do not discriminate on the basis of race, color, religion, sex, national origin, familial status, or disability.

DockOnly™Blue Mar Real Estate Group Inc. — Licensed Florida Real Estate BrokerBlue MarREAL ESTATE GROUPBlue Mar Real Estate Group Inc. — Licensed Florida Real Estate Broker
SearchMarketsDockominiums
SearchMarketsDockominiumsSaved
Real Estate Agents
Home
SearchSaved
3712 BALBOA COURT photo 1
3712 BALBOA COURT photo 2
3712 BALBOA COURT photo 3
3712 BALBOA COURT photo 4
3712 BALBOA COURT photo 5
3712 BALBOA COURT photo 6
3712 BALBOA COURT photo 7
3712 BALBOA COURT photo 8
3712 BALBOA COURT photo 9
3712 BALBOA COURT photo 10
3712 BALBOA COURT photo 11
3712 BALBOA COURT photo 12
3712 BALBOA COURT photo 13
3712 BALBOA COURT photo 14
3712 BALBOA COURT photo 15
3712 BALBOA COURT photo 16
3712 BALBOA COURT photo 17
3712 BALBOA COURT photo 18
3712 BALBOA COURT photo 19
3712 BALBOA COURT photo 20
3712 BALBOA COURT photo 21
3712 BALBOA COURT photo 22
3712 BALBOA COURT photo 23
3712 BALBOA COURT photo 24
3712 BALBOA COURT photo 25
1 / 25
3712 BALBOA COURT
25 photos
3712 BALBOA COURT photo 2
3712 BALBOA COURT photo 3
3712 BALBOA COURT photo 4
3712 BALBOA COURT photo 5
+20

3712 BALBOA COURT

PUNTA GORDA, FL, 33983

Active

$850,000

3712 BALBOA COURT

PUNTA GORDA, FL, 33983

Active

$850,000

5

Bedrooms

4

Bathrooms

3,293 sqft

Living Area

2006

Year Built

$850,000Tour the dockSchedule a Showing
Navigation note: Navigation routes show the shortest mapped path to open water. A vessel taller than the binding bridge clearance may still reach open water via a longer alternate route that we don't currently map — verify navigability with a local captain or surveyor before relying on it.

21,771

Lot Size (sqft)

154

Days on Market

Dock Score™

DockOnly
24
Limited

What shaped this score

✓Dock present
✓Canal
✓deep water
·~40 min run to open water · 4.1 mi

DockOnly.com rating — not provided by the MLS or listing broker.

Dock & Water AccessMLS

Canal Front

AI Aerial Imagery Detection

Dock DetectedSeawall DetectedDeep Water Indicators

Detected by AI from open-source aerial mapping imagery and may not reflect current conditions. This information was not provided by the MLS or listing broker. Always verify dock infrastructure with the listing agent.

Navigation RouteDockOnly

Data sources: SFWMD AHED waterway polygons · FHWA National Bridge Inventory 2024 · Not provided by the MLS or listing broker.

Description

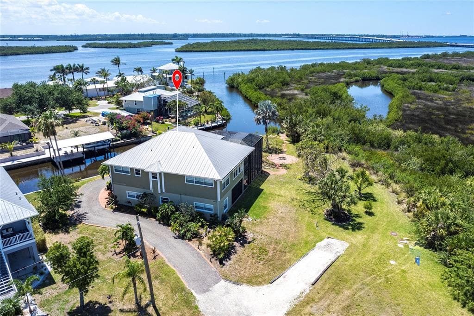
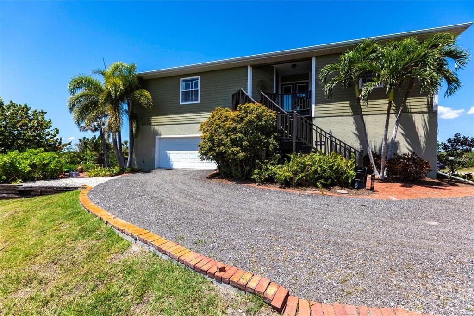
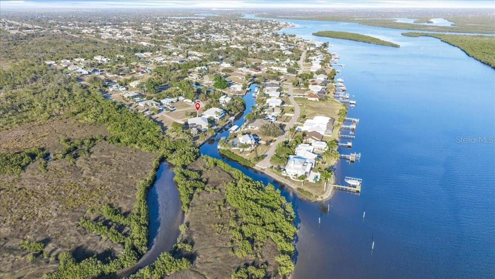
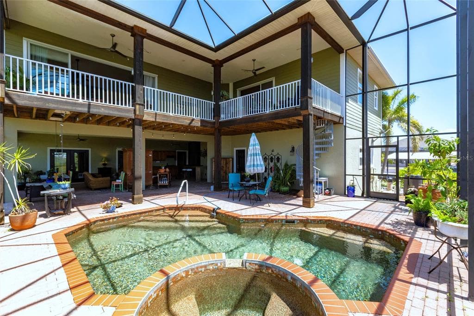
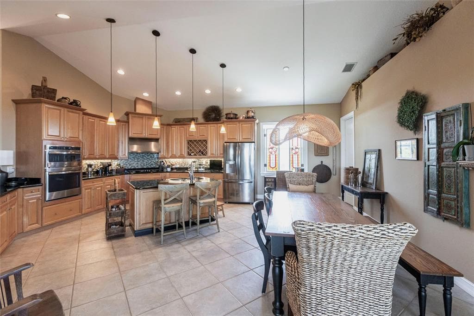
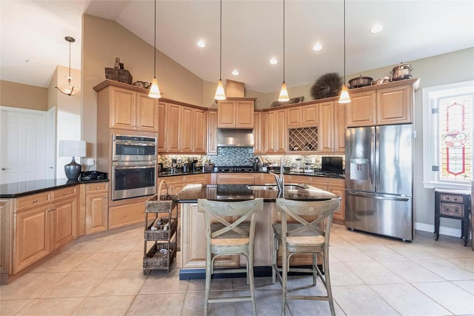
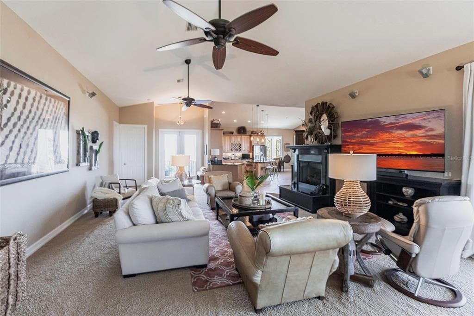
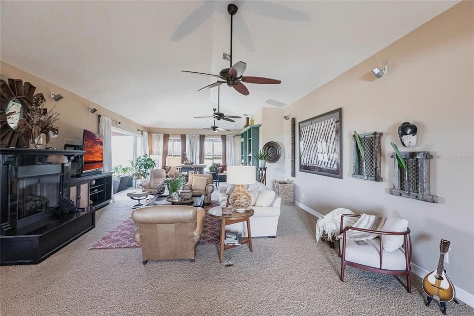
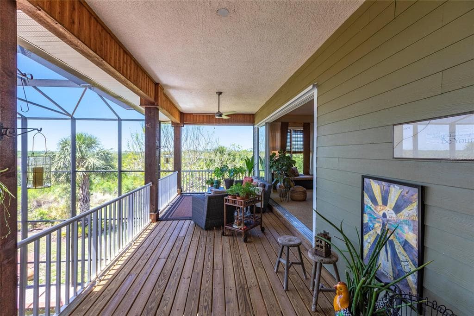
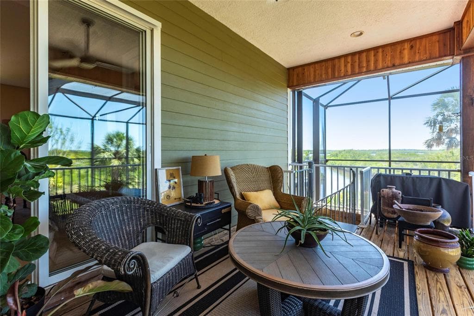
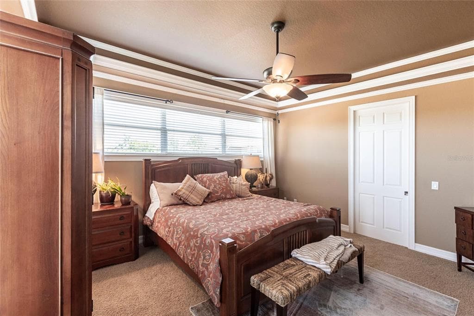
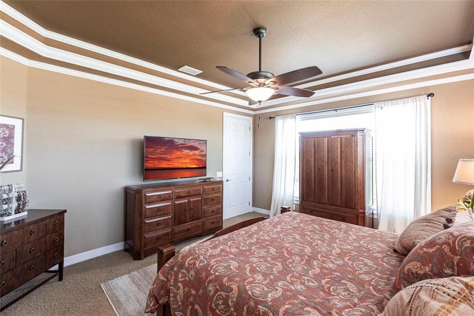
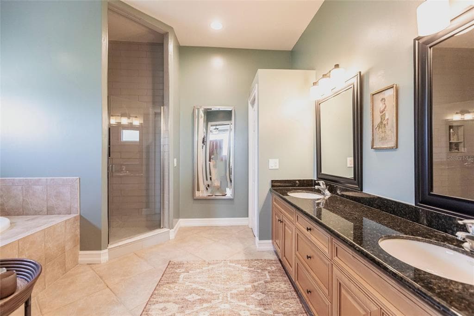
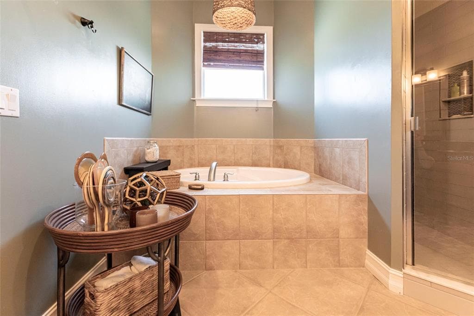
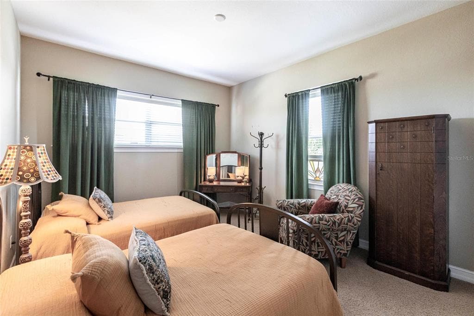
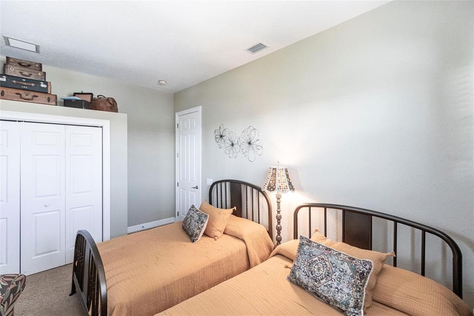
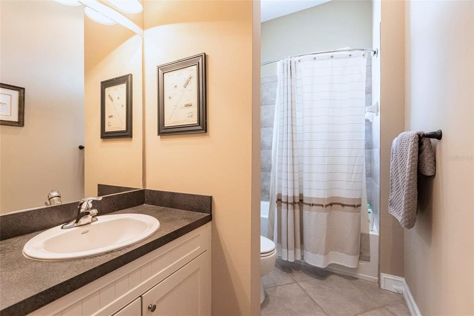
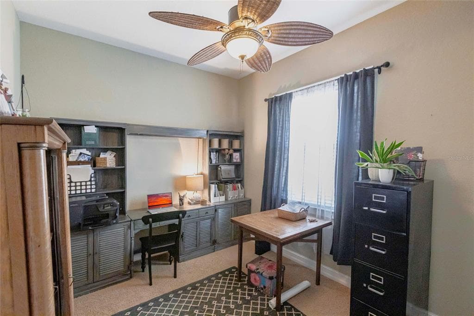
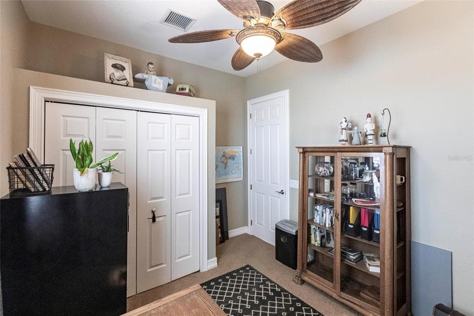
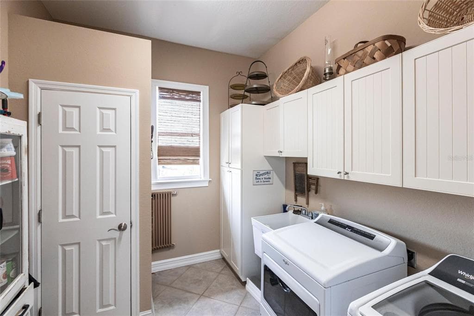
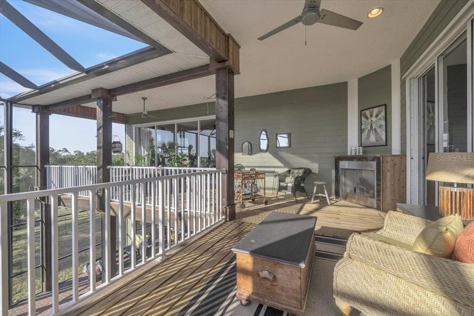
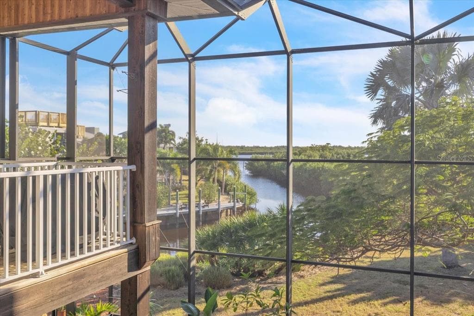
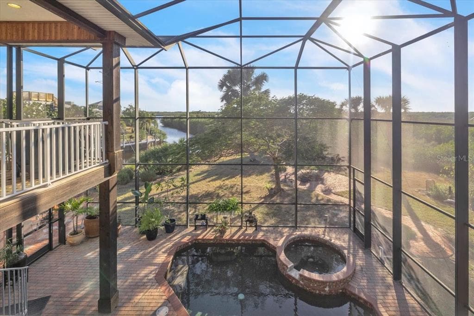
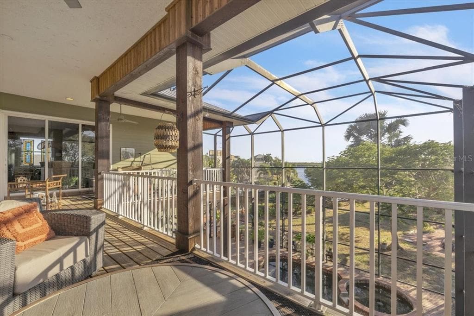
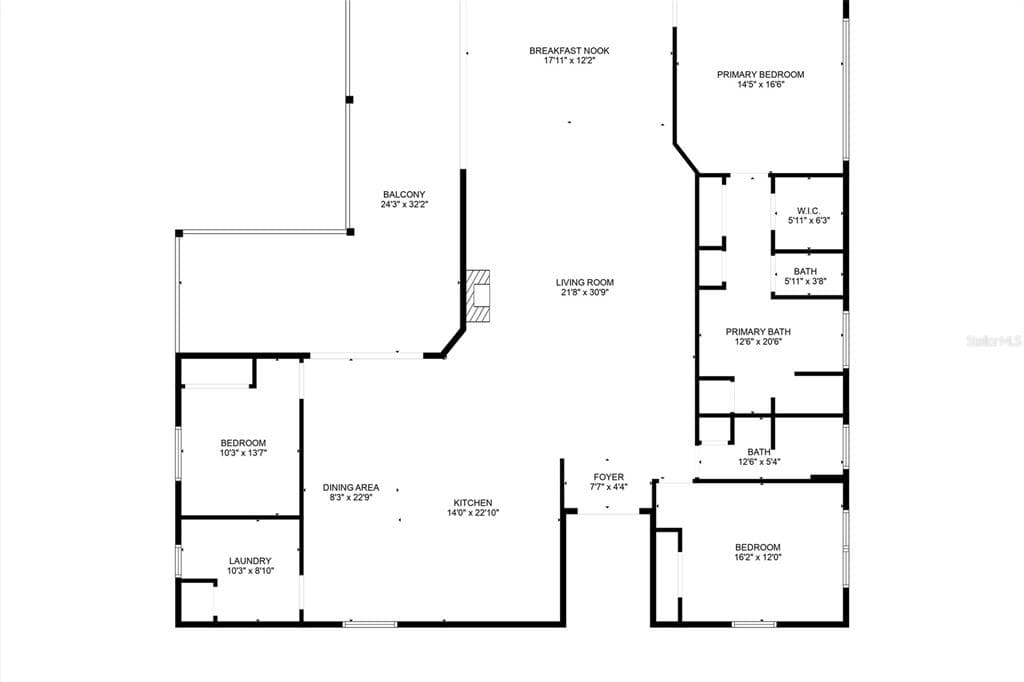
Beautifully designed residence offering nearly 3,300 square feet of living space, ideally positioned on a corner homesite spanning 4 lots along the serene Peace River, featuring 208 feet of seawall and no flooding. The main residence boasts 3 spacious bedrooms +flex and 2.5 bathrooms, while a private in-law suite features its own bedroom, bathroom, full kitchen, and living area. The property provides an exceptional amount of outdoor space and privacy. Enjoy the firepit with the adjacent property to the right owned by the Regional Water Authority, ensuring it will remain undeveloped and well-maintained for a peaceful natural backdrop. This custom-built home showcases exceptional attention to detail throughout. From the moment you step inside, you're welcomed by stunning waterfront views, thanks to an open-concept design that seamlessly blends indoor and outdoor living. Soaring volume ceilings and expansive windows flood the space with natural light, creating a bright and airy ambiance. A spacious balcony overlooks the pool area and stretches out to the tranquil water beyond. The heart of the home is the thoughtfully designed kitchen, featuring abundant storage, a suite of stainless-steel appliances—including a gas cooktop-a center prep island with seating, granite countertops, and matching tile backsplash. A formal/informal dining space offers flexibility for everyday meals or entertaining. The laundry room is located just off the kitchen and includes a dumbwaiter providing easy access to the garage below. The thoughtfully designed split-bedroom layout offers optimal privacy. The luxurious primary suite features an elegant tray ceiling, and multiple closets, including a generous walk-in. The en-suite bathroom is equally impressive, featuring a relaxing soaking tub, an extended vanity with dual sinks, and a spacious walk-in shower with a sleek frameless glass door. Two additional bedrooms are comfortably sized and share a well-appointed full guest bathroom. Step outside to a brick-paver covered lanai with ceiling fans, fully equipped summer kitchen, and picturesque views of the heated pool and spa. French doors open to a versatile room that can serve as an additional bedroom or private office. The in-law suite offers further flexibility, with the option to remove interior walls between the kitchen, living area, and adjacent room to create a more expansive open layout. This modification also allows for the addition of a closet with existing plumbing and electrical for a stackable washer/dryer. Expanding further could provide access to the end room, significantly increasing usable living space. The garage is air-conditioned and features upgraded lighting. Additional highlights include a separate pool bath, direct access to the in-law suite, and multiple outdoor living areas designed for entertaining. Enjoy breathtaking sunrises and sunsets over the serene 18-acre preserve—an incredible spot to watch manatees and dolphins in their natural habitat. The home also features a metal roof, impact windows with shutters for sliders, stand-alone fireplaces, a spiral staircase connecting outdoor spaces, in-ground LP tank, and two patio areas—one with a firepit and more. The property also includes a dock, offering quick and easy boating access to Fisherman’s Village, Charlotte Harbor, and the Gulf of Mexico. Whether dining waterside at Fisherman’s Village or the luxurious Sunseeker Resort, both are just a short 5–10 minute boat ride away.


Schedule a Showing

See the property and tour the dock. A licensed waterfront specialist will arrange your private showing.

Select a date

Location

PUNTA GORDA, FL, 33983

No price history available for this property.

Displayed by Blue Mar Real Estate Group Inc. — Licensed Florida Real Estate Broker (DBPR CQ1018554) · [email protected]

Listing courtesy of MARINA PARK REALTY LLC via Stellar MLS

Last updated: 7/9/2026

© 2026 Stellar MLS. All rights reserved. The data relating to real estate for sale on this website comes in part from the Internet Data Exchange (IDX) program of Stellar MLS. Information is deemed reliable but not guaranteed and should be independently verified. All properties are subject to prior sale, change, or withdrawal.

IDX information is provided exclusively for consumers' personal, non-commercial use. It may not be used for any purpose other than to identify prospective properties consumers may be interested in purchasing.

Dock Score™

DockOnly
24
Limited

What shaped this score

✓Dock present
✓Canal
✓deep water
·~40 min run to open water · 4.1 mi

DockOnly.com rating — not provided by the MLS or listing broker.

FEMA Flood Zone AE
BFE: 10ft

Special Flood Hazard Area

View FEMA Flood Map →
Loading nearby marinas…
Loading nearby sandbars…

Mortgage Calculator

Estimate your monthly payment for this waterfront property

20%

$170,000 down

%
Principal & Interest$4,410/mo
Property Tax (est. ~1.2%, varies by county)$850/mo
Home Insurance (est.)$250/mo
Total Monthly Payment$5,510
Loan Amount: $680,000Rate: 6.75%
Get Pre-Qualified

Estimated payments only. Actual rates and terms may vary.

Similar Listings

816 BOUNDARY BOULEVARD$630K

816 BOUNDARY BOULEVARD

ROTONDA WEST, FL

4 3 2,463 sqft

Courtesy of EXIT GULF COAST REALTY via Stellar MLS

2523 DIXON TERRACE$749K

2523 DIXON TERRACE

PORT CHARLOTTE, FL

4 2 1,833 sqft

Courtesy of ALLISON JAMES ESTATES & HOMES via Stellar MLS

13407 CHENILLE DRIVE$859K

13407 CHENILLE DRIVE

PORT CHARLOTTE, FL

3 3 2,331 sqft

Courtesy of PARADISE EXCLUSIVE INC via Stellar MLS

1695 MANOR ROAD$750K

1695 MANOR ROAD

ENGLEWOOD, FL

5 3 2,616 sqft

Courtesy of KELLER WILLIAMS ISLAND LIFE REAL ESTATE via Stellar MLS

8232 ANTWERP CIRCLE$635K

8232 ANTWERP CIRCLE

PORT CHARLOTTE, FL

3 3 2,158 sqft

Courtesy of GRANT TEAM REAL ESTATE, LLC via Stellar MLS

15500 LONGVIEW ROAD$699K

15500 LONGVIEW ROAD

PORT CHARLOTTE, FL

3 2 1,433 sqft

Courtesy of PARADISE EXCLUSIVE INC via Stellar MLS

Swipe or use arrows to see more