

1 / 25
25 photos
+20
3743 BRANDING IRON BEND
ST CLOUD, FL, 34772
Active$627,900
3743 BRANDING IRON BEND
ST CLOUD, FL, 34772
Active$627,900
5
Bedrooms
4
Bathrooms
3,571 sqft
Living Area
2024
Year Built
ST CLOUD, FL, 34772
Active$627,900
ST CLOUD, FL, 34772
Active$627,900
5
Bedrooms
4
Bathrooms
3,571 sqft
Living Area
2024
Year Built
5,663
Lot Size (sqft)
$77
HOA / Monthly
0
Days on Market
Data sources: SFWMD AHED waterway polygons · FHWA National Bridge Inventory 2024 · Not provided by the MLS or listing broker.
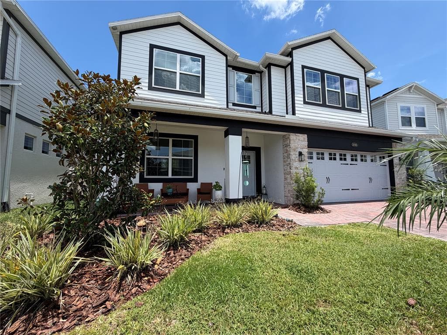
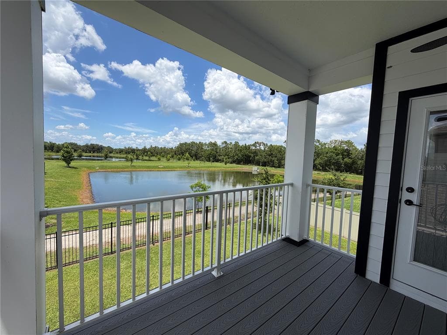
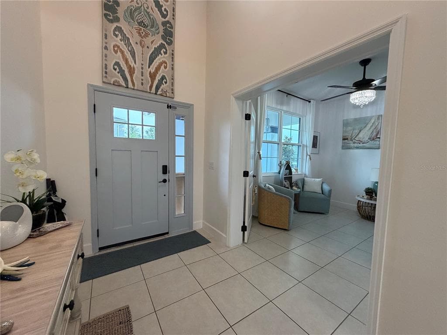
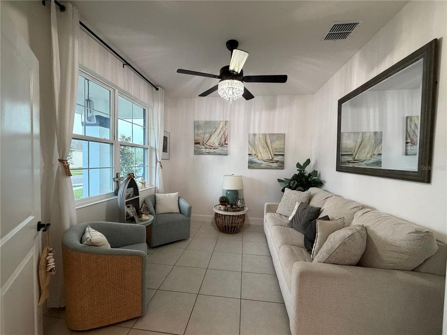
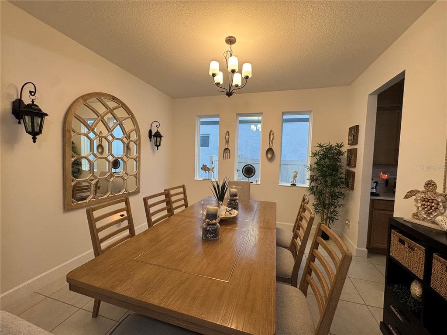
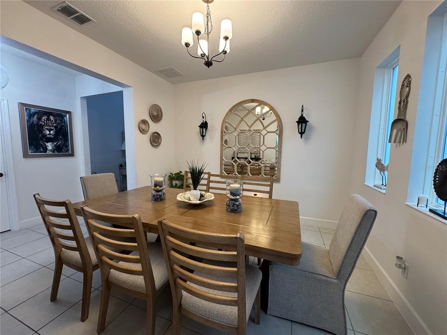
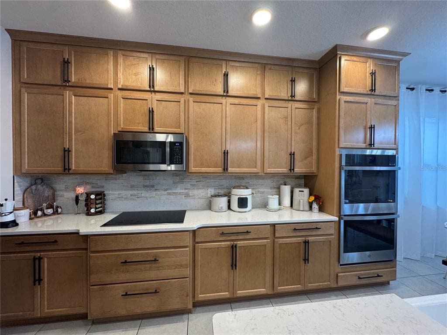
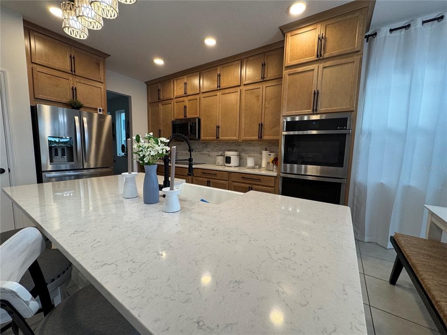
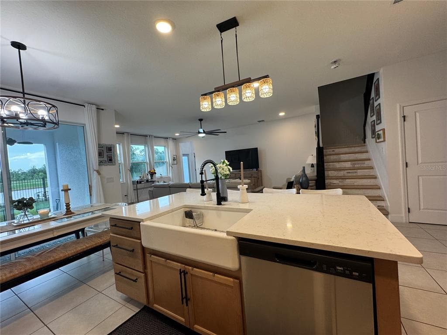
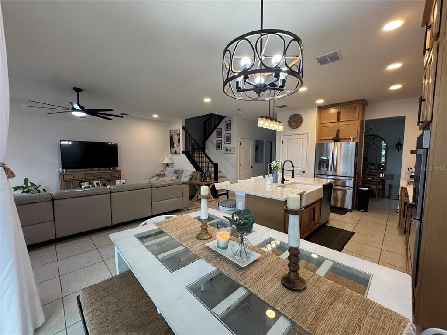
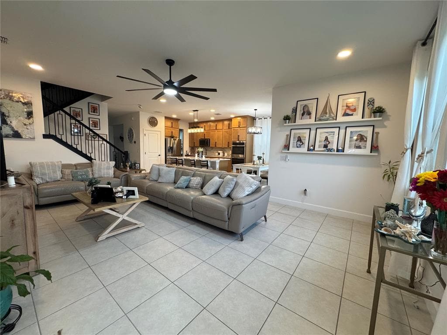
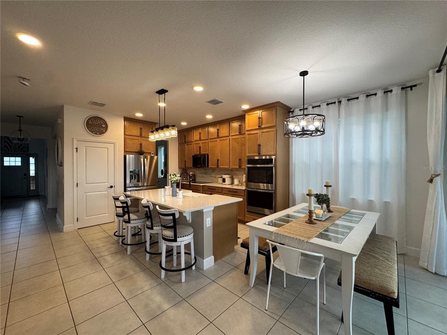
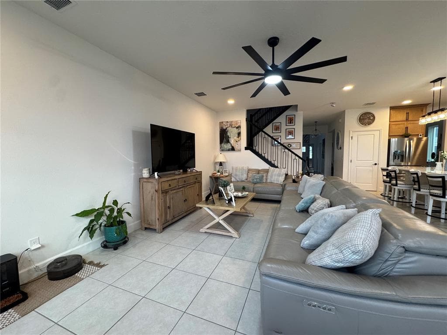
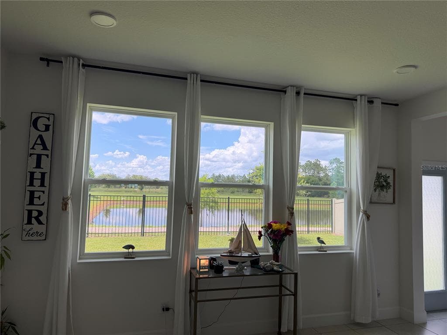
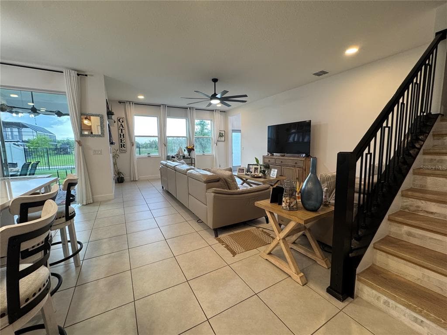
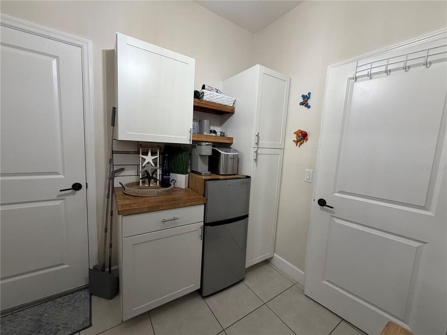
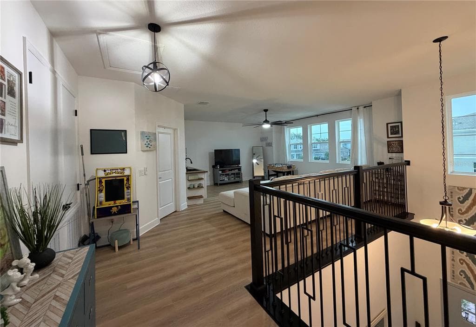
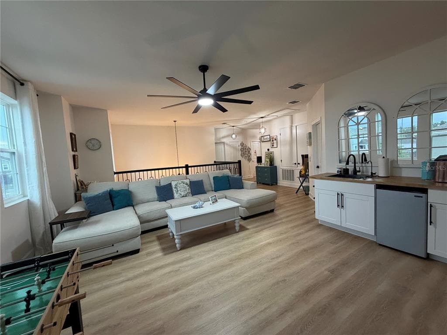
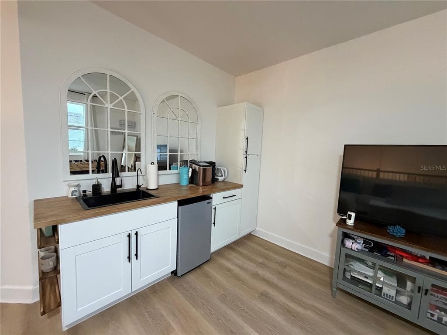
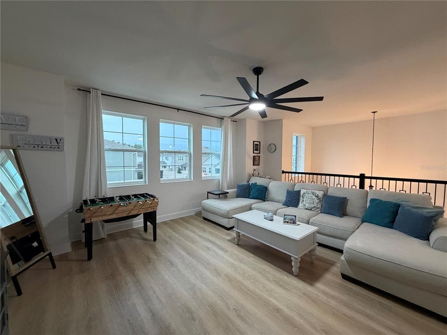
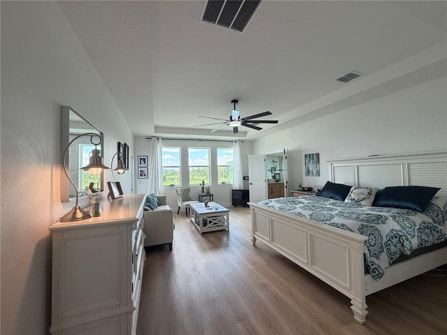
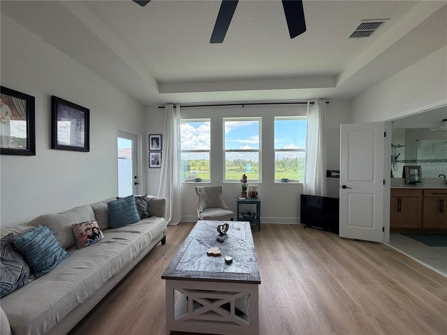
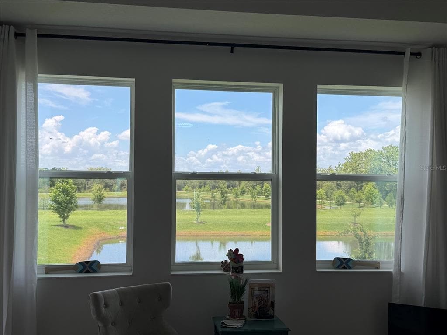
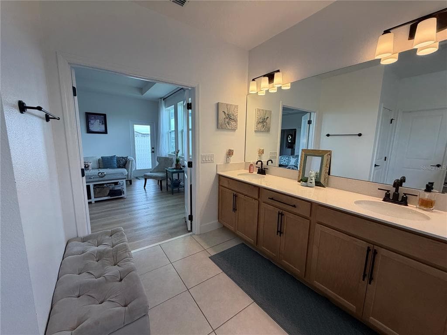
Welcome to this exceptional MI Homes residence, built in 2024, offering luxury, space, and breathtaking water views in the growing master-planned community of Crossprairie. With convenient access to the Florida Turnpike, commuting to Orlando, Lake Nona, and surrounding areas is effortless while enjoying the charm of Saint Cloud. Designed for both everyday living and entertaining, this spacious home features 5 bedrooms, 4 FULL bathrooms, an additional downstairs BONUS room, an oversized upstairs LOFT complete with a WET BAR, and a tandem 3 (THREE)-CAR GARAGE. The gourmet kitchen is the heart of the home, showcasing elegant quartz countertops, a designer tile backsplash, double built-in ovens, abundant cabinetry, and a large center island perfect for gathering with family and friends. Beautiful tile and luxury vinyl plank flooring flow throughout the home—there is NO carpet. A private first-floor guest bedroom with a full bath provides the ideal space for guests or multigenerational living. Upstairs, the luxurious primary suite serves as a private retreat, complete with a spacious sitting area and a private balcony overlooking two tranquil ponds, creating the perfect setting for morning coffee or evening sunsets. The expansive loft with its own wet bar offers endless possibilities as a media room, game room, or entertainment space. Step outside to the fully fenced backyard where the covered lanai has already been prepped for a future outdoor kitchen, making it easy to create the outdoor living space you've always envisioned while enjoying peaceful water views. Offering premium finishes, flexible living spaces, and picturesque pond views, this like-new home perfectly combines elegance, comfort, and functionality. Located in the sought-after Crossprairie community with easy Florida Turnpike access and close proximity to shopping, dining, schools, and everyday conveniences, this is an incredible opportunity to own a beautifully upgraded home without waiting for new construction.
See the property and tour the dock. A licensed waterfront specialist will arrange your private showing.
Select a date
ST CLOUD, FL, 34772
Displayed by Blue Mar Real Estate Group Inc., Licensed Florida Real Estate Broker (DBPR CQ1018554) · [email protected]
Listing courtesy of LA ROSA REALTY LLC via Stellar MLS
Last updated: 7/18/2026
© 2026 Stellar MLS. All rights reserved. The data relating to real estate for sale on this website comes in part from the Internet Data Exchange (IDX) program of Stellar MLS. Information is deemed reliable but not guaranteed and should be independently verified. All properties are subject to prior sale, change, or withdrawal.
IDX information is provided exclusively for consumers' personal, non-commercial use. It may not be used for any purpose other than to identify prospective properties consumers may be interested in purchasing.
Estimate your monthly payment for this waterfront property
$125,580 down
Estimated payments only. Actual rates and terms may vary.
 $615K
$615K8117 SURF STREET
KISSIMMEE, FL
Courtesy of FORTUNE INTERNATIONAL REALTY via Stellar MLS
 $539K
$539K3224 COUNTRYSIDE VIEW DRIVE
ST CLOUD, FL
Courtesy of DALTON WADE INC via Stellar MLS
 $450K
$450K4400 LAKE TRUDY DRIVE
ST CLOUD, FL
Courtesy of OUTLET REALTY via Stellar MLS
 $640K
$640K2591 SWOOP CIRCLE
KISSIMMEE, FL
Courtesy of WRA BUSINESS & REAL ESTATE via Stellar MLS
 $649K
$649K4321 RUMMELL ROAD
ST CLOUD, FL
Courtesy of REALTY HUB via Stellar MLS
 $475K
$475K4355 SUMMER BREEZE WAY
KISSIMMEE, FL
Courtesy of RE/MAX VANTAGE via Stellar MLS