

1 / 25
25 photos
+20
4 BELLEVIEW BOULEVARD 503
BELLEAIR, FL, 33756
Active$1,499,000
4 BELLEVIEW BOULEVARD 503
BELLEAIR, FL, 33756
Active$1,499,000
2
Bedrooms
2
Bathrooms
1,844 sqft
Living Area
1978
Year Built
BELLEAIR, FL, 33756
Active$1,499,000
BELLEAIR, FL, 33756
Active$1,499,000
2
Bedrooms
2
Bathrooms
1,844 sqft
Living Area
1978
Year Built
98,701
Lot Size (sqft)
$1,538
HOA / Monthly
2
Days on Market
Data sources: SFWMD AHED waterway polygons · FHWA National Bridge Inventory 2024 · Not provided by the MLS or listing broker.
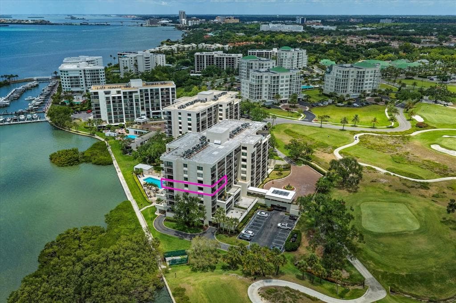
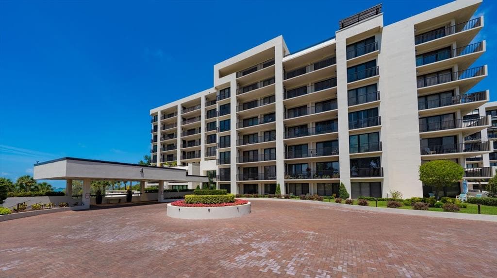
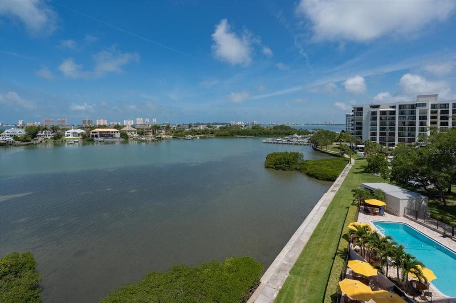
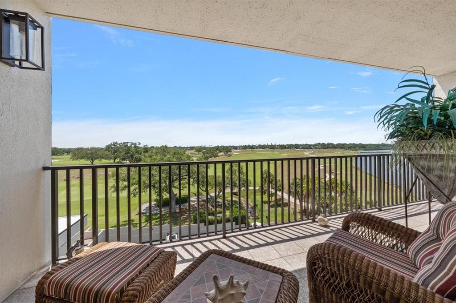
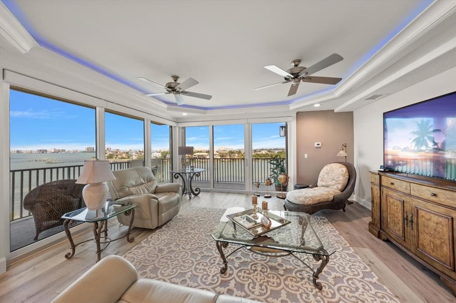
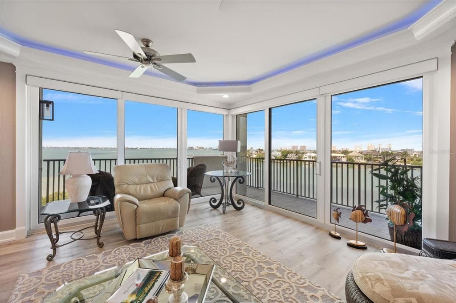
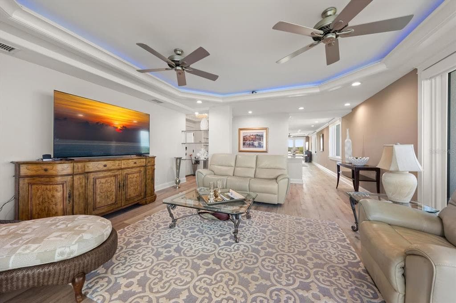
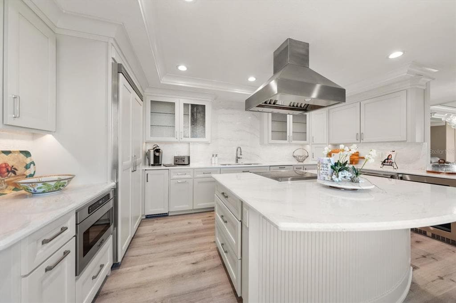
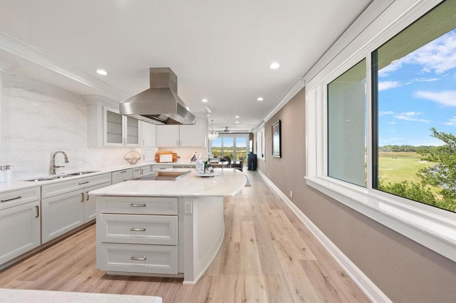
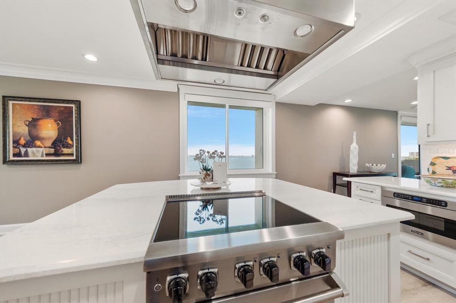
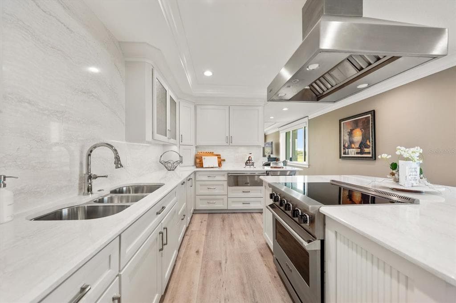
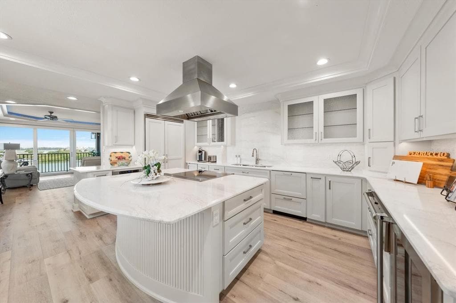
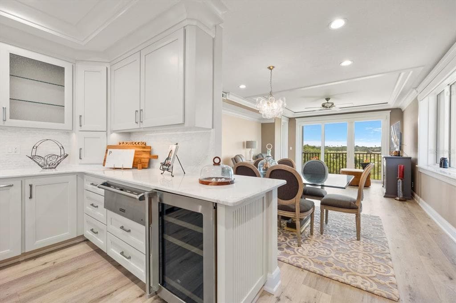
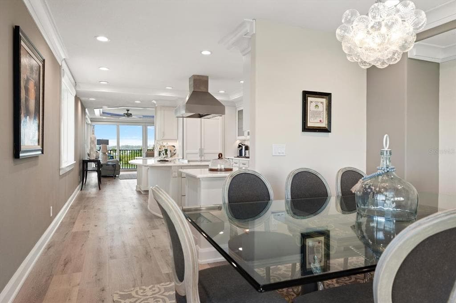
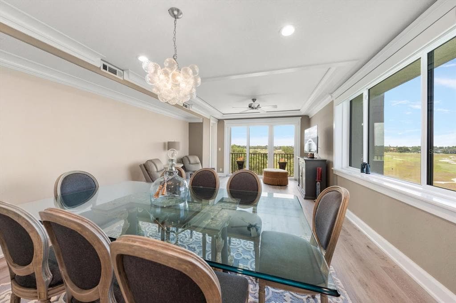
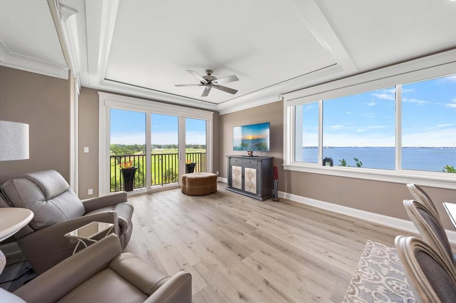
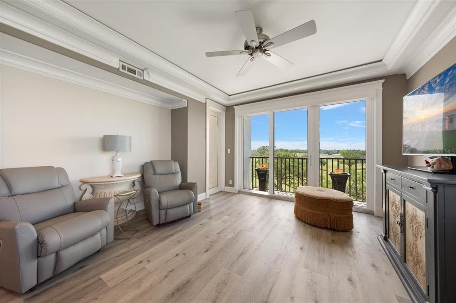
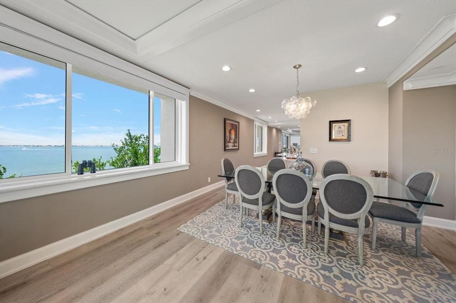
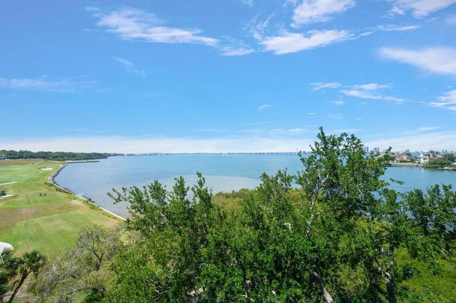
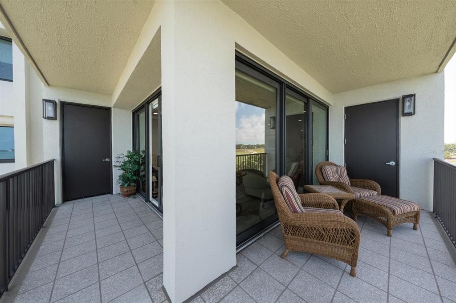
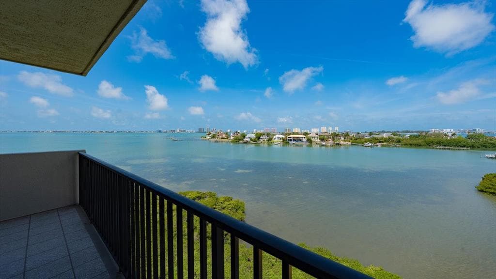
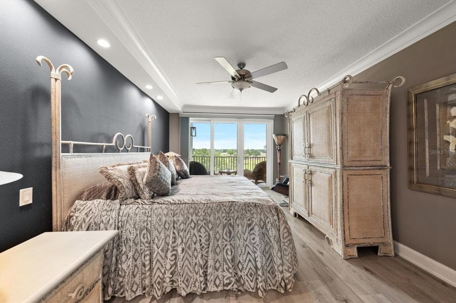
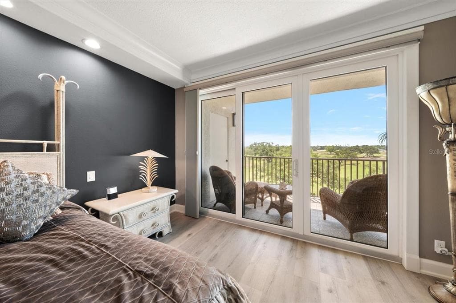
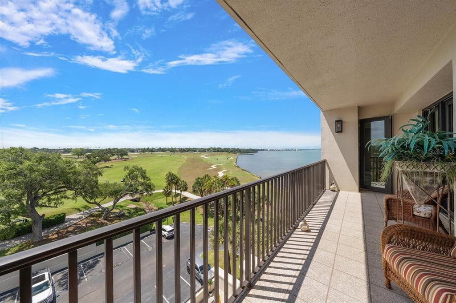
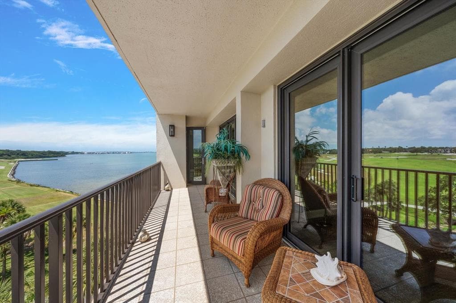
Tucked behind the guarded gates of the prestigious Belleair Country Club, this sought-after fifth-floor end unit in the secure South Garden 4 building offers an extraordinary lifestyle surrounded by sweeping Intracoastal and golf course views from virtually every room. Move-in ready and beautifully updated, the residence welcomes you with stunning flooring, neutral tones, crown molding, remote blinds, PGT Impact windows and sliders, tankless water heater, and designer finishes throughout. The open floor plan is filled with natural light, while the spacious family room features walls of sliders that seamlessly extend to a wraparound balcony where breathtaking water views create the perfect backdrop for entertaining or relaxing. The beautifully designed kitchen is equipped with a center island, hood vent, top-of-the-line appliances, warming drawer, beverage cooler, and opens effortlessly to the dining and living areas overlooking the lush fairways of the Belleair Country Club golf course. The luxurious primary suite is a private retreat with its own balcony, custom built-in closets, and a spa-inspired ensuite featuring dual sink vanities, gorgeous tilework, and a custom walk-in shower. The additional bedroom also enjoys private balcony access, golf course views, and a walk-in closet with wall safe while sharing a beautifully renovated hall bath with a walk-in shower. An in-unit laundry room adds convenience, while three separate storage areas provide exceptional functionality. Residents enjoy a community pool and amenities, plus the rare advantage of priority positioning for membership consideration at the Belleair Country Club. Building 4 has completed both the Milestone and Structural Integrity Reports, has recently been painted, a new building generator, elevator, and roof replaced offering additional peace of mind. Ideally located close to fine dining, boutique shopping, two private golf clubs, and the area’s world-famous white sand beaches, this is a rare opportunity to experience luxury living in beautiful Belleair.
See the property and tour the dock. A licensed waterfront specialist will arrange your private showing.
Select a date
BELLEAIR, FL, 33756
Displayed by Blue Mar Real Estate Group Inc. — Licensed Florida Real Estate Broker (DBPR CQ1018554) · [email protected]
Listing courtesy of COLDWELL BANKER REALTY via Stellar MLS
Last updated: 5/15/2026
© 2026 Stellar MLS. All rights reserved. The data relating to real estate for sale on this website comes in part from the Internet Data Exchange (IDX) program of Stellar MLS. Information is deemed reliable but not guaranteed and should be independently verified. All properties are subject to prior sale, change, or withdrawal.
IDX information is provided exclusively for consumers' personal, non-commercial use. It may not be used for any purpose other than to identify prospective properties consumers may be interested in purchasing.
Estimate your monthly payment for this waterfront property
$299,800 down
Estimated payments only. Actual rates and terms may vary.
 $1.4M
$1.4M1645 PINELLAS BAYWAY S A1
TIERRA VERDE, FL
Courtesy of CENTURY 21 COASTAL ALLIANCE via Stellar MLS
 $1.9M
$1.9M19505 GULF BOULEVARD 404
INDIAN SHORES, FL
Courtesy of RE/MAX ACTION FIRST OF FLORIDA via Stellar MLS
 $1.9M
$1.9M5301 GULF BOULEVARD A304
ST PETE BEACH, FL
Courtesy of COLDWELL BANKER REALTY via Stellar MLS
 $1.1M
$1.1M17717 GULF BOULEVARD 604
REDINGTON SHORES, FL
Courtesy of COASTAL PROPERTIES GROUP INTERNATIONAL via Stellar MLS
 $1.1M
$1.1M634 EDGEWATER DRIVE 844
DUNEDIN, FL
Courtesy of COLDWELL BANKER REALTY via Stellar MLS
 $1.2M
$1.2M5353 GULF BOULEVARD A404
ST PETE BEACH, FL
Courtesy of COLDWELL BANKER REALTY via Stellar MLS