


1 / 25
25 photos
+20
4188 BARBOUR TRAIL
ODESSA, FL, 33556
Active Under Contract$1,050,000
4188 BARBOUR TRAIL
ODESSA, FL, 33556
Active Under Contract$1,050,000
6
Bedrooms
4
Bathrooms
4,181 sqft
Living Area
2020
Year Built
ODESSA, FL, 33556
Active Under Contract$1,050,000
ODESSA, FL, 33556
Active Under Contract$1,050,000
6
Bedrooms
4
Bathrooms
4,181 sqft
Living Area
2020
Year Built
13,660
Lot Size (sqft)
14
Days on Market
Data sources: SFWMD AHED waterway polygons · FHWA National Bridge Inventory 2024 · Not provided by the MLS or listing broker.
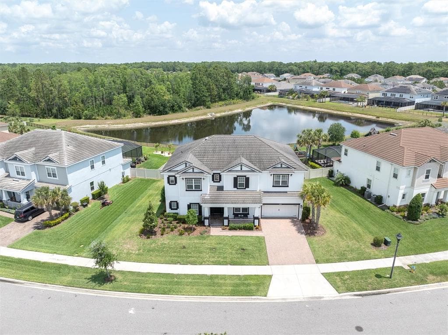
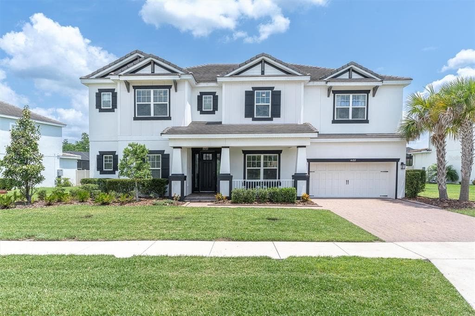
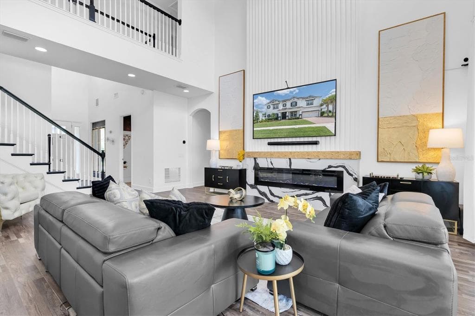
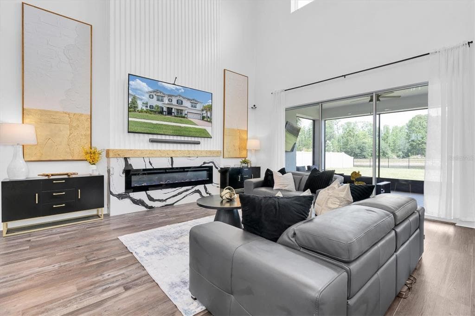
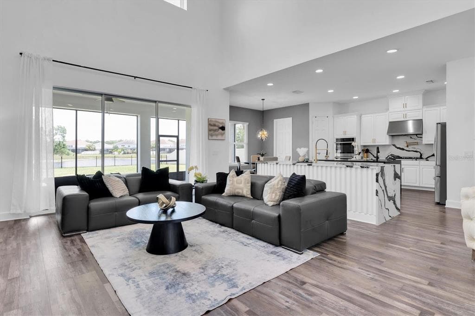
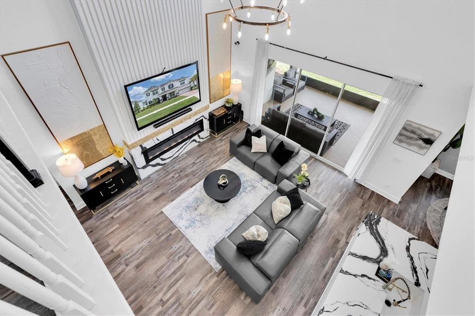
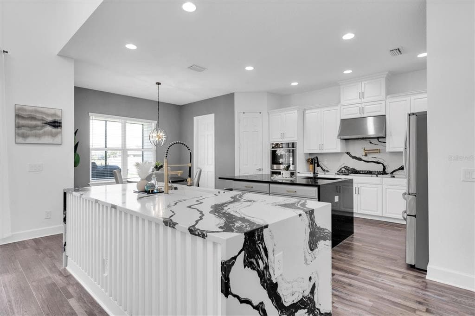
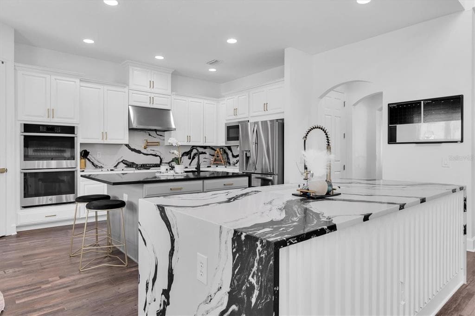
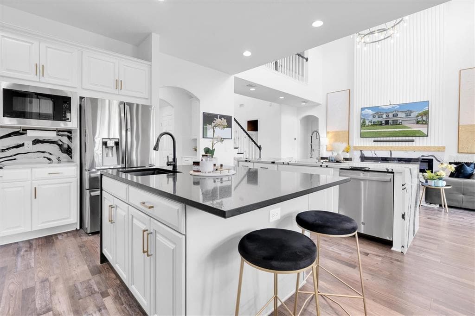
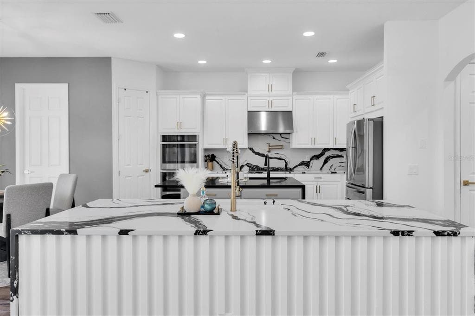
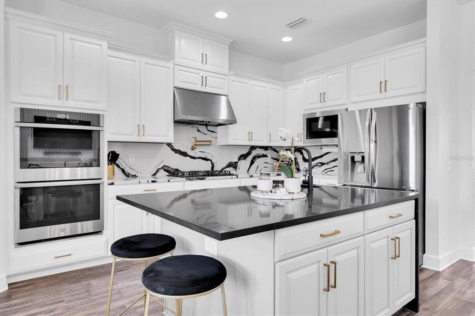
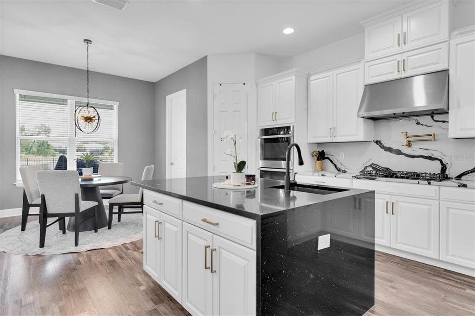
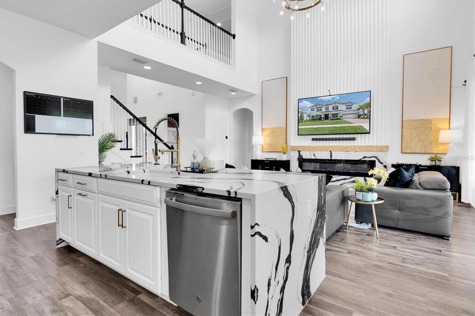
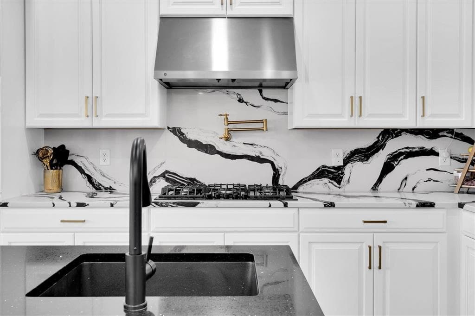
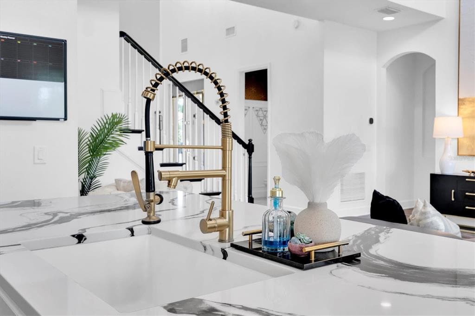
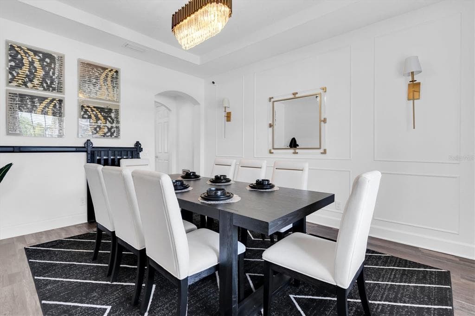
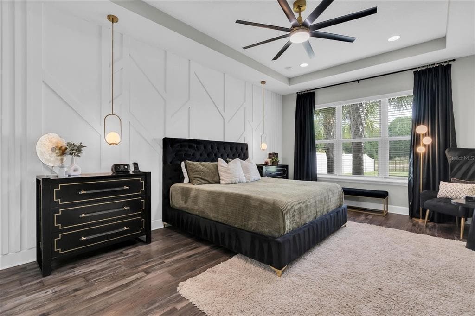
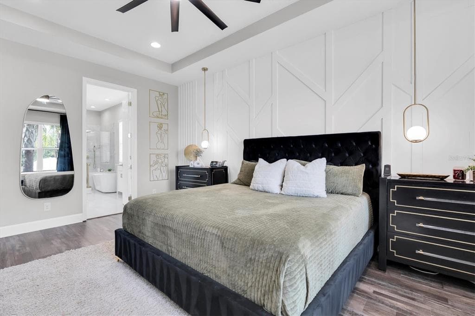
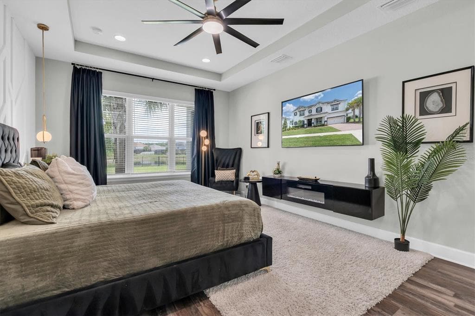
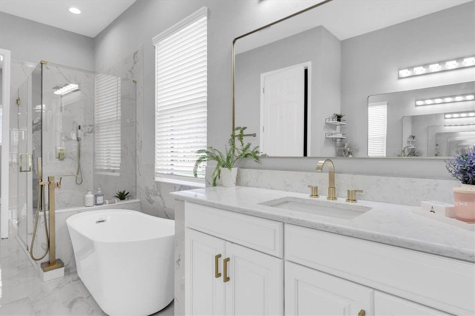
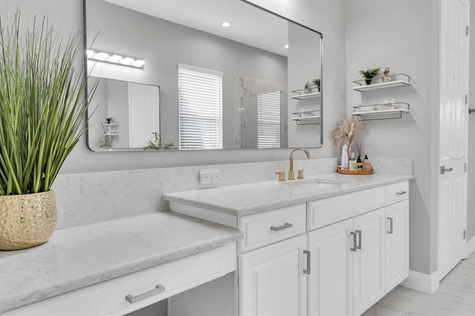
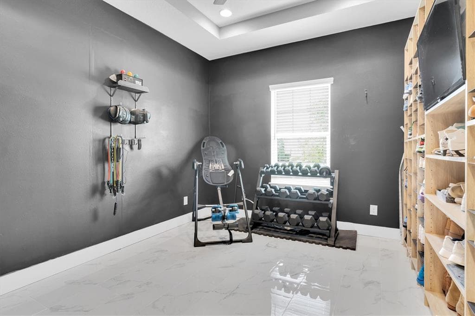
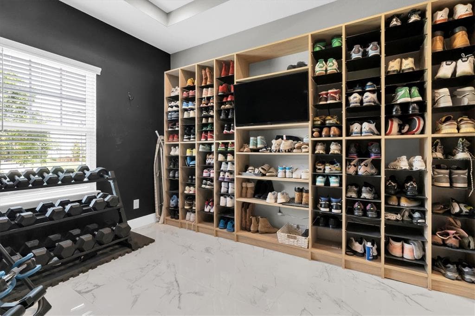
Under contract-accepting backup offers. Short Sale. Welcome to 4188 Barbour Trail in Starkey Ranch, where generous living space, thoughtful upgrades, and peaceful pond and conservation views come together on an oversized 75' x 150' homesite. This Taylor Morrison Bimini floor plan offers more than 4,100 square feet with 6 bedrooms, 3.5 bathrooms, a loft, game room, dedicated theater room, and a 3-car garage with custom tandem bay and 240V EV charger. The main-level owner’s suite creates a private retreat with tray ceiling, soaking tub, dual vanities, walk-in shower, and two custom walk-in closets, one currently configured as a home gym. Soaring ceilings and an open-concept layout create an inviting setting for everyday living and entertaining. The kitchen features dual islands, built-in stainless steel appliances, gas cooktop, pot filler, butler’s pantry, and breakfast nook overlooking the screened patio and tranquil backyard. The formal dining room offers additional space for hosting family and friends. Upstairs, five secondary bedrooms provide flexibility for guests, offices, playrooms, or multigenerational living. A spacious loft is currently used as a game room, while the dedicated theater room includes a Dolby Atmos setup with Sony 4K projector, speakers, and screen. A Jack-and-Jill bath connects two bedrooms, with an additional full bath serving the remaining bedrooms. Additional features include a tankless gas water heater, laundry room with pet-washing station, and washer and dryer included. Select furnishings may be available separately. Starkey Ranch residents enjoy access to neighborhood trails, parks, pools, playgrounds, shopping, dining, and the convenience of Odessa living with easy access to Tampa Bay. Short sale. Sale is subject to third-party lender approval. The lender let us know they could have an answer to any offer within 30 days. This should not be a long drawn out sale as some would think. The home needs minor cosmetic updates. No damage from any storms.
See the property and tour the dock. A licensed waterfront specialist will arrange your private showing.
Select a date
ODESSA, FL, 33556
Displayed by Blue Mar Real Estate Group Inc. — Licensed Florida Real Estate Broker (DBPR CQ1018554) · [email protected]
Listing courtesy of ROCKS REALTY via Stellar MLS
Last updated: 7/13/2026
© 2026 Stellar MLS. All rights reserved. The data relating to real estate for sale on this website comes in part from the Internet Data Exchange (IDX) program of Stellar MLS. Information is deemed reliable but not guaranteed and should be independently verified. All properties are subject to prior sale, change, or withdrawal.
IDX information is provided exclusively for consumers' personal, non-commercial use. It may not be used for any purpose other than to identify prospective properties consumers may be interested in purchasing.
Estimate your monthly payment for this waterfront property
$210,000 down
Estimated payments only. Actual rates and terms may vary.
 $830K
$830K15722 DONZI DRIVE
HUDSON, FL
Courtesy of RE/MAX ALLIANCE GROUP via Stellar MLS
 $775K
$775K5001 MARLIN DRIVE
NEW PORT RICHEY, FL
Courtesy of KELLER WILLIAMS TAMPA PROP. via Stellar MLS
 $1.1M
$1.1M8034 BRIGHTON DRIVE
PORT RICHEY, FL
Courtesy of SNAP REALTY LLC via Stellar MLS
 $925K
$925K6121 LAFAYETTE STREET
NEW PORT RICHEY, FL
Courtesy of RE/MAX MARKETING SPECIALISTS via Stellar MLS
 $875K
$875K14603 MCDONALD LANE
HUDSON, FL
Courtesy of FUTURE HOME REALTY INC via Stellar MLS
 $975K
$975K13815 PLAINVIEW ROAD
ODESSA, FL
Courtesy of DIVINE ESTATES REALTY LLC via Stellar MLS