


1 / 25
25 photos
+20
4200 HAMPTON DRIVE
NEW PORT RICHEY, FL, 34652
Active$135,000
4200 HAMPTON DRIVE
NEW PORT RICHEY, FL, 34652
Active$135,000
2
Bedrooms
2
Bathrooms
1,050 sqft
Living Area
1972
Year Built
NEW PORT RICHEY, FL, 34652
Active$135,000
NEW PORT RICHEY, FL, 34652
Active$135,000
2
Bedrooms
2
Bathrooms
1,050 sqft
Living Area
1972
Year Built
53
Days on Market
Data sources: SFWMD AHED waterway polygons · FHWA National Bridge Inventory 2024 · Not provided by the MLS or listing broker.
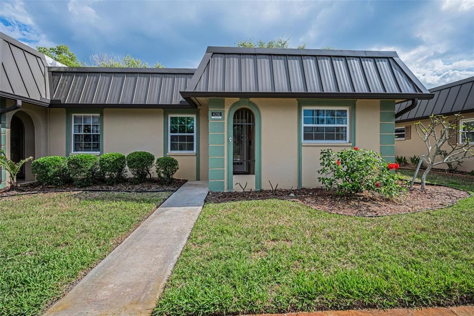
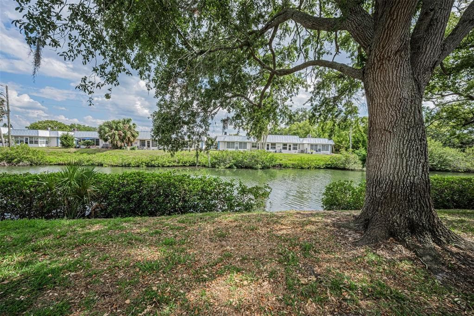
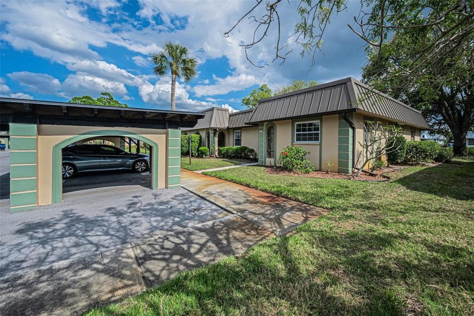
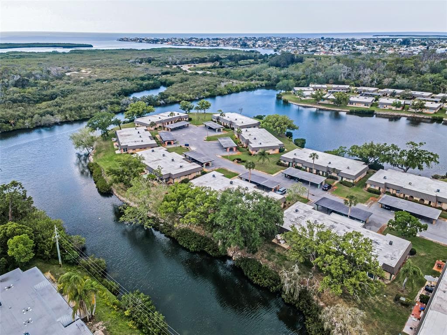
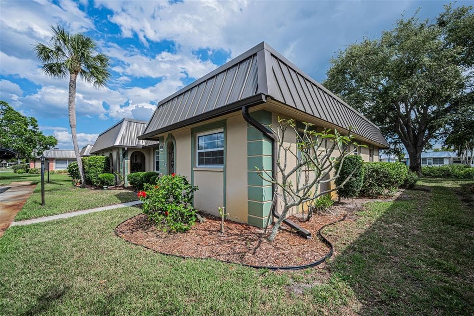
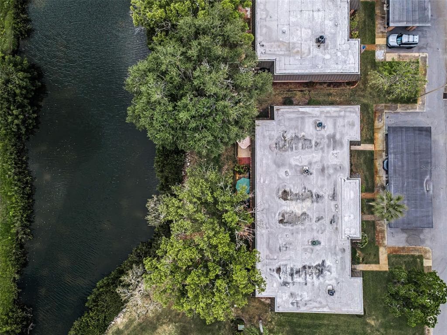
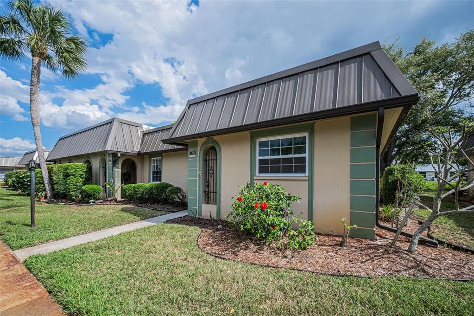
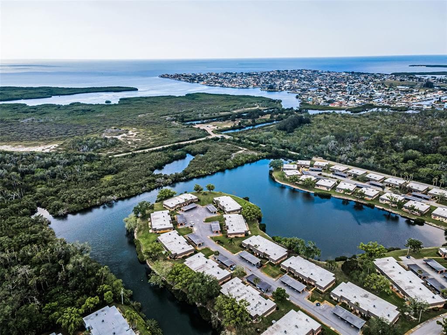
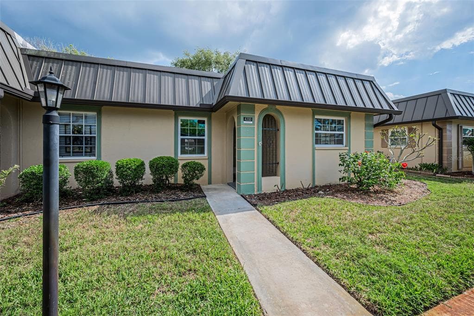
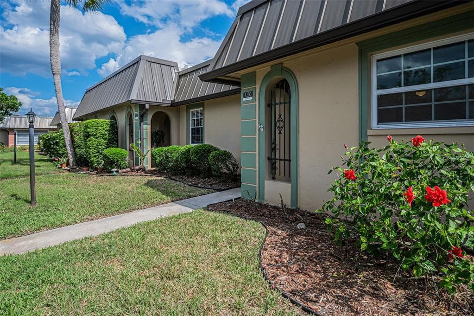
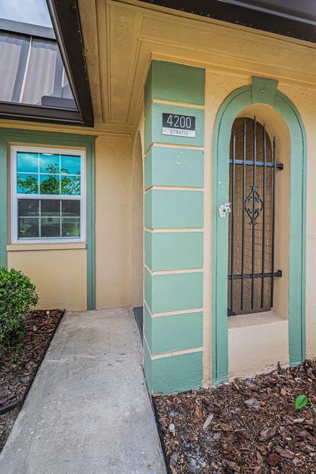
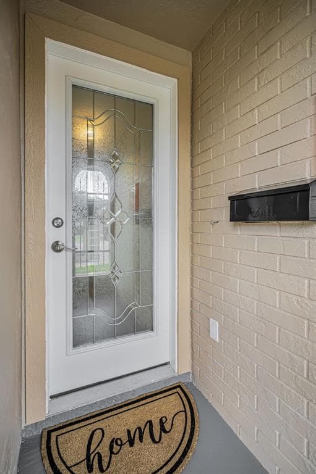
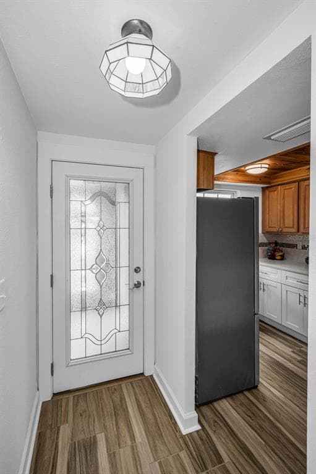
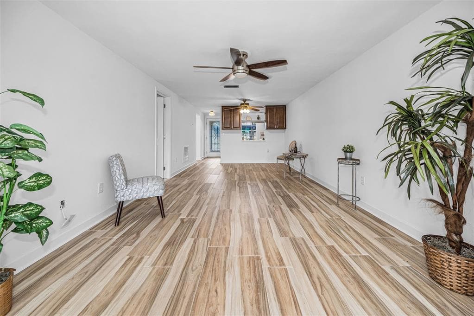
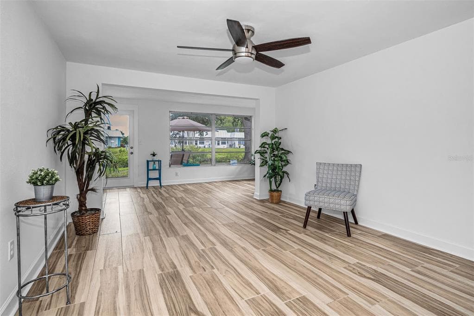
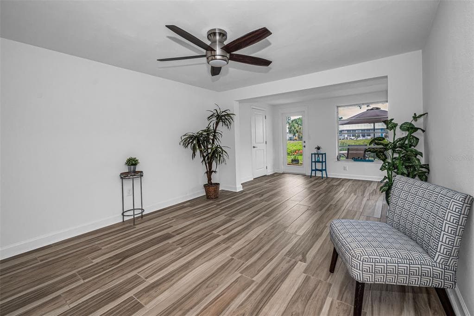
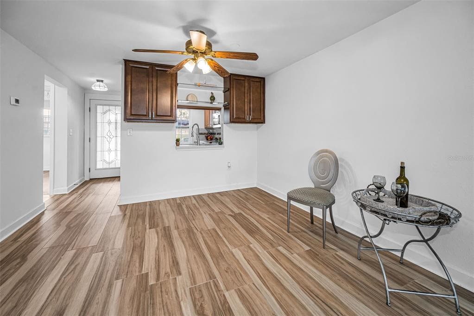
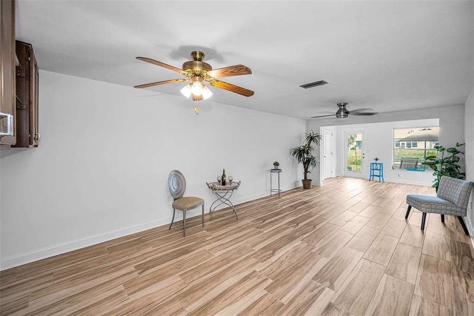
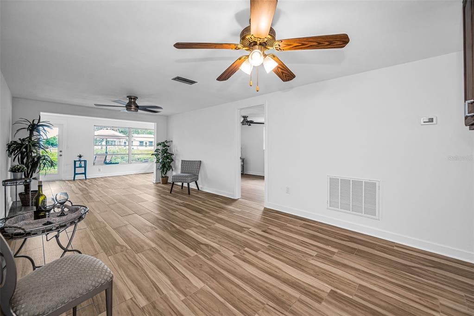
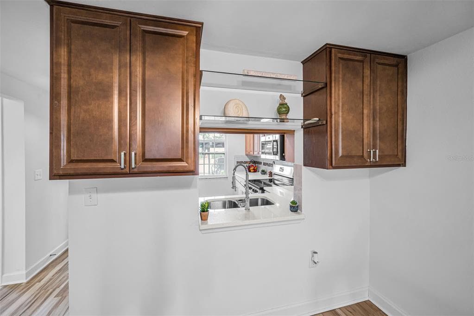
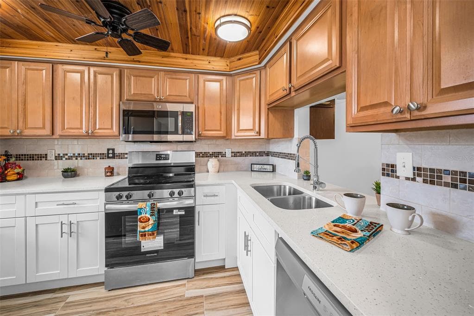
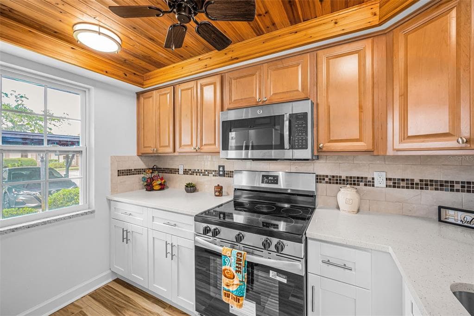
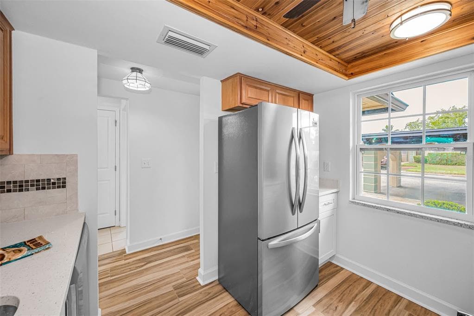
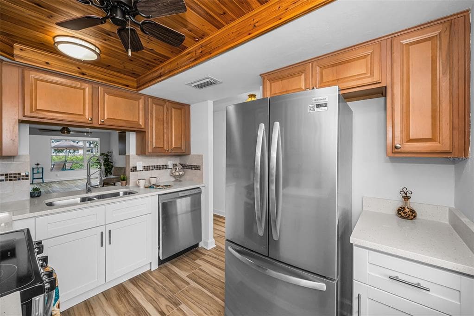
Welcome to the Gardens of Beacon Square, a gated, 55+ community. This beautiful two-bedroom, two-bath waterfront, end-unit condo offers stunning water views along with a perfect balance of sunlight and shade from surrounding trees, ideal for relaxing on the back patio. A covered entrance with a decorative glass door welcomes you in. Inside, the open layout allows you to see straight through the dining and living areas to the serene water beyond. The home features no carpeting, with tile flooring in the main living areas and bathrooms, and luxury vinyl plank flooring in the bedrooms. The updated kitchen, located at the front of the condo, showcases shaker-style soft-close cabinets and drawers, a sparkling quartz countertop with an undermount stainless steel sink, tiled backsplash and new stainless steel appliances including a French door refrigerator with bottom freezer, smooth-top range, microwave, and dishwasher. The secondary bedroom is also situated at the front and includes a built-in cedar closet. Along the hallway to the guest bathroom, you’ll find two additional closets—a spacious linen closet and a pantry. The updated guest bathroom has shaker cabinetry, quartz countertop with an undermount sink and a new bathub/shower with glass subway tile. The primary bedroom is generously sized and features an updated ensuite bathroom with glass subway tile in the shower, a shaker-style vanity, an undermount sink, and a quartz countertop. Beyond the living room, a Florida room with a wall of windows provides a peaceful space to enjoy the tranquil views of the water and trees. A walk-in utility closet offers shelving along with a dryer hookup, and houses the water heater and electrical panel. Just outside the condo, you’ll find your assigned covered carport. Your private mailbox is located in the covered entry outside the front door. The monthly condo fee includes cable TV, internet, water, sewer, trash, grounds maintenance, building insurance, pest control, gated entry, a clubhouse, heated swimming pool, and more. Conveniently located in New Port Richey, the property offers easy access to SR 54 and is close to a wide variety of shopping, dining, medical facilities, banking, and everyday essentials.
See the property and tour the dock. A licensed waterfront specialist will arrange your private showing.
Select a date
NEW PORT RICHEY, FL, 34652
Displayed by Blue Mar Real Estate Group Inc. — Licensed Florida Real Estate Broker (DBPR CQ1018554) · [email protected]
Listing courtesy of CENTURY 21 COASTAL ALLIANCE via Stellar MLS
Last updated: 6/22/2026
© 2026 Stellar MLS. All rights reserved. The data relating to real estate for sale on this website comes in part from the Internet Data Exchange (IDX) program of Stellar MLS. Information is deemed reliable but not guaranteed and should be independently verified. All properties are subject to prior sale, change, or withdrawal.
IDX information is provided exclusively for consumers' personal, non-commercial use. It may not be used for any purpose other than to identify prospective properties consumers may be interested in purchasing.
Estimate your monthly payment for this waterfront property
$27,000 down
Estimated payments only. Actual rates and terms may vary.
