

1 / 25
25 photos
+20
4207 CADDIE DRIVE E 104
BRADENTON, FL, 34203
Active$225,000
4207 CADDIE DRIVE E 104
BRADENTON, FL, 34203
Active$225,000
2
Bedrooms
2
Bathrooms
1,193 sqft
Living Area
1995
Year Built
BRADENTON, FL, 34203
Active$225,000
BRADENTON, FL, 34203
Active$225,000
2
Bedrooms
2
Bathrooms
1,193 sqft
Living Area
1995
Year Built
13,746
Lot Size (sqft)
$877
HOA / Quarterly
201
Days on Market
Data sources: SFWMD AHED waterway polygons · FHWA National Bridge Inventory 2024 · Not provided by the MLS or listing broker.
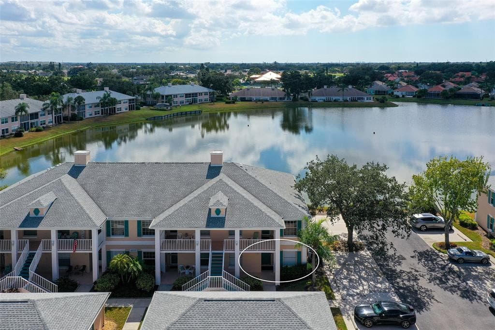
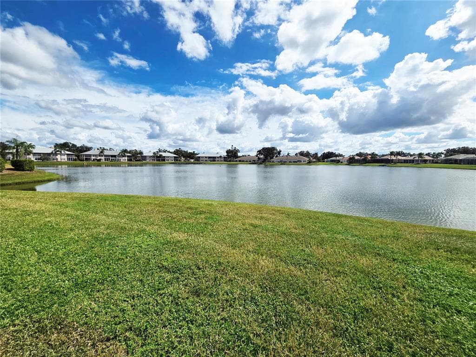
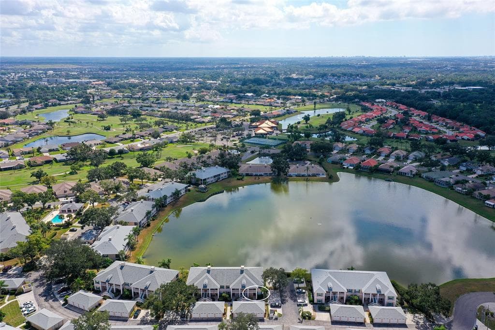
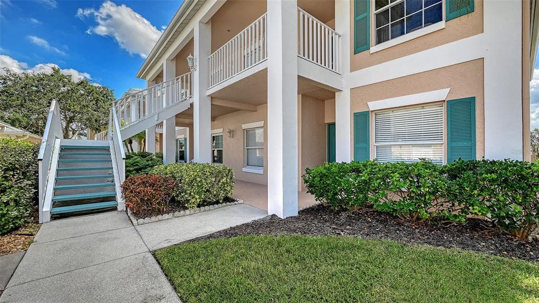
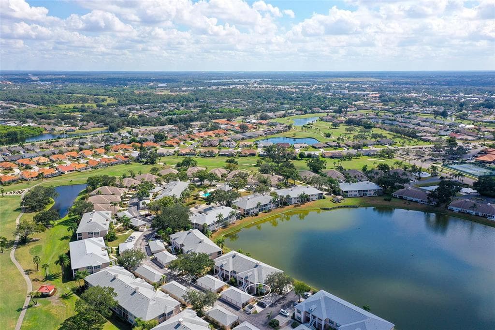
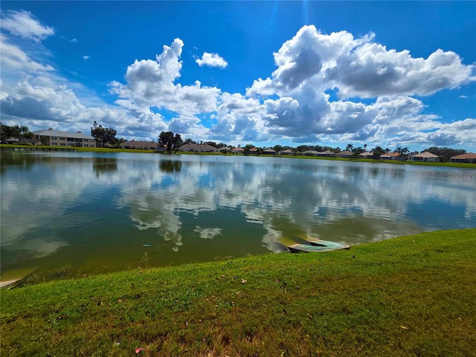
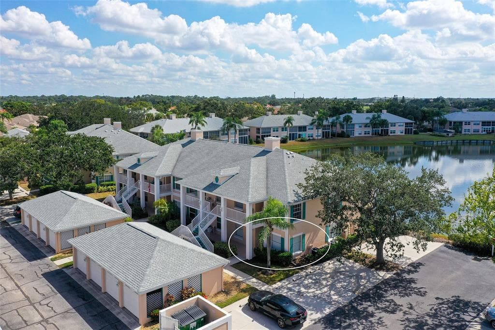
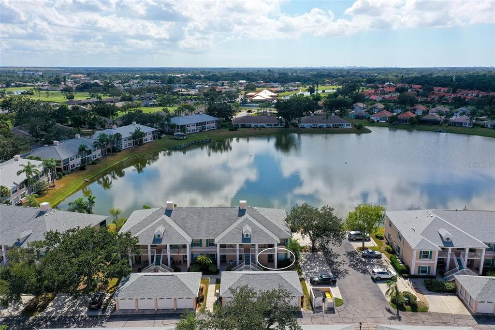
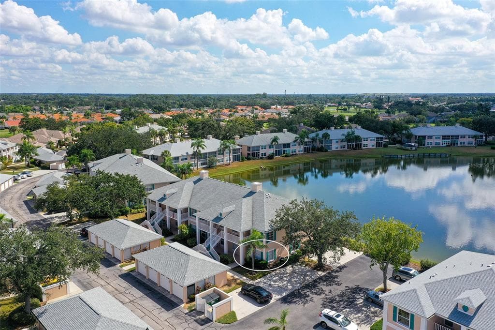
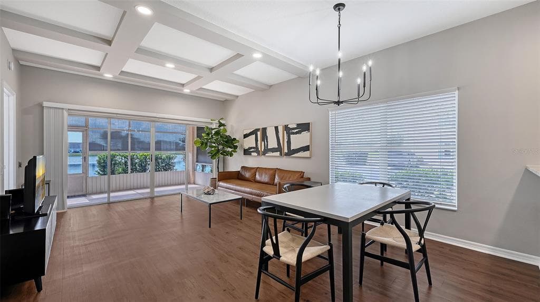
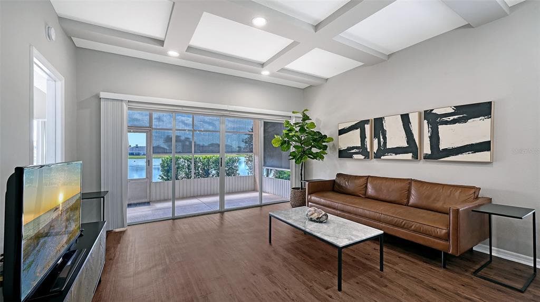
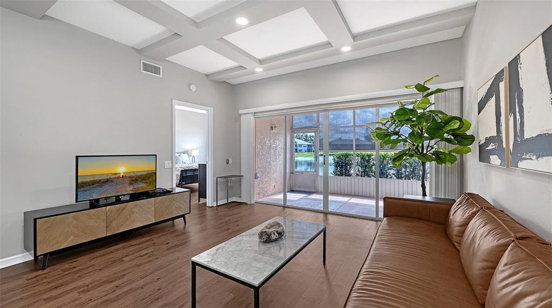
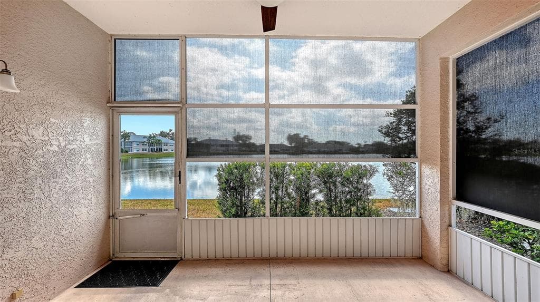
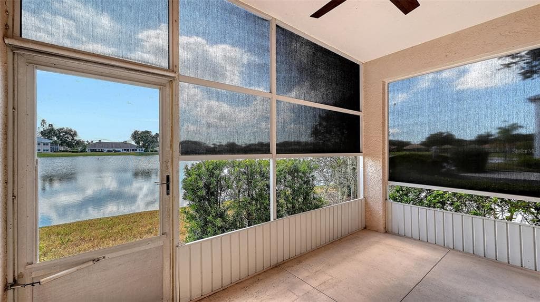
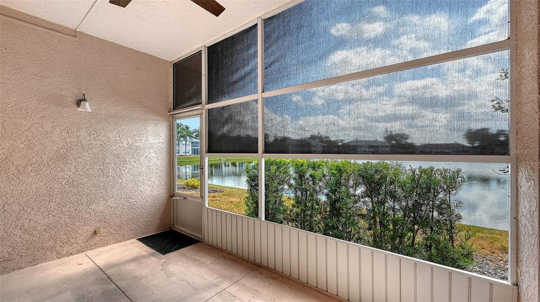
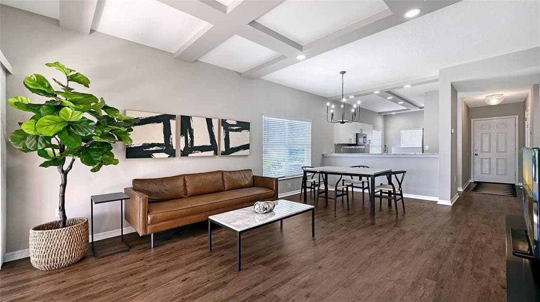
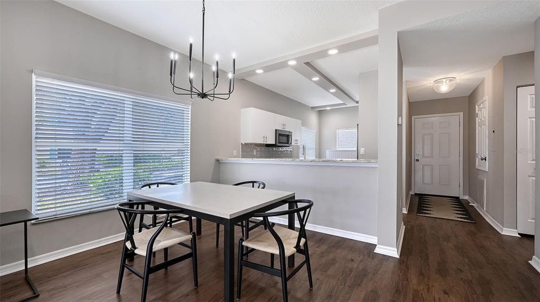
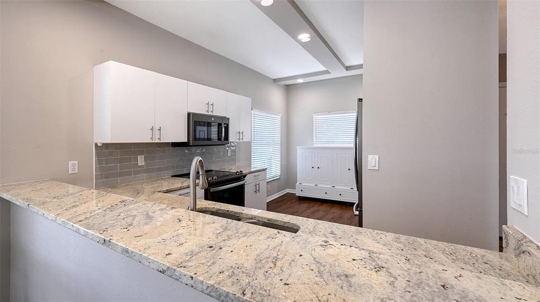
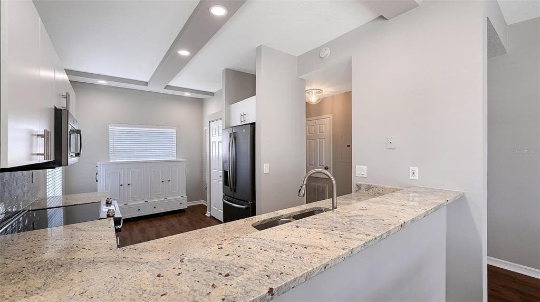
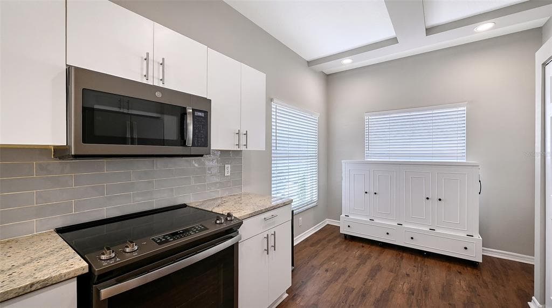
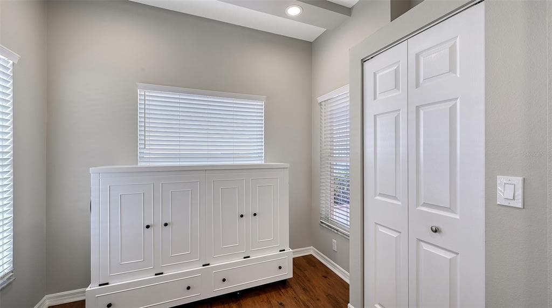
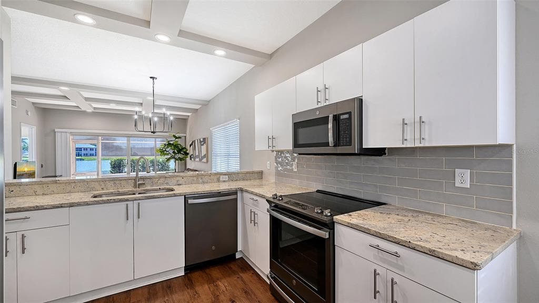
HUGE PRICE REDUCTION! IN THIS BEAUTIFULLY RENOVATED 1ST FLOOR END UNIT WITH FULL LAKE VIEW! Discover Timeless Lakeside Elegance in Gated Peridia Golf & Country Club. Enter this FULLY RENOVATED 2BR/2BA corner end unit condominium at Fairway Trace at Peridia II, boasting approximately 1,200 square feet of thoughtfully designed living space—your serene retreat with direct frontage on a tranquil lake, providing captivating views from the primary suite and 14x9 screened lanai. Thoughtfully installed screens provide shade while allowing gentle sunlight and inspiring water panoramas, ideal for quiet morning coffee or evening reflections at sunset. From foundation to finish, this updated residence has been comprehensively refreshed for contemporary comfort—encompassing nearly every feature, including removal of dated popcorn ceilings for refined, smooth surfaces. Luxury vinyl plank flooring extends throughout, enhanced by new ceiling fans. At the center lies a brand new chef's kitchen with stainless-steel appliances, stone counters, and an open layout connecting to the great room and dinette—suited for entertaining. The primary suite offers a spacious walk-in closet, an en-suite bath with updated shower, new toilet, vanity, hardware, and fixtures, with lake vistas. The guest bath features renewed tub/shower, new toilet, and cabinetry. Additional enhancements include a new hot water heater, in-unit stainless steel washer and dryer, and decorative beamed ceilings with recessed lighting in the kitchen and living areas. (Furnishings available for negotiation). For hosting: Detached one-car garage, assigned parking, and private guest spaces adjacent under a shady oak tree for visitors. Envision a refined resort-style lifestyle in this gated community, offering exceptional amenities with effortless maintenance—tailored for discerning active adults who appreciate understated sophistication. The monthly HOA fee encompasses pool upkeep, cable television, and grounds care, with optional golf and club membership. Experience the 18-hole executive par-60 golf course (3,373 yards from blue tees, redesigned by Jed Azinger and Gordon Lewis with USGA-standard greens)—accommodating all abilities, walkable in ~3 hours, semi-private with GolfNow reservations and PGA lessons. Unwind at the heated pool and spa for laps or relaxation. Engage in tennis on four lighted Har-Tru courts or pickleball (rentals, leagues, clinics). Fitness center with cardio, strength options, and classes. Renovated 20,000 sq ft clubhouse: lounge, pro shop, events like Friday performances, trivia, seasonal celebrations. Dine at Terrace on the Green (lunch/dinner, Sunday brunch over 18th green, open to non-members) and tiki bar for poolside fare. Plus shuffleboard, trails, banquet hall (up to 200), landscaping, pest control. Pet-friendly (one small pet up to 35 lbs). Prime Bradenton location: 15 min to UTC Mall (Apple, Nordstrom, Cheesecake Factory), Siesta Promenade. Beaches 20–30 min (Bradenton Beach, Anna Maria, Holmes—Gulf waters, sunsets). Boating/fishing: doorstep pond, 10-min Manatee River; 25 min Sarasota Bay/Siesta Key. Downtown Sarasota 15–20 min (opera, art, dining). Hospital 10 min; I-75 to Tampa (45 min), St. Pete (30 min). Groceries <5 min (Publix, Winn-Dixie); dining nearby; airport 20 min. Flood Zone X. Fee simple, no CDD. Contact us to schedule your private viewing!
See the property and tour the dock. A licensed waterfront specialist will arrange your private showing.
Select a date
BRADENTON, FL, 34203
Displayed by Blue Mar Real Estate Group Inc. — Licensed Florida Real Estate Broker (DBPR CQ1018554) · [email protected]
Listing courtesy of RONNIE DEWITT AND ASSOCIATES via Stellar MLS
Last updated: 5/27/2026
© 2026 Stellar MLS. All rights reserved. The data relating to real estate for sale on this website comes in part from the Internet Data Exchange (IDX) program of Stellar MLS. Information is deemed reliable but not guaranteed and should be independently verified. All properties are subject to prior sale, change, or withdrawal.
IDX information is provided exclusively for consumers' personal, non-commercial use. It may not be used for any purpose other than to identify prospective properties consumers may be interested in purchasing.
Estimate your monthly payment for this waterfront property
$45,000 down
Estimated payments only. Actual rates and terms may vary.
 $263K
$263K16804 VARDON TERRACE 307
BRADENTON, FL
Courtesy of MORGANDO REALTY SERVICES, LLC via Stellar MLS
 $159K
$159K5430 FAIR OAKS STREET 5430
BRADENTON, FL
Courtesy of COLDWELL BANKER REALTY via Stellar MLS
 $199K
$199K1714 69TH AVENUE W A303
BRADENTON, FL
Courtesy of MEDWAY REALTY via Stellar MLS
 $270K
$270K4853 INDEPENDENCE DRIVE
BRADENTON, FL
Courtesy of WAGNER REALTY via Stellar MLS
 $285K
$285K8377 38TH STREET CIRCLE E 106
SARASOTA, FL
Courtesy of CHARLES RUTENBERG REALTY INC via Stellar MLS
 $210K
$210K4809 INDEPENDENCE DRIVE
BRADENTON, FL
Courtesy of WAGNER REALTY via Stellar MLS