



4213 SALTWATER BOULEVARD
Tampa, FL, 33615
Active$1,375,000
4213 SALTWATER BOULEVARD
Tampa, FL, 33615
Active$1,375,000
4
Bedrooms
4
Bathrooms
2,808 sqft
Living Area
1982
Year Built
12,060
Lot Size (sqft)
$600
HOA / Semi-Annually
58
Days on Market
Dock Score™
DockOnlyWhat shaped this score
DockOnly.com rating, not provided by the MLS or listing broker.
Dock & Water AccessMLS
AI Aerial Imagery Detection
Detected by AI from open-source aerial mapping imagery and may not reflect current conditions. This information was not provided by the MLS or listing broker. Always verify dock infrastructure with the listing agent.
Canal WidthDockOnly
At the dock
County parcel dataSingle measurement at the dock · width variation along the canal not yet available
Measured perpendicular from this parcel's waterfront edge to the parcel directly across the canal, using surveyed county GIS boundaries.
Will it turn around?
Up to 63 ft
Easy
handling
63–84 ft
Fits
with care
84–96 ft
Tight
(back-in)
Boats over 96 ft typically back in/out rather than turning here. Clear channel ≈ 126 ft with boats moored both sides (~13 ft per side for dock + beam). Wide-beam yachts need the upper end of each range.
Navigation RouteDockOnly
Data sources: SFWMD AHED waterway polygons · FHWA National Bridge Inventory 2024 · Not provided by the MLS or listing broker.
Description
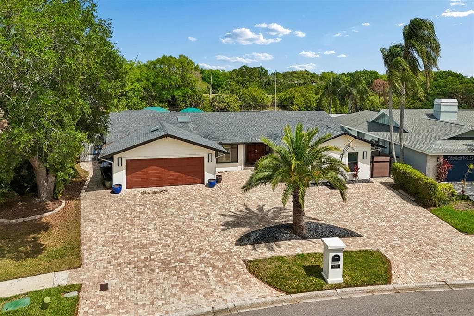
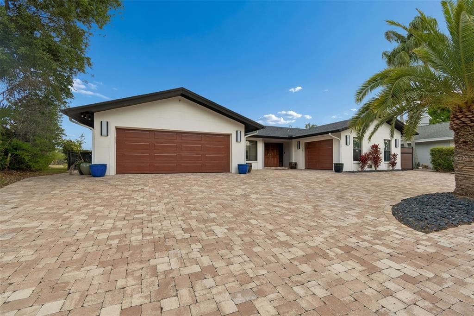
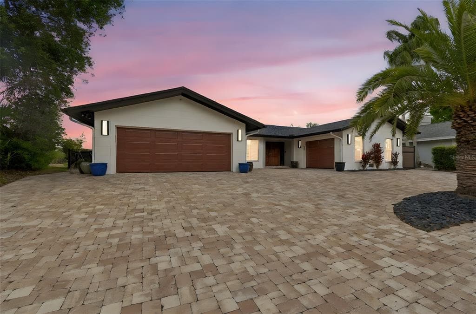
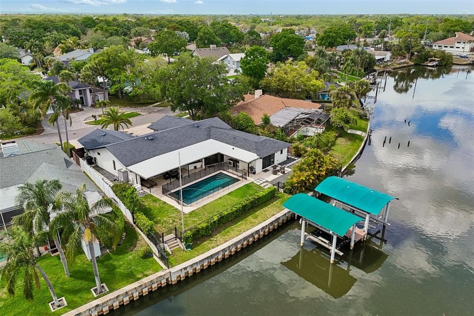
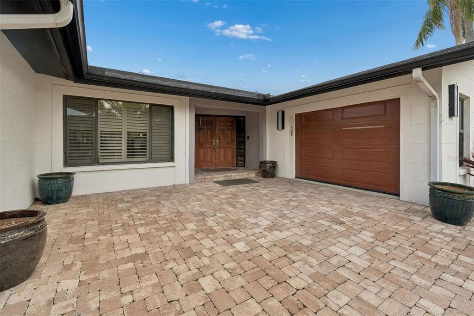
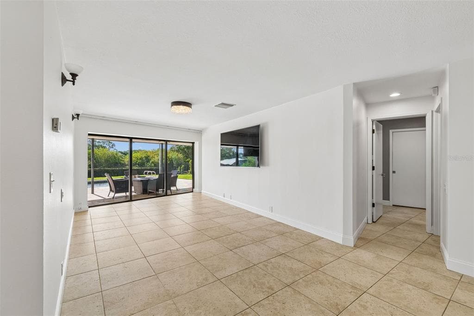
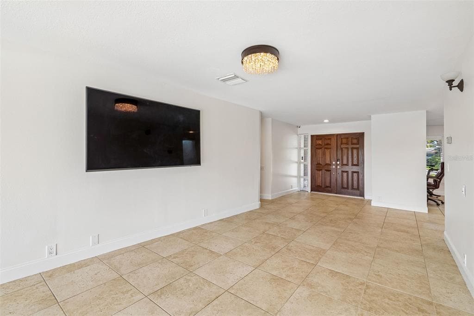
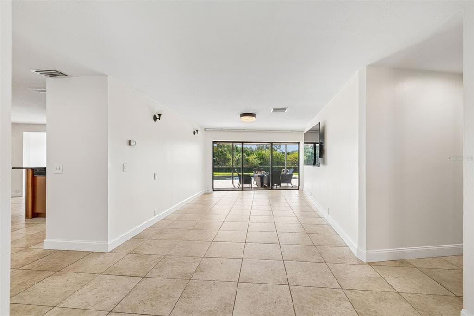
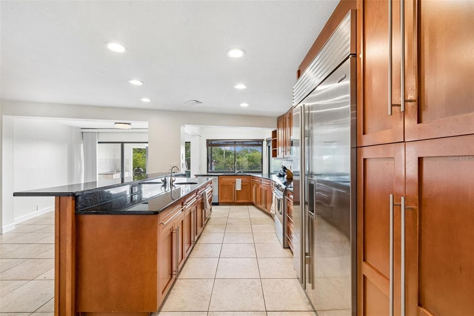
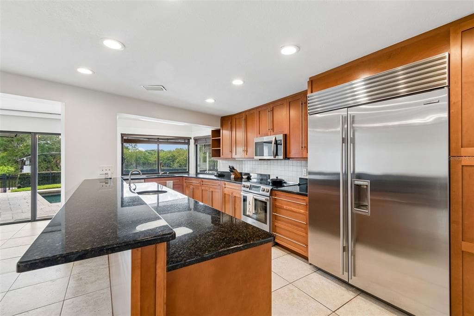
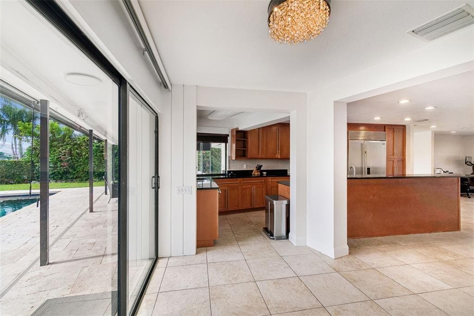
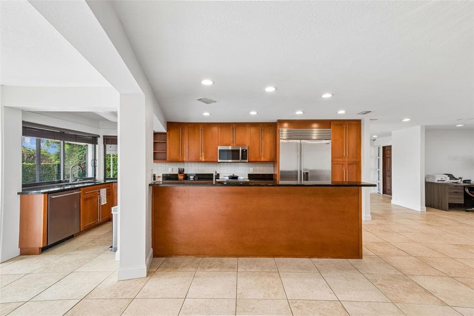
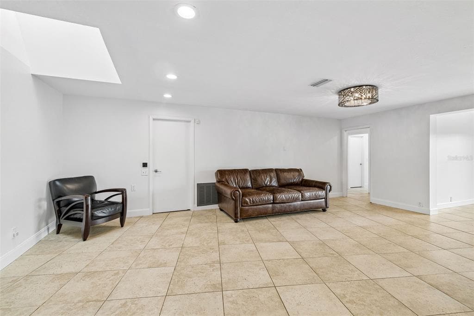
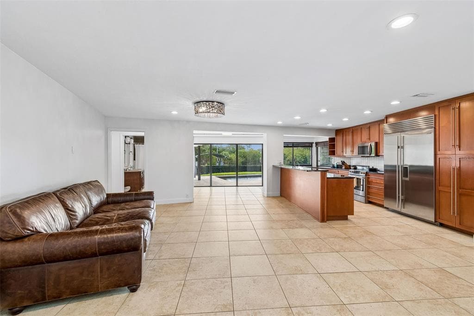
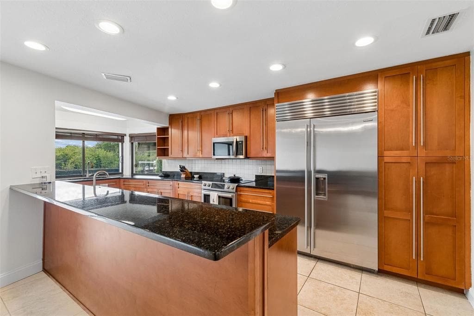
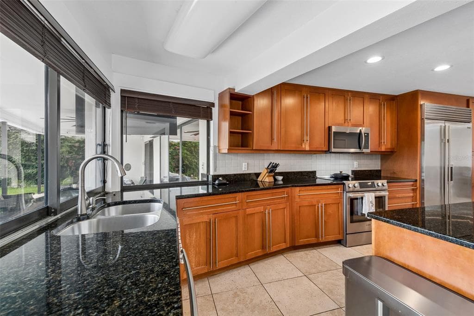
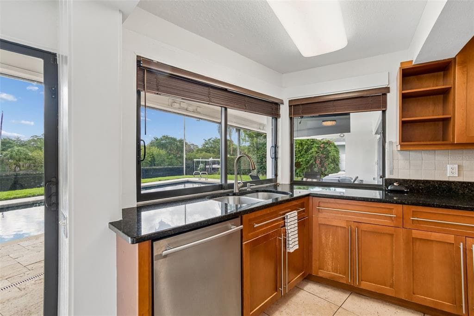
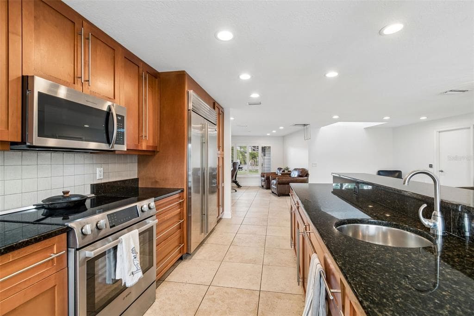
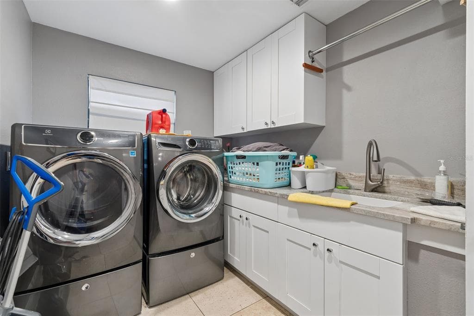
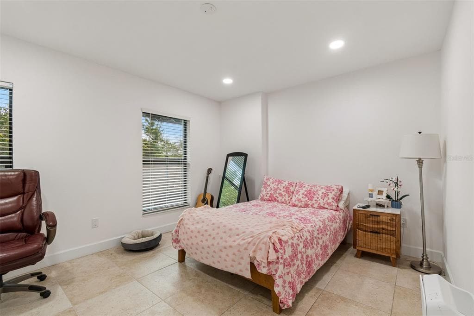
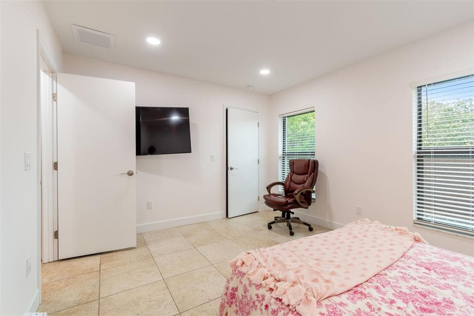
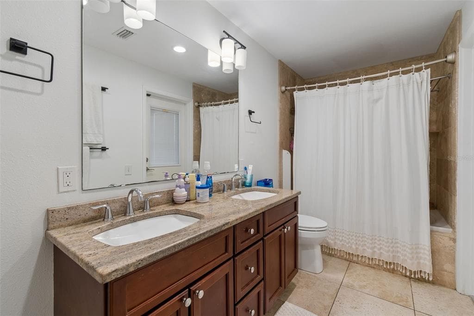
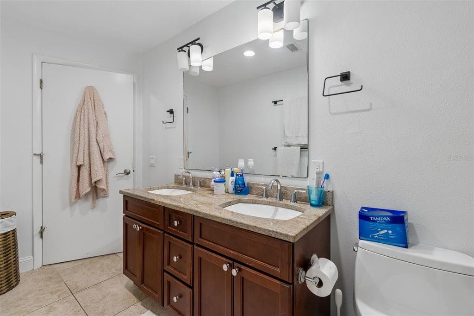
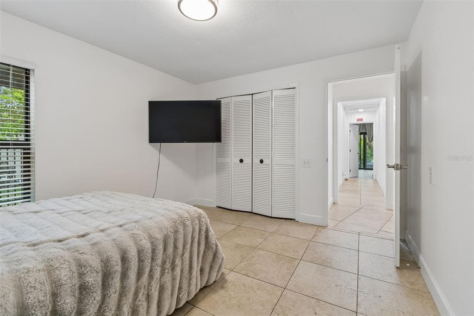
In the gated waterfront community of Sweetwater, this single-family residence offers direct access to Tampa Bay with no bridge restrictions, designed for seamless boating and waterfront living. The composite dock features two covered boat lifts with approximately 25,000-pound and 10,000-pound capacities, accommodating multiple vessels with ease. The residence spans just over 2,800 square feet and features a split-bedroom layout with four bedrooms, three full baths and one half bath. The primary suite is privately positioned and includes dual closets, sliding glass doors with direct access to the pool area, a soaking tub and an expansive walk-in shower. On opposite side of the residence, three additional bedrooms include a private en suite, offering flexibility for guests or multigenerational living. The open-concept floor plan connects the kitchen and living areas, creating a functional layout for everyday living and entertaining. The kitchen is appointed with upgraded appliances, including a Sub-Zero refrigerator and Bosch range, along with ample cabinetry and workspace. Tile flooring extends throughout the main living areas. Outdoor living includes an expansive pool area with a covered seating space, wet bar and beverage refrigerator. The waterfront setting enhances the outdoor experience with direct access to open water. Additional features include a three-car garage and paver driveway.
Schedule a Showing
See the property and tour the dock. A licensed waterfront specialist will arrange your private showing.
Select a date
Location
Tampa, FL, 33615
Displayed by Blue Mar Real Estate Group Inc., Licensed Florida Real Estate Broker (DBPR CQ1018554) · [email protected]
Listing courtesy of PREMIER SOTHEBYS INTL REALTY via Stellar MLS
Last checked: 4 hours ago
Listing updated: June 3, 2026
© 2026 Stellar MLS. All rights reserved. The data relating to real estate for sale on this website comes in part from the Internet Data Exchange (IDX) program of Stellar MLS. Information is deemed reliable but not guaranteed and should be independently verified. All properties are subject to prior sale, change, or withdrawal.
IDX information is provided exclusively for consumers' personal, non-commercial use. It may not be used for any purpose other than to identify prospective properties consumers may be interested in purchasing.
Dock Score™
DockOnlyWhat shaped this score
DockOnly.com rating, not provided by the MLS or listing broker.
Mortgage Calculator
Estimate your monthly payment for this waterfront property
$275,000 down
Estimated payments only. Actual rates and terms may vary.


