

1 / 25
25 photos
+20
423 BAHIA BEACH BOULEVARD
RUSKIN, FL, 33570
Active$449,900
423 BAHIA BEACH BOULEVARD
RUSKIN, FL, 33570
Active$449,900
3
Bedrooms
3
Bathrooms
1,417 sqft
Living Area
2006
Year Built
RUSKIN, FL, 33570
Active$449,900
RUSKIN, FL, 33570
Active$449,900
3
Bedrooms
3
Bathrooms
1,417 sqft
Living Area
2006
Year Built
1,653
Lot Size (sqft)
$800
HOA / Monthly
213
Days on Market
Data sources: SFWMD AHED waterway polygons · FHWA National Bridge Inventory 2024 · Not provided by the MLS or listing broker.
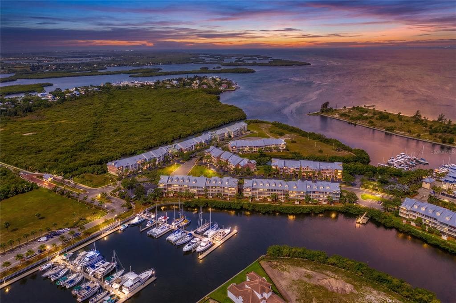
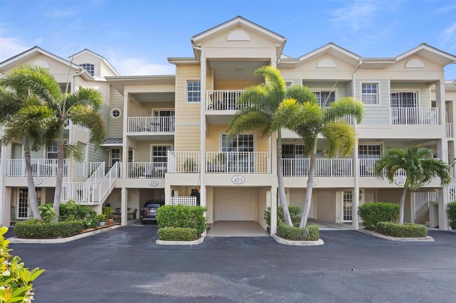
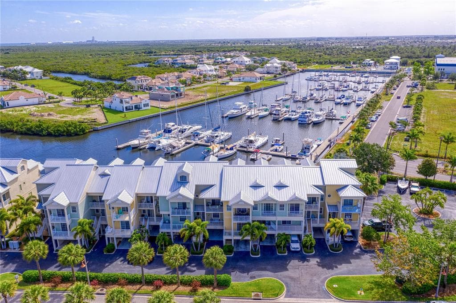
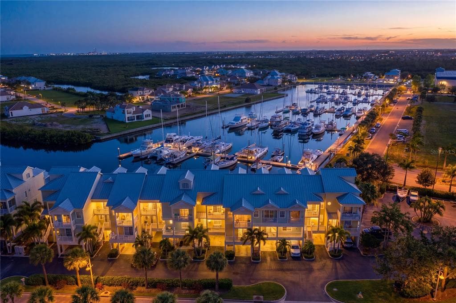
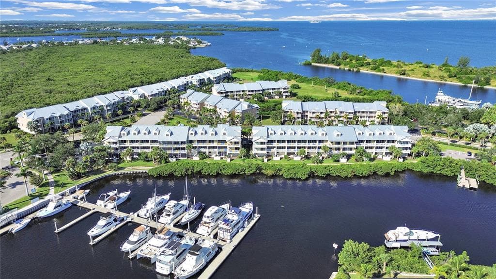
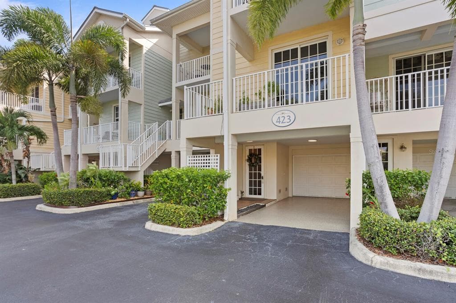
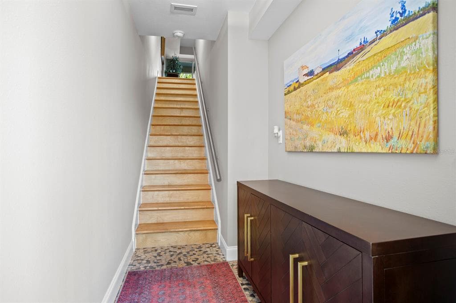
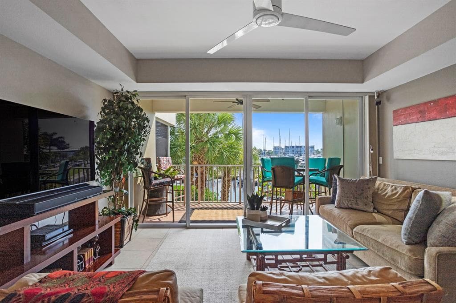
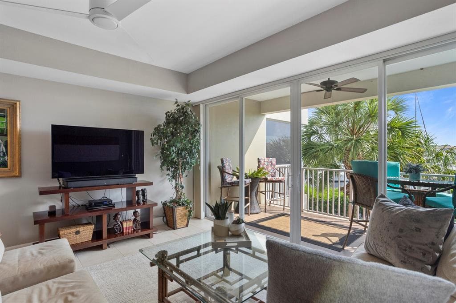
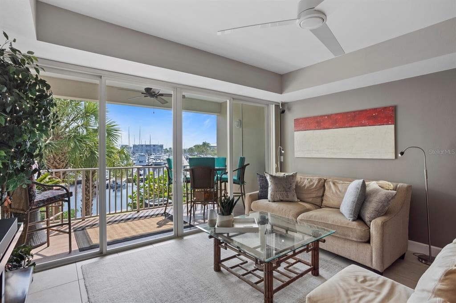
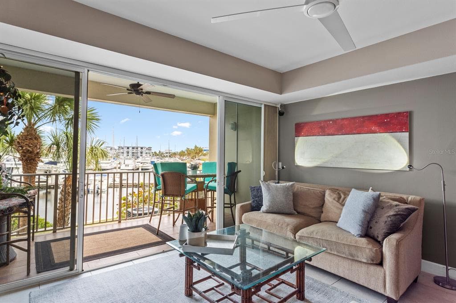
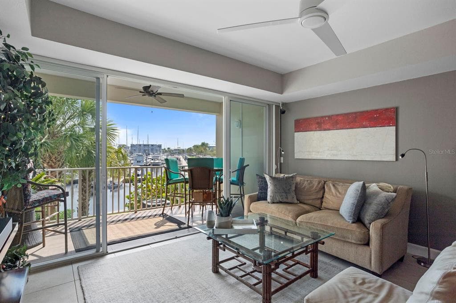
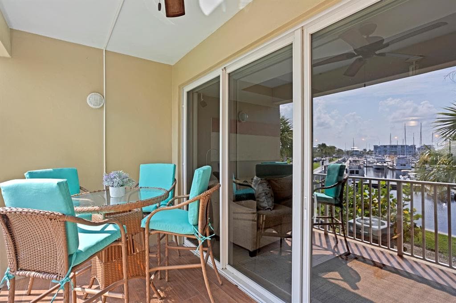
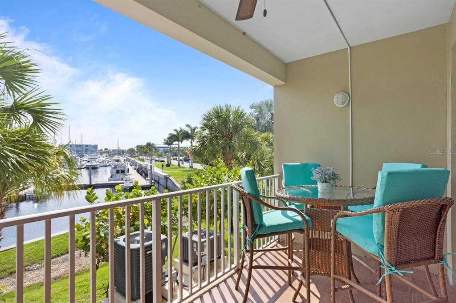
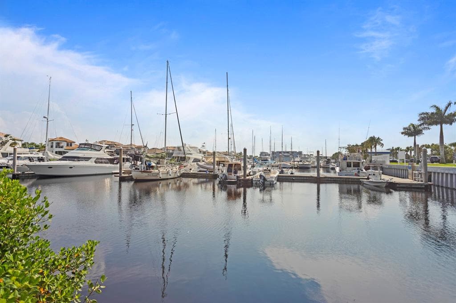
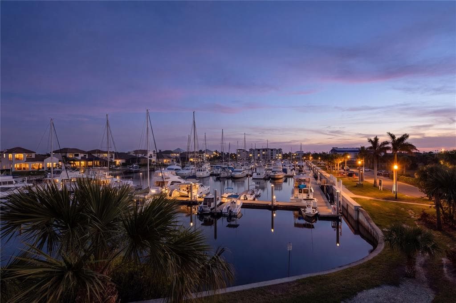
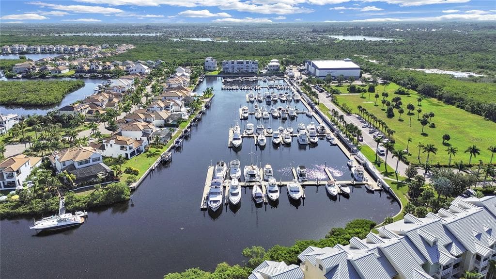
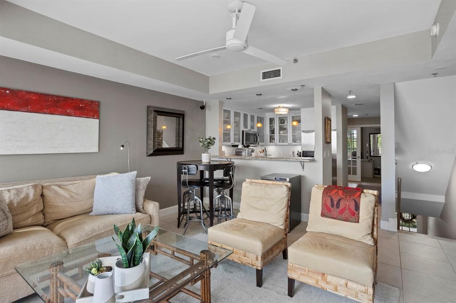
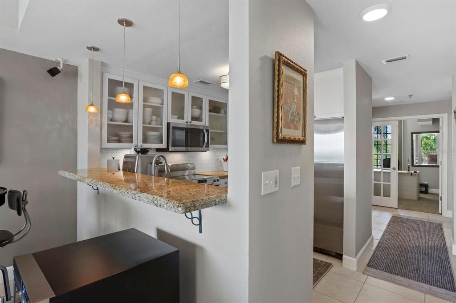
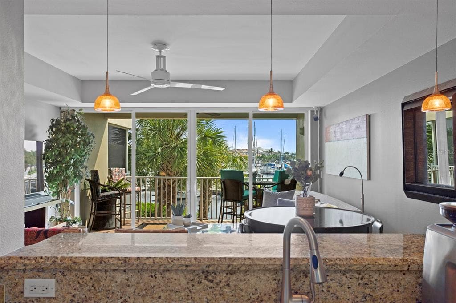
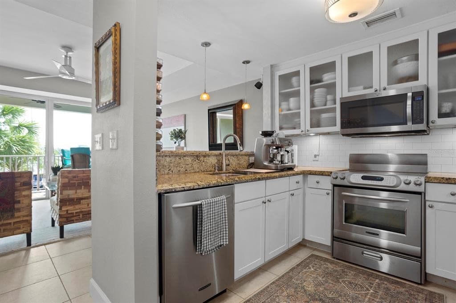
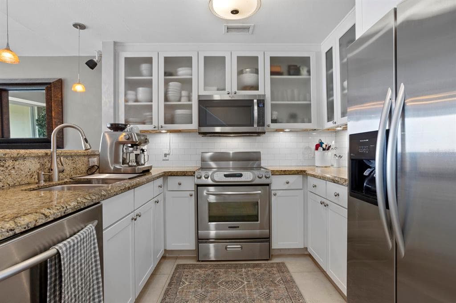
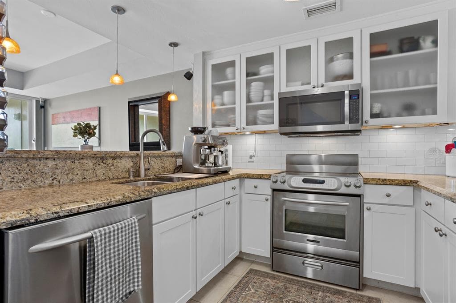
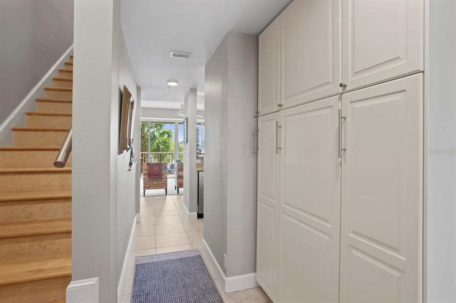
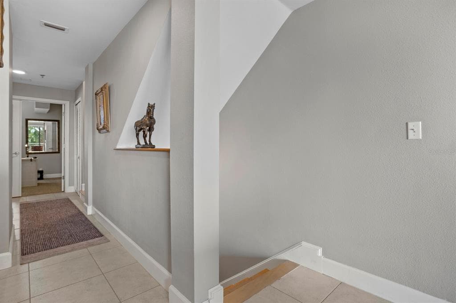
NEW PRICE! Welcome to the most extraordinary WATERFRONT townhome w/ over $60,000 in tastefully chosen upgrades located in the seaside village of Little Harbor. No expense was spared, no detail overlooked in investments made in making this house a home. As a primary home, it has been meticulously maintained by its sole owner, never hosting a rental. The value of waterfront is in experiencing THE VIEW--both East and West. In this home it begins with 16' of sliding glass doors (essentially, walls of glass) in the lower level living area and upper level primary BR, with each overlooking the Marina and wide salt water canal offering stunning views of this widely sought after boating community. Based on its unique Marina location, each of the 2 East facing 1st and 2nd floor terraces (overlooking the Marina) offer privacy distinct from most other town homes and sunrises equally as breathtaking as the sunsets, creating perfection for terrace dining. Each of the two West facing 1st and 2nd floor terraces enjoy unobstructed private views over open green space and sunset skies. Endless upgrades were thoughtfully chosen to maximize both storage and living space. This floor plan, originally built with a small linen closet to serve as a kitchen pantry, was upgraded to a custom designed hallway pantry, 4 1/2' x 7 1/2' featuring 16 soft closing, pull out drawers with cabinets above adding an additional 8 shelves. A 7' cabinet was added to the primary bathroom providing 10 storage shelves, augmenting the expansive storage under the vanity. Out of 154 TH’s in this community, only 6 of them (this home being one of those 6) were built to offer a 15'x16' outdoor lanai behind the garage, creating abundant seating, dining and entertaining areas. The jumbo sized screened lanai is perfect for outdoor grilling and dining with your friends overlooking the Marina. All outdoor ground level flooring (including lanai, driveway, garage and storage closet) were upgraded with a seamless polyaspartic flooring creating a luxurious, modern and clean design. All 4 upper level terraces were upgraded with a sophisticated wide plank tile. Both sets of interior stairs feature upgraded modern maple wood steps and landings with modern industrial style aluminum handrails. The primary bathroom shower is upgraded with a modern glass enclosure. Framed mirror upgrades are found in all bathrooms. Lighting has been updated throughout the home. The A/C and hot water heater were both replaced in 2020. In addition to your garage and private parking, just steps away is the convenience of a parking lot for your guests. The community offers an onsite half mile BEACH, 2 waterfront restaurants with sports/Tiki Bar, NEW upscale fishing pier, kayak/canoe boat launch, 2 deep water marinas, high & dry boat storage, Freedom Boat Club, heated swimming pool, tennis and pickleball courts, a fitness center, clubhouse, and playground. Short term AIRBNB rentals allowed. Don't miss the opportunity to own this extraordinary property in an amazing Resort type setting close to Sarasota, St. Petersburg, Tampa with golf courses, hospitals, restaurants, and shopping nearby. Call TODAY to schedule your appointment and start living your dream! Taxes include the CDD.
See the property and tour the dock. A licensed waterfront specialist will arrange your private showing.
Select a date
RUSKIN, FL, 33570
Displayed by Blue Mar Real Estate Group Inc. — Licensed Florida Real Estate Broker (DBPR CQ1018554) · [email protected]
Listing courtesy of SHOWTIME REALTY via Stellar MLS
Last updated: 7/13/2026
© 2026 Stellar MLS. All rights reserved. The data relating to real estate for sale on this website comes in part from the Internet Data Exchange (IDX) program of Stellar MLS. Information is deemed reliable but not guaranteed and should be independently verified. All properties are subject to prior sale, change, or withdrawal.
IDX information is provided exclusively for consumers' personal, non-commercial use. It may not be used for any purpose other than to identify prospective properties consumers may be interested in purchasing.
Estimate your monthly payment for this waterfront property
$89,980 down
Estimated payments only. Actual rates and terms may vary.
 $540K
$540K14072 WATERVILLE CIRCLE
TAMPA, FL
Courtesy of COMPASS FLORIDA, LLC via Stellar MLS
 $460K
$460K457 BAHIA BEACH BOULEVARD
RUSKIN, FL
Courtesy of SHOWTIME REALTY via Stellar MLS
 $490K
$490K533 BAHIA BEACH BOULEVARD
RUSKIN, FL
Courtesy of WEICHERT, REALTORS - NEXON via Stellar MLS
 $389K
$389K609 BAHIA BEACH BOULEVARD
RUSKIN, FL
Courtesy of SOUTH CEDAR REAL ESTATE, INC via Stellar MLS
 $475K
$475K3230 MANGROVE POINT DRIVE
RUSKIN, FL
Courtesy of DALTON WADE INC via Stellar MLS
 $335K
$335K3273 MANGROVE POINT DRIVE
RUSKIN, FL
Courtesy of SHOWTIME REALTY via Stellar MLS