

1 / 25
25 photos
+20
4239 WOODLAND RETREAT BOULEVARD
NEW PORT RICHEY, FL, 34655
Active$775,900
4239 WOODLAND RETREAT BOULEVARD
NEW PORT RICHEY, FL, 34655
Active$775,900
4
Bedrooms
3
Bathrooms
2,853 sqft
Living Area
2021
Year Built
NEW PORT RICHEY, FL, 34655
Active$775,900
NEW PORT RICHEY, FL, 34655
Active$775,900
4
Bedrooms
3
Bathrooms
2,853 sqft
Living Area
2021
Year Built
9,496
Lot Size (sqft)
$422
HOA / Quarterly
131
Days on Market
Data sources: SFWMD AHED waterway polygons · FHWA National Bridge Inventory 2024 · Not provided by the MLS or listing broker.
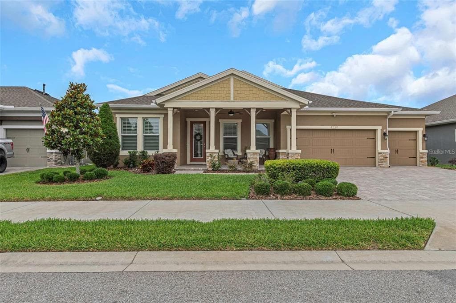
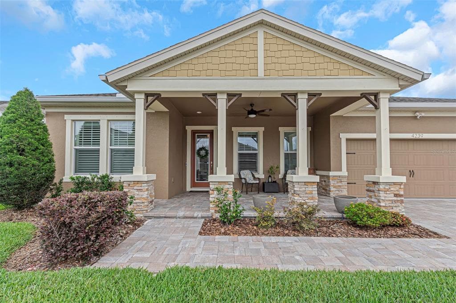
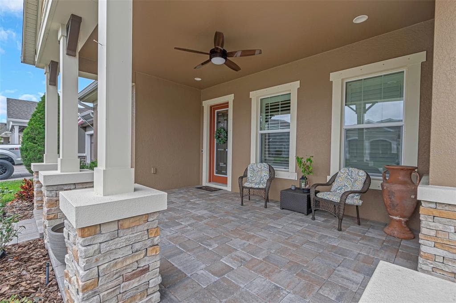
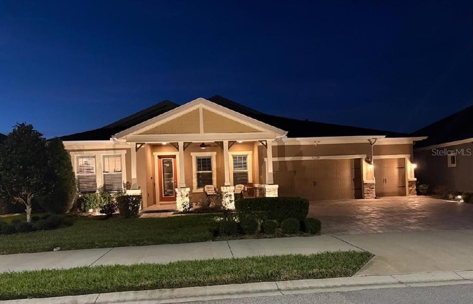
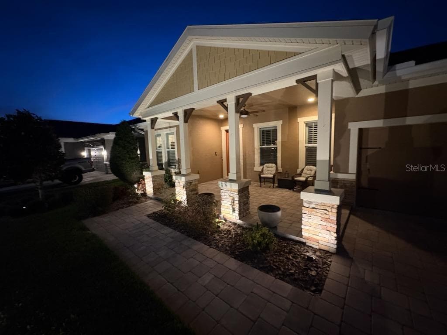
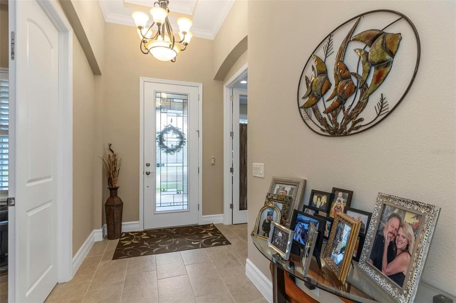
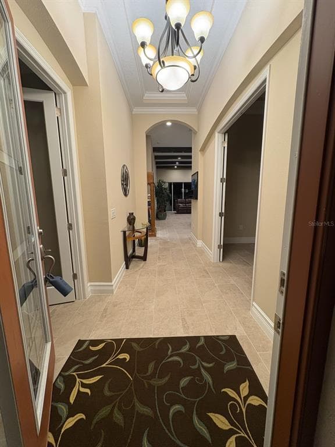
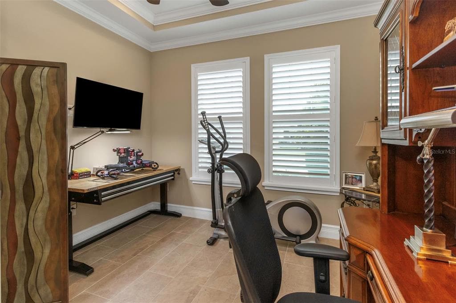
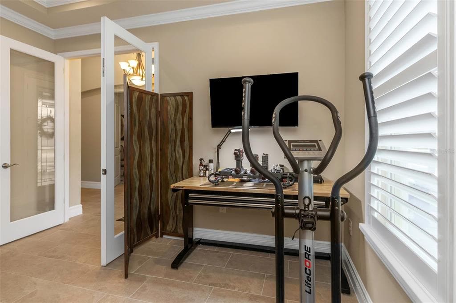
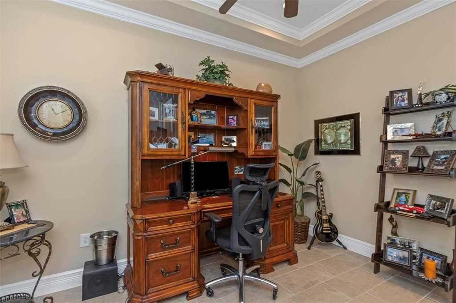
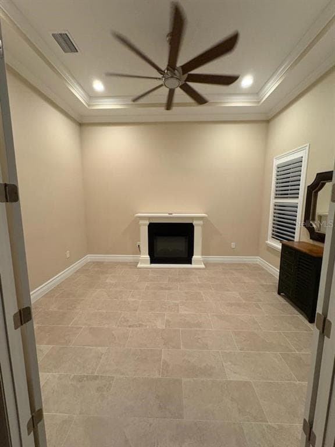
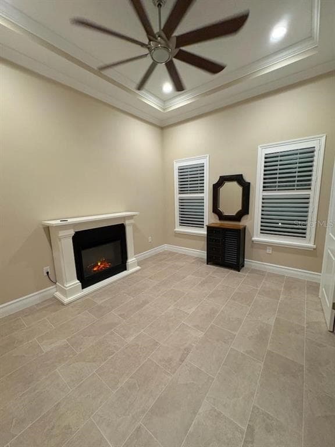
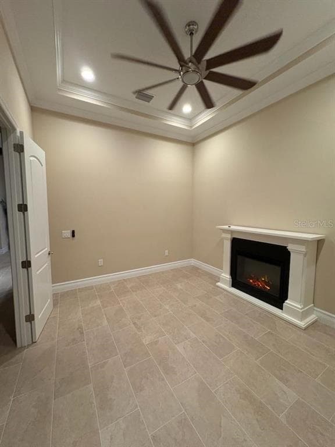
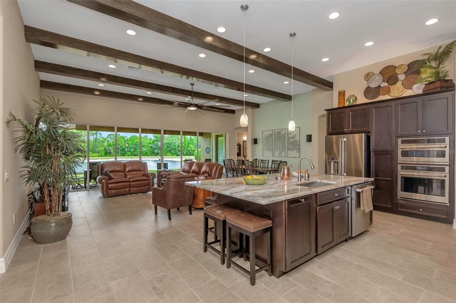
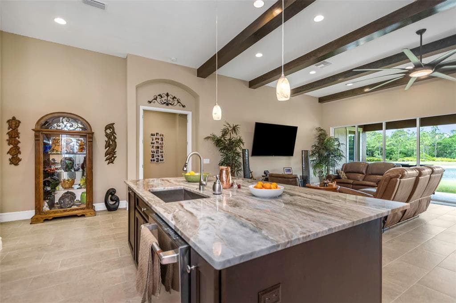
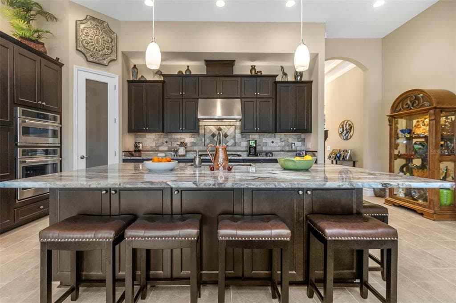
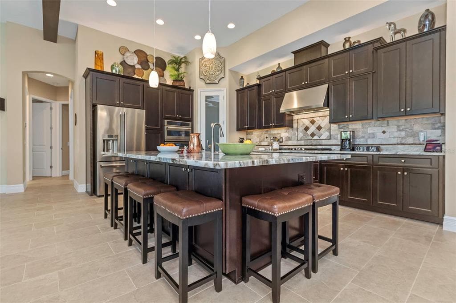
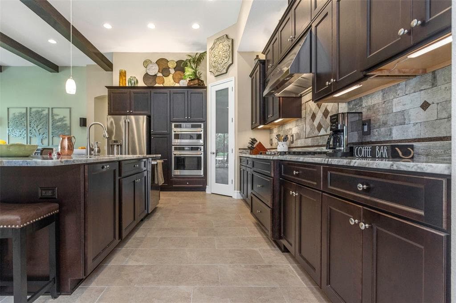
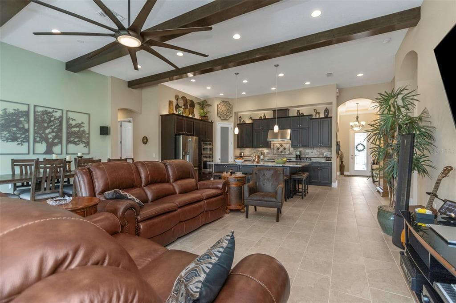
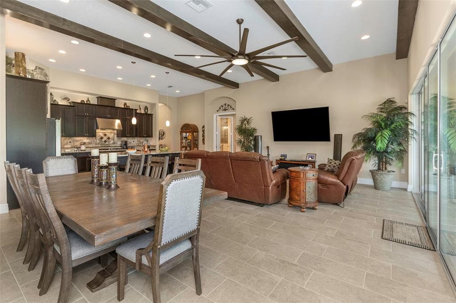
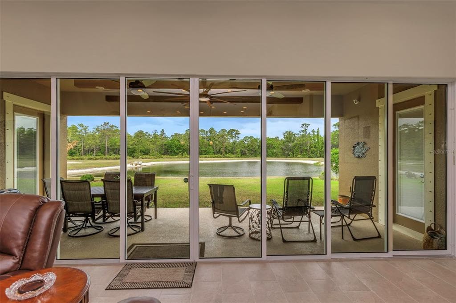
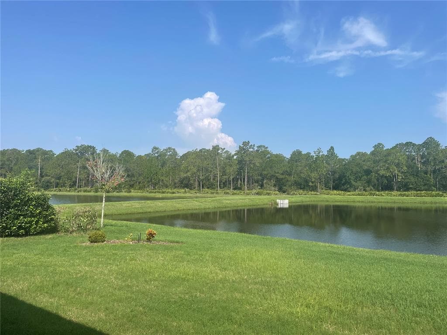
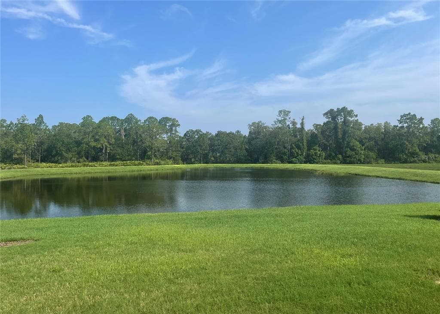
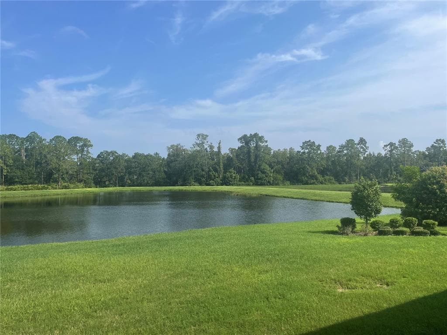
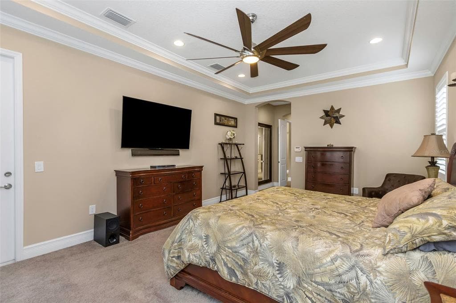
WATER VIEW LOT offering an expansive 425-ft serene view across the pond to a beautiful tree-lined conservation area within the gated community of The Woodlands at Longleaf. Built in 2021 by Homes by WestBay, this award-winning single-story home showcases exceptional natural light, thoughtful design, and over $40,000 in additional upgrades—you must see it in person to truly appreciate the quality and craftsmanship. A paver driveway leads to an oversized covered front porch, perfect for relaxing or welcoming guests. Step through the etched-glass entry and enjoy a dramatic sightline straight through the home to the stunning pond and conservation view beyond. Soaring 12-ft tray ceilings, elegant architectural details, and a 25-ft wall of sliding glass doors create a breathtaking front-to-back visual. Large windows throughout flood the home with natural light, enhancing the open-concept grand room with decorative ceiling beams and designer finishes. The gourmet kitchen features espresso cabinetry, marbled granite countertops, GE Café appliances, 5-burner gas cooktop, custom backsplash, and an oversized island ideal for gathering and entertaining. Dimmable lighting, plantation shutters, premium fixtures, and smart-home features add both comfort and sophistication. The private owner’s retreat occupies its own wing with lanai access, dual walk-in closets, and a spa-inspired bath complete with soaking tub and floor-to-ceiling tiled shower. In addition to the owner’s suite, the home offers three spacious guest bedrooms—all with walk-in closets—plus a dedicated office/den with double doors. The home is positioned and pre-wired for a future oversized pool and spa with gas and power stub-outs plus convenient pool bath access. Additional features include tankless gas water heater, whole-house water filtration and softener, full Ring security system, smart garage openers, epoxy-finished 3-car garage with overhead storage, and automated landscape lighting. Resort-style amenities include two clubhouses, two pools with spa, tennis and basketball courts, golf-cart friendly streets, scenic ponds throughout the community, and miles of paved walking and biking trails. Located within top-rated school zones and close to shopping and dining. Room sizes are approximate and should be verified by buyer. Ask for the complete detailed list of builder and post-construction upgrades.
See the property and tour the dock. A licensed waterfront specialist will arrange your private showing.
Select a date
NEW PORT RICHEY, FL, 34655
Displayed by Blue Mar Real Estate Group Inc. — Licensed Florida Real Estate Broker (DBPR CQ1018554) · [email protected]
Listing courtesy of FUTURE HOME REALTY INC via Stellar MLS
Last updated: 6/23/2026
© 2026 Stellar MLS. All rights reserved. The data relating to real estate for sale on this website comes in part from the Internet Data Exchange (IDX) program of Stellar MLS. Information is deemed reliable but not guaranteed and should be independently verified. All properties are subject to prior sale, change, or withdrawal.
IDX information is provided exclusively for consumers' personal, non-commercial use. It may not be used for any purpose other than to identify prospective properties consumers may be interested in purchasing.
Estimate your monthly payment for this waterfront property
$155,180 down
Estimated payments only. Actual rates and terms may vary.
 $739K
$739K11403 BIDDEFORD PLACE
NEW PORT RICHEY, FL
Courtesy of PREMIERE PROPERTIES via Stellar MLS
 $735K
$735K6603 DRIFTWOOD DRIVE
HUDSON, FL
Courtesy of TROPIC SHORES REALTY LLC via Stellar MLS
 $575K
$575K6907 CLARK STREET
HUDSON, FL
Courtesy of PEOPLE'S TRUST REALTY via Stellar MLS
 $579K
$579K10747 LAXER CAY LOOP
SAN ANTONIO, FL
Courtesy of TOP FLORIDA HOMES via Stellar MLS
 $758K
$758K4147 MARINE PARKWAY
NEW PORT RICHEY, FL
Courtesy of KELLER WILLIAMS REALTY- PALM HARBOR via Stellar MLS
 $740K
$740K6225 BAYSIDE DRIVE
NEW PORT RICHEY, FL
Courtesy of BHHS FLORIDA PROPERTIES GROUP via Stellar MLS