

4311 RIVER BIRCH DRIVE
Spring Hill, FL, 34607
Active$565,000
4311 RIVER BIRCH DRIVE
Spring Hill, FL, 34607
Active$565,000
4
Bedrooms
3
Bathrooms
3,225 sqft
Living Area
1988
Year Built
22,099
Lot Size (sqft)
$1,650
HOA / Annually
37
Days on Market
Dock & Water AccessMLS
Canal WidthDockOnly
At the dock
County parcel dataSingle measurement at the dock · width variation along the canal not yet available
Measured perpendicular from this parcel's waterfront edge to the parcel directly across the canal, using surveyed county GIS boundaries.
Will it turn around?
Up to 49 ft
Easy
handling
49–66 ft
Fits
with care
66–76 ft
Tight
(back-in)
Boats over 76 ft typically back in/out rather than turning here. Clear channel ≈ 99 ft with boats moored both sides (~13 ft per side for dock + beam). Wide-beam yachts need the upper end of each range.
Data sources: SFWMD AHED waterway polygons · FHWA National Bridge Inventory 2024 · Not provided by the MLS or listing broker.
Description
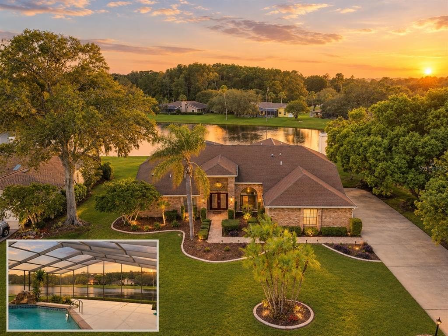
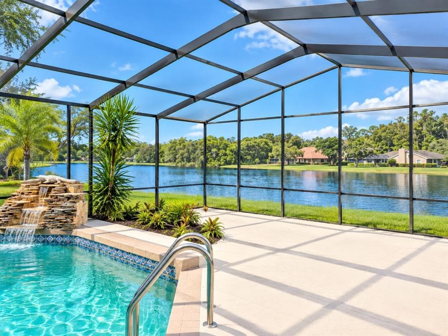
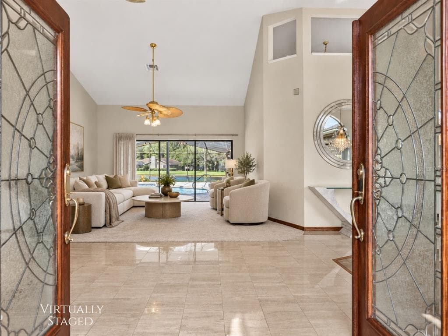
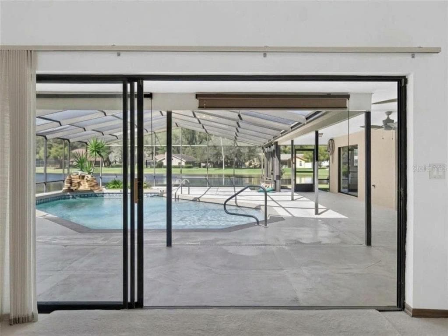
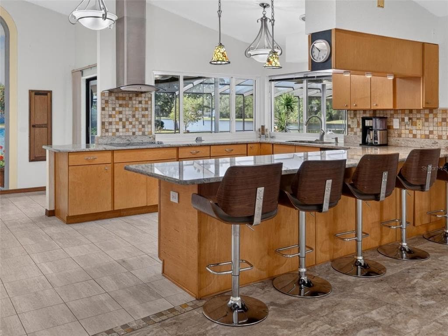
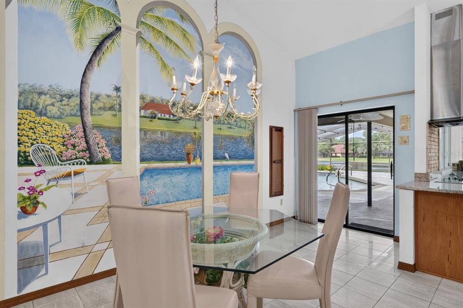
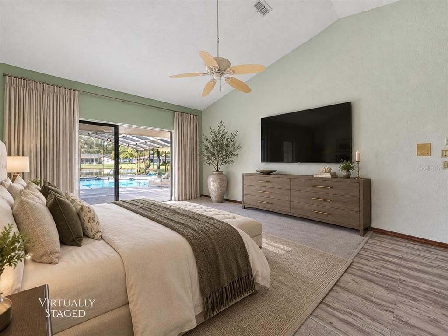
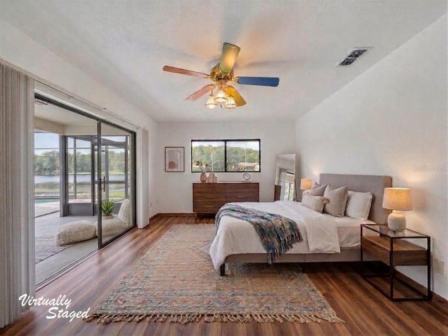
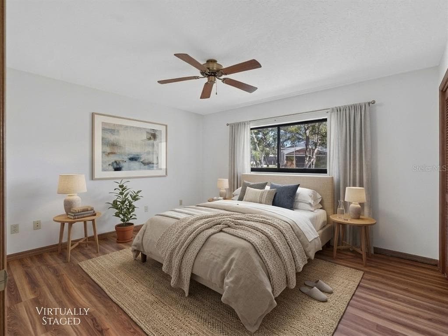
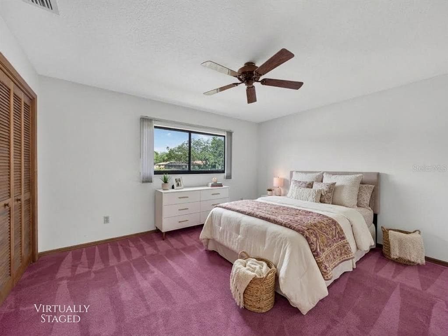
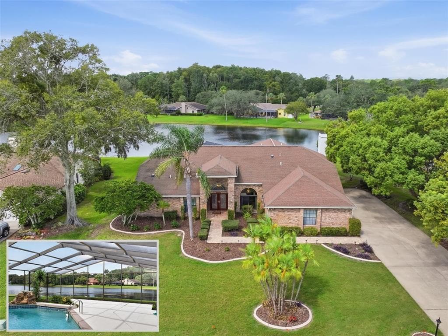
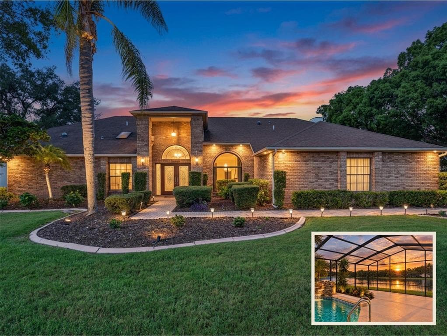
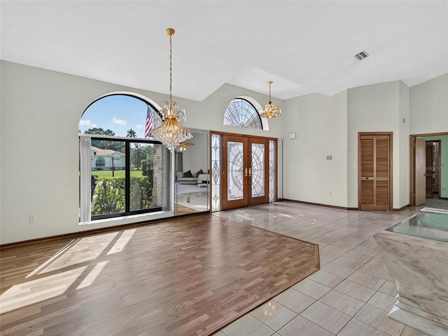
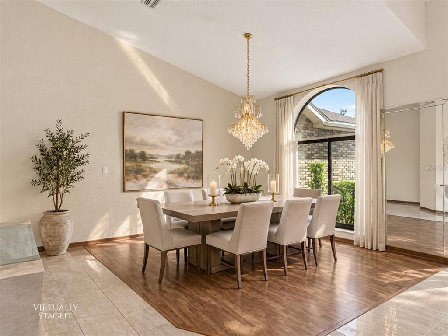
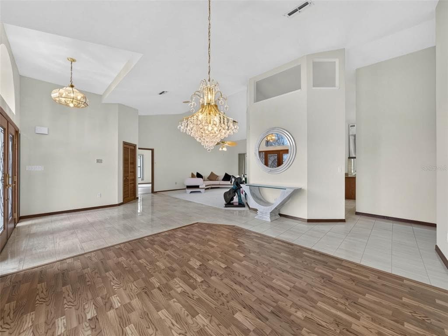
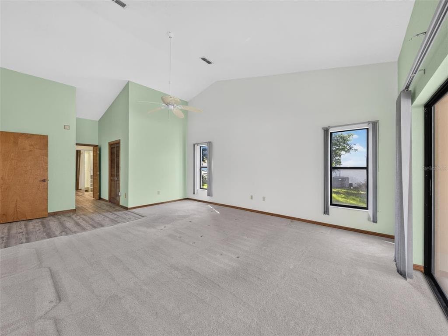
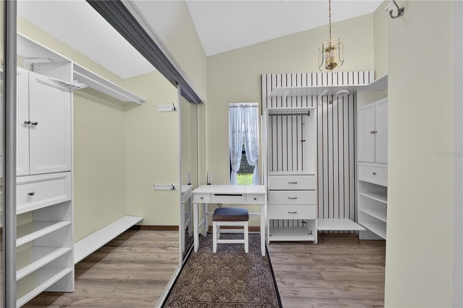
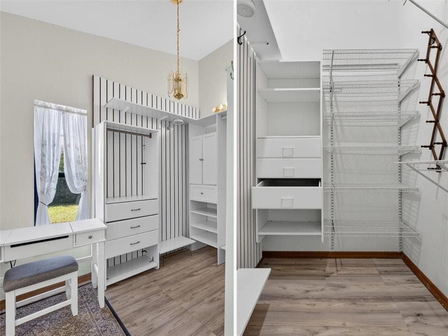
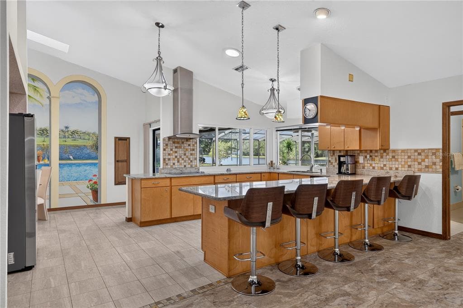
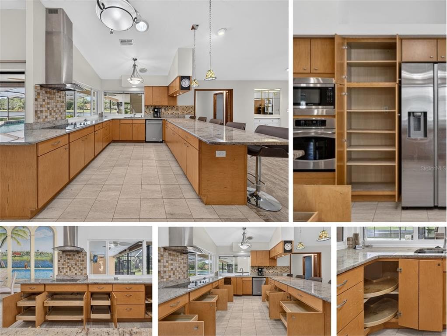
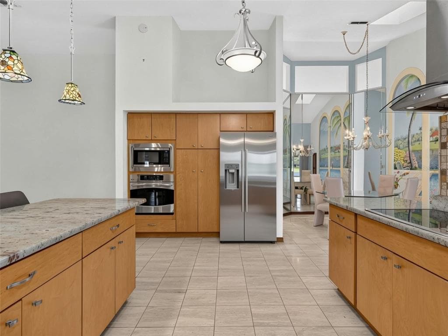
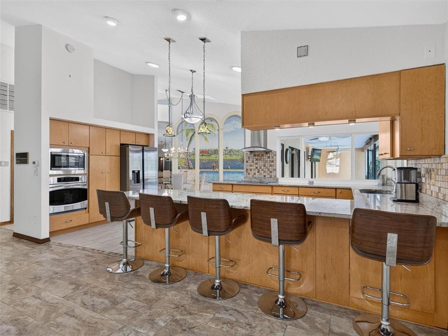
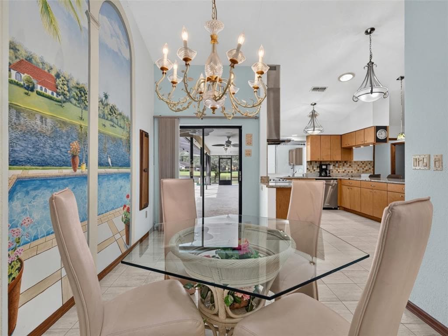
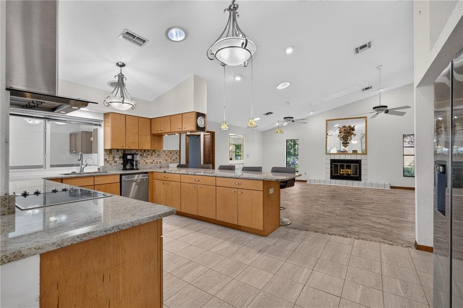
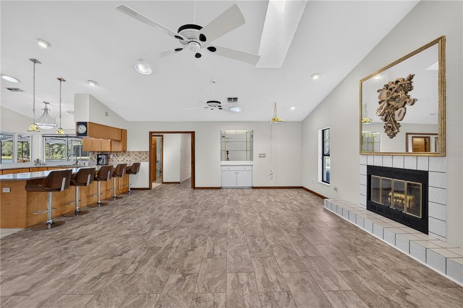
A LAKEFRONT POOL HOME DESIGNED TO ENDURE. A LAKESIDE SETTING DESIGNED FOR LIVING IN THE GUARD-GATED COMMUNITY OF LAKE IN THE WOODS. Here, the door opens. The home changes. The light, the pool, the lake become part of the room. The leaded glass door closes. This is the moment the house begins to feel like home. Where sophistication meets sanctuary. The world outside is left behind. The pool becomes your own private horizon. The lake becomes your backdrop with evening western sunset skies. A gracious central plan. Cathedral and high ceilings. Living and dining spaces introduce understated elegance, while glass-lined spaces draw western light and lake views deeper into the home. The home continues to unfold. The kitchen reflects a thoughtful mid-century modern influence, with clean lines, flat-panel cabinetry, warm finishes and a generous island designed with granite counters for both everyday life and entertaining. The counter pass-through slider window opens directly to the outdoor living area as well as the Breakfast nook with its own set of sliding glass doors. The family room becomes the center of everyday life. A wood-burning fireplace and dry bar create a natural place for gathering and entertaining or your quiet retreat. Seamless Outdoor Living & Dining are balanced by shade or the open air along the lake’s edge extended patio. The expansive screened lanai is where Florida living becomes just the way you imagined it—morning coffee begins the day, an afternoon dip offers relief from the heat, and dinner lingers long after the sun sets beyond the lake, before the day gently wraps up with a relaxing float on the water. Here, everyday life unfolds at its own rhythm. The primary suite retreat has south and west-facing exposure, with west-facing glass panel sliders to provide direct access to the pool and lake. The intelligent split-wing design layout keeps the secondary bedrooms comfortably separate, creating privacy or a perfect setup for multigenerational living. Six strategically placed solar tubes draw natural daylight into the main living areas, transforming the interior during the day and becoming softly illuminated architectural elements after sunset. The three-car garage is equally intentional. Its scale helps create the home's strong, composed street presence, while behind the façade is exceptional utility: a workshop, storage and an adjacent shaded open-air area providing additional room for work, recreation, storage or parking. Beneath it all is peace of mind. Two HVAC systems (2020, 2022). Two water heaters (2018, 2023). A proposed new roof, with three skylights to be replaced before closing. Whole-house water softener/UV system. Impact windows (DR & KIT). Outside the AE flood zone; no additional flood insurance required. The community has tennis, pickleball, a playground, dog park, lake access for small rowboats, small sailboats or canoes, a fishing pier for catch and release, and available on-site RV/boat storage. No CDD fees. The location puts Weeki Wachee Springs, Gulf Coast beaches, state parks, and major metro access within easy reach. *** Unrepresented buyers may be entitled to a discount. This discount is void and does not apply to any potential buyer who is party to a buyer agreement applicable to the listed property.*** There is much more to discover here than a photograph can show.
Schedule a Showing
See the property. A licensed waterfront specialist will arrange your private showing.
Select a date
Location
Spring Hill, FL, 34607
Displayed by Blue Mar Real Estate Group Inc., Licensed Florida Real Estate Broker (DBPR CQ1018554) · [email protected]
Listing courtesy of DALTON WADE INC via Stellar MLS
Last checked: 9 hours ago
Listing updated: October 25, 2026
© 2026 Stellar MLS. All rights reserved. The data relating to real estate for sale on this website comes in part from the Internet Data Exchange (IDX) program of Stellar MLS. Information is deemed reliable but not guaranteed and should be independently verified. All properties are subject to prior sale, change, or withdrawal.
IDX information is provided exclusively for consumers' personal, non-commercial use. It may not be used for any purpose other than to identify prospective properties consumers may be interested in purchasing.
Mortgage Calculator
Estimate your monthly payment for this waterfront property
$113,000 down
Estimated payments only. Actual rates and terms may vary.


