

1 / 25
25 photos
+20
433 S PAULA DRIVE 24
DUNEDIN, FL, 34698
Active$374,900
433 S PAULA DRIVE 24
DUNEDIN, FL, 34698
Active$374,900
2
Bedrooms
3
Bathrooms
1,290 sqft
Living Area
1975
Year Built
DUNEDIN, FL, 34698
Active$374,900
DUNEDIN, FL, 34698
Active$374,900
2
Bedrooms
3
Bathrooms
1,290 sqft
Living Area
1975
Year Built
1
Days on Market
Data sources: SFWMD AHED waterway polygons · FHWA National Bridge Inventory 2024 · Not provided by the MLS or listing broker.
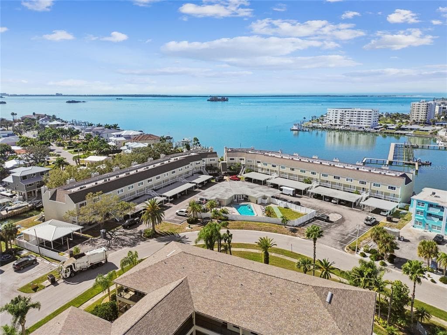
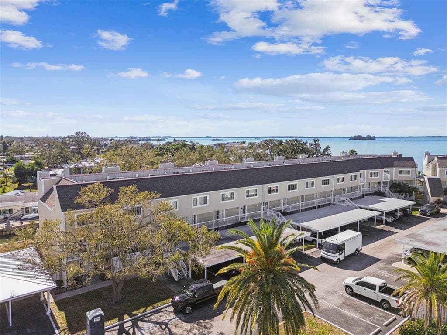
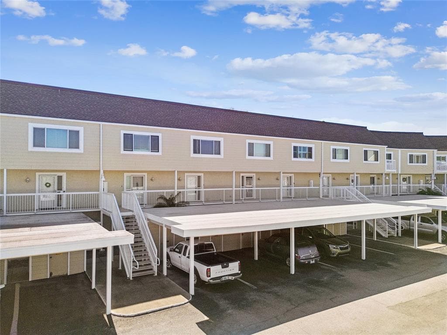
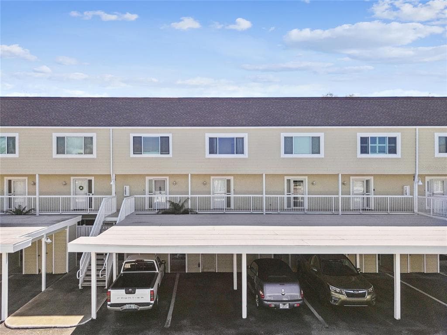
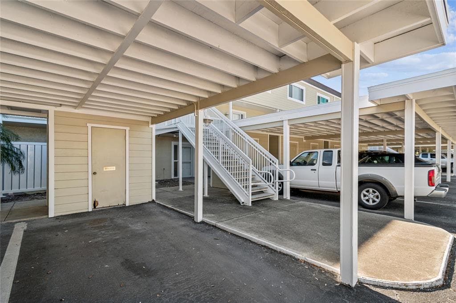
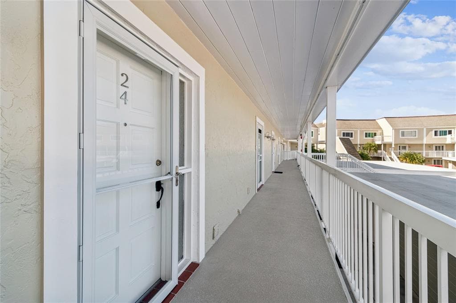
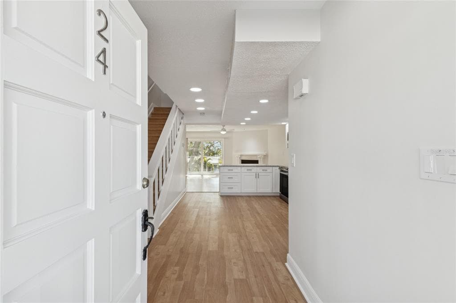
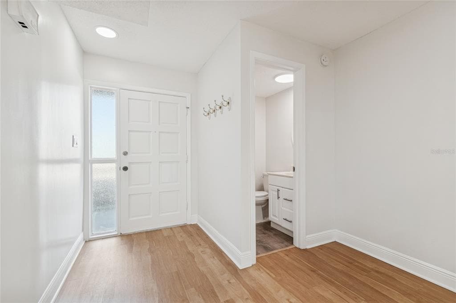
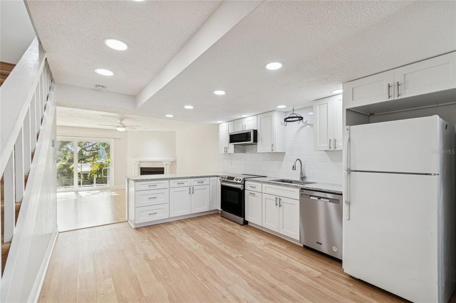
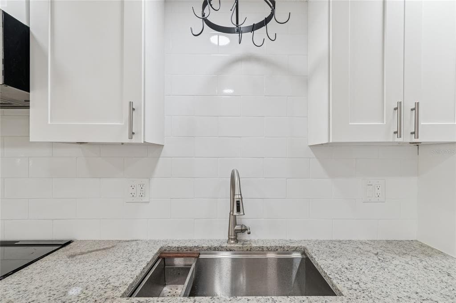
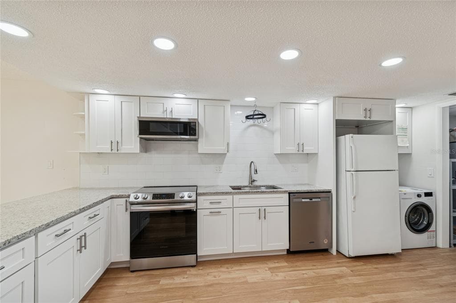
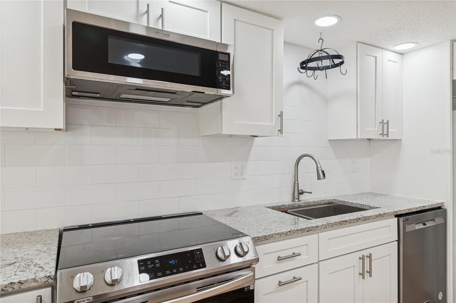
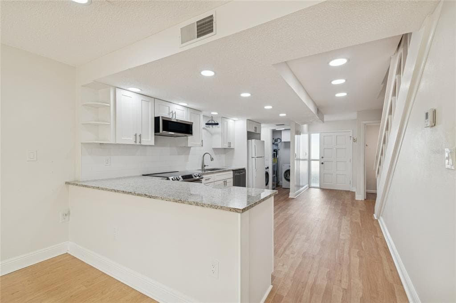
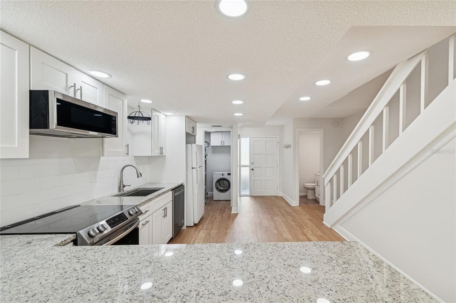
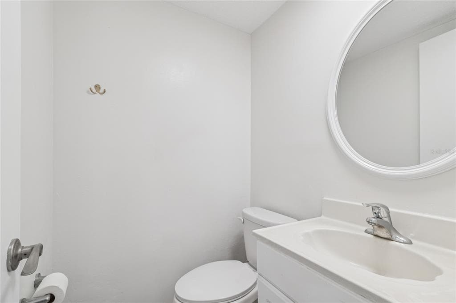
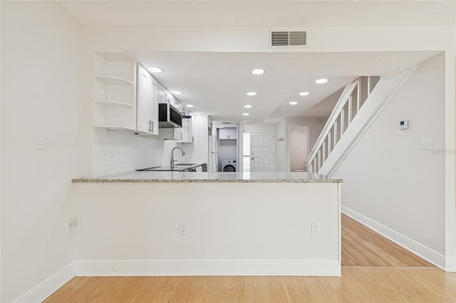
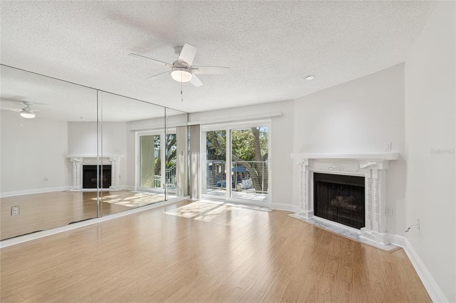
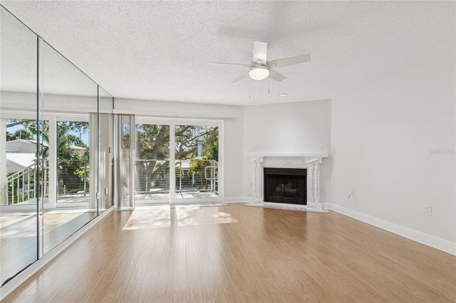
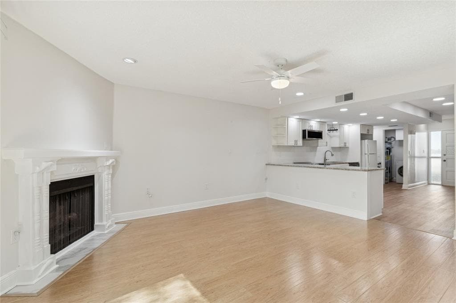
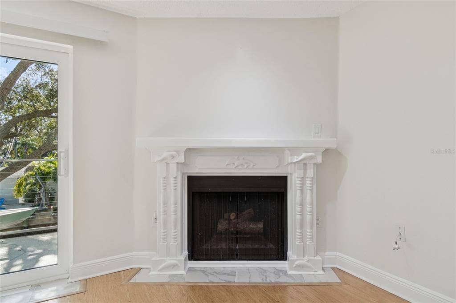
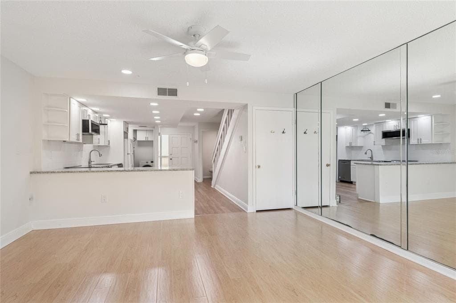
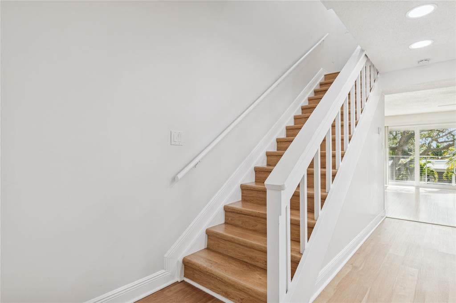
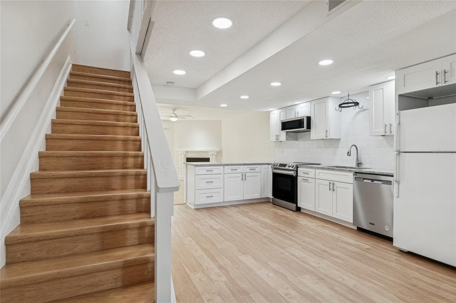
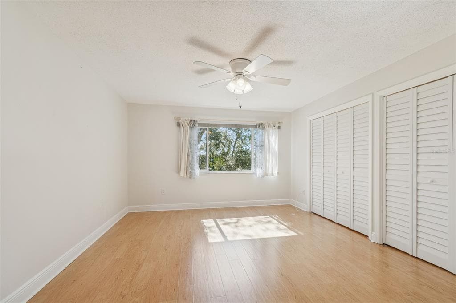
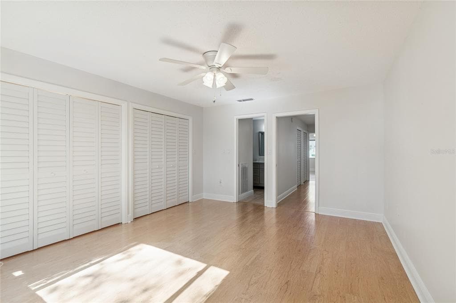
Location, Location, Location!!! Your carefree, maintenance free lifestyle awaits with unbeatable waterfront living in fabulous Dunedin… Discover your slice of paradise in this immaculate, move-in ready, second-story condo, accessible via elevator, offering you a spacious 2 bedroom, and 2.5 baths as well as a covered carport space… just under 1,300 sq. ft. of pampered living. Enter through the storm door to the main living area featuring a desirable open concept layout and boasting luxury vinyl flooring. Gorgeous, fully remodeled kitchen flaunts white shaker-style, soft close cabinetry, a lazy-susan cabinet, pot hanger, granite counter, large undermount ss sink, designer tile backsplash, SS dishwasher, Café style ceran top range, built in microwave and refrigerator. Laundry area is located just off the kitchen, and the sellers are generously including the washer and dryer with the sale of the home. Kitchen overlooks to great room that is centered by a cozy wood burning fireplace and looks out through impact sliding glass doors to a fabulously canal view. Take in the serenity of the water on the new balcony with cable railing and decking to first floor! For guests’ convenience the main floor also features a half bath with a posh cultured marble countered single vanity. Both bedrooms are located on the second floor and feature their own ensuite. Ideal split bedroom plan for privacy. The primary bedroom features full wall closet, ceiling fan and fully remodeled ensuite boasting a large single vanity with undermount sink, full walk-in shower with floor to ceiling tile, niche, and glass door. The home offers a true double primary with the second bedroom. It has a gorgeous ensuite bath with a single undermount sink and tub/shower combination with designer tilework. Plenty of storage with upper closets, main floor under the staircase storage, as well as an additional storage closet at the carport. Additional notable updates include water heater (2 yrs old), washer/dryer (2 yrs old), AC 2020, Electrical panel (2022), Impact windows and sliding glass door. This lovely condo is just steps from the refreshing community pool. Condo fee includes grounds and building maintenance, exterior insurance, pool, sewer, water and trash. Pet friendly community! The ultimate Florida lifestyle near sought after downtown Dunedin with its charming vibe and endless opportunities… restaurants, entertainment, breweries, shopping, festivals, Dunedin Golf Club, Pinellas Trail. Near to medical, easy access to airports and of course the famed Gulf beaches are your backyard playground! Your tropical paradise is waiting!
See the property and tour the dock. A licensed waterfront specialist will arrange your private showing.
Select a date
DUNEDIN, FL, 34698
Displayed by Blue Mar Real Estate Group Inc. — Licensed Florida Real Estate Broker (DBPR CQ1018554) · [email protected]
Listing courtesy of RE/MAX REALTEC GROUP INC via Stellar MLS
Last updated: 1/28/2026
© 2026 Stellar MLS. All rights reserved. The data relating to real estate for sale on this website comes in part from the Internet Data Exchange (IDX) program of Stellar MLS. Information is deemed reliable but not guaranteed and should be independently verified. All properties are subject to prior sale, change, or withdrawal.
IDX information is provided exclusively for consumers' personal, non-commercial use. It may not be used for any purpose other than to identify prospective properties consumers may be interested in purchasing.
Estimate your monthly payment for this waterfront property
$74,980 down
Estimated payments only. Actual rates and terms may vary.
 $445K
$445K7000 BEACH PLAZA 202
ST PETE BEACH, FL
Courtesy of EXP REALTY LLC via Stellar MLS
 $275K
$275K2400 FEATHER SOUND DRIVE 1136
CLEARWATER, FL
Courtesy of FUTURE HOME REALTY INC via Stellar MLS
 $390K
$390K546 PLAZA SEVILLE COURT 85
TREASURE ISLAND, FL
Courtesy of BHHS FLORIDA PROPERTIES GROUP via Stellar MLS
 $299K
$299K4775 COVE CIRCLE 203
ST PETERSBURG, FL
Courtesy of COMPASS FLORIDA LLC via Stellar MLS
 $289K
$289K2138 CHIANTI PLACE 142
PALM HARBOR, FL
Courtesy of SAHAR & ASSOCIATES REALTY via Stellar MLS
 $439K
$439K1401 GULF BOULEVARD 113
CLEARWATER BEACH, FL
Courtesy of CENTURY 21 COAST TO COAST via Stellar MLS