DockOnly™

The only MLS search built exclusively for boaters. Find your dock home.

Company

  • About
  • Contact
  • Blog

Search

  • By City
  • By County
  • Dockominiums

Services

  • Marine Services
  • Dock Builders
  • Find Contractors

For Agents

  • Become a Partner
  • Referral Program
  • Featured Listings

Legal

  • Privacy Policy
  • Terms of Use
  • MLS Compliance

© 2026 DockOnly™. All rights reserved.

DockOnly™ and Dock Score™ are trademarks of Blue Mar Real Estate Group Inc.

Blue Mar Real Estate Group Inc. — Licensed Florida Real Estate Broker

Blue Mar Real Estate Group Inc.

Licensed Florida Real Estate Broker · DBPR License CQ1018554

4000 Ponce De Leon Blvd, Suite 470, Coral Gables, FL 33146

[email protected]

Listing data is provided by participating Multiple Listing Services and is deemed reliable but not guaranteed. Each listing's MLS source and its required disclosures appear with that listing. Dock Score™ is a DockOnly.com rating and is not provided by or affiliated with any MLS or listing broker. NOAA chart data is public domain and for reference only — not for navigation. Full MLS Compliance

Equal Housing OpportunityEqual Housing Opportunity

This website complies with the Fair Housing Act. We do not discriminate on the basis of race, color, religion, sex, national origin, familial status, or disability.

DockOnly™Blue Mar Real Estate Group Inc. — Licensed Florida Real Estate BrokerBlue MarREAL ESTATE GROUPBlue Mar Real Estate Group Inc. — Licensed Florida Real Estate Broker
SearchMarketsDockominiums
SearchMarketsDockominiumsSaved
Real Estate Agents
Home
SearchSaved
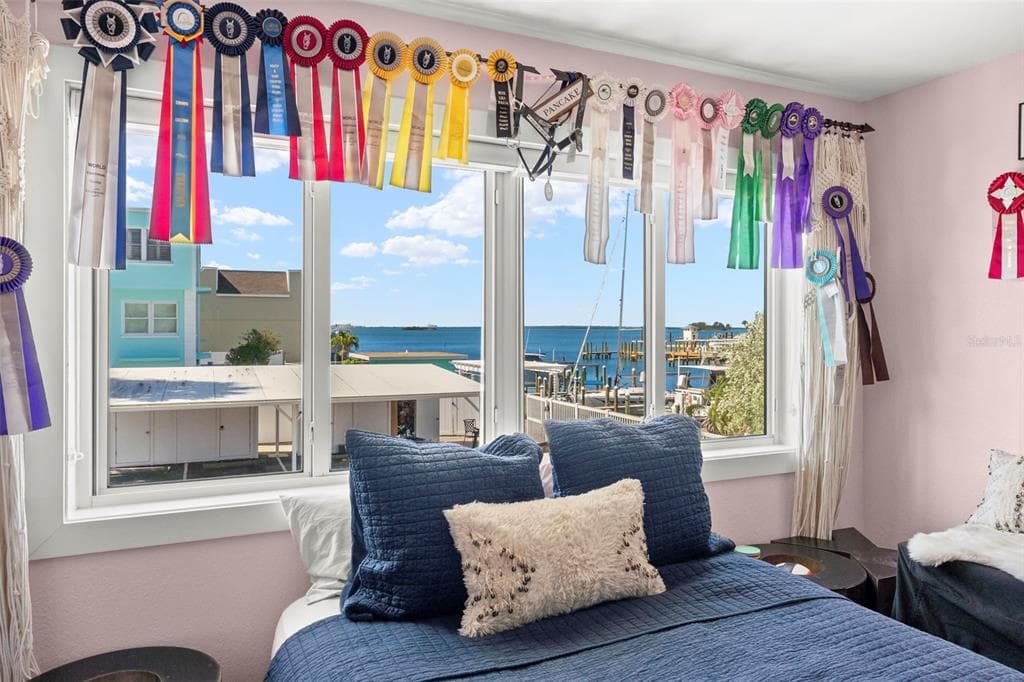
439 CAUSEWAY BOULEVARD photo 1
439 CAUSEWAY BOULEVARD photo 2
439 CAUSEWAY BOULEVARD photo 3
439 CAUSEWAY BOULEVARD photo 4
439 CAUSEWAY BOULEVARD photo 5
439 CAUSEWAY BOULEVARD photo 6
439 CAUSEWAY BOULEVARD photo 7
439 CAUSEWAY BOULEVARD photo 8
439 CAUSEWAY BOULEVARD photo 9
439 CAUSEWAY BOULEVARD photo 10
439 CAUSEWAY BOULEVARD photo 11
439 CAUSEWAY BOULEVARD photo 12
439 CAUSEWAY BOULEVARD photo 13
439 CAUSEWAY BOULEVARD photo 14
439 CAUSEWAY BOULEVARD photo 15
439 CAUSEWAY BOULEVARD photo 16
439 CAUSEWAY BOULEVARD photo 17
439 CAUSEWAY BOULEVARD photo 18
439 CAUSEWAY BOULEVARD photo 19
439 CAUSEWAY BOULEVARD photo 20
439 CAUSEWAY BOULEVARD photo 21
439 CAUSEWAY BOULEVARD photo 22
439 CAUSEWAY BOULEVARD photo 23
439 CAUSEWAY BOULEVARD photo 24
439 CAUSEWAY BOULEVARD photo 25
1 / 25
439 CAUSEWAY BOULEVARD
25 photos
439 CAUSEWAY BOULEVARD photo 2
439 CAUSEWAY BOULEVARD photo 3
439 CAUSEWAY BOULEVARD photo 4
439 CAUSEWAY BOULEVARD photo 5
+20

439 CAUSEWAY BOULEVARD

DUNEDIN, FL, 34698

Active

$3,750,000

439 CAUSEWAY BOULEVARD

DUNEDIN, FL, 34698

Active

$3,750,000

9

Bedrooms

9

Bathrooms

6,437 sqft

Living Area

1981

Year Built

$3,750,000Tour the dockSchedule a Showing
Navigation note: Navigation routes show the shortest mapped path to open water. A vessel taller than the binding bridge clearance may still reach open water via a longer alternate route that we don't currently map — verify navigability with a local captain or surveyor before relying on it.

16,021

Lot Size (sqft)

50

Days on Market

Dock Score™

DockOnly
66
Good

What shaped this score

✓Dock with boat lift for up to 27ft
✓Intracoastal
✓Bridge-free to bay & ocean
✓Fits boats up to ~50ft (est.)

DockOnly.com rating — not provided by the MLS or listing broker.

Dock & Water AccessMLS

Intracoastal Waterway📝 10K-lb boat lift📝 deep water

AI Aerial Imagery Detection

Dock DetectedBoat Lift DetectedSeawall DetectedDeep Water Indicators~43-57 ft dock

Detected by AI from open-source aerial mapping imagery and may not reflect current conditions. This information was not provided by the MLS or listing broker. Always verify dock infrastructure with the listing agent.

Navigation RouteDockOnly

Data sources: SFWMD AHED waterway polygons · FHWA National Bridge Inventory 2024 · Not provided by the MLS or listing broker.

Description

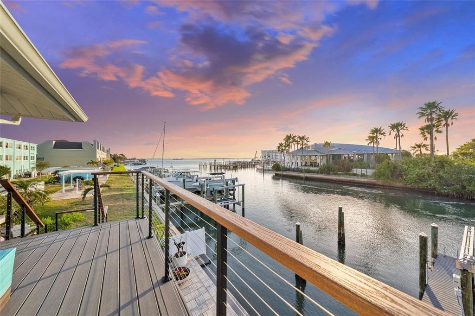
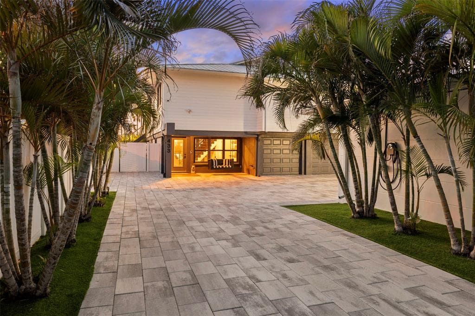
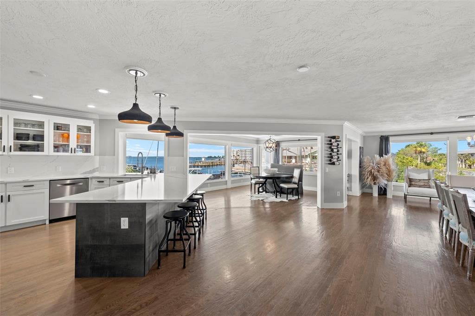
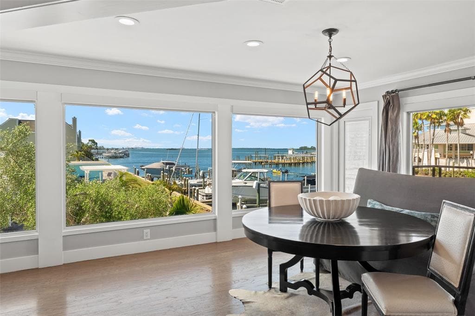
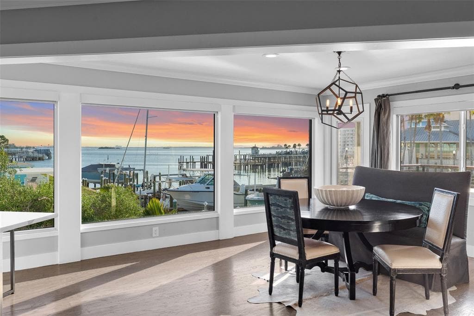
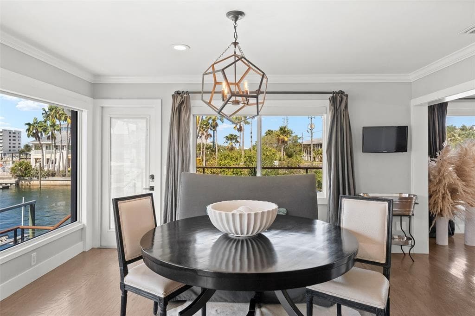
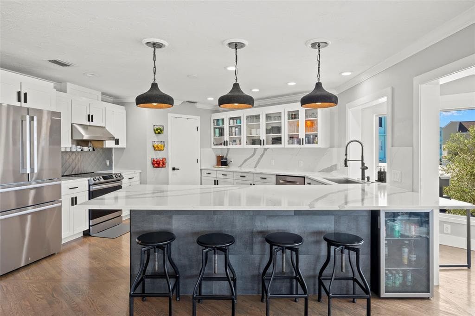
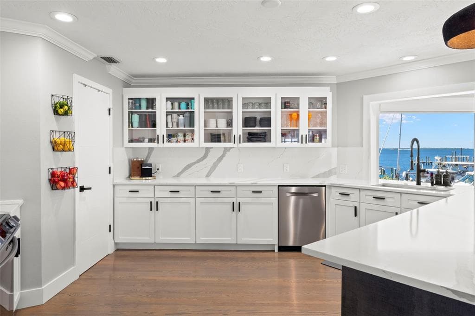
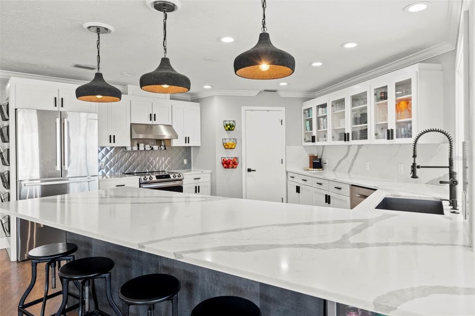
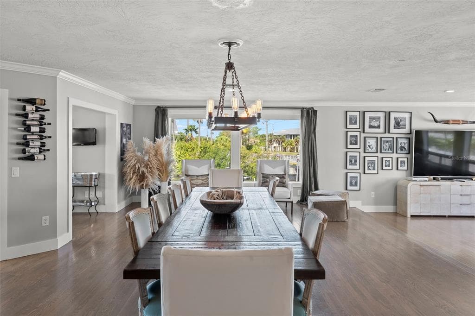
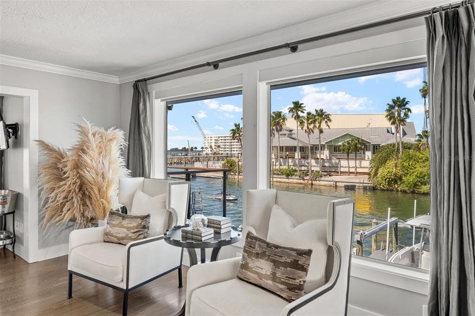
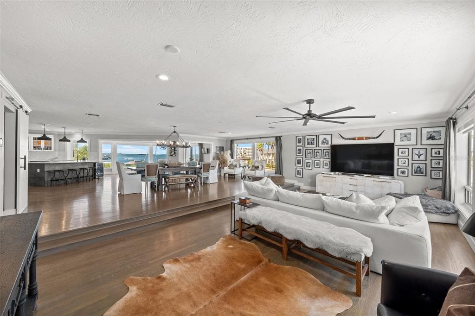
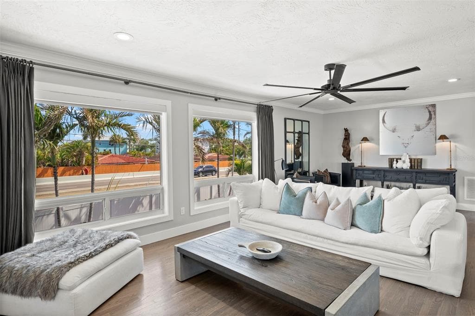
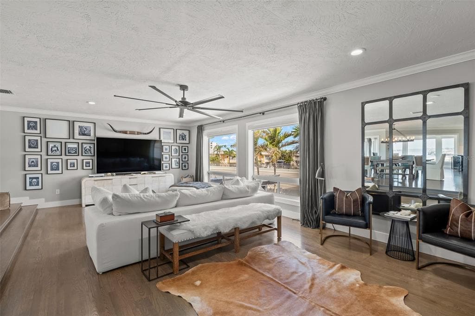
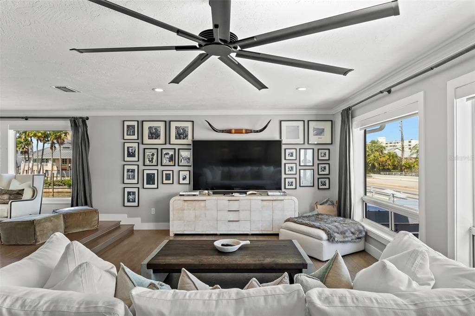
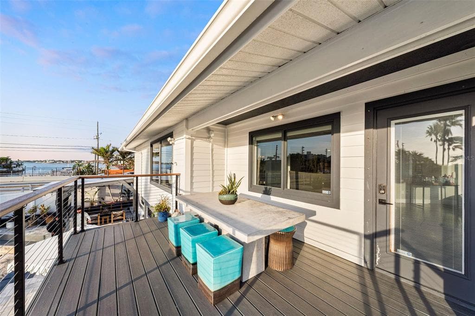
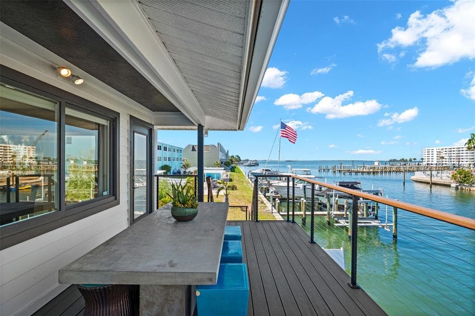
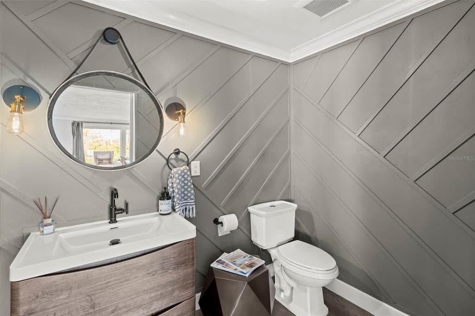
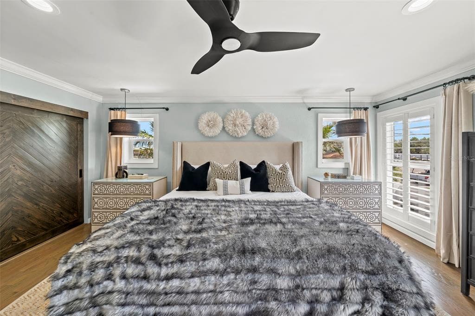
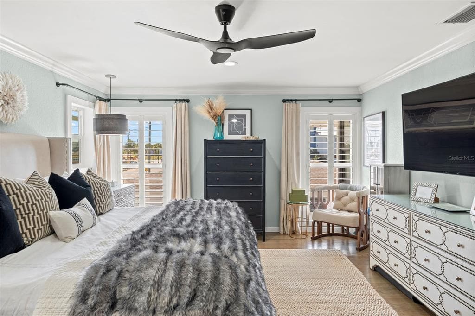
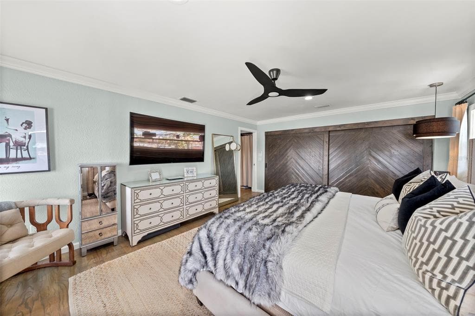
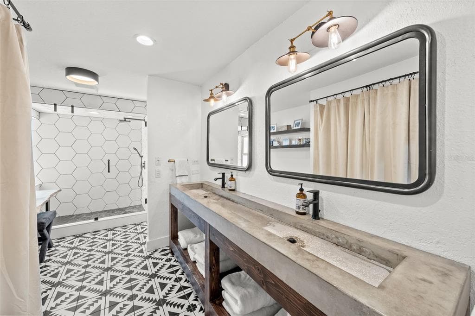
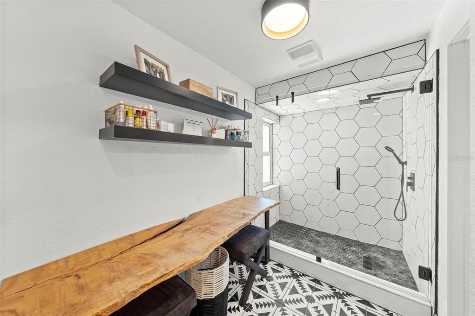
Poised along the iconic Dunedin Causeway, this irreplaceable waterfront estate represents a level of exclusivity rarely seen—standing as the only single-family residence on this world-renowned stretch. Uninterrupted Intracoastal panoramas, refined architectural character, and extraordinary mixed-use potential converge in a setting that is both prestigious and enduring. Zoned FX-M/Short Terms Rentals Approved, the property offers remarkable versatility, allowing for private residential living, boutique hospitality, or future redevelopment. The estate thoughtfully comprises a meticulously renovated main residence paired with an adjacent, income-producing triplex—creating an exceptional opportunity to generate immediate revenue while preserving long-term upside for a boutique hotel concept or curated commercial venture. This is a truly singular offering on the causeway. Beyond a galvanized gate and private pavered drive, the estate reveals itself with a commanding presence overlooking the Intracoastal Waterway. Across the water lies Marker 1 Marina, one of Tampa Bay’s premier marinas, neighboring restaurants and shops are within walking distance and the Pinellas Trail is only a block away, enhancing both the lifestyle appeal and long-term value of this location. The West Indies–inspired main residence has been masterfully reimagined with a focus on coastal sophistication and structural integrity, featuring high-impact windows and doors throughout. Interiors are curated with elevated design elements and bespoke finishes, beginning with an inviting entry level accented by exposed brick and a custom tempered-glass under-stair pet retreat. The GORGEOUSLY RENOVATED lower level unfolds into a private guest suite, complemented by a spa-caliber bath with a walk-in rain shower. A statement media and lounge space anchors the level, complete with custom wall treatments, a dramatic waterfall island, wet bar, and a specialty refrigeration system designed to craft perfectly formed bourbon ice spheres—an entertainer’s indulgence. An architectural staircase ascends to the primary living level, elevated at 16.35 feet, where natural light pours into an open-concept living and dining space framed by sweeping water views. The striking designer kitchen, featuring a custom pantry and seamless visual connection to the Intracoastal. The primary suite is a serene retreat, offering abundant light and a spa-inspired bath highlighted by a custom poured concrete vanity and generous wardrobe space. An expansive secondary suite provides flexibility for lounging or guest accommodations, complete with a renovated en-suite bath and walk-in closet. Outdoors, the estate transforms into a private coastal sanctuary. A HEATED SALTWATER pool and spa, complete with sun shelf and bubbler, overlook the Intracoastal, evoking a true resort. The expansive pavered entertaining terrace, enhanced by a cabana, offers ample space for curated outdoor living, while an upper-level balcony captures breathtaking western sunsets over the water. The NEW PRIVATE DOCK is equally impressive, featuring three deep-water slips accommodating vessels exceeding 40 feet, a BRAND NEW 10,000 lb boat lift, and dual jet ski lifts—delivering seamless access. This is more than a residence—it is a landmark waterfront estate on one of Dunedin’s most coveted stretches, where refined living, income-producing potential, and an elite boating lifestyle are brought together in one extraordinary offering.


Schedule a Showing

See the property and tour the dock. A licensed waterfront specialist will arrange your private showing.

Select a date

Location

DUNEDIN, FL, 34698

No price history available for this property.

Displayed by Blue Mar Real Estate Group Inc. — Licensed Florida Real Estate Broker (DBPR CQ1018554) · [email protected]

Listing courtesy of SMITH & ASSOCIATES REAL ESTATE via Stellar MLS

Last updated: 6/9/2026

© 2026 Stellar MLS. All rights reserved. The data relating to real estate for sale on this website comes in part from the Internet Data Exchange (IDX) program of Stellar MLS. Information is deemed reliable but not guaranteed and should be independently verified. All properties are subject to prior sale, change, or withdrawal.

IDX information is provided exclusively for consumers' personal, non-commercial use. It may not be used for any purpose other than to identify prospective properties consumers may be interested in purchasing.

Dock Score™

DockOnly
66
Good

What shaped this score

✓Dock with boat lift for up to 27ft
✓Intracoastal
✓Bridge-free to bay & ocean
✓Fits boats up to ~50ft (est.)

DockOnly.com rating — not provided by the MLS or listing broker.

FEMA Flood Zone AE
BFE: 10ft

Special Flood Hazard Area

View FEMA Flood Map →
Loading nearby marinas…
Loading nearby sandbars…

Mortgage Calculator

Estimate your monthly payment for this waterfront property

20%

$750,000 down

%
Principal & Interest$19,458/mo
Property Tax (est. ~1.2%, varies by county)$3,750/mo
Home Insurance (est.)$250/mo
Total Monthly Payment$23,458
Loan Amount: $3,000,000Rate: 6.75%
Get Pre-Qualified

Estimated payments only. Actual rates and terms may vary.

Similar Listings

770 182ND AVENUE E$3.4M

770 182ND AVENUE E

REDINGTON SHORES, FL

4 3 3,430 sqft

Courtesy of 1ST CLASS REAL ESTATE SUNCOAST via Stellar MLS

19 BAYFRONT COURT S$4.5M

19 BAYFRONT COURT S

ST PETERSBURG, FL

4 4 4,264 sqft

Courtesy of CM PLUS INC via Stellar MLS

1100 FRIENDLY WAY S$2.6M

1100 FRIENDLY WAY S

ST PETERSBURG, FL

5 4 4,283 sqft

Courtesy of MICHAEL SAUNDERS & COMPANY via Stellar MLS

534 CRYSTAL DRIVE$3.4M

534 CRYSTAL DRIVE

MADEIRA BEACH, FL

6 6 4,848 sqft

Courtesy of COASTAL PROPERTIES GROUP INTERNATIONAL via Stellar MLS

4086 13TH LANE NE$2.6M

4086 13TH LANE NE

ST PETERSBURG, FL

3 3 3,087 sqft

Courtesy of NEXTHOME LUXE COASTAL via Stellar MLS

582 JOHNS PASS AVENUE$3.5M

582 JOHNS PASS AVENUE

MADEIRA BEACH, FL

6 6 4,255 sqft

Courtesy of CENTURY 21 BEGGINS via Stellar MLS

Swipe or use arrows to see more