

Back to Search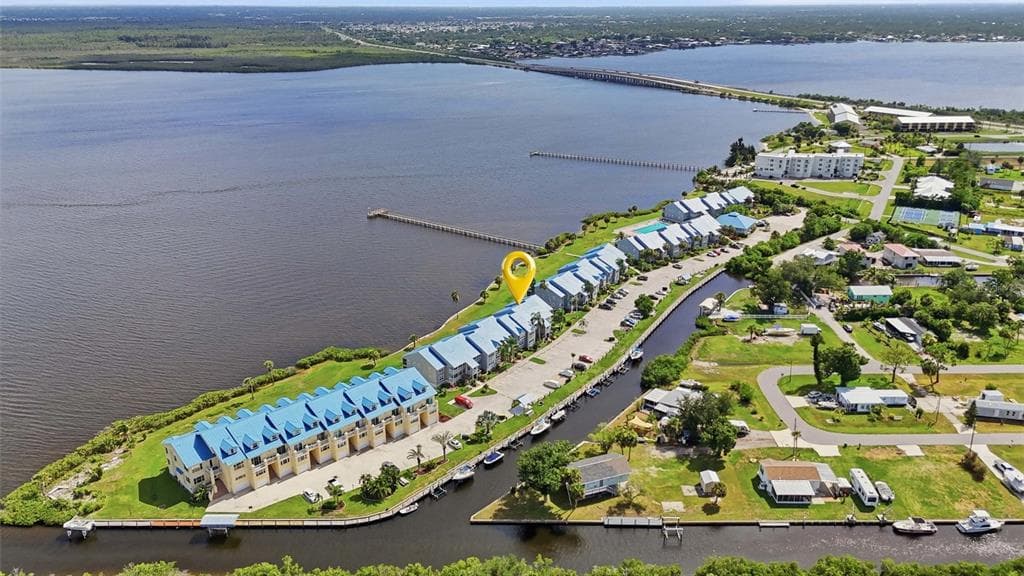
1 / 25
25 photos
+20
4410 WARREN AVENUE 412
PORT CHARLOTTE, FL, 33953
Active$182,900
4410 WARREN AVENUE 412
PORT CHARLOTTE, FL, 33953
Active$182,900
1
Bedrooms
1
Bathrooms
798 sqft
Living Area
1989
Year Built
PORT CHARLOTTE, FL, 33953
Active$182,900
PORT CHARLOTTE, FL, 33953
Active$182,900
1
Bedrooms
1
Bathrooms
798 sqft
Living Area
1989
Year Built
$688
HOA / Monthly
0
Days on Market
Data sources: SFWMD AHED waterway polygons · FHWA National Bridge Inventory 2024 · Not provided by the MLS or listing broker.
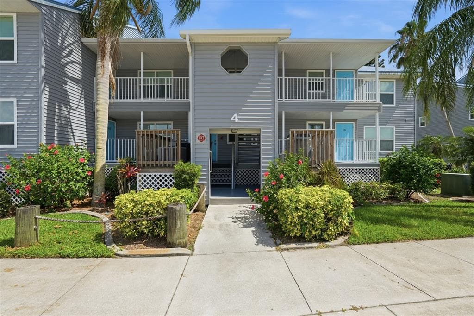
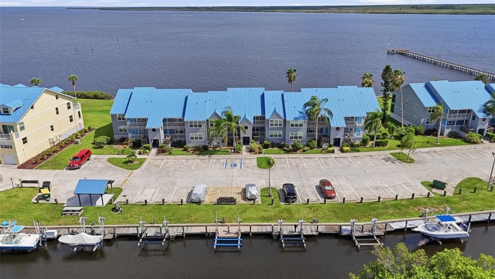
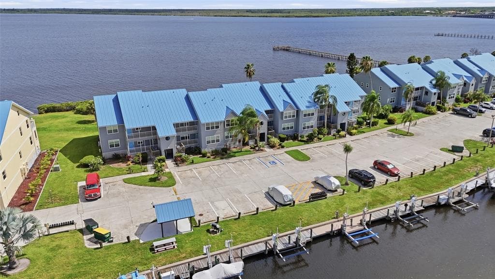
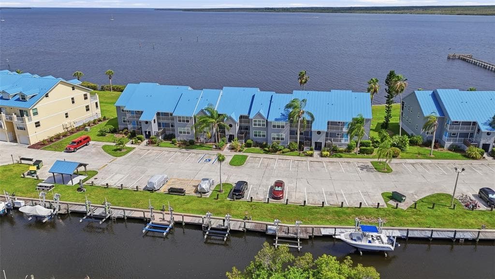
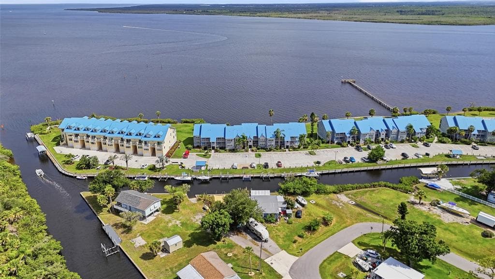
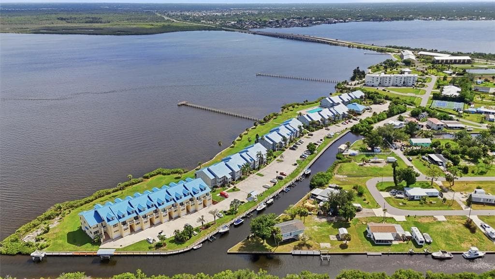
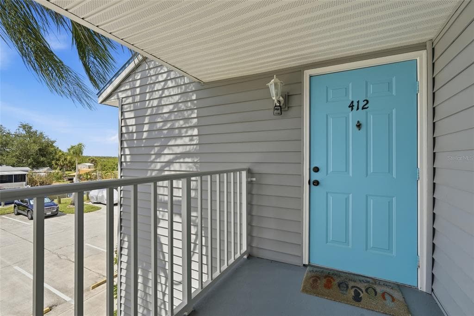
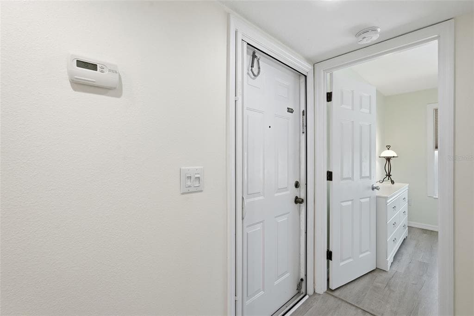
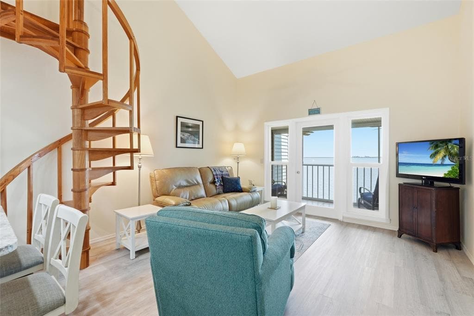
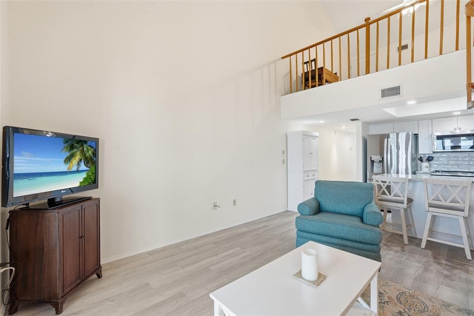
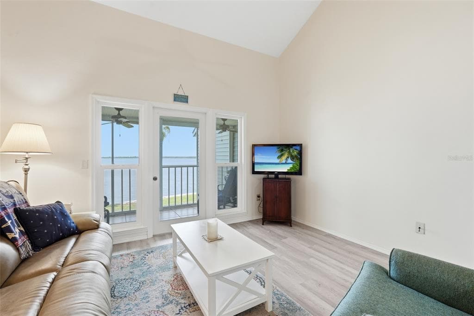
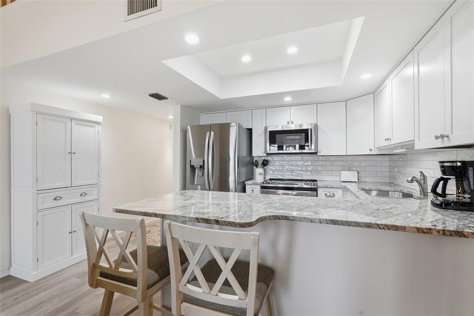
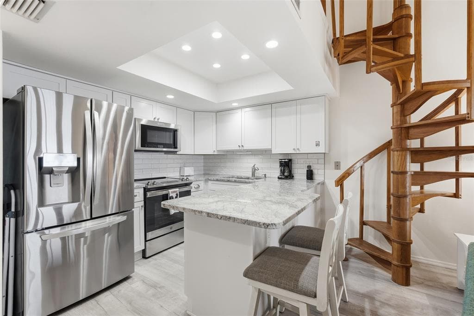
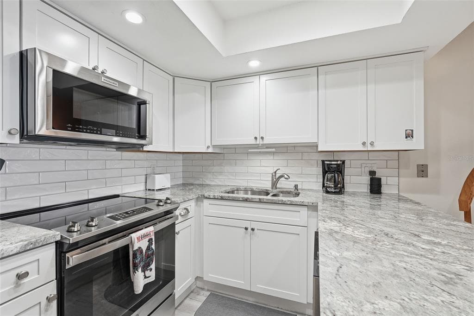
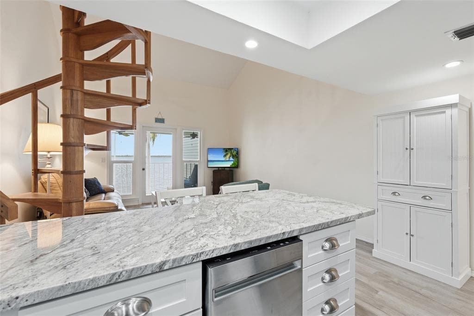
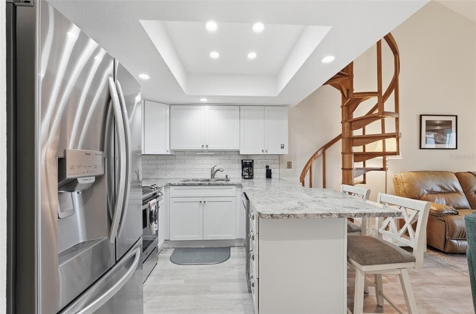
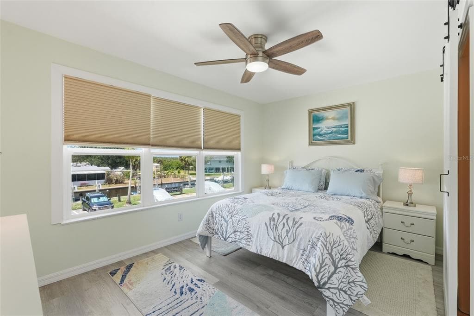
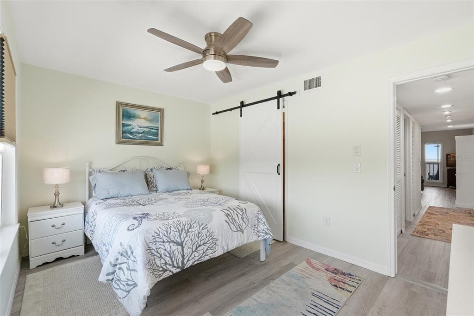
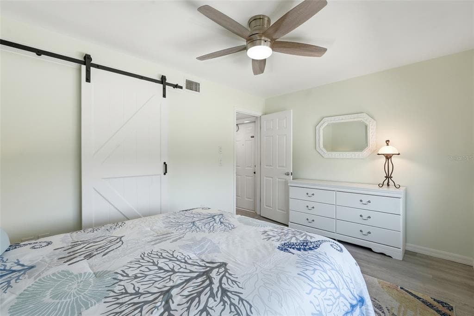
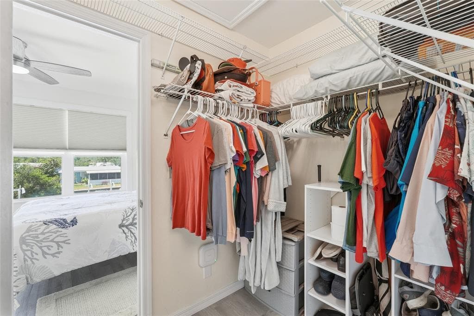
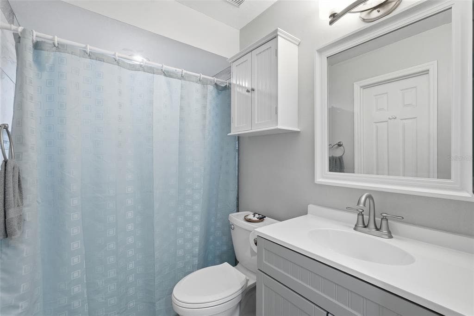
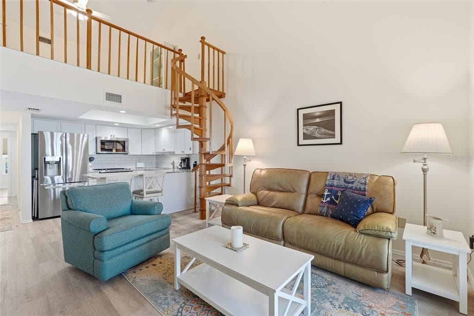
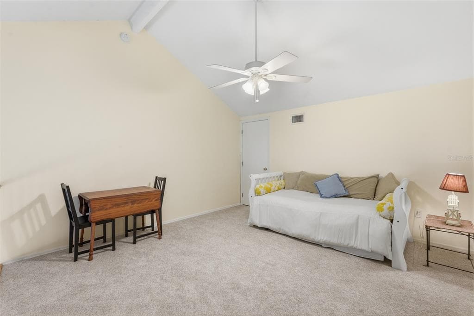
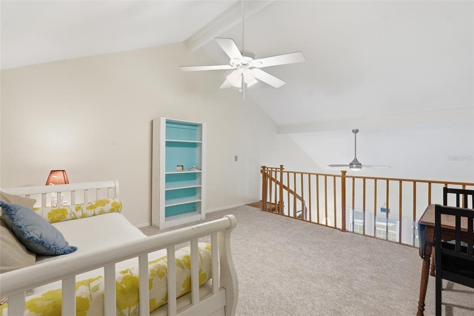
Welcome to your own WATERFRONT retreat in the highly sought-after gated community of Harbor Village in Port Charlotte! This COMPLETELY UPDATED & TURNKEY one-bedroom, one-bathroom + LOFT condo offers the perfect combination of comfort, style & low-maintenance living, making it ideal for year-round residents, snowbirds, or anyone seeking a relaxing Florida getaway. Designed w/ both comfort & functionality in mind, the thoughtfully crafted floor plan makes exceptional use of every square foot, creating an open, bright & inviting living space. The all-NEW kitchen is sure to impress, showcasing white wood cabinetry, elegant granite countertops, classic subway tile backsplash, & NEW stylish tray ceiling accented w/ recessed lighting. A spacious breakfast bar provides the perfect spot for casual dining or gathering w/ family & friends, while the NEW sink/faucet complete the space. Designed w/ both style & functionality in mind, this stunning kitchen is ideal for everything from everyday living to effortless entertaining. The spacious primary bedroom is a peaceful retreat, featuring large windows that frame tranquil canal views & fill the room w/ an abundance of natural light. A NEW ceiling fan enhances year-round comfort, while the generously sized walk-in closet (with shelving), beautifully accented by a stylish barn door, offers both ample storage & a touch of modern farmhouse charm. Just beyond the walk-in closet, you'll discover the beautifully RENOVATED bathroom, thoughtfully updated w/ modern finishes throughout. This stylish space features a NEW Vanity*Toilet*Walk-in shower*Fixtures*Contemporary Lighting & *Tile flooring creating a fresh, spa-like atmosphere. Perfectly positioned between the kitchen & living room, the beautifully crafted wood spiral staircase serves as both a striking architectural feature & a gateway to the versatile loft overlooking the main living area. This inviting space is finished w/plush carpeting & a ceiling fan, making it ideal as a home office, media room or additional living area. The loft also includes a spacious walk-in attic storage area that is already plumbed for a future bathroom, offering incredible potential for expansion. If additional sleeping space is desired, the loft can easily be enclosed to create a private 2nd bedroom while still leaving room to customize the space to fit your lifestyle. Step through the oversized HURRICANE IMPACT RESISTANT glass door onto your private balcony & be greeted by breathtaking panoramic views of the MYAKKA RIVER & CHARLOTTE HARBOR. Wake up each morning to tranquil harbor views as you sip your coffee on the private lanai, where gentle breezes and the peaceful waterfront setting provide the perfect start to your day. Other recent updates include hurricane impact windows, NEW interior paint, NEW interior doors, NEW baseboards, NEW tray ceiling in kitchen, NEW lighting, NEW fans (except loft) & NEW luxury vinyl flooring throughout! Enjoy resort-style living with an impressive array of amenities, including a heated Olympic-size pool w/ expansive sun deck overlooking the water, a clubhouse w/ a social area, fitness center, tennis/pickleball courts, fishing pier, first-come, first-served boat docks, boat & RV storage & community grilling areas. Recent community improvements include new roofs/siding, while the HOA fees conveniently cover cable TV, internet & water. This waterfront community is the perfect place to enjoy the very best of the coastal lifestyle!
See the property and tour the dock. A licensed waterfront specialist will arrange your private showing.
Select a date
PORT CHARLOTTE, FL, 33953
Displayed by Blue Mar Real Estate Group Inc., Licensed Florida Real Estate Broker (DBPR CQ1018554) · [email protected]
Listing courtesy of RE/MAX PALM REALTY via Stellar MLS
Last updated: 7/21/2026
© 2026 Stellar MLS. All rights reserved. The data relating to real estate for sale on this website comes in part from the Internet Data Exchange (IDX) program of Stellar MLS. Information is deemed reliable but not guaranteed and should be independently verified. All properties are subject to prior sale, change, or withdrawal.
IDX information is provided exclusively for consumers' personal, non-commercial use. It may not be used for any purpose other than to identify prospective properties consumers may be interested in purchasing.
Estimate your monthly payment for this waterfront property
$36,580 down
Estimated payments only. Actual rates and terms may vary.
 $129,900
25225 RAMPART BOULEVARD 2203
PUNTA GORDA, FL
Courtesy of ALLISON JAMES ESTATES & HOMES via Stellar MLS
 $190,000
7438 PALM ISLAND DRIVE 3721
PLACIDA, FL
Courtesy of PALM ISLAND PROPERTIES INC via Stellar MLS
 $187,900
2700 MAGDALINA DRIVE 2B
PUNTA GORDA, FL
Courtesy of ELITE EDGE FL REALTY via Stellar MLS
 $147,000
25225 RAMPART BOULEVARD 1207
PUNTA GORDA, FL
Courtesy of EXIT KING REALTY via Stellar MLS
 $154,900
1217 AQUI ESTA DRIVE 5
PUNTA GORDA, FL
Courtesy of POOLE REALTY GROUP, LLC via Stellar MLS
 $144,697
23465 HARBORVIEW ROAD 235
PUNTA GORDA, FL
Courtesy of RE/MAX PALM REALTY via Stellar MLS