

450 TREASURE ISLAND CAUSEWAY 201
Treasure Island, FL, 33706
Active$275,000
450 TREASURE ISLAND CAUSEWAY 201
Treasure Island, FL, 33706
Active$275,000
2
Bedrooms
2
Bathrooms
1,308 sqft
Living Area
1974
Year Built
$865
HOA / Monthly
34
Days on Market
Dock & Water AccessMLS
Data sources: SFWMD AHED waterway polygons · FHWA National Bridge Inventory 2024 · Not provided by the MLS or listing broker.
Description
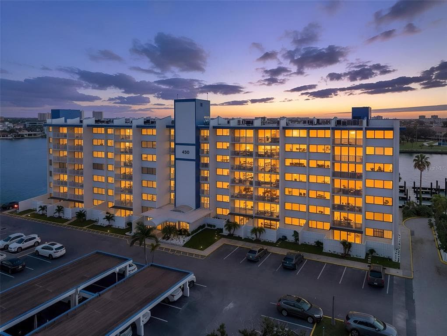
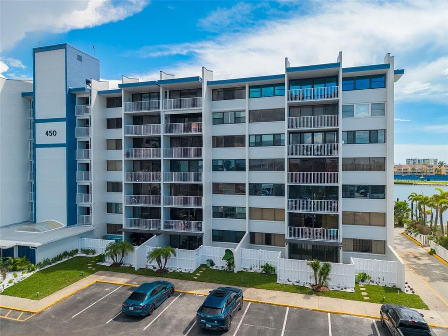
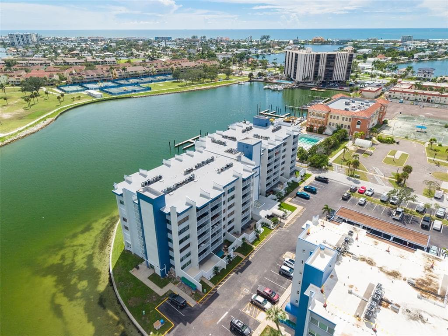
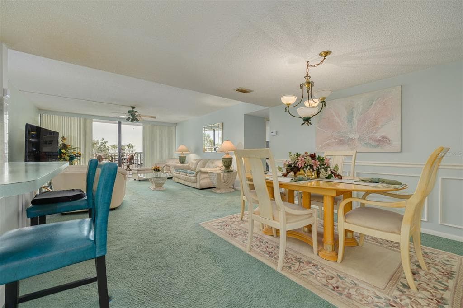
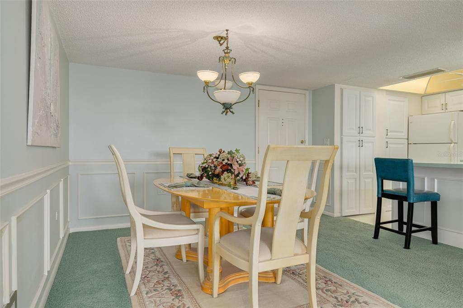
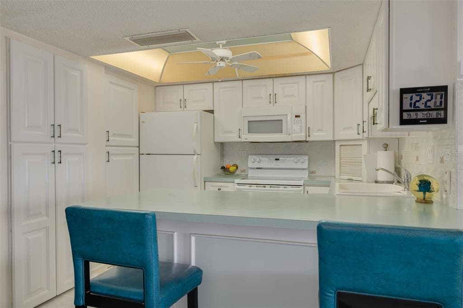
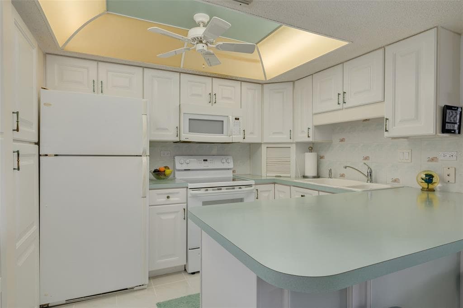
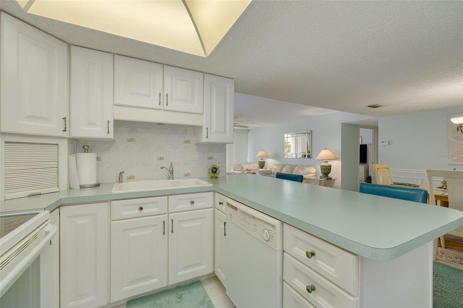
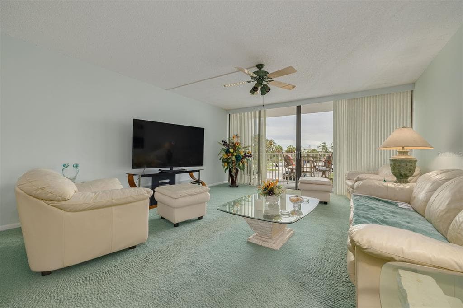
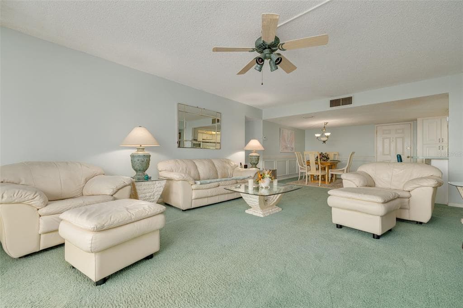
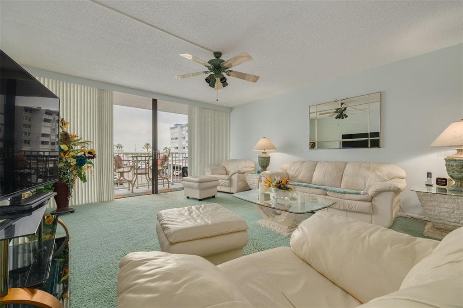
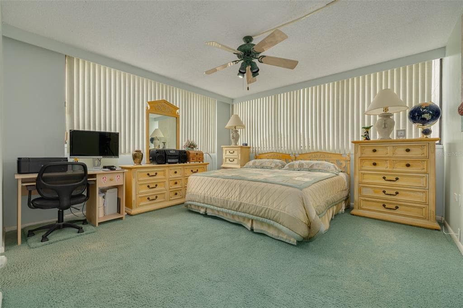
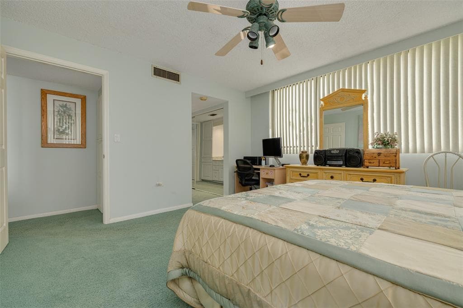
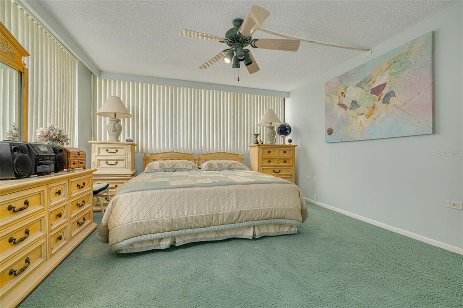
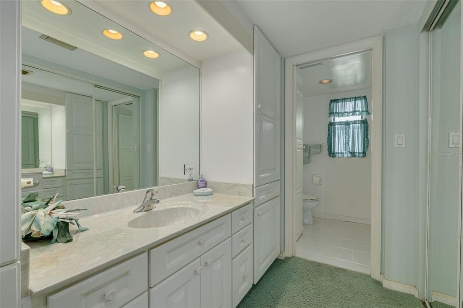
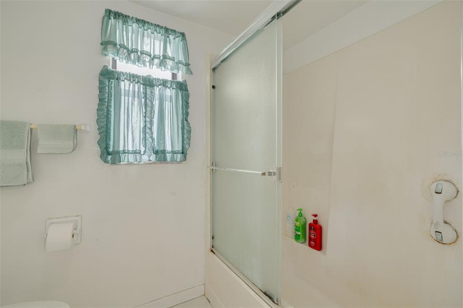
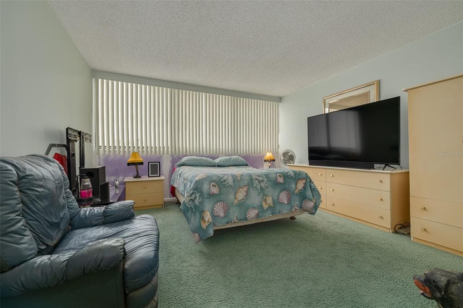
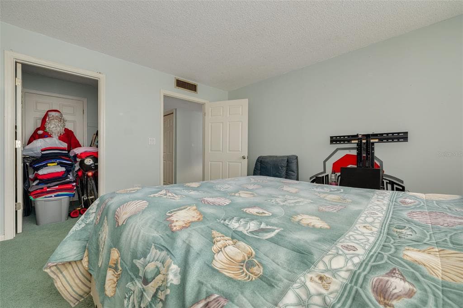
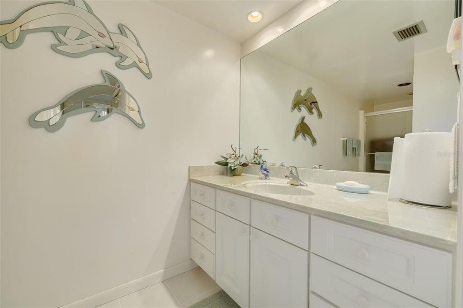
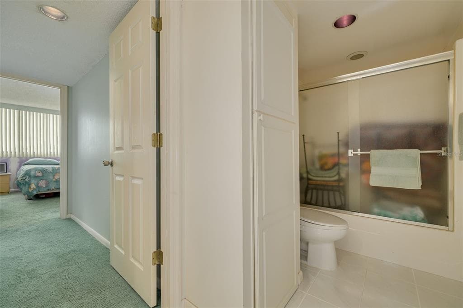
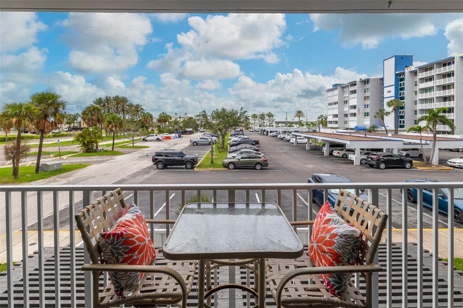
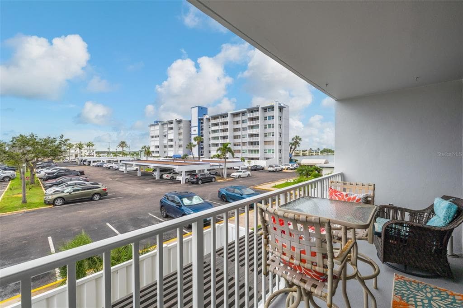
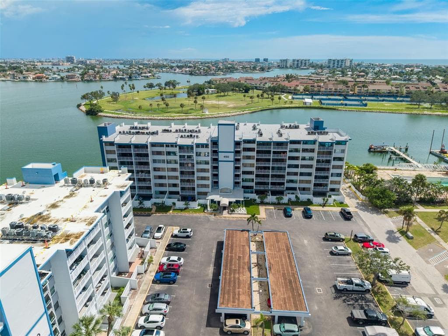
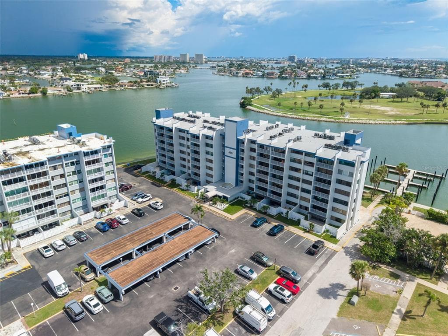
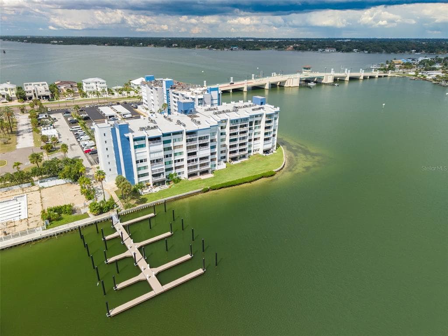
Welcome to your slice of paradise in beautiful Treasure Island! This 2-bedroom, 2-bathroom waterfront condo offers the perfect blend of comfort, convenience, and coastal living. Enjoy partial ocean views from your private balcony—an ideal spot to relax and take in the sea breeze. The building features elevator access, making it easy to reach your unit, along with the benefit of two assigned parking spaces. Inside, you’re greeted by a bright and open floor plan, with the dining area to the right and the kitchen to the left upon entry. The kitchen is well-equipped with a pantry, breakfast bar, dual sinks, and a ceiling fan—perfect for both everyday living and entertaining. The spacious living room boasts sliding glass doors that lead out to the large balcony, creating seamless indoor-outdoor living. The split-bedroom layout offers privacy, with both bedrooms generously sized and filled with natural light. The primary suite includes an en-suite bathroom and dual built-in closets, while the second bathroom serves as a common bath. A laundry closet is also located within the unit for added convenience. Located next door, The Club at Treasure Island is currently undergoing renovations but has previously featured a swimming pool, tiki bar, restaurant and lounge, boat slips, six clay tennis courts, a fitness center, and a premier event and wedding venue. Once complete, access will be available via a separate membership, offering resort-style amenities just steps away. Situated close to some of Florida’s top-rated beaches, dining, shopping, and local attractions, this condo is a fantastic opportunity to enjoy the best of Treasure Island living. Don’t miss your chance to own a waterfront retreat in one of the Gulf Coast’s most desirable locations!
Schedule a Showing
See the property. A licensed waterfront specialist will arrange your private showing.
Select a date
Location
Treasure Island, FL, 33706
Displayed by Blue Mar Real Estate Group Inc., Licensed Florida Real Estate Broker (DBPR CQ1018554) · [email protected]
Listing courtesy of KELLER WILLIAMS REALTY- PALM HARBOR via Stellar MLS
Last checked: 18 minutes ago
Listing updated: October 18, 2026
© 2026 Stellar MLS. All rights reserved. The data relating to real estate for sale on this website comes in part from the Internet Data Exchange (IDX) program of Stellar MLS. Information is deemed reliable but not guaranteed and should be independently verified. All properties are subject to prior sale, change, or withdrawal.
IDX information is provided exclusively for consumers' personal, non-commercial use. It may not be used for any purpose other than to identify prospective properties consumers may be interested in purchasing.
Mortgage Calculator
Estimate your monthly payment for this waterfront property
$55,000 down
Estimated payments only. Actual rates and terms may vary.


