

4514 STICKLEY COURT
Palmetto, FL, 34221
Active$885,000
4514 STICKLEY COURT
Palmetto, FL, 34221
Active$885,000
3
Bedrooms
3
Bathrooms
3,161 sqft
Living Area
2018
Year Built
9,932
Lot Size (sqft)
$1,560
HOA / Quarterly
17
Days on Market
Dock & Water AccessMLS
Canal WidthDockOnly
At the dock
County parcel dataSingle measurement at the dock · width variation along the canal not yet available
Measured perpendicular from this parcel's waterfront edge to the parcel directly across the canal, using surveyed county GIS boundaries. Multiple waterfront edges detected (corner lot or dual frontage); reported value is the widest; verify with the listing agent.
Will it turn around?
Up to 98 ft
Easy
handling
98–131 ft
Fits
with care
131–151 ft
Tight
(back-in)
Boats over 151 ft typically back in/out rather than turning here. Clear channel ≈ 197 ft with boats moored both sides (~13 ft per side for dock + beam). Wide-beam yachts need the upper end of each range.
Data sources: SFWMD AHED waterway polygons · FHWA National Bridge Inventory 2024 · Not provided by the MLS or listing broker.
Description
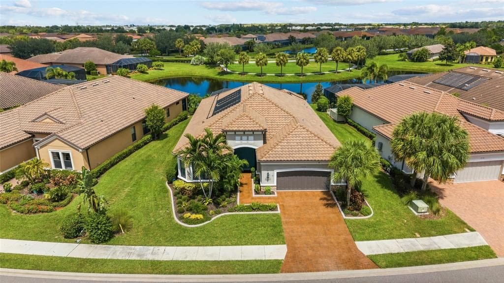
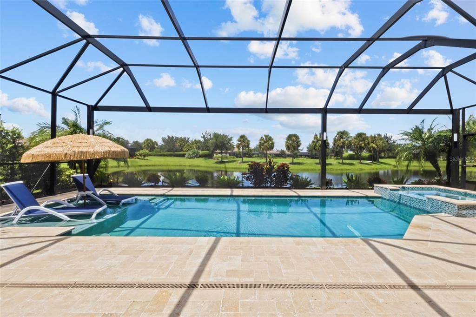
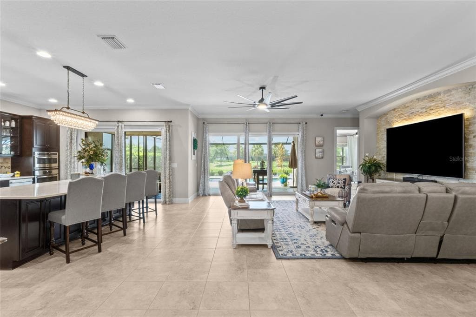
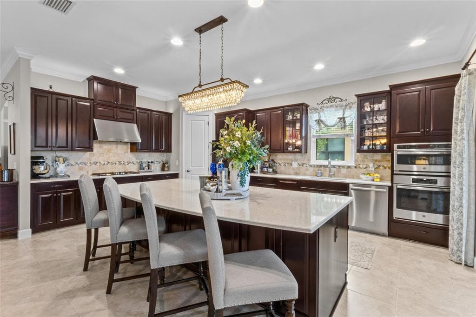
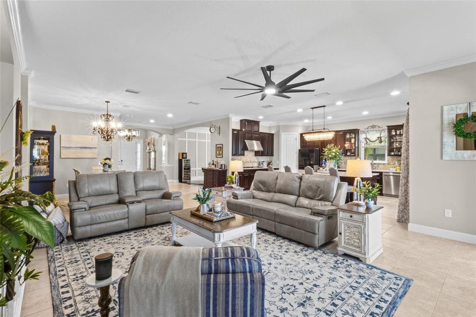
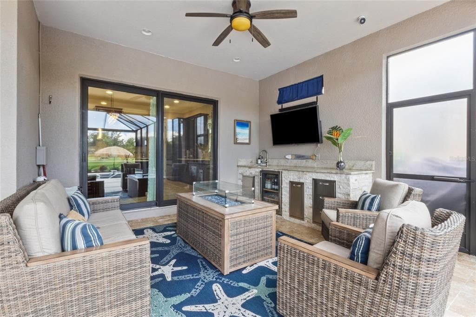
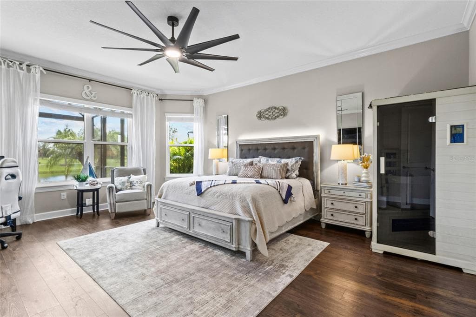
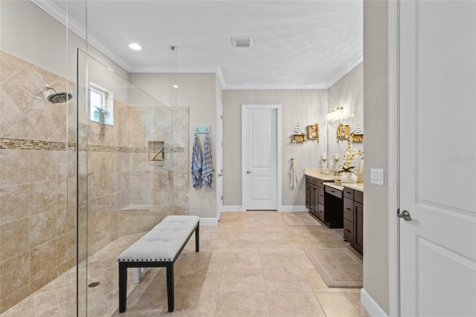
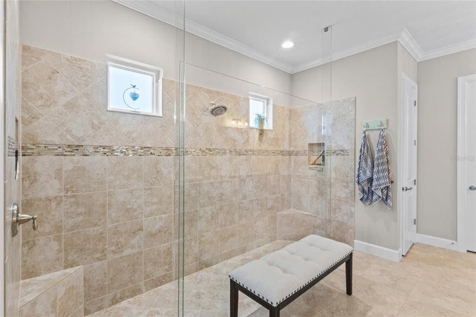
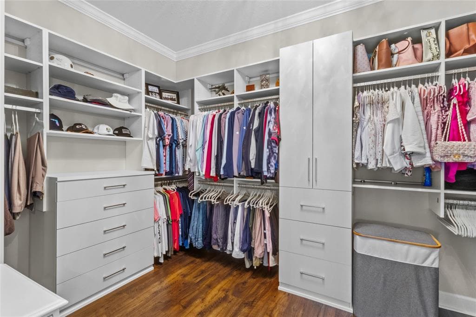
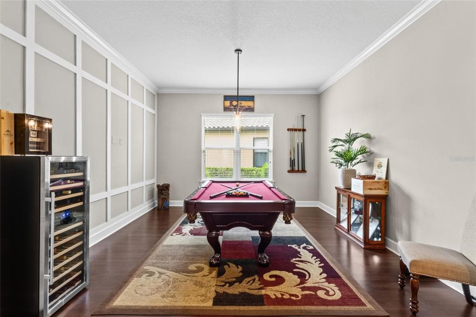
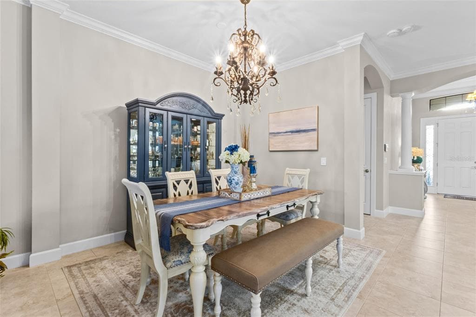
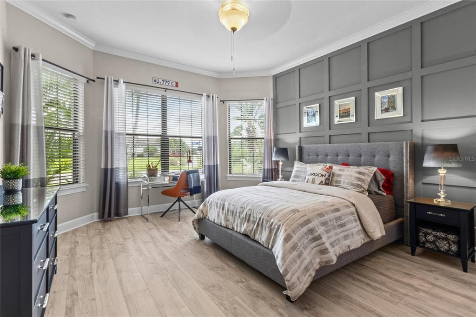
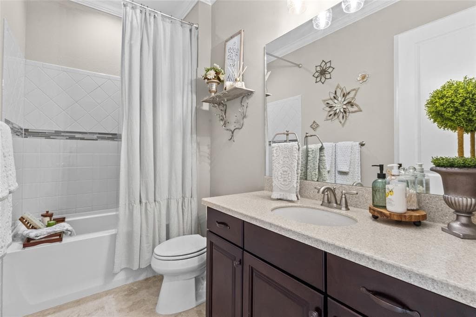
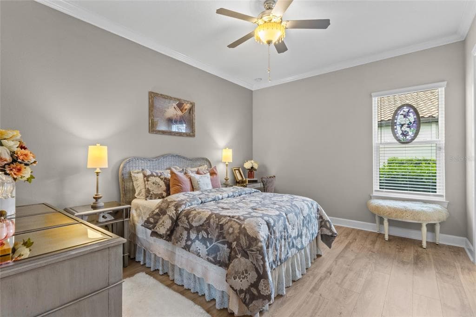
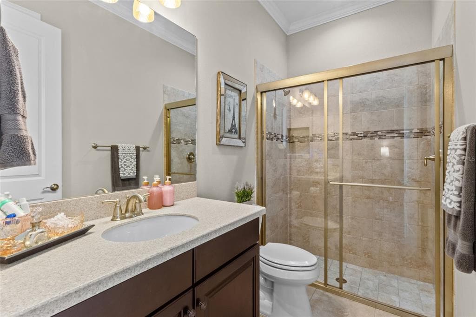
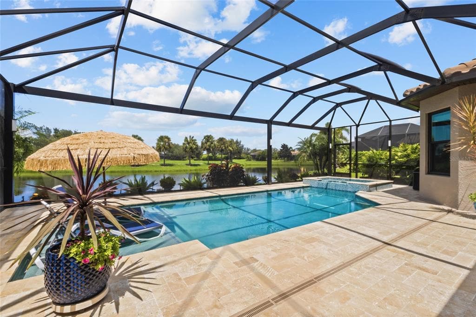
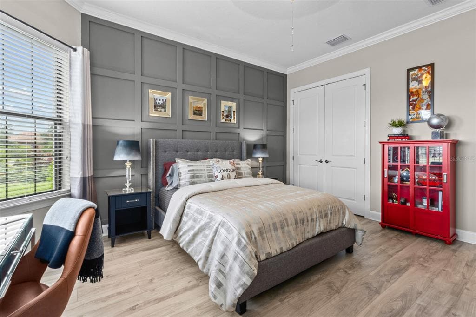
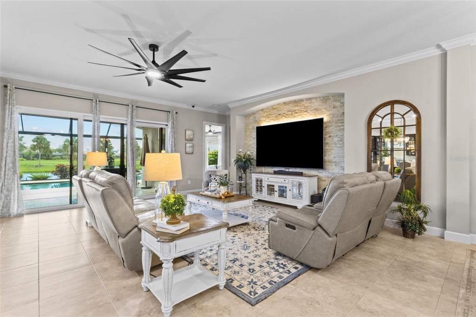
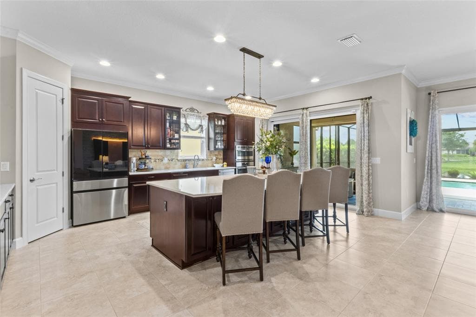
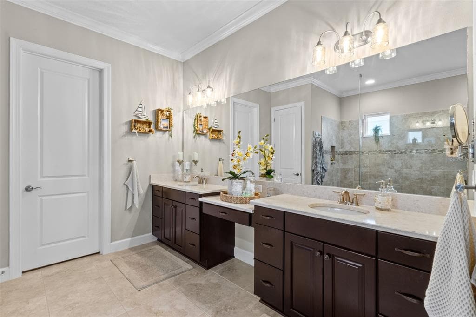
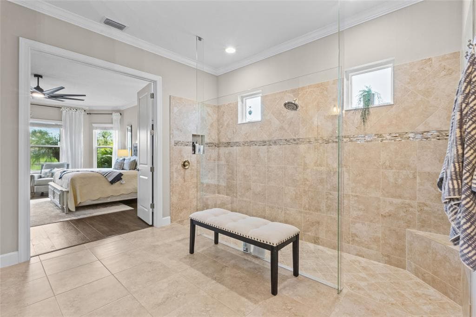
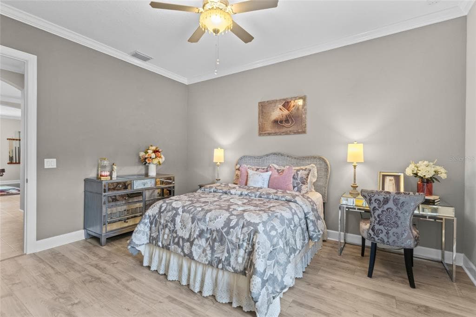
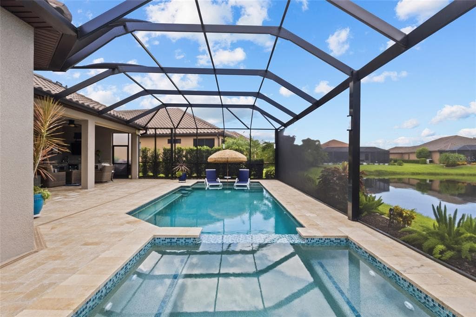
THERE ARE WATER VIEWS—AND THEN THERE IS THIS ONE. From the moment you step inside, your gaze is drawn to the pool, sparkling water, and the peaceful Florida landscape beyond. Beautifully positioned along one of Artisan Lakes Esplanade's impressive ponds, this exceptional Pallazio feels connected to the outdoors, with a panoramic screen that nearly disappears and keeps the water beautifully present. Built in 2018 and spanning 3,163 square feet, the residence features three bedrooms, three full baths, and a spacious den, balancing open gathering spaces with privacy for owners and guests. Double entry doors open to a light-filled interior enhanced by crown molding, tray ceilings, and refined architectural details. The water isn't reserved for the lanai—it becomes part of the interior experience, with broad sightlines extending from the great room, dining area, and kitchen through the pool to the pond beyond. The kitchen features quartz countertops, abundant cabinetry, stainless-steel appliances, and an oversized island with additional storage and seating—equally suited to morning coffee, casual meals, or gathering with friends. An under-sink hot-water system adds convenience, while the open design keeps the kitchen connected to the living spaces and view beyond. The primary suite offers tranquil water views, a walk-in closet with high-end custom cabinetry, and an en-suite bath with dual vanities and an oversized walk-in shower. Two additional bedrooms and baths welcome family and guests, while custom board-and-batten detailing adds character to a guest suite and spacious den. Then the doors open—and the home takes on an entirely different personality. The covered lanai transitions to an expansive pool deck centered around a solar-heated saltwater pool with space for lounging, dining, and entertaining. Color-changing LED lighting transforms the setting after sunset, while the panoramic screen preserves the wide pond view. An additional covered outdoor living area may quickly become the favorite room of the house. An expansive built-in wet bar and beverage center finished with granite and marble make entertaining effortless—watch the game, gather with friends, or simply settle in as evening light moves across the water. An electric roll-down hurricane screen and impact-resistant glass provide added protection and peace of mind, while an exterior generator inlet is in place for convenient connection of a compatible portable generator. Enhanced storage and thoughtful improvements complement the home's livability. Perhaps that is what makes this property so memorable. It isn't simply the Pallazio floor plan, pool, or water view. It's how they all come together. Morning coffee overlooking the pond. Afternoons between the pool and lanai. Friends gathered around the outdoor bar. Quiet evenings as the water catches the last light of the day. The lifestyle continues throughout Artisan Lakes Esplanade, where resort-style amenities create plenty of ways to be active, social, or simply unwind. Residents enjoy a resort-style pool, clubhouse, fitness and wellness opportunities, pickleball, gathering spaces, dog parks, walking trails, and a full calendar of social activities. Convenient access to I-75 and I-275 places Sarasota, St. Petersburg, Tampa, Gulf Coast beaches, airports, dining, shopping, and entertainment within easy reach. This Pallazio is a Florida water-view retreat designed for the moments buyers hope to find when they move here.
Schedule a Showing
See the property. A licensed waterfront specialist will arrange your private showing.
Select a date
Location
Palmetto, FL, 34221
Displayed by Blue Mar Real Estate Group Inc., Licensed Florida Real Estate Broker (DBPR CQ1018554) · [email protected]
Listing courtesy of MORGANDO REALTY SERVICES, LLC via Stellar MLS
Last checked: 8 hours ago
Listing updated: September 25, 2026
© 2026 Stellar MLS. All rights reserved. The data relating to real estate for sale on this website comes in part from the Internet Data Exchange (IDX) program of Stellar MLS. Information is deemed reliable but not guaranteed and should be independently verified. All properties are subject to prior sale, change, or withdrawal.
IDX information is provided exclusively for consumers' personal, non-commercial use. It may not be used for any purpose other than to identify prospective properties consumers may be interested in purchasing.
Mortgage Calculator
Estimate your monthly payment for this waterfront property
$177,000 down
Estimated payments only. Actual rates and terms may vary.


