

1 / 25
25 photos
+20
455 RIVERFRONT DRIVE A104
PALM COAST, FL, 32137
Active$974,000
455 RIVERFRONT DRIVE A104
PALM COAST, FL, 32137
Active$974,000
3
Bedrooms
3
Bathrooms
2,167 sqft
Living Area
2024
Year Built
PALM COAST, FL, 32137
Active$974,000
PALM COAST, FL, 32137
Active$974,000
3
Bedrooms
3
Bathrooms
2,167 sqft
Living Area
2024
Year Built
161
Days on Market
Data sources: SFWMD AHED waterway polygons · FHWA National Bridge Inventory 2024 · Not provided by the MLS or listing broker.
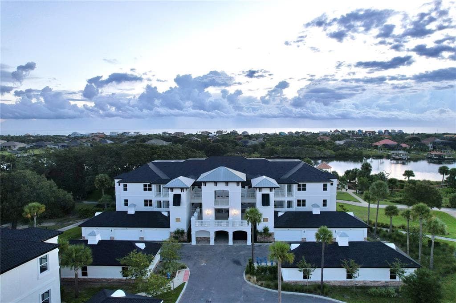
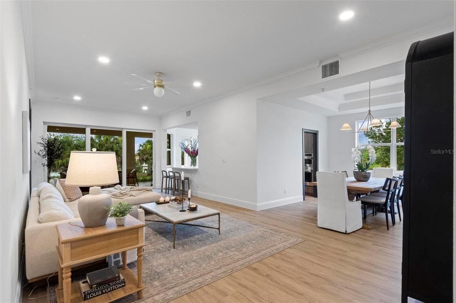
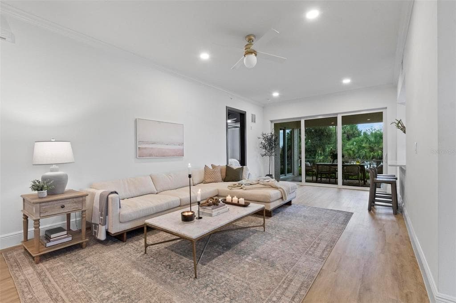
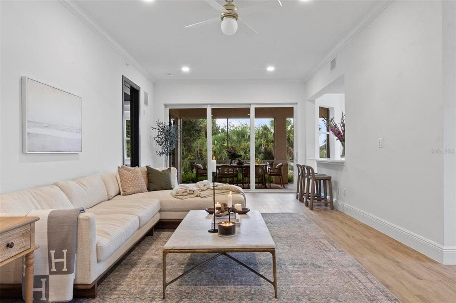
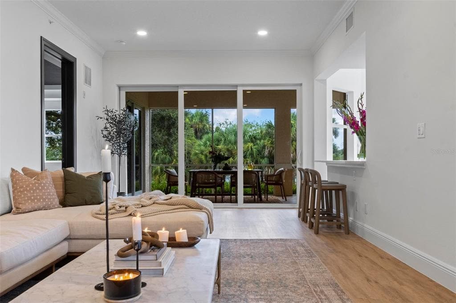
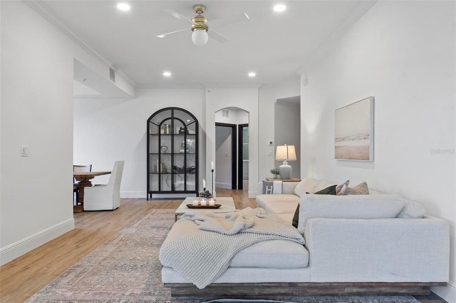
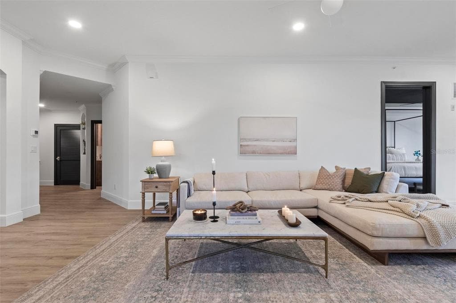
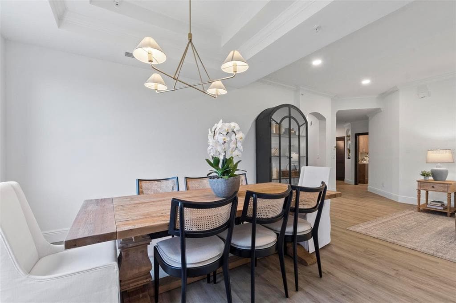
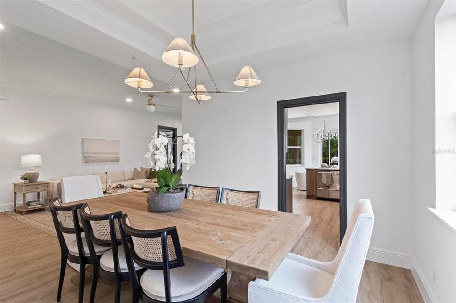
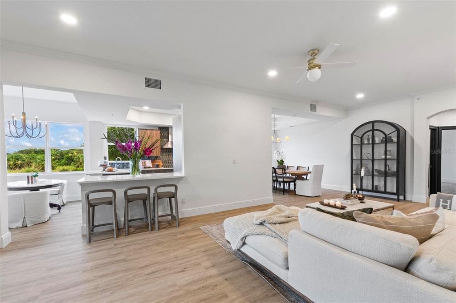
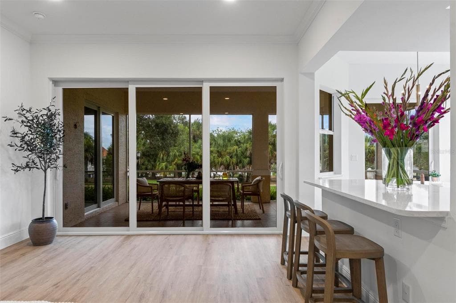
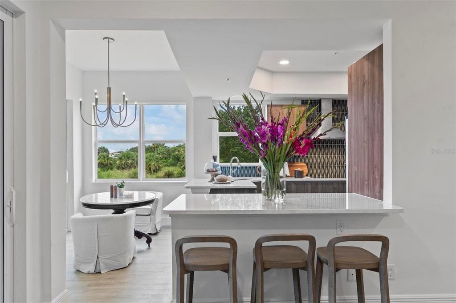
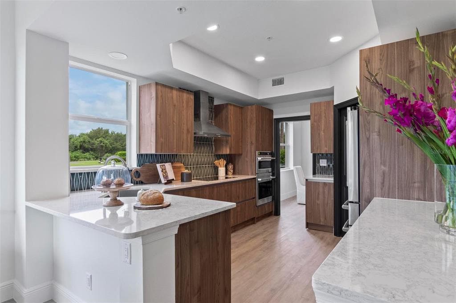
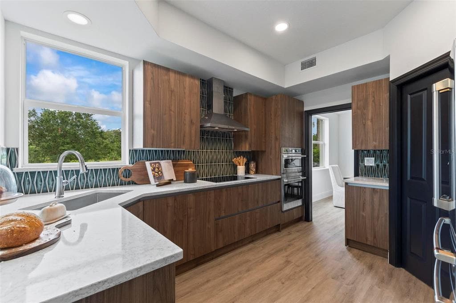
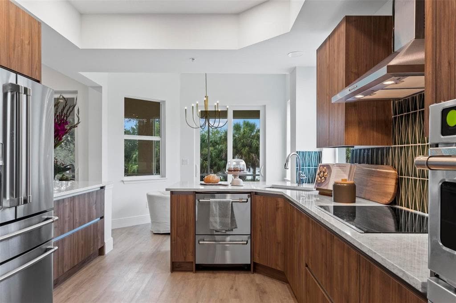
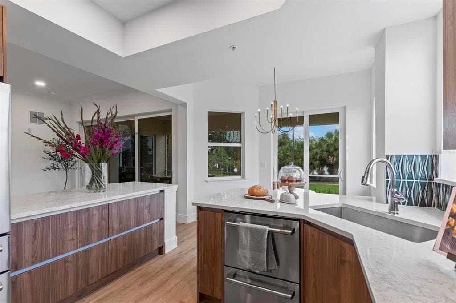
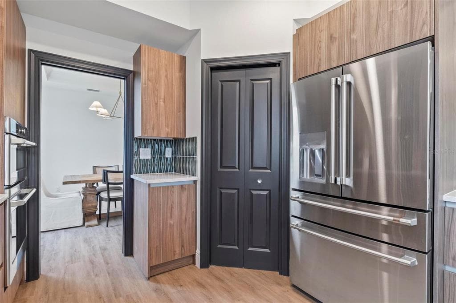
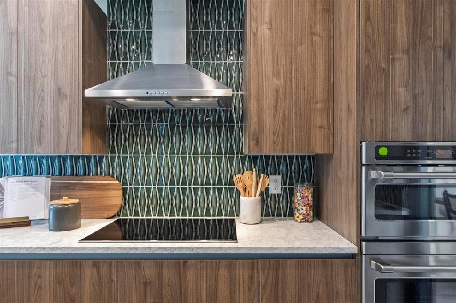
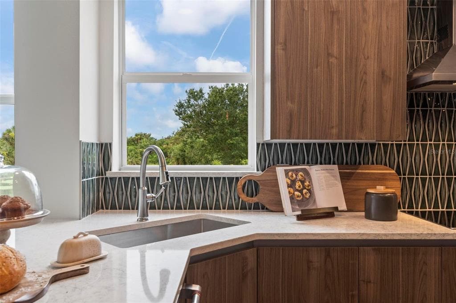
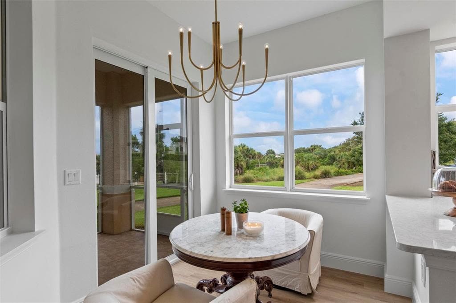
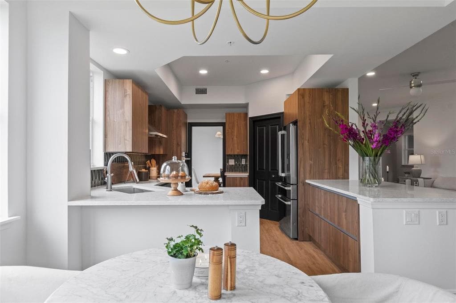
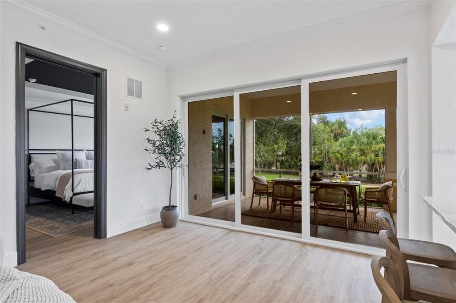
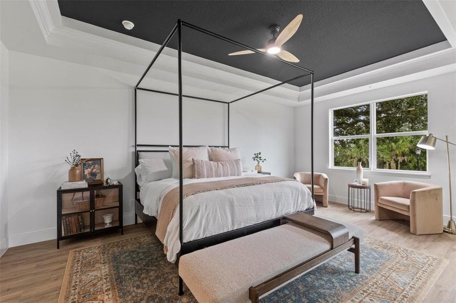
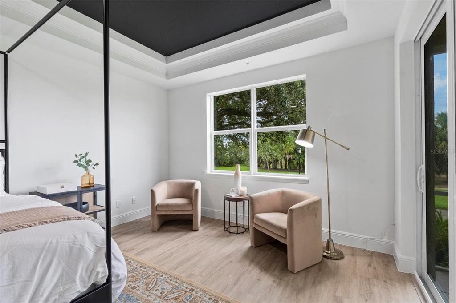
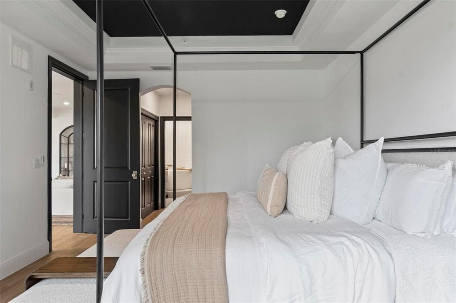
Introducing The Oakmont at Grand Vista, Grand Haven’s newest Intracoastal development. This 3-bedroom, 3-bath ground-level corner residence spans 2,167 square feet and represents an incredible opportunity to enjoy a peaceful and relaxed coastal lifestyle. Perfectly positioned just steps from the Grand Haven Golf Club clubhouse, this home offers serene views and the gentle ambiance of the Intracoastal Waterway. Concrete block construction, high-impact windows and doors, and a Flood Zone X location ensure strength, safety, and lasting peace of mind. Inside, 10-foot ceilings, crown molding, and 7-inch baseboards establish an open, elegant atmosphere. The gourmet kitchen showcases European-style cabinetry with deep pull-out drawers, luxury quartz countertops, stainless steel GE appliances, and a custom Italian tile backsplash. The formal dining area and cozy café nook create a seamless flow for entertaining or unwinding at home. The primary suite is a tranquil retreat, featuring dual closets with custom built-ins and a spa-inspired bath with a freestanding soaking tub, walk-in shower, dual vanities, and private water closet. Two guest suites—one with its own ensuite bath—offer comfort and privacy for family and visitors. Additional highlights include a laundry room with sink and storage, a private 2-car garage with epoxy floor, and a screened-in patio with tile flooring—perfect for morning coffee or evening relaxation. Residents of Grand Vista enjoy resort-style amenities including a pool, fitness center, café, tennis and pickleball courts, and scenic walking trails along the Intracoastal. With low monthly fees covering water, sewer, cable, internet, maintenance, etc. The Oakmont combines thoughtful design, convenience, and tranquility in one of Palm Coast’s most desirable communities.
See the property and tour the dock. A licensed waterfront specialist will arrange your private showing.
Select a date
PALM COAST, FL, 32137
Displayed by Blue Mar Real Estate Group Inc. — Licensed Florida Real Estate Broker (DBPR CQ1018554) · [email protected]
Listing courtesy of COASTAL GATEWAY REAL ESTATE GR via Stellar MLS
Last updated: 3/19/2026
© 2026 Stellar MLS. All rights reserved. The data relating to real estate for sale on this website comes in part from the Internet Data Exchange (IDX) program of Stellar MLS. Information is deemed reliable but not guaranteed and should be independently verified. All properties are subject to prior sale, change, or withdrawal.
IDX information is provided exclusively for consumers' personal, non-commercial use. It may not be used for any purpose other than to identify prospective properties consumers may be interested in purchasing.
Estimate your monthly payment for this waterfront property
$194,800 down
Estimated payments only. Actual rates and terms may vary.
 $730K
$730K2450 N OCEAN SHORE BOULEVARD 115
FLAGLER BEACH, FL
Courtesy of EXP REALTY LLC via Stellar MLS
 $729K
$729K200 OCEAN CREST DRIVE 217
PALM COAST, FL
Courtesy of COASTAL GATEWAY REAL ESTATE GR via Stellar MLS
 $949K
$949K200 OCEAN CREST DRIVE 813
PALM COAST, FL
Courtesy of ONE SOTHEBYS INTERNATIONAL via Stellar MLS
 $850K
$850K700 CINNAMON BEACH WAY 624
PALM COAST, FL
Courtesy of KELLER WILLIAMS ST. JOHNS via Stellar MLS
 $725K
$725K700 CINNAMON BEACH WAY 633
PALM COAST, FL
Courtesy of BERKSHIRE HATHAWAY HOMESERVICE via Stellar MLS
 $699K
$699K60 SURFVIEW DRIVE 421
PALM COAST, FL
Courtesy of COMPASS FLORIDA via Stellar MLS