Back to Search
4692 DOVER STREET NE photo 1
4692 DOVER STREET NE photo 2
4692 DOVER STREET NE photo 3
4692 DOVER STREET NE photo 4
4692 DOVER STREET NE photo 5
4692 DOVER STREET NE photo 6
4692 DOVER STREET NE photo 7
4692 DOVER STREET NE photo 8
1 / 8

4692 DOVER STREET NE

St Petersburg, FL, 33703

Active

$2,695,000

4

Bedrooms

5

Bathrooms

3,795 sqft

Living Area

2026

Year Built

7,545

Lot Size (sqft)

131

Days on Market

Dock Score™

DockOnly
56
Fair

What shaped this score

Gulf Access (nav-verified)
Dock with boat lift
Fits boats up to ~72ft (est.)
·~30 min run to open water · 3.2 mi
Est. waterfront~77 ft

DockOnly.com rating, not provided by the MLS or listing broker.

Dock & Water AccessMLS

Bay/Harbor

AI Aerial Imagery Detection

Dock DetectedBoat Lift DetectedSeawall Detected

Detected by AI from open-source aerial mapping imagery and may not reflect current conditions. This information was not provided by the MLS or listing broker. Always verify dock infrastructure with the listing agent.

Open WaterDockOnly

This dock fronts open water — a bay, harbor or marina basin rather than a canal.

There is no across-the-canal bank here, so no canal width applies and boat length is not limited by room to turn around. Check depth, beam and slip dimensions with the listing agent.

Getting out to open water is not bridge-free from here — see Navigation Route below for the crossings on the way.

Navigation RouteDockOnly

Data sources: SFWMD AHED waterway polygons · FHWA National Bridge Inventory 2024 · Not provided by the MLS or listing broker.

Description

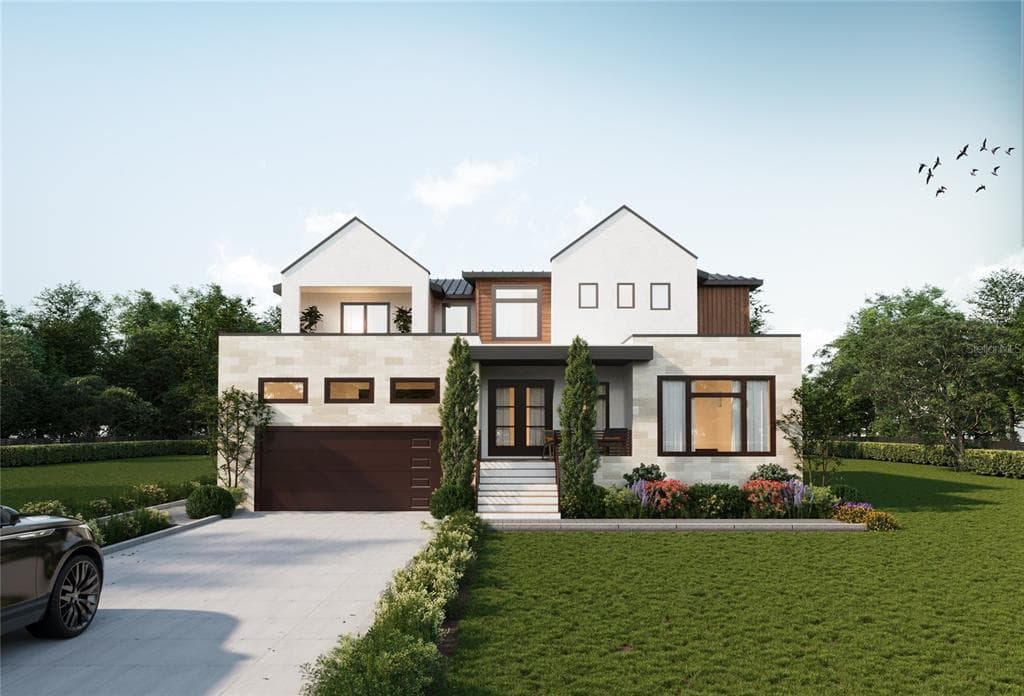
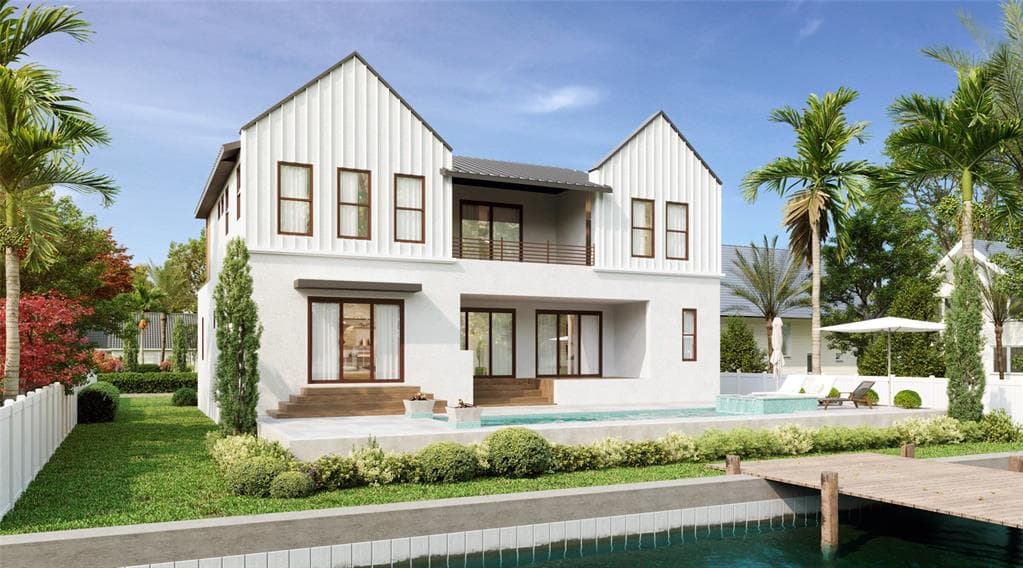
Under Construction. Experience refined waterfront living in this brand-new construction expertly crafted by the highly regarded Bay to Bay Group, ideally positioned in one of Northeast St. Petersburg’s most desirable locations. Offering approximately 3,800 square feet, this thoughtfully designed residence features 4 bedrooms, 4 full bathrooms, a powder room, and a dedicated office. Wide bayou views and direct access to Tampa Bay define the experience, offering effortless boating to open water and the Gulf beyond. The home’s striking curb appeal sets the tone, defined by clean architectural lines, layered textures, and a refined modern coastal aesthetic that creates a strong and memorable first impression. From the moment you enter, the home makes a statement with a custom glass-enclosed wine display tucked beneath the staircase, serving as an architectural focal point and setting the tone for the level of design carried throughout. The interior is filled with natural light, highlighted by expansive windows that frame tranquil water views and create a seamless connection between indoor and outdoor living. The open-concept layout is anchored by a designer kitchen that truly elevates the home, featuring a dramatic waterfall-edge island wrapped in full slab stone, a statement range hood, custom cabinetry, and a premium Monogram appliance package, including a gas range, double wall ovens, and a built-in wine column. A well-appointed butler’s pantry offers additional prep space and storage, enhancing both functionality and entertaining. A grand great room with a fireplace opens onto the covered lanai, where a spa-like pool and outdoor kitchen create the ultimate setting for entertaining or relaxing, all positioned to take full advantage of the water views. The primary suite is ideally located on the first floor, offering privacy and ease of living while delivering a true retreat-like experience. The spacious bedroom is complemented by a spa-like bathroom featuring a freestanding soaking tub, a large walk-in glass shower, dual vanities, and elevated finishes throughout, along with a generous walk-in closet designed for both function and style. Upstairs, a large loft/bonus living area provides an ideal secondary living space, lounge, or media area, with access to a private balcony capturing water views over the pool. This level also includes a secondary primary suite with its own ensuite bath, along with two additional bedrooms connected by a Jack and Jill bathroom, offering a functional and flexible layout for guests or family. Additional highlights include 10-foot ceilings, 8-foot interior doorways, a wet bar, mudroom, and thoughtfully selected designer lighting throughout, including statement chandeliers and elevated fixtures. The home is equipped with natural gas, including a tankless gas water heater, and also prioritizes energy efficiency with Icynene attic insulation, pre-installed low voltage wiring, efficient LED lighting, and a high-efficiency air conditioning system. Perfectly positioned just minutes from downtown St. Petersburg, this waterfront residence offers a rare opportunity to enjoy new construction and a prime location, all within one of St. Pete’s most esteemed waterfront communities.


Schedule a Showing

See the property and tour the dock. A licensed waterfront specialist will arrange your private showing.

Select a date

Location

St Petersburg, FL, 33703

No price history available for this property.

Displayed by Blue Mar Real Estate Group Inc., Licensed Florida Real Estate Broker (DBPR CQ1018554) · [email protected]

Listing courtesy of CHARLES RUTENBERG REALTY INC via Stellar MLS

Last checked: 3 hours ago

Listing updated: August 13, 2026

© 2026 Stellar MLS. All rights reserved. The data relating to real estate for sale on this website comes in part from the Internet Data Exchange (IDX) program of Stellar MLS. Information is deemed reliable but not guaranteed and should be independently verified. All properties are subject to prior sale, change, or withdrawal.

IDX information is provided exclusively for consumers' personal, non-commercial use. It may not be used for any purpose other than to identify prospective properties consumers may be interested in purchasing.

FEMA Flood Zone AE
BFE: 9ft

Special Flood Hazard Area

View FEMA Flood Map →
Loading nearby marinas…
Loading nearby sandbars…

Mortgage Calculator

Estimate your monthly payment for this waterfront property

20%

$539,000 down

%
Principal & Interest$13,984/mo
Property Tax (est. ~1.2%, varies by county)$2,695/mo
Home Insurance (est.)$250/mo
Total Monthly Payment$16,929
Loan Amount: $2,156,000Rate: 6.75%
Get Pre-Qualified

Estimated payments only. Actual rates and terms may vary.

$2,695,000Tour the dockSchedule a Showing
Navigation note: Navigation routes show the shortest mapped path to open water. A vessel taller than the binding bridge clearance may still reach open water via a longer alternate route that we don't currently map. Verify navigability with a local captain or surveyor before relying on it.