

471 RANCH ROAD
Weston, FL, 33326
Active$2,349,900
471 RANCH ROAD
Weston, FL, 33326
Active$2,349,900
7
Bedrooms
6
Bathrooms
5,630 sqft
Living Area
2004
Year Built
31,685
Lot Size (sqft)
$500
HOA / Annually
24
Days on Market
Dock & Water AccessMLS
Data sources: SFWMD AHED waterway polygons · FHWA National Bridge Inventory 2024 · Not provided by the MLS or listing broker.
Description
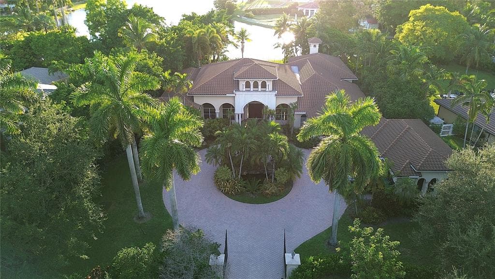
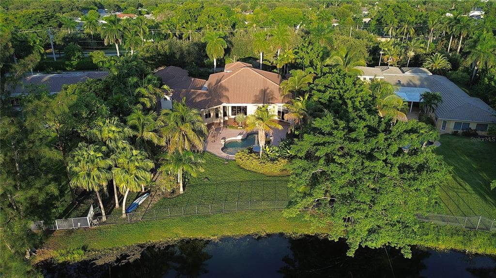
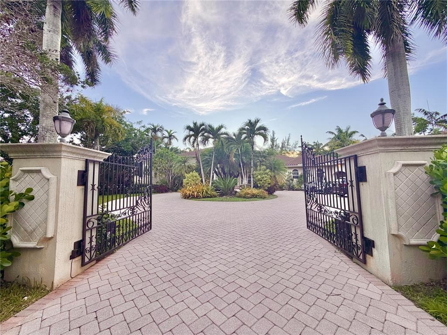
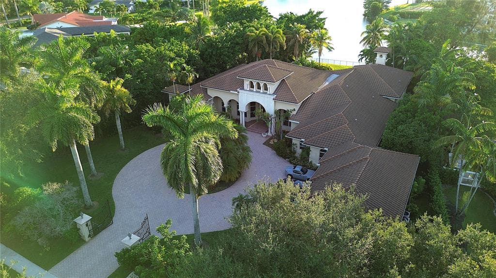
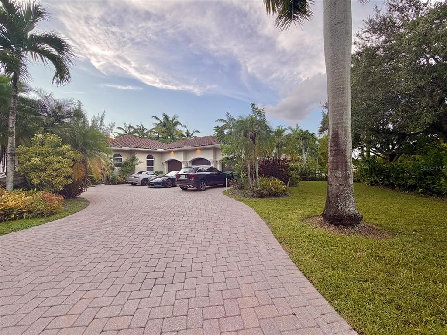
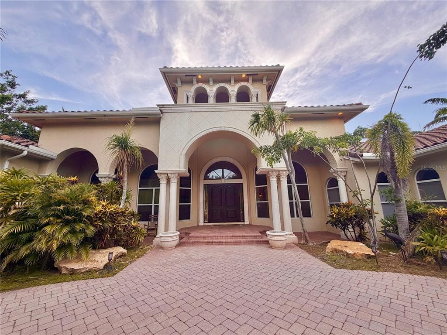
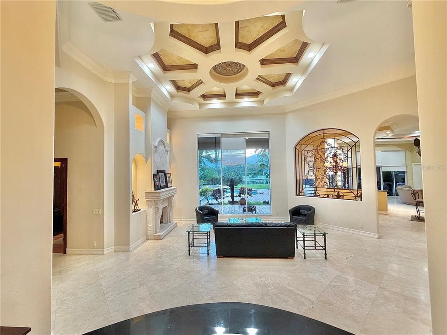
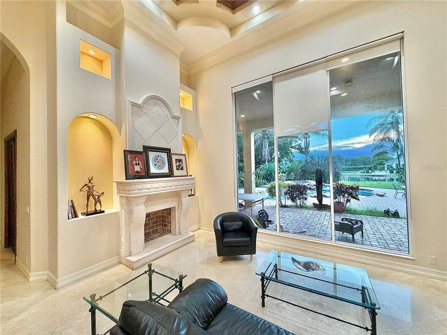
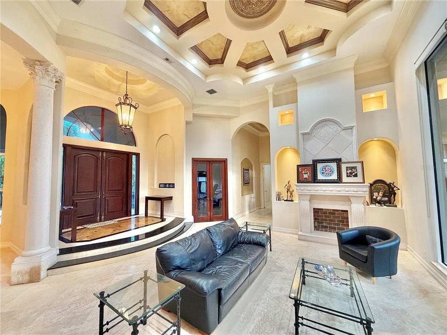
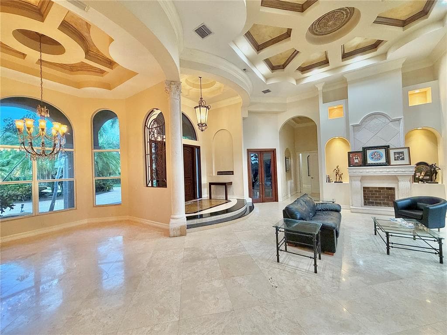
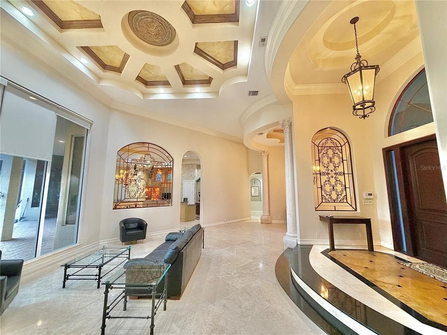
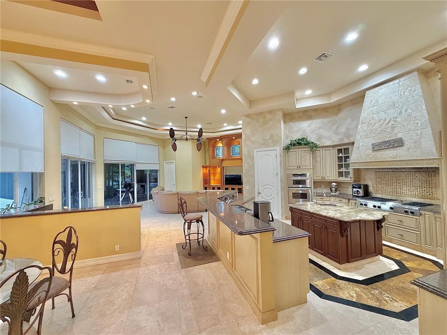
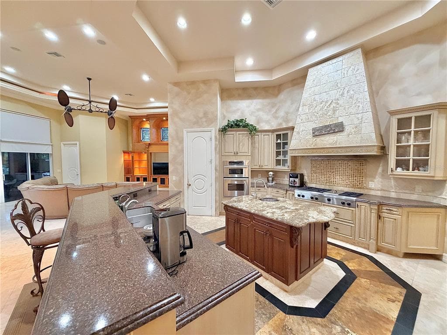
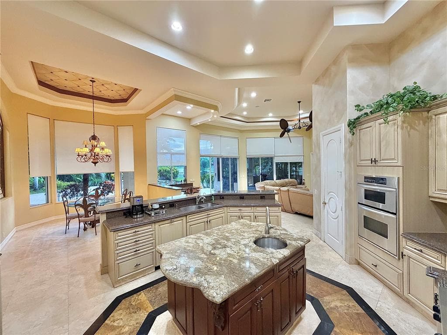
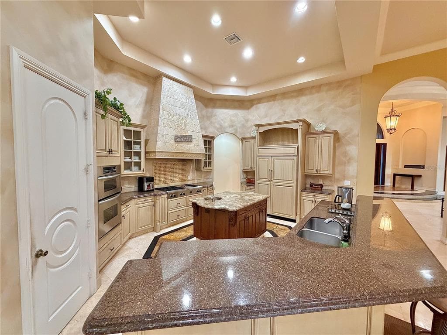
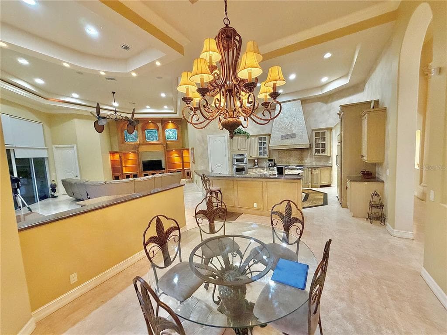
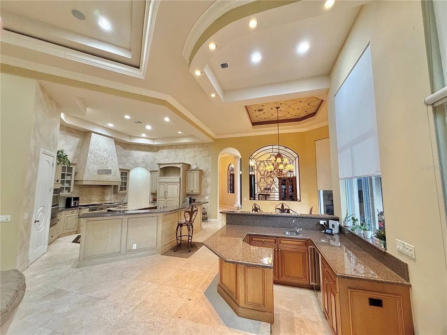
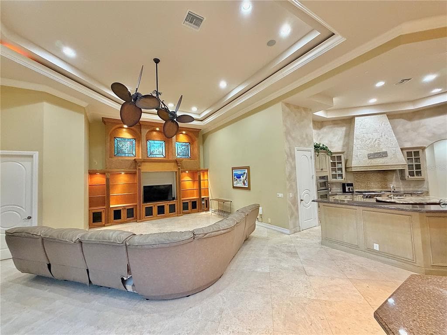
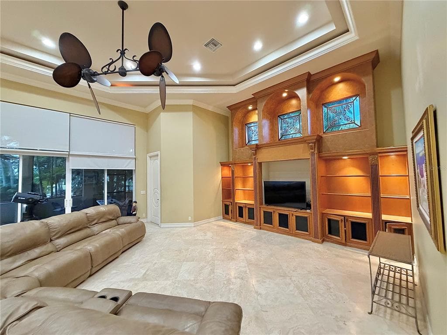
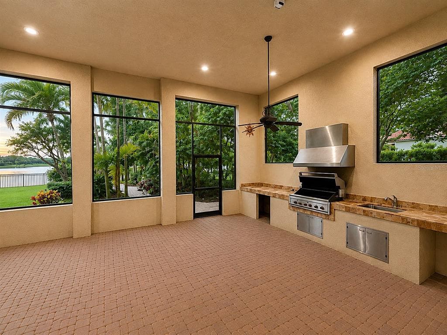
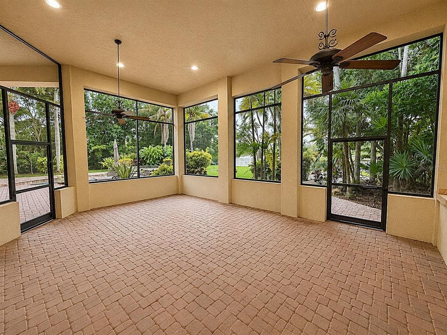
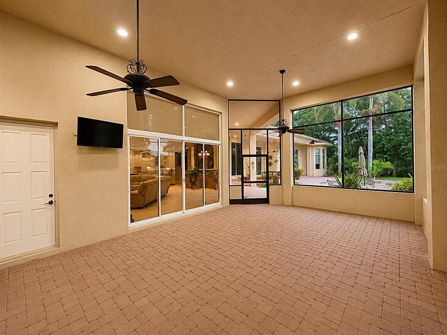
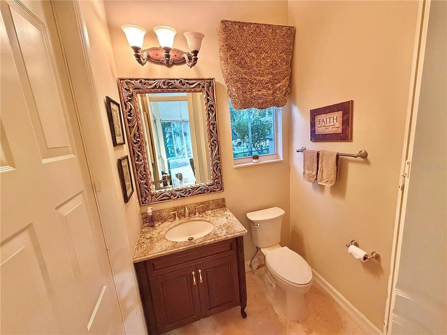
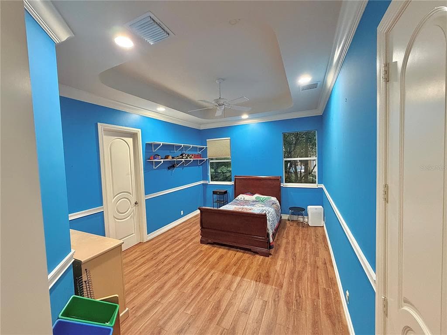
Welcome to this extraordinary waterfront estate in Saddle Club Estates, one of Weston’s most prestigious lakefront communities. This stunning 7 room, 5.5-bath residence features an executive office, media/music room, resort-style pool with an elevated spillover spa, 3-car garage, and expansive screened outdoor living space with a summer kitchen. Ideally located within walking distance of Bonaventure Town Center and minutes from premier shopping, dining, recreation, and major highways, this exceptional home delivers luxury, privacy, and convenience. From the moment you arrive, the estate commands attention with a private gated entrance opening to an impressive circular paver motor court framed by towering palms and lush tropical landscaping. Mediterranean-inspired architecture showcases a tile roof, soaring arched windows, stately columns, and a grand entrance surrounded by mature greenery. Inside, soaring ceilings, polished stone flooring, illuminated art niches, and a beautifully detailed faux fireplace establish an immediate sense of grandeur. Expansive walls of glass capture stunning pool and lake views throughout the main living areas. The chef-inspired kitchen features custom cabinetry, granite countertops, a substantial center island, professional-style range with stone-clad hood, and generous entertaining space. An adjacent wet bar, dining area, and spacious secondary living room create an effortless flow for gatherings. The thoughtfully designed split floor plan offers exceptional privacy, with generously sized guest suites featuring private en-suite baths. Occupying its own wing, the magnificent primary suite features rich wood flooring, illuminated tray ceilings, and massive his-and-hers walk-in closets. The spa-inspired bath offers dual vanities, an oversized soaking tub, glass-enclosed shower, and elegant stone finishes. Additional highlights include an executive office, dramatic media/music room, spacious laundry room, and oversized 3-car garage. Outside, discover a private tropical oasis centered around a resort-style pool with a raised spillover spa, expansive paver decking, waterfront views, and a secluded fire-pit patio. The impressive screened indoor/outdoor entertaining area features multiple lounge and dining spaces, ceiling fans, and a built-in summer kitchen with grill, vent hood, sink, and generous counter space. A truly exceptional waterfront estate offering luxury, privacy, and resort-style living at every turn, complete with gorgeous year-round sunset views over the lake as the sun sets directly to the west. Schedule your private showing today.
Schedule a Showing
See the property. A licensed waterfront specialist will arrange your private showing.
Select a date
Location
Weston, FL, 33326
Displayed by Blue Mar Real Estate Group Inc., Licensed Florida Real Estate Broker (DBPR CQ1018554) · [email protected]
Listing courtesy of RICHARD PETERS REALTY LLC via Stellar MLS
Last checked: 4 hours ago
Listing updated: September 14, 2026
© 2026 Stellar MLS. All rights reserved. The data relating to real estate for sale on this website comes in part from the Internet Data Exchange (IDX) program of Stellar MLS. Information is deemed reliable but not guaranteed and should be independently verified. All properties are subject to prior sale, change, or withdrawal.
IDX information is provided exclusively for consumers' personal, non-commercial use. It may not be used for any purpose other than to identify prospective properties consumers may be interested in purchasing.
Mortgage Calculator
Estimate your monthly payment for this waterfront property
$469,980 down
Estimated payments only. Actual rates and terms may vary.


