

1 / 25
25 photos
+20
4732 Tennyson Drive
Rockledge, FL, 32955
Active$2,449,000
4732 Tennyson Drive
Rockledge, FL, 32955
Active$2,449,000
3
Bedrooms
3
Bathrooms
3,578 sqft
Living Area
2022
Year Built
Rockledge, FL, 32955
Active$2,449,000
Rockledge, FL, 32955
Active$2,449,000
3
Bedrooms
3
Bathrooms
3,578 sqft
Living Area
2022
Year Built
16,988
Lot Size (sqft)
$1,225
HOA / Quarterly
Days on Market
AI Aerial Imagery Detection
Detected by AI from open-source aerial mapping imagery and may not reflect current conditions. This information was not provided by the MLS or listing broker. Always verify dock infrastructure with the listing agent.
Data sources: SFWMD AHED waterway polygons · FHWA National Bridge Inventory 2024 · Not provided by the MLS or listing broker.
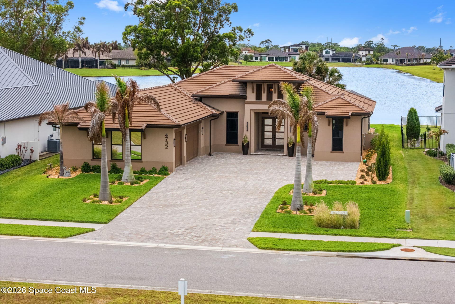
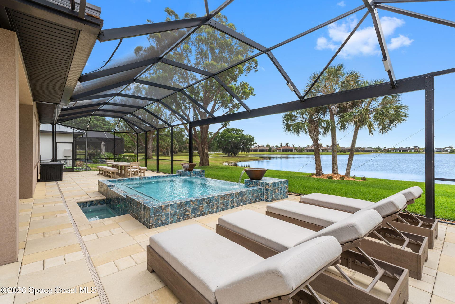
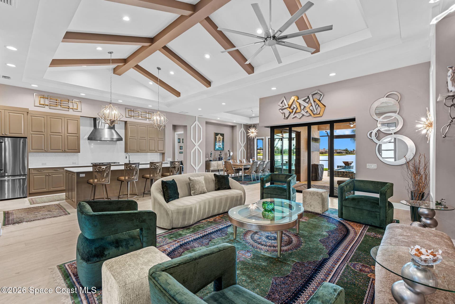
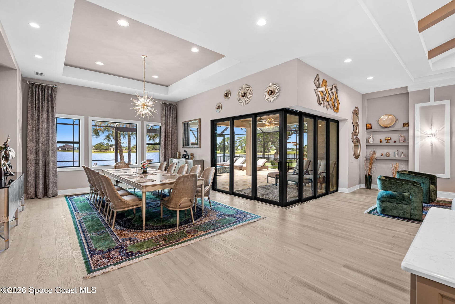
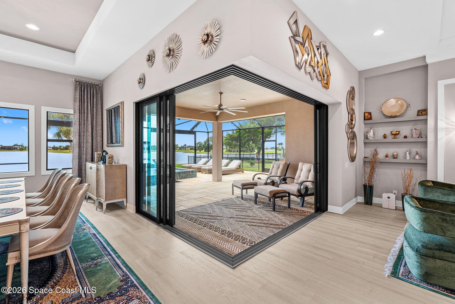
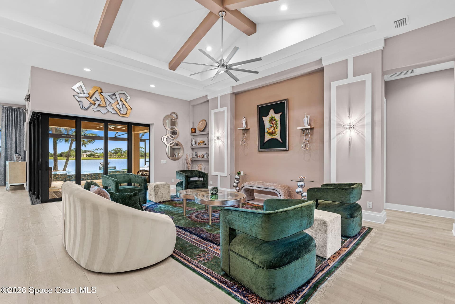
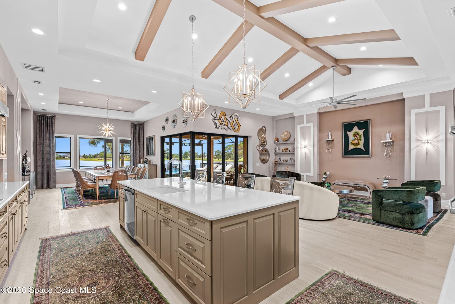
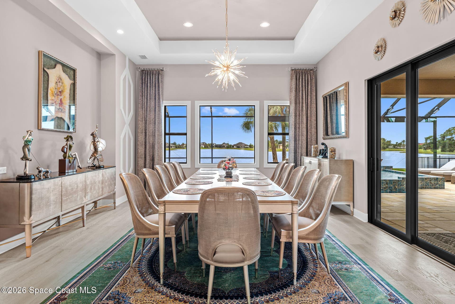
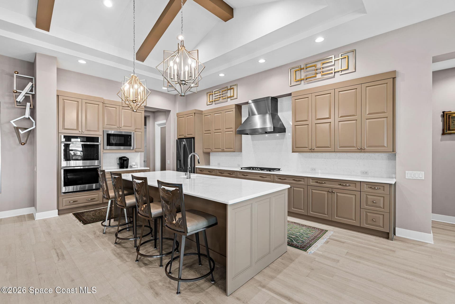
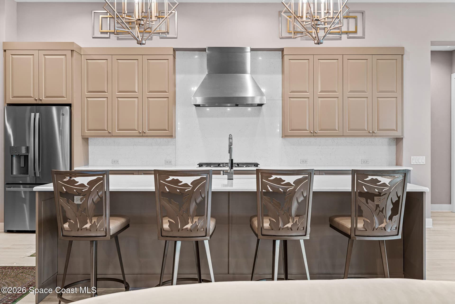
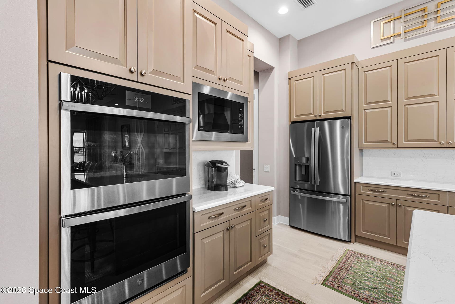
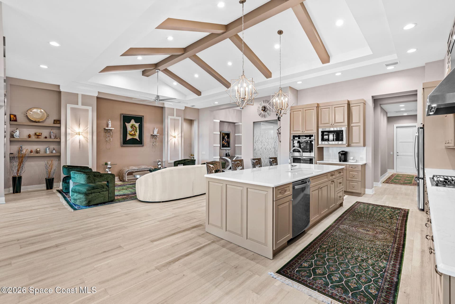
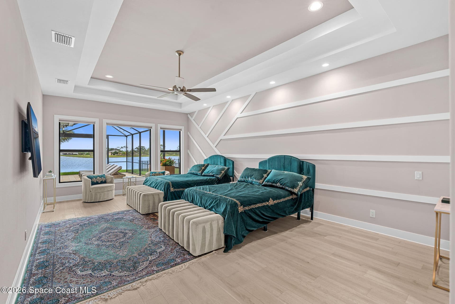
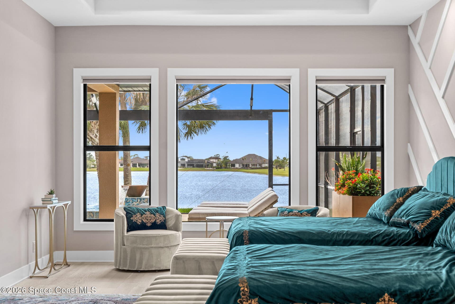
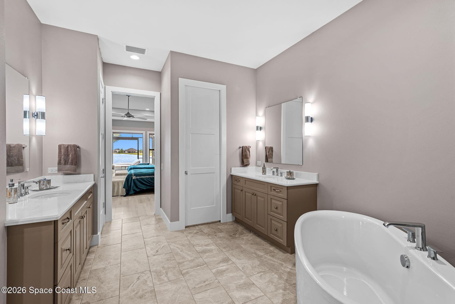
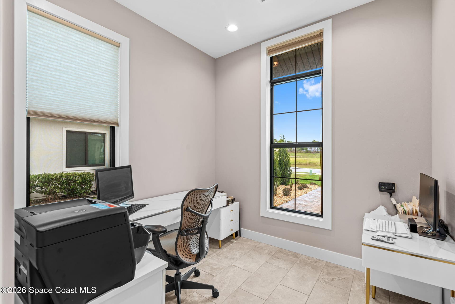
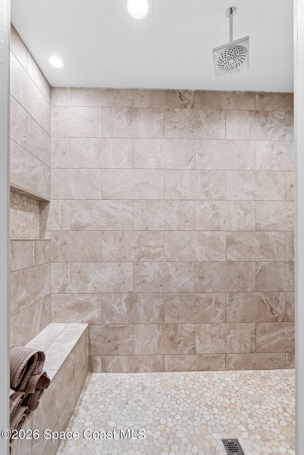
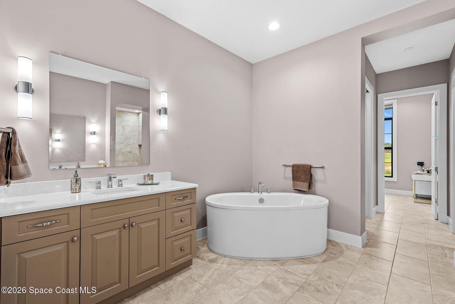
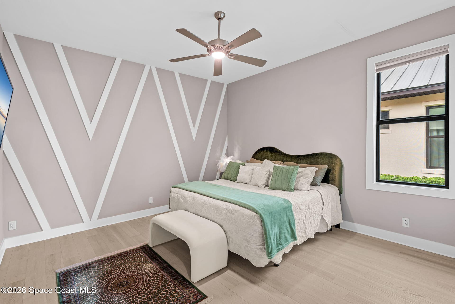
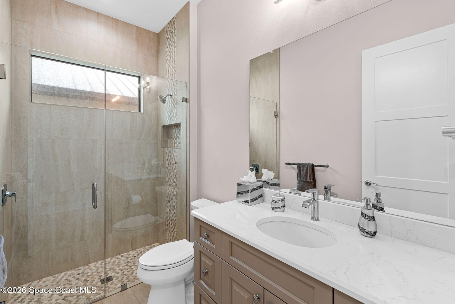
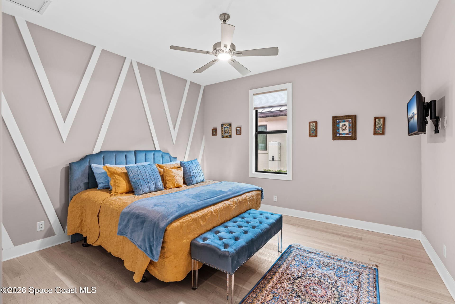
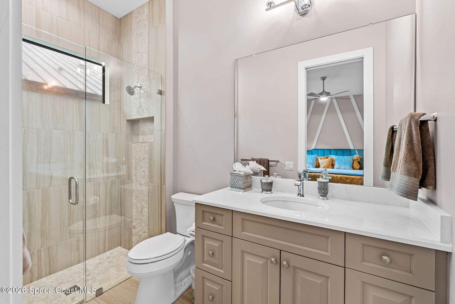
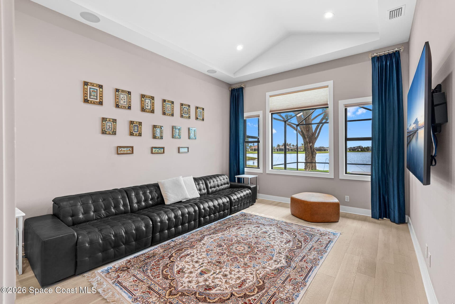
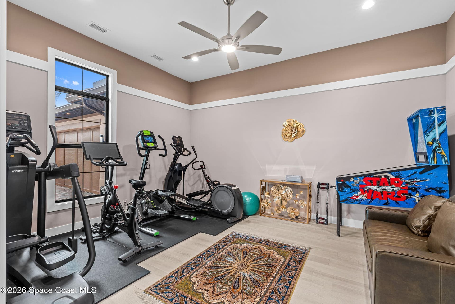
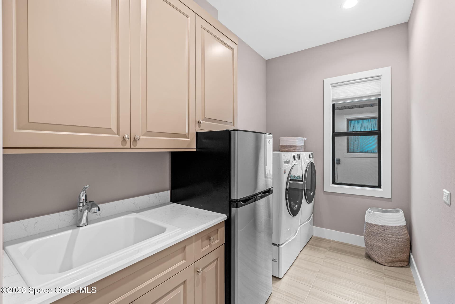
A wall of glass. Endless lake views. Zero compromise. This Adelaide home delivers an immediate visual impact the moment you step inside, where soaring ceilings and an open floorplan create a space that feels both expansive and intentional. The main living areas flow effortlessly into a kitchen anchored by a quartz island, double ovens, and a walk-in pantry, all positioned to stay connected to the view. The primary suite offers dual walk-in closets and a spacious bath with a separate tub and shower. Split bedrooms feature their own ensuite baths, while multiple flex spaces adapt to your lifestyle as a gym, office, or den. Impact windows, surround sound, and a laundry room with sink add everyday function. Outside, a heated saltwater spool sits within a huge screened lanai, overlooking a premium lot with long, uninterrupted lake views in this gated Viera community.
See the property and tour the dock. A licensed waterfront specialist will arrange your private showing.
Select a date
Rockledge, FL, 32955
Displayed by Blue Mar Real Estate Group Inc., Licensed Florida Real Estate Broker (DBPR CQ1018554) · [email protected]
Listing courtesy of Compass Florida, LLC via Space Coast MLS
Last updated: 6/22/2026
© 2026 Space Coast Association of REALTORS®, Inc. All rights reserved. The data relating to real estate for sale on this website comes in part from the Internet Data Exchange (IDX) program of the Space Coast Association of REALTORS®. Information is deemed reliable but not guaranteed and should be independently verified. All properties are subject to prior sale, change, or withdrawal.
IDX information is provided exclusively for consumers' personal, non-commercial use. It may not be used for any purpose other than to identify prospective properties consumers may be interested in purchasing.
Estimate your monthly payment for this waterfront property
$489,800 down
Estimated payments only. Actual rates and terms may vary.
 $1.9M
$1.9M1790 Bayshore Drive
Cocoa Beach, FL
Courtesy of Platinum Real Estate via Space Coast MLS
 $1.9M
$1.9M1489 Rockledge Drive
Rockledge, FL
Courtesy of Compass Florida, LLC via Space Coast MLS
 $1.8M
$1.8M5302 Riveredge Drive
Titusville, FL
Courtesy of LPT Realty LLC via Space Coast MLS
 $3.0M
$3.0M6845 Highway A1a S
Melbourne Beach, FL
Courtesy of Premier Properties Real Estate via Space Coast MLS
 $3.0M
$3.0M281 Lansing Island Drive
Satellite Beach, FL
Courtesy of Coastal Life Properties LLC via Space Coast MLS
 $3.0M
$3.0M5941 Constellation Drive
Titusville, FL
Courtesy of Compass Florida, LLC via Space Coast MLS