DockOnly™

The only MLS search built exclusively for boaters. Find your dock home.

Company

  • About
  • Contact
  • Blog

Search

  • By City
  • By County
  • Dockominiums

Services

  • Marine Services
  • Dock Builders
  • Find Contractors

For Agents

  • Become a Partner
  • Referral Program
  • Featured Listings

Legal

  • Privacy Policy
  • Terms of Use
  • MLS Compliance

© 2026 DockOnly™. All rights reserved.

DockOnly™ and Dock Score™ are trademarks of Blue Mar Real Estate Group Inc.

Blue Mar Real Estate Group Inc., Licensed Florida Real Estate Broker

Blue Mar Real Estate Group Inc.

Licensed Florida Real Estate Broker · DBPR License CQ1018554

4000 Ponce De Leon Blvd, Suite 470, Coral Gables, FL 33146

[email protected]

Listing data is provided by participating Multiple Listing Services and is deemed reliable but not guaranteed. Each listing's MLS source and its required disclosures appear with that listing. Dock Score™ is a DockOnly.com rating and is not provided by or affiliated with any MLS or listing broker. NOAA chart data is public domain and for reference only, not for navigation. Full MLS Compliance

Equal Housing OpportunityEqual Housing Opportunity

This website complies with the Fair Housing Act. We do not discriminate on the basis of race, color, religion, sex, national origin, familial status, or disability.

DockOnly™Blue Mar Real Estate Group Inc., Licensed Florida Real Estate BrokerBlue MarREAL ESTATE GROUPBlue Mar Real Estate Group Inc., Licensed Florida Real Estate Broker
SearchMarketsDockominiums
SearchMarketsDockominiumsSaved
Real Estate Agents
Home
SearchSaved
4760 Honeyridge Lane photo 1
4760 Honeyridge Lane photo 2
4760 Honeyridge Lane photo 3
4760 Honeyridge Lane photo 4
4760 Honeyridge Lane photo 5
4760 Honeyridge Lane photo 6
4760 Honeyridge Lane photo 7
4760 Honeyridge Lane photo 8
4760 Honeyridge Lane photo 9
4760 Honeyridge Lane photo 10
4760 Honeyridge Lane photo 11
4760 Honeyridge Lane photo 12
4760 Honeyridge Lane photo 13
4760 Honeyridge Lane photo 14
4760 Honeyridge Lane photo 15
4760 Honeyridge Lane photo 16
4760 Honeyridge Lane photo 17
4760 Honeyridge Lane photo 18
4760 Honeyridge Lane photo 19
4760 Honeyridge Lane photo 20
4760 Honeyridge Lane photo 21
4760 Honeyridge Lane photo 22
4760 Honeyridge Lane photo 23
4760 Honeyridge Lane photo 24
4760 Honeyridge Lane photo 25
1 / 25
4760 Honeyridge Lane
25 photos
4760 Honeyridge Lane photo 2
4760 Honeyridge Lane photo 3
4760 Honeyridge Lane photo 4
4760 Honeyridge Lane photo 5
+20

4760 Honeyridge Lane

Merritt Island, FL, 32952

Active

$3,999,000

4760 Honeyridge Lane

Merritt Island, FL, 32952

Active

$3,999,000

5

Bedrooms

6

Bathrooms

6,371 sqft

Living Area

2010

Year Built

$3,999,000Tour the dockSchedule a Showing
Navigation note: Navigation routes show the shortest mapped path to open water. A vessel taller than the binding bridge clearance may still reach open water via a longer alternate route that we don't currently map. Verify navigability with a local captain or surveyor before relying on it.

50,094

Lot Size (sqft)

$1,000

HOA / Annually

Days on Market

Dock Score™

DockOnly
46
Fair

What shaped this score

✓Navigable Water
✓Bridge-free to bay
✓Dock present
✓Fits boats up to ~30ft (est.)

DockOnly.com rating, not provided by the MLS or listing broker.

Dock & Water AccessMLS

Navigable WaterRiver AccessRiver FrontIntracoastal

AI Aerial Imagery Detection

Dock Detected

Detected by AI from open-source aerial mapping imagery and may not reflect current conditions. This information was not provided by the MLS or listing broker. Always verify dock infrastructure with the listing agent.

Navigation RouteDockOnly

Data sources: SFWMD AHED waterway polygons · FHWA National Bridge Inventory 2024 · Not provided by the MLS or listing broker.

Description

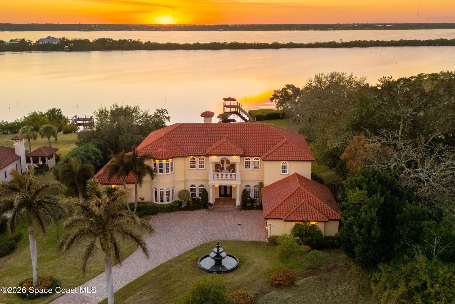
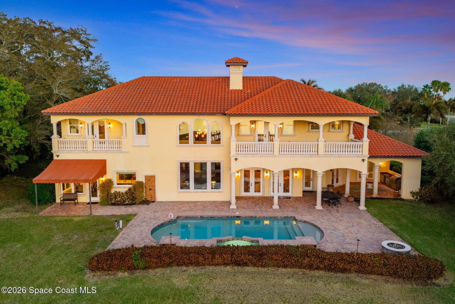
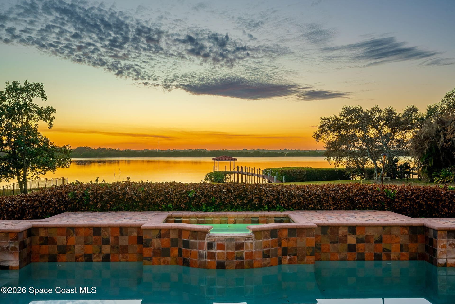
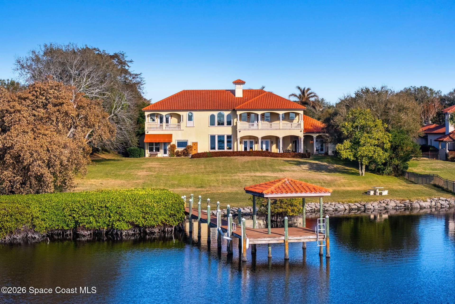
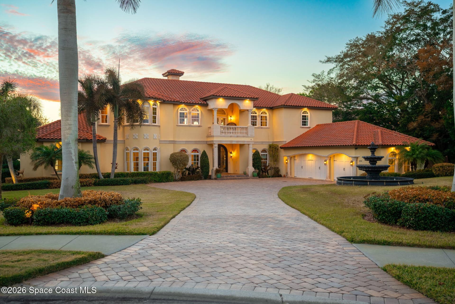
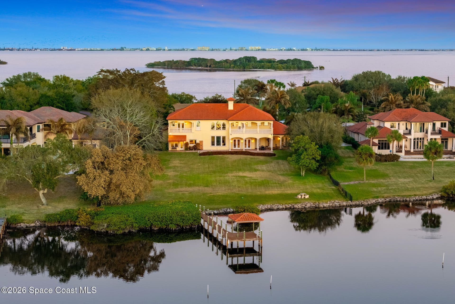
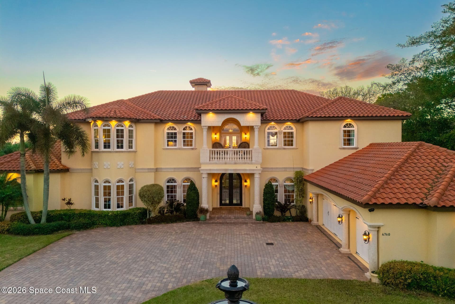
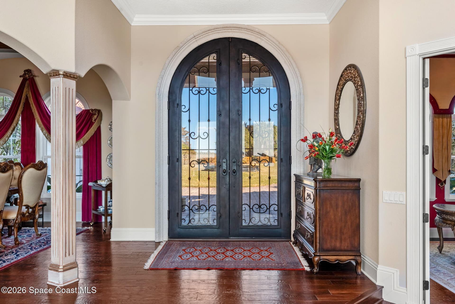
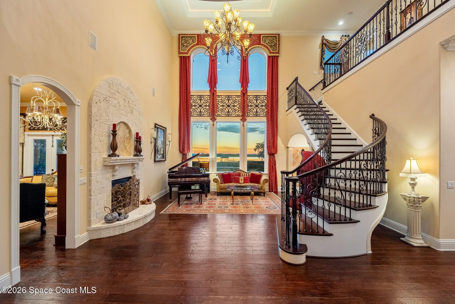
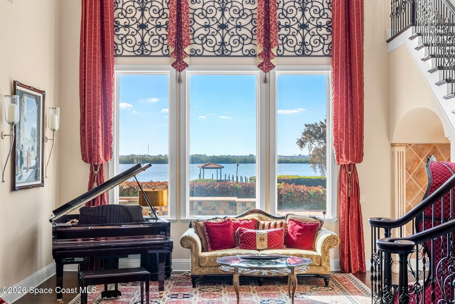
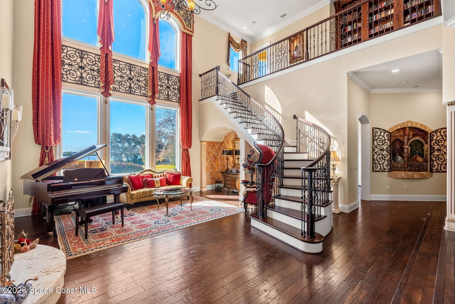
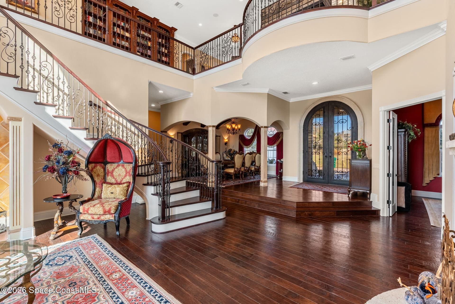
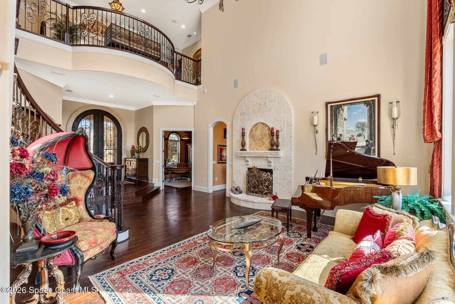
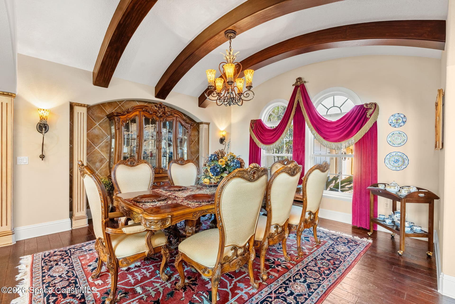
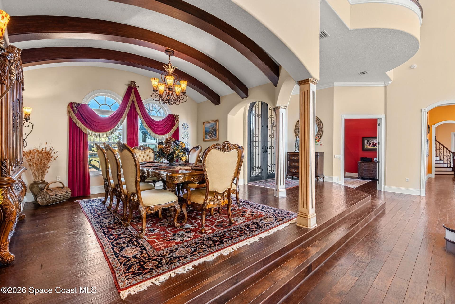
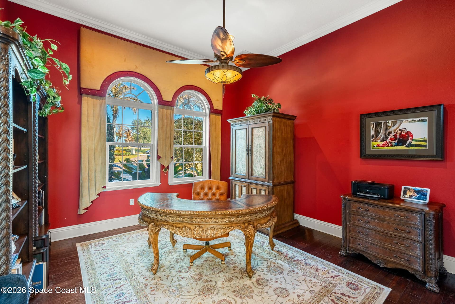
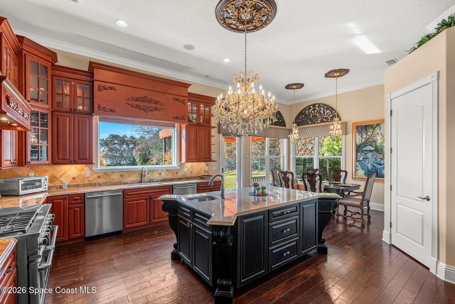
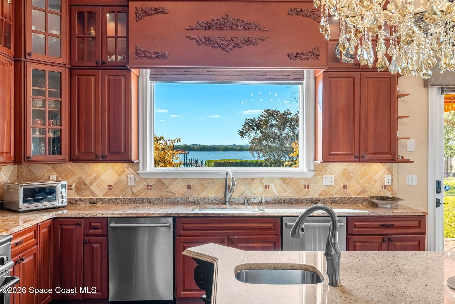
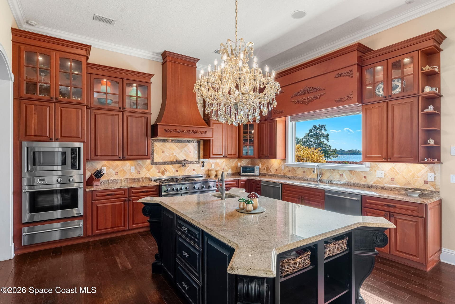
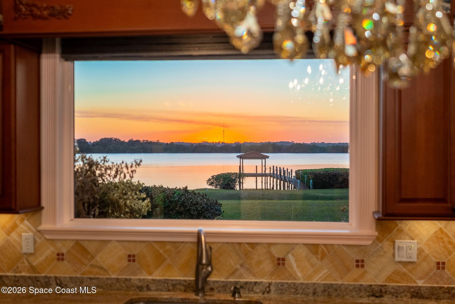
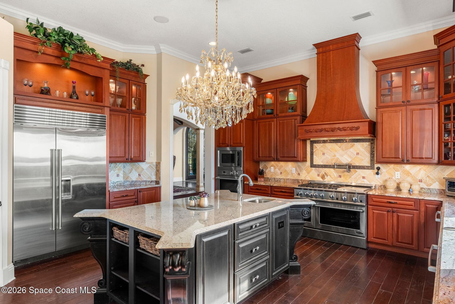
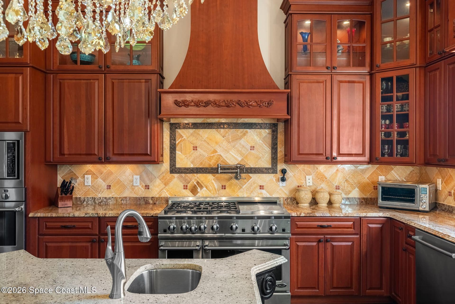
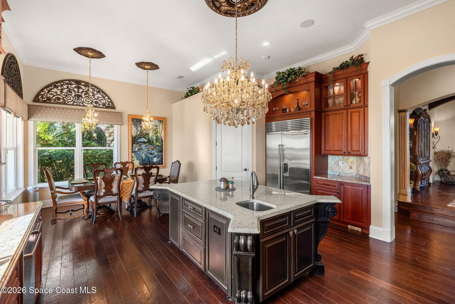
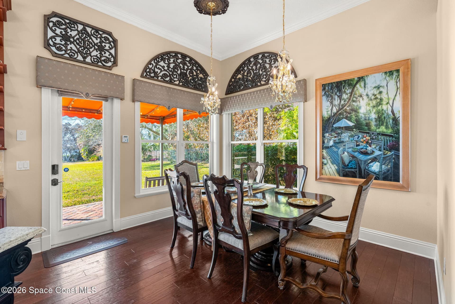
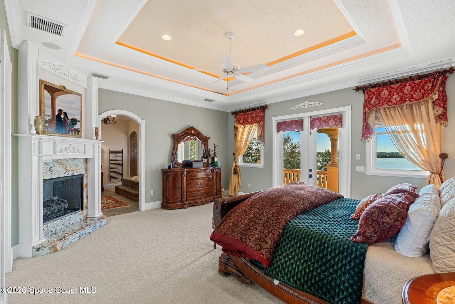
With 150 feet of direct river frontage and set on 1.15 high elevation acres, this custom concrete block estate commands its position along the protected waters of Honeymoon Lake with access to the Indian River. The private dock offers water, electric, and approximately four feet of depth, delivering both protection and navigability in one of Merritt Island's more discreet waterfront settings. Hurricane rated PGT impact windows and doors are installed throughout, immediately reinforcing the quality of construction. Built with durability and longevity in mind, the residence offers over 6,300 square feet of interior living space and nearly 8,700 total square feet under roof. The architecture makes a statement from the moment you arrive. Structural Roman columns, exterior stone detailing, and an illuminated fountain anchor the approach. In the rear, the saltwater pool and spa with gas heat sit directly along the waterline, complemented by a full summer kitchen, outdoor gas fire pit, and three separate water view balconies, including an oversized balcony off the primary suite. Inside, the scale is real. A 26 foot great room rises around an original coral two sided gas fireplace, grounded by wide plank engineered hickory floors. A wrought iron staircase leads to an open loft with custom cherry built ins, creating a true upper level library overlooking the main living space. The upstairs primary suite includes its own gas fireplace, private balcony, morning bar, and a spa bath with jetted soaking tub and oversized Mediterranean shower with dual rain heads. Downstairs, a full guest suite with ensuite bath provides complete separation for extended family or long term guests. The home offers five full bedrooms, five full baths, and one half bath, in addition to three dedicated flex spaces that allow the layout to adapt to a variety of needs. One of those spaces is currently designed as a private theater with enhanced acoustic treatments and seating for seven, while the additional flex areas function well as a game room, office, gym, or secondary lounge depending on lifestyle. The kitchen was designed without compromise, featuring Sub Zero refrigeration, a DCS professional gas range, three DCS ovens with warming drawer, dual Bosch dishwashers, built in microwave, large walk in pantry, and an oversized island with integrated seating. Beyond aesthetics, the mechanical backbone is equally strong. 24 SEER Carrier Infinity three zone HVAC installed in 2023, dual tankless gas water heaters in 2024 with recirculation, whole house 22kW Generac generator, Aquasana whole house filtration with UV, Icynene spray foam insulation, 1,000 gallon buried propane tank, ADT security system, and central vacuum. A property defined by construction quality, elevation, waterfront depth, and architectural presence, offering scale and privacy that are rarely combined in one estate. Conveniently located just 20 minutes to Melbourne Orlando International Airport and 45 minutes to Orlando International Airport, all within the growing Space Coast region fueled by the strength of the space and defense industry.


Schedule a Showing

See the property and tour the dock. A licensed waterfront specialist will arrange your private showing.

Select a date

Location

Merritt Island, FL, 32952

No price history available for this property.

Displayed by Blue Mar Real Estate Group Inc., Licensed Florida Real Estate Broker (DBPR CQ1018554) · [email protected]

Listing courtesy of One Sotheby's International via Space Coast MLS

Last updated: 4/22/2026

© 2026 Space Coast Association of REALTORS®, Inc. All rights reserved. The data relating to real estate for sale on this website comes in part from the Internet Data Exchange (IDX) program of the Space Coast Association of REALTORS®. Information is deemed reliable but not guaranteed and should be independently verified. All properties are subject to prior sale, change, or withdrawal.

IDX information is provided exclusively for consumers' personal, non-commercial use. It may not be used for any purpose other than to identify prospective properties consumers may be interested in purchasing.

Dock Score™

DockOnly
46
Fair

What shaped this score

✓Navigable Water
✓Bridge-free to bay
✓Dock present
✓Fits boats up to ~30ft (est.)

DockOnly.com rating, not provided by the MLS or listing broker.

FEMA Flood Zone AE
BFE: 5ft

Special Flood Hazard Area

View FEMA Flood Map →
Loading nearby marinas…
Loading nearby sandbars…

Mortgage Calculator

Estimate your monthly payment for this waterfront property

20%

$799,800 down

%
Principal & Interest$20,750/mo
Property Tax (est. ~1.2%, varies by county)$3,999/mo
Home Insurance (est.)$250/mo
HOA Fees$83/mo
Total Monthly Payment$25,082
Loan Amount: $3,199,200Rate: 6.75%
Get Pre-Qualified

Estimated payments only. Actual rates and terms may vary.

Similar Listings

10100 S Tropical Trail$3.0M

10100 S Tropical Trail

Merritt Island, FL

5 5 3,853 sqft

Courtesy of One Sotheby's International via Space Coast MLS

510 N Riverside Drive$3.7M

510 N Riverside Drive

Indialantic, FL

4 4 4,021 sqft

Courtesy of Misty Morrison Real Estate via Space Coast MLS

8515/ 8517/8519 Highway A1a S$4.6M

8515/ 8517/8519 Highway A1a S

Melbourne Beach, FL

8 7 3,861 sqft

Courtesy of Premier Properties Real Estate via Space Coast MLS

6275 N Highway 1$3.9M

6275 N Highway 1

Melbourne, FL

5 5 4,290 sqft

Courtesy of Space Shore Realty LLC via Space Coast MLS

1840 Harbor Point Drive$3.5M

1840 Harbor Point Drive

Merritt Island, FL

5 6 5,628 sqft

Courtesy of One Sotheby's International via Space Coast MLS

8985 Highway A1a$3.9M

8985 Highway A1a

Melbourne Beach, FL

5 7 6,405 sqft

Courtesy of One Sotheby's International via Space Coast MLS

Swipe or use arrows to see more