

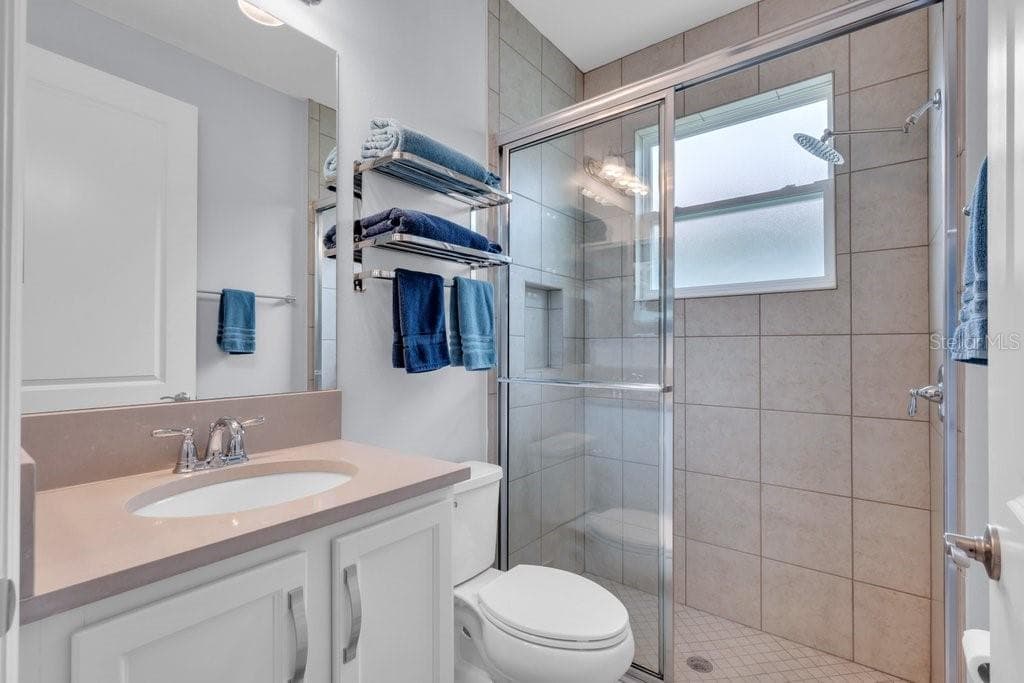
1 / 25
25 photos
+20
4844 AVILA LAKES DRIVE
WIMAUMA, FL, 33598
Active$449,500
4844 AVILA LAKES DRIVE
WIMAUMA, FL, 33598
Active$449,500
3
Bedrooms
3
Bathrooms
1,954 sqft
Living Area
2023
Year Built
WIMAUMA, FL, 33598
Active$449,500
WIMAUMA, FL, 33598
Active$449,500
3
Bedrooms
3
Bathrooms
1,954 sqft
Living Area
2023
Year Built
5,874
Lot Size (sqft)
$1,725
HOA / Quarterly
1
Days on Market
Data sources: SFWMD AHED waterway polygons · FHWA National Bridge Inventory 2024 · Not provided by the MLS or listing broker.
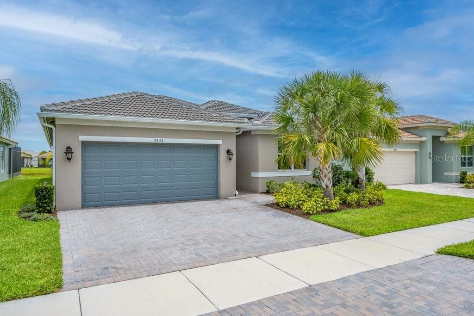
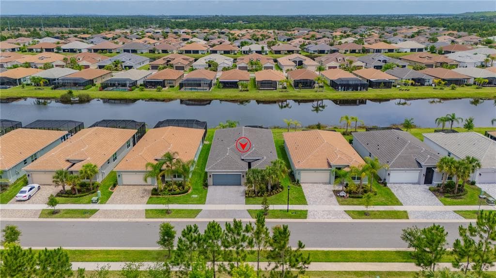
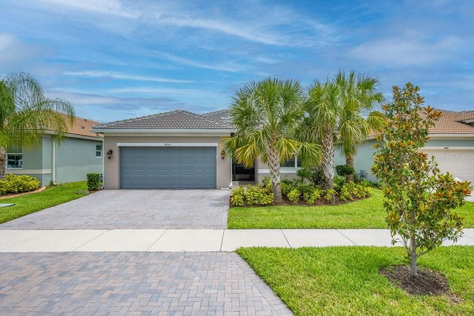
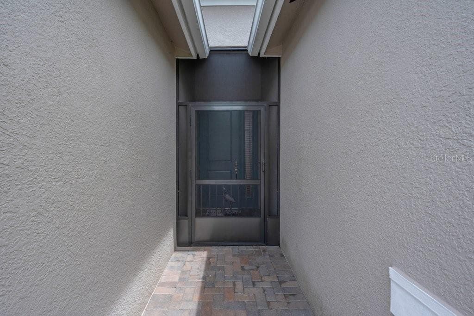
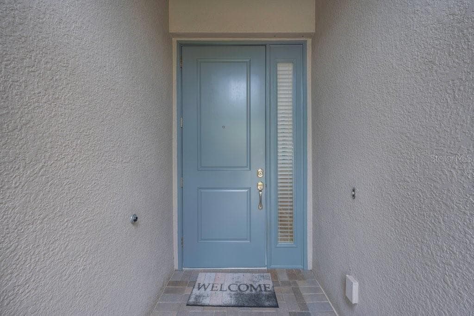
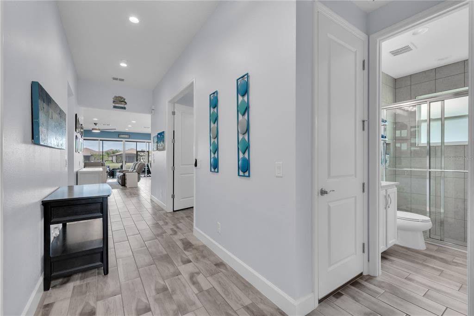
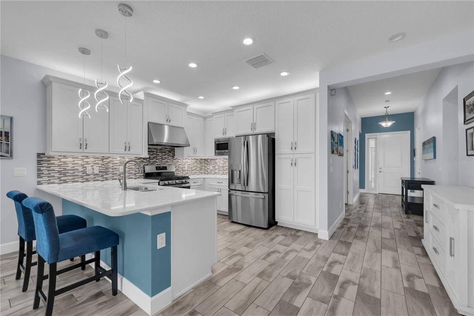
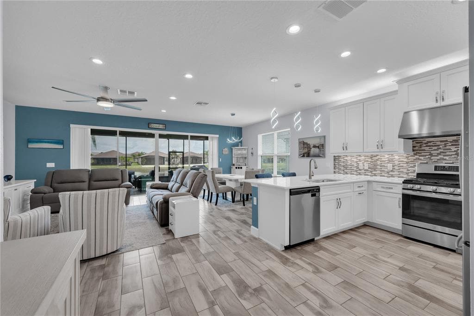
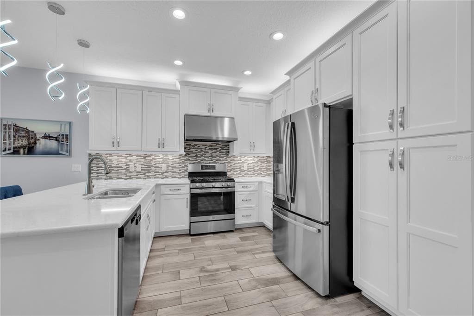
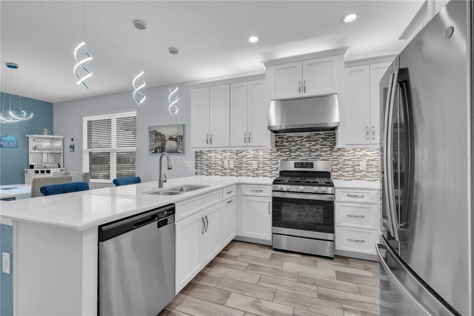
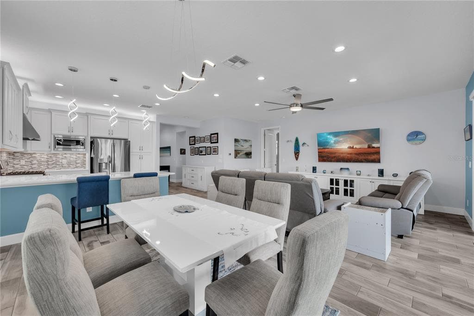
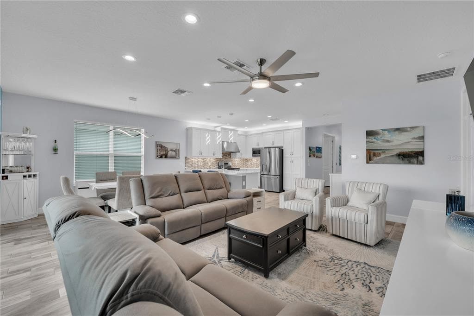
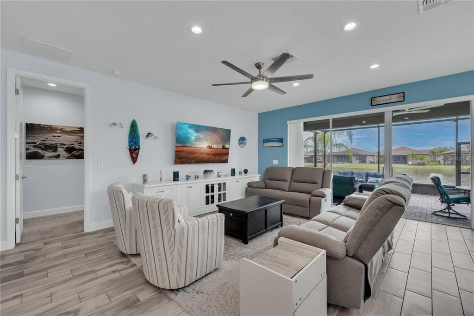
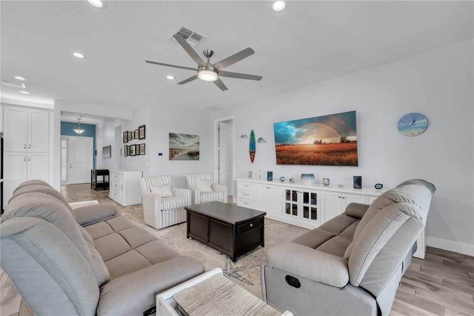
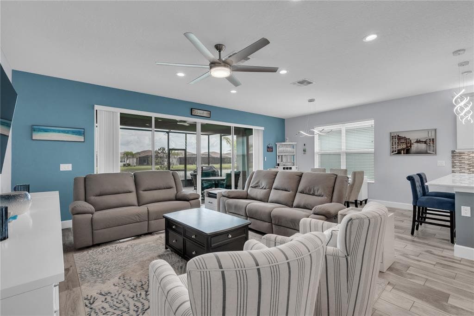
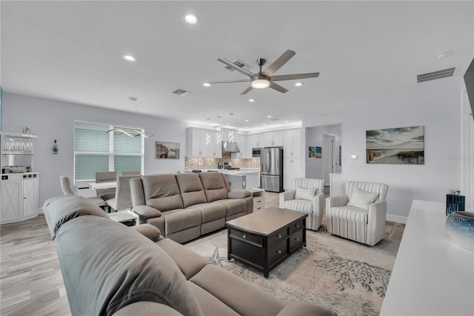
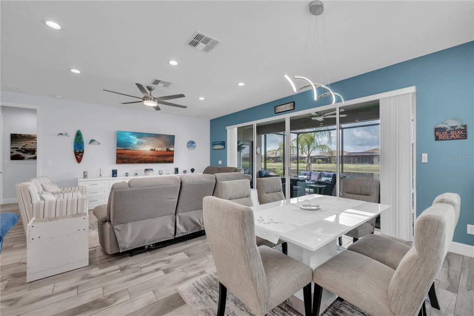
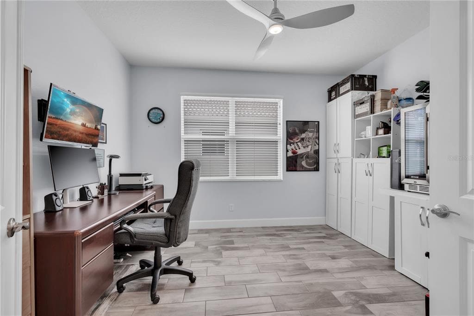
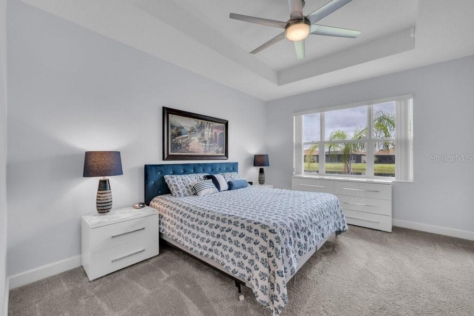
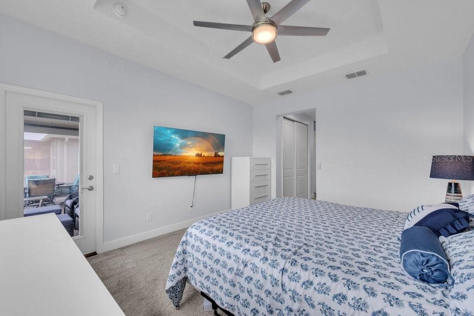
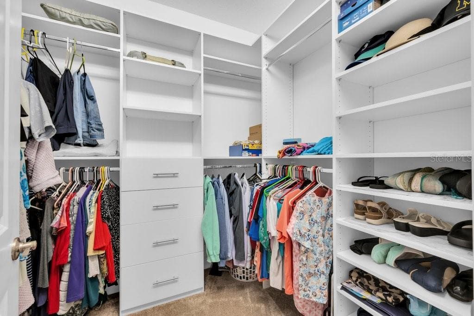
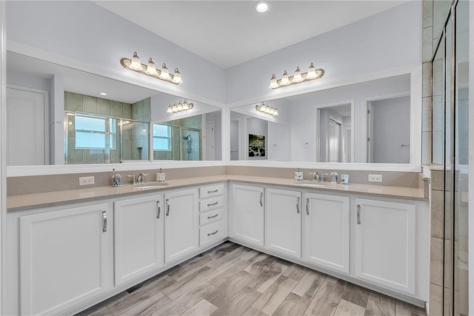
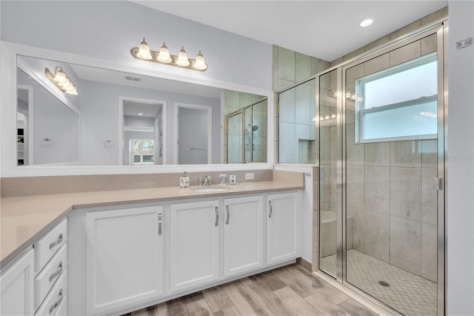
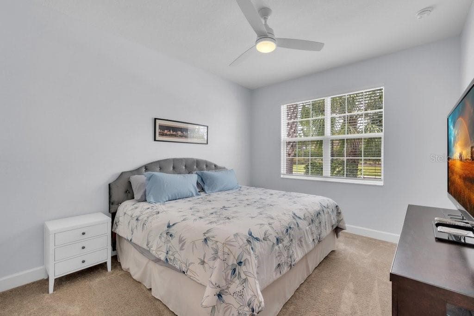
Welcome to this highly sought-after Grenada floor plan, ideally situated on a spectacular private waterfront homesite with no neighbors across the street. Offering 3 bedrooms, a spacious den that can easily serve as a fourth bedroom, 3 full bathrooms, and an extended 2-car garage, this beautifully upgraded home combines comfort, style, and functionality. Exceptional curb appeal begins with a widened brick-paver driveway, barrel tile roof, and elegant 8-foot entry door. Inside, the open-concept design seamlessly connects the great room, dining area, and gourmet kitchen, creating the perfect setting for everyday living and entertaining. An 8-foot sliding glass door opens to the expansive 24' x 18' covered lanai, where peaceful water views provide a stunning backdrop for relaxing or hosting guests. The home features beautiful porcelain plank tile flooring throughout the main living areas and den. The chef-inspired kitchen is appointed with 42-inch white soft-close cabinetry, under- and over-cabinet lighting, a cabinet pantry, quartz countertops, mosaic tile backsplash, a large peninsula with extended counter-height seating, an undermount stainless steel sink, and upgraded stainless steel appliances, including a French-door refrigerator, gas range, range hood, and built-in microwave. The spacious primary suite offers a coffered ceiling, private access to the lanai, and two custom walk-in closets. The luxurious en-suite bath features dual quartz-topped vanities, white cabinetry, and a walk-in shower with built-in seating and floor-to-ceiling tile. Bedroom 2 includes a private en-suite bath, providing exceptional comfort and privacy for guests, while the third bedroom is thoughtfully located away from the main living areas with convenient access to a full bath. The versatile den, accented by 2-panel French doors, is ideal as a home office, media room, hobby space, or optional fourth bedroom. Additional highlights include a well-appointed laundry room with upper 42-inch cabinets, utility sink, and washer and dryer, as well as numerous upgrades such as whole-house gutters, designer lighting and ceiling fans, custom window blinds throughout, a tankless water heater, surge protection, screened front entry, widened driveway, and a whole-house water softener and filtration system. Located in Valencia Del Sol, a premier guard-gated 55+ community, residents enjoy a vibrant resort-style lifestyle with an impressive array of amenities and activities. The 25,000-square-foot clubhouse features a resort-style pool, fitness center, tennis and pickleball courts, on-site bistro, and a full calendar of clubs, social events, entertainment, and recreational opportunities. From food truck nights and live poolside music to dining groups, card games, arts and cultural activities, faith-based organizations, and clubs for outdoor and pet enthusiasts, there is truly something for everyone. Experience the best of active adult living and start enjoying the Valencia Del Sol lifestyle today. Schedule your private showing today.
See the property and tour the dock. A licensed waterfront specialist will arrange your private showing.
Select a date
WIMAUMA, FL, 33598
Displayed by Blue Mar Real Estate Group Inc., Licensed Florida Real Estate Broker (DBPR CQ1018554) · [email protected]
Listing courtesy of SALTZBERG & ASSOCIATES REAL ESTATE via Stellar MLS
Last updated: 5/31/2026
© 2026 Stellar MLS. All rights reserved. The data relating to real estate for sale on this website comes in part from the Internet Data Exchange (IDX) program of Stellar MLS. Information is deemed reliable but not guaranteed and should be independently verified. All properties are subject to prior sale, change, or withdrawal.
IDX information is provided exclusively for consumers' personal, non-commercial use. It may not be used for any purpose other than to identify prospective properties consumers may be interested in purchasing.
Estimate your monthly payment for this waterfront property
$89,900 down
Estimated payments only. Actual rates and terms may vary.
 $410K
$410K11115 SILVER DANCER DRIVE
RIVERVIEW, FL
Courtesy of HOMEXPRESS REALTY, INC. via Stellar MLS
 $525K
$525K6809 TWELVE OAKS BOULEVARD
TAMPA, FL
Courtesy of SMITH & ASSOCIATES REAL ESTATE via Stellar MLS
 $500K
$500K103 W NORTH BRANCH ROAD
RUSKIN, FL
Courtesy of COMPASS FLORIDA LLC via Stellar MLS
 $479K
$479K6517 WALTON WAY
TAMPA, FL
Courtesy of ANGEL REALTY LLC via Stellar MLS
 $365K
$365K1130 SWEENEY DRIVE
RUSKIN, FL
Courtesy of KELLER WILLIAMS REALTY- PALM H via Stellar MLS
 $495K
$495K133 NW 18TH STREET
RUSKIN, FL
Courtesy of REAL PROPERTY MANAGEMENT SUNSHINE CITY via Stellar MLS