

4914 AUGUSTA AVENUE
Oldsmar, FL, 34677
Active Under Contract$649,000
4914 AUGUSTA AVENUE
Oldsmar, FL, 34677
Active Under Contract$649,000
3
Bedrooms
2
Bathrooms
1,903 sqft
Living Area
1995
Year Built
7,893
Lot Size (sqft)
$475
HOA / Quarterly
10
Days on Market
Dock & Water AccessMLS
Canal WidthDockOnly
At the dock
County parcel dataSingle measurement at the dock · width variation along the canal not yet available
Measured perpendicular from this parcel's waterfront edge to the parcel directly across the canal, using surveyed county GIS boundaries.
Will it turn around?
Up to 20 ft
Easy
handling
20–27 ft
Fits
with care
27–31 ft
Tight
(back-in)
Boats over 31 ft typically back in/out rather than turning here. Clear channel ≈ 41 ft with boats moored both sides (~13 ft per side for dock + beam). Wide-beam yachts need the upper end of each range.
Data sources: SFWMD AHED waterway polygons · FHWA National Bridge Inventory 2024 · Not provided by the MLS or listing broker.
Description
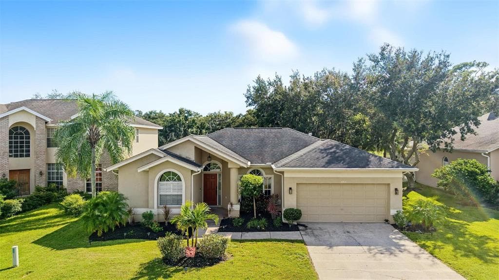
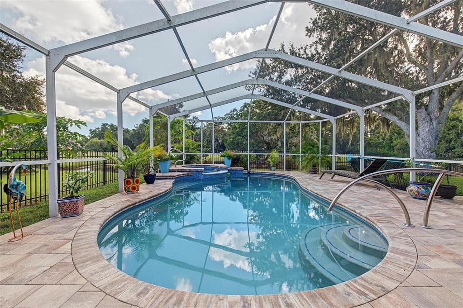
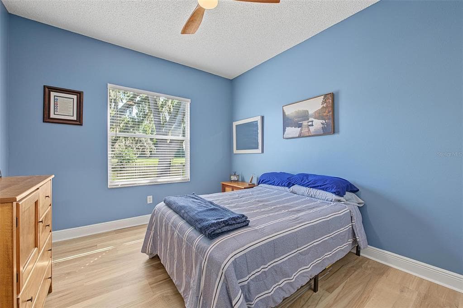
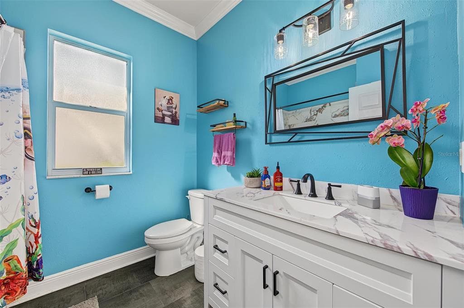
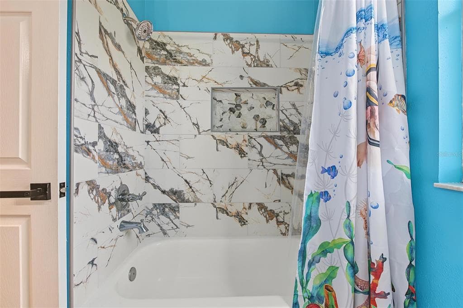
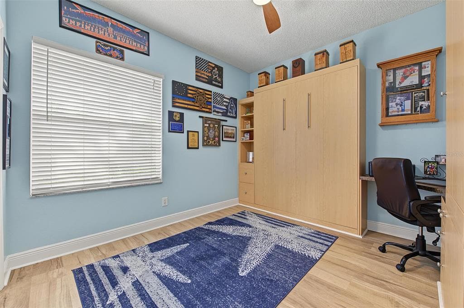
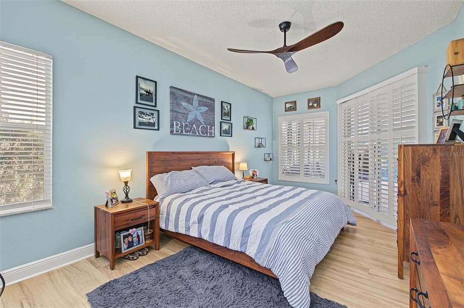
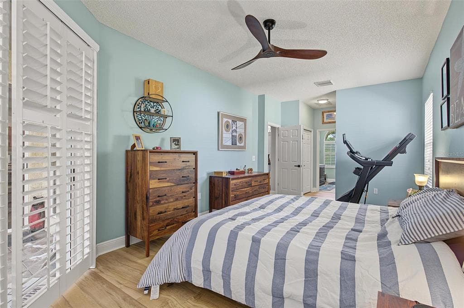
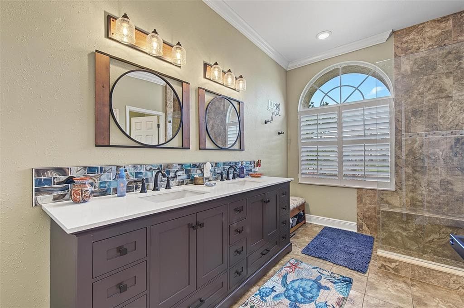
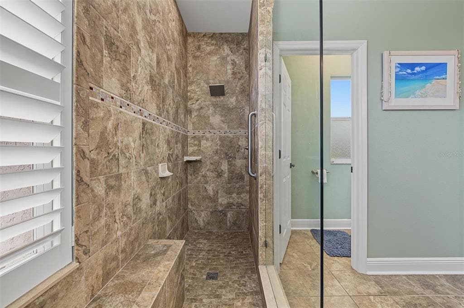
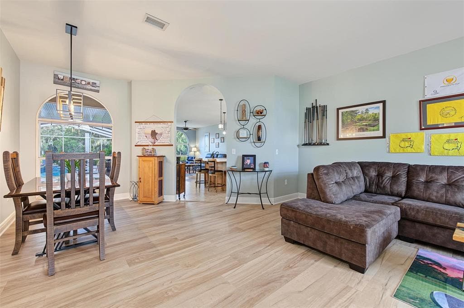
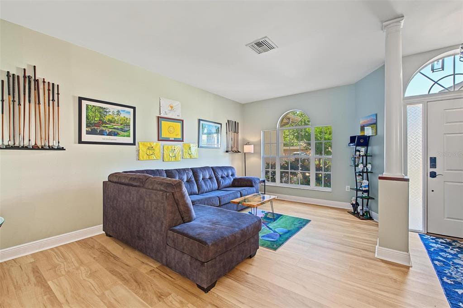
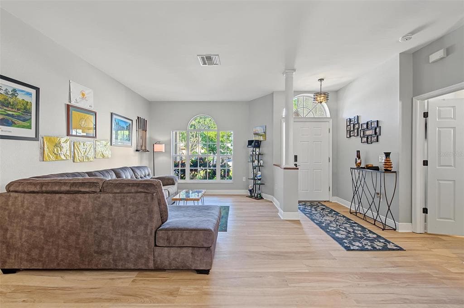
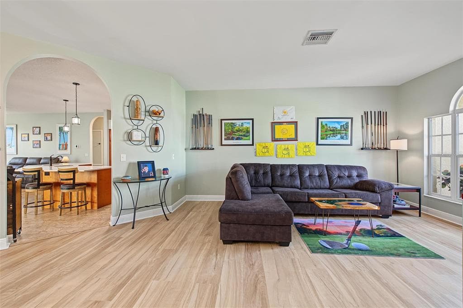
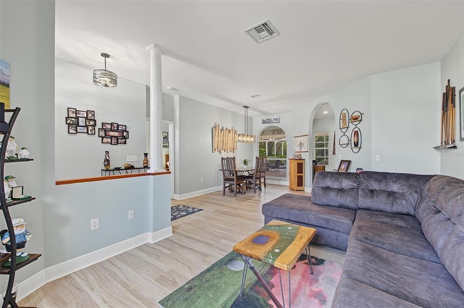
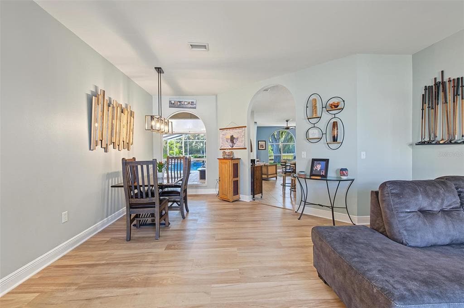
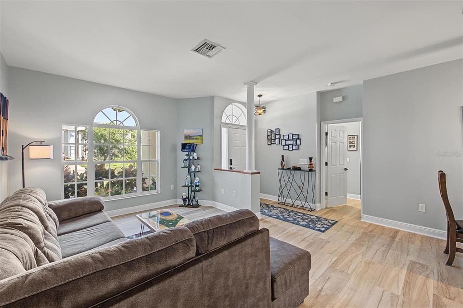
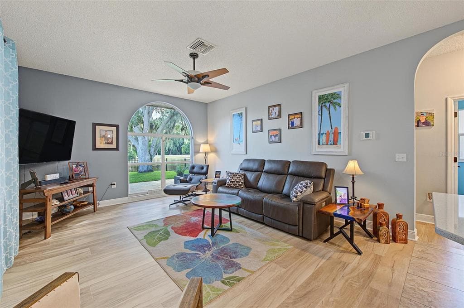
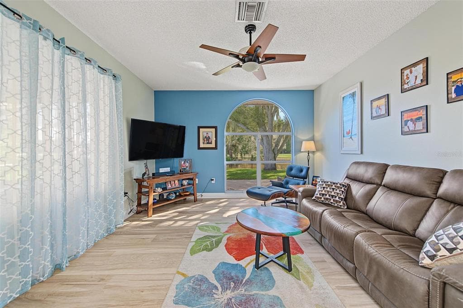
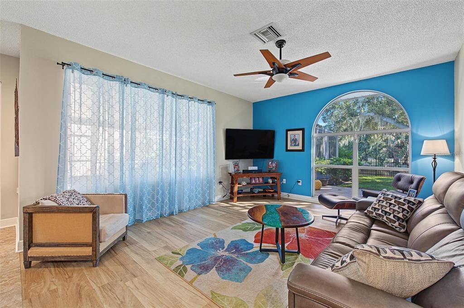
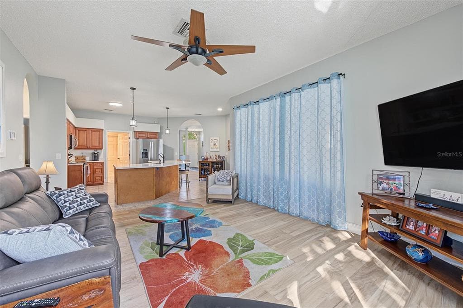
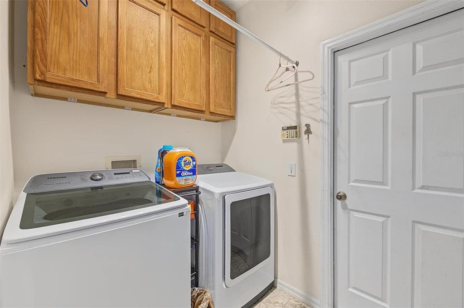
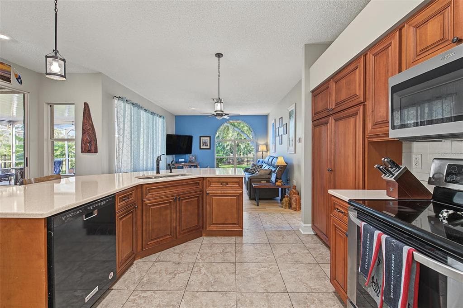
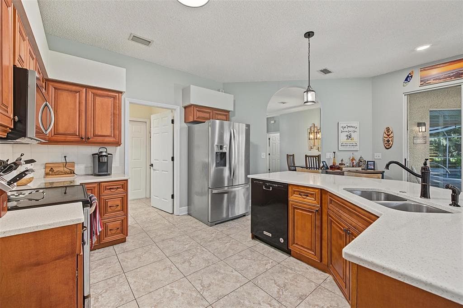
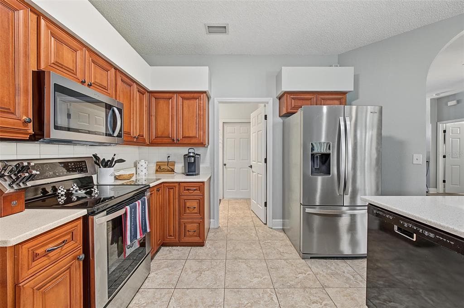
Under contract-accepting backup offers. Nestled in the highly desirable gated community of East Lake Woodlands, this 3 bedroom 2 bath waterfront home provides experiences that showcase the beauty of old Florida. The Panasonic view of plush natural surroundings and a tranquil pond, provides a private setting of relaxing water views and abundant wildlife. This two car garage home has vibrant landscaping, a new black aluminum fence, fruit trees, new sodded backyard with mature trees that provide shade, and a travertine patio. The stunning pool with waterfall spa, screened in lanai and safety fence provides an oasis to create long-lasting memories. The open floor plan showcases the gorgeous views of your backyard retreat. Upon entry, the family and dining room are spacious and inviting with windows that give natural lighting to complement the new light fixtures. Off the entry to you left is your primary suite which has private sliding door access to your lanai with beautiful plantain shutters. This large space boasts a wall and walk-in closest off the hallway to your updated private en-suite. Walk in closet has built-ins and en-suite has an oversized step in shower with built in bench, rain shower head, dual sinks, linen closet, and separate water closet. Step back into your main living area where your kitchen is open to the bright family room that both have sliding doors to access the lanai. There is a large island with beautiful quartz countertops, stainless steel appliances, and wood cabinets with pantry for ample storage. Off the kitchen is your laundry room with extra cabinets and a bar for hanging clothes. From the family room is your hallway that leads to a second full bathroom and two bedrooms with closets and new ceiling fans. Your first bedroom has built ins that includes a Murphy bed and office niche. Your third bedroom enjoys a beautiful view of the backyard and golf course. The shared bathroom has a new vanity with storage, linen closet, tub/shower combination and new toilet. Out on the brick paved lanai you have plenty of space for outdoor living and dining while enjoying the picturesque pool with spa, pond, and fully fenced in yard. This home is located outside of a flood zone and within a top rated A rated school zone. This sought after gated golf community has resort style amenities that provides the opportunity to become a social, golf, or racquet sport member at Ardea and Countryside Country Clubs, adding an optional lifestyle component to an already remarkable property. Make this home yours as it’s only a few miles away from shopping, restaurants, recreation sports complex, and Honeymoon Island Beach.
Schedule a Showing
See the property. A licensed waterfront specialist will arrange your private showing.
Select a date
Location
Oldsmar, FL, 34677
Displayed by Blue Mar Real Estate Group Inc., Licensed Florida Real Estate Broker (DBPR CQ1018554) · [email protected]
Listing courtesy of KELLER WILLIAMS TAMPA PROPERTIES via Stellar MLS
Last checked: 9 hours ago
Listing updated: October 13, 2026
© 2026 Stellar MLS. All rights reserved. The data relating to real estate for sale on this website comes in part from the Internet Data Exchange (IDX) program of Stellar MLS. Information is deemed reliable but not guaranteed and should be independently verified. All properties are subject to prior sale, change, or withdrawal.
IDX information is provided exclusively for consumers' personal, non-commercial use. It may not be used for any purpose other than to identify prospective properties consumers may be interested in purchasing.
Mortgage Calculator
Estimate your monthly payment for this waterfront property
$129,800 down
Estimated payments only. Actual rates and terms may vary.


