

Back to Search
4926 W MELROSE AVENUE N photo 1
4926 W MELROSE AVENUE N photo 2
4926 W MELROSE AVENUE N photo 3
4926 W MELROSE AVENUE N photo 4
4926 W MELROSE AVENUE N photo 5
4926 W MELROSE AVENUE N photo 6
4926 W MELROSE AVENUE N photo 7
4926 W MELROSE AVENUE N photo 8
4926 W MELROSE AVENUE N photo 9
4926 W MELROSE AVENUE N photo 10
4926 W MELROSE AVENUE N photo 11
4926 W MELROSE AVENUE N photo 12
4926 W MELROSE AVENUE N photo 13
4926 W MELROSE AVENUE N photo 14
4926 W MELROSE AVENUE N photo 15
4926 W MELROSE AVENUE N photo 16
4926 W MELROSE AVENUE N photo 17
4926 W MELROSE AVENUE N photo 18
4926 W MELROSE AVENUE N photo 19
4926 W MELROSE AVENUE N photo 20
4926 W MELROSE AVENUE N photo 21
4926 W MELROSE AVENUE N photo 22
4926 W MELROSE AVENUE N photo 23
4926 W MELROSE AVENUE N photo 24
4926 W MELROSE AVENUE N photo 25
1 / 25

4926 W MELROSE AVENUE N

Tampa, FL, 33629

Active

$2,399,000

4

Bedrooms

3

Bathrooms

3,134 sqft

Living Area

1958

Year Built

9,400

Lot Size (sqft)

173

Days on Market

Dock & Water AccessMLS

Canal - Saltwater📝 10K-lb boat lift

Data sources: SFWMD AHED waterway polygons · FHWA National Bridge Inventory 2024 · Not provided by the MLS or listing broker.

Description

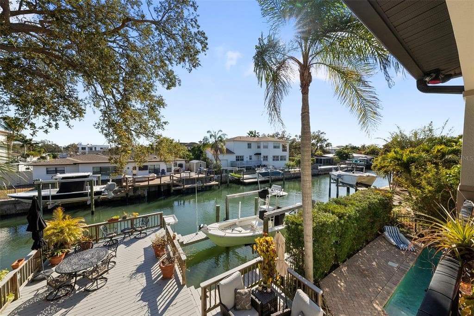
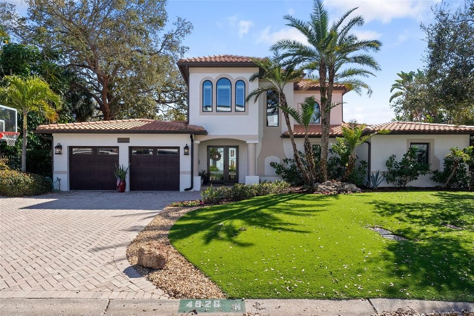
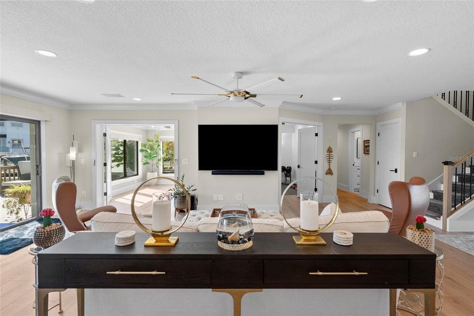
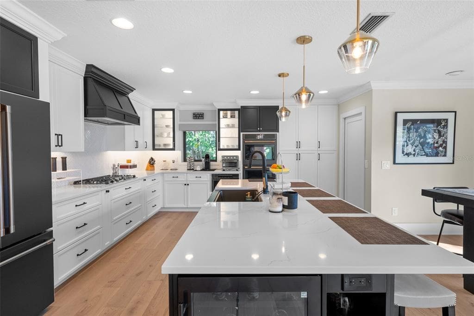
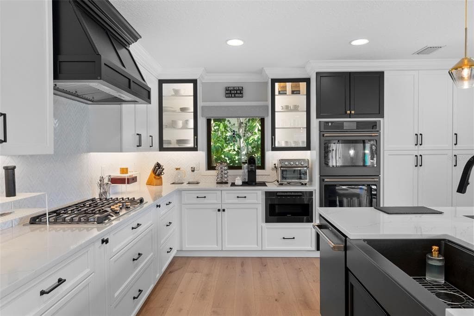
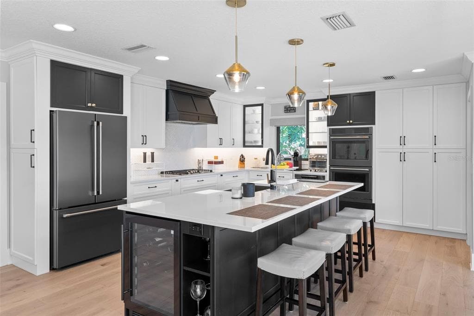
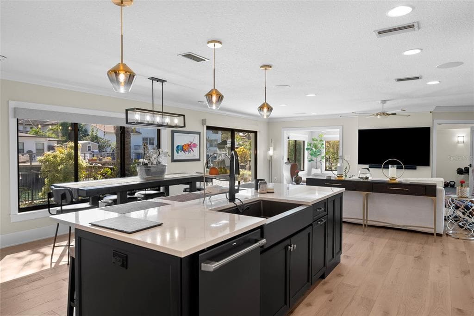
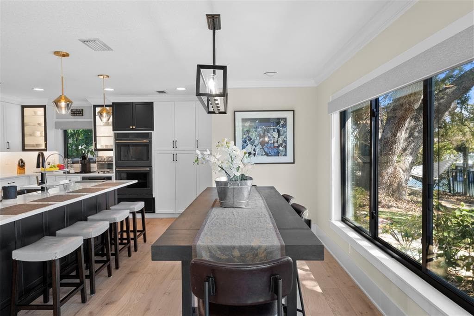
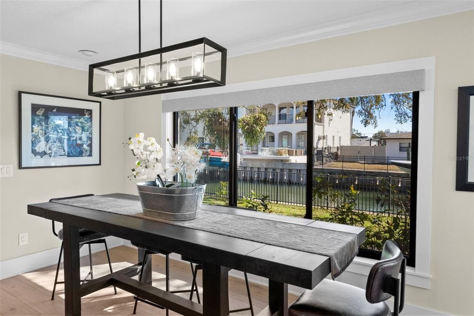
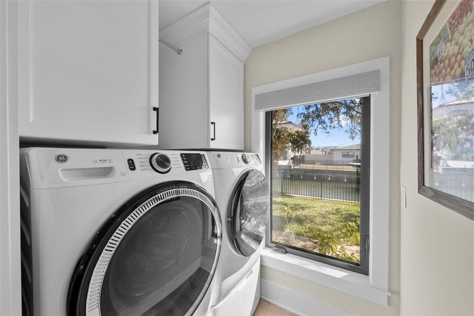
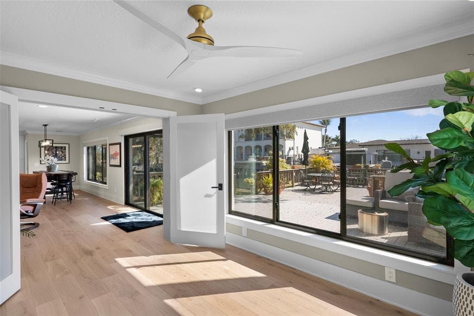
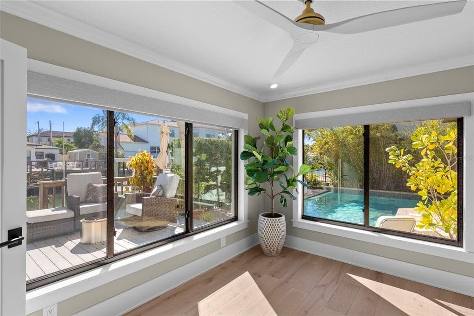
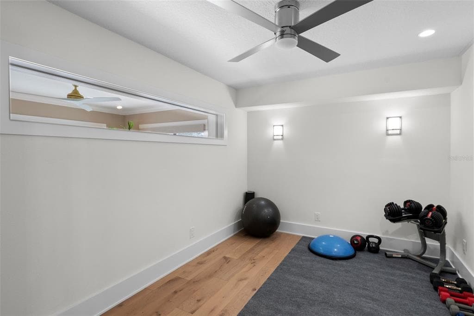
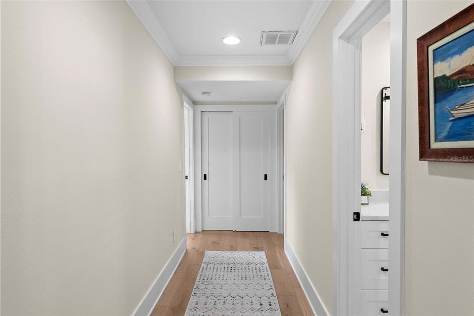
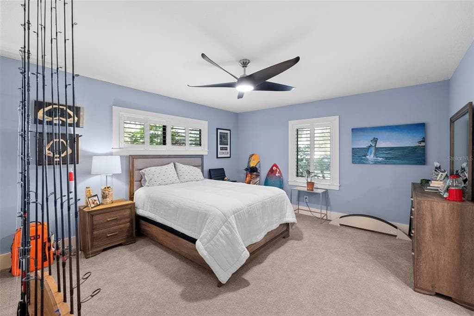
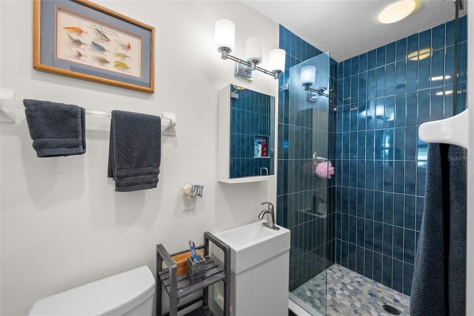
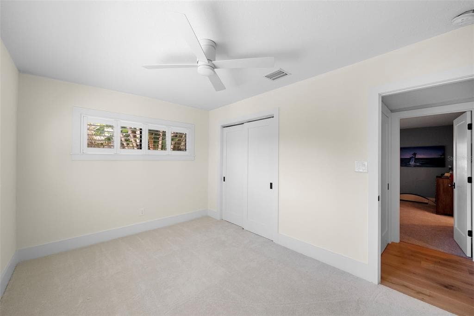
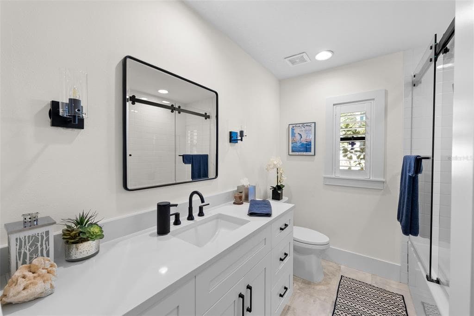
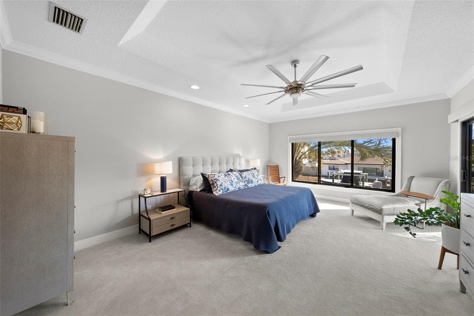
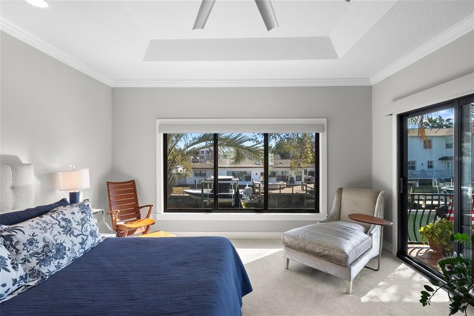
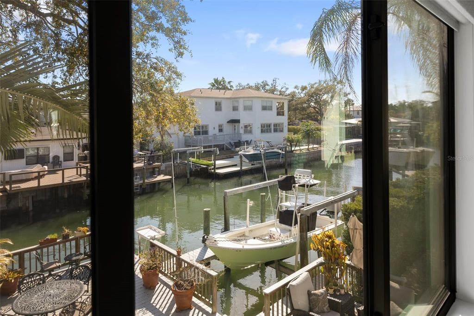
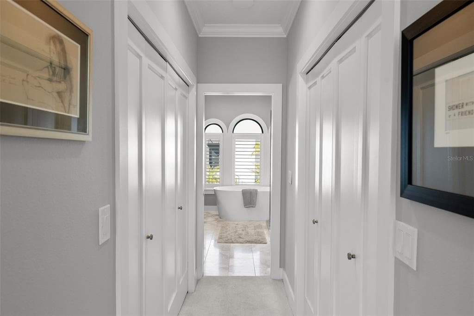
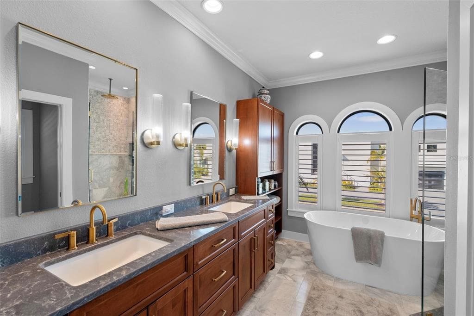
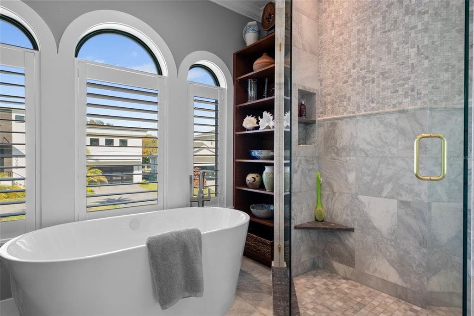
PRICE IMPROVEMENT! MORE REASON TO FALL IN LOVE WITH THIS BEAUTY!! Your dream to live on the water is now a reality! Perfectly positioned just 800 FEET FROM THE OPEN BAY, this home presents one of the best opportunities in South Tampa for waterfront living. This UPDATED beauty boasts wide plank oak flooring, impact-rated windows and doors, a brand-new kitchen, renovated baths, a 10,000lb boat lift, and many more enhancements. Located on a quiet street along a deep canal, the property offers WORRY-FREE LIVING at its finest. As you approach the home, take note of the barrel-tiled roof, turfed lawn, and pavered driveway leading to your spacious two-car garage. Upon entering, you are greeted by a spectacular sightline extending to the expansive backyard. With a lot size of over 9,300 square feet, there is ample space to play and entertain. Large windows throughout the home provide an abundance of natural light in every room, creating a bright and inviting atmosphere. The open floor plan seamlessly connects the family room, dining area, and kitchen, making it ideal for hosting gatherings. The gourmet kitchen is a chef's delight, featuring a gas cook-top, double oven, microwave drawer, oversized island, and plentiful storage. Adjacent to the family room are two bonus spaces, perfect for a gym and office. There are two secondary bedrooms, each with updated full baths. Upstairs, the primary suite offers two large walk-in closets, a renovated bathroom with dual sink vanity, soaking tub, and walk-in shower. Step out onto your private balcony for a cup of coffee or glass of wine while watching manatees in the canal. An adjoining room offers flexibility for a nursery, secondary bedroom or office. The spectacular interior is matched by the outdoor living spaces. Step from the family room onto your deck: to the right, take a dip in the pool or relax in the spa; to the left, nap on your hammock; or walk straight ahead to access your boat or fish off the dock. The deck and dock were replaced in 2018 using Azek premium composite boards. And the garage offers a mini-split AC/heater, epoxy flooring and storage. The only thing you need to do is turn the key and relax in your new home! Everything you need for waterfront living is possible here!

Schedule a Showing

See the property. A licensed waterfront specialist will arrange your private showing.

Select a date

Location

Tampa, FL, 33629

No price history available for this property.

Displayed by Blue Mar Real Estate Group Inc., Licensed Florida Real Estate Broker (DBPR CQ1018554) · [email protected]

Listing courtesy of SMITH & ASSOCIATES REAL ESTATE via Stellar MLS

Last checked: 6 hours ago

Listing updated: August 30, 2026

© 2026 Stellar MLS. All rights reserved. The data relating to real estate for sale on this website comes in part from the Internet Data Exchange (IDX) program of Stellar MLS. Information is deemed reliable but not guaranteed and should be independently verified. All properties are subject to prior sale, change, or withdrawal.

IDX information is provided exclusively for consumers' personal, non-commercial use. It may not be used for any purpose other than to identify prospective properties consumers may be interested in purchasing.

FEMA Flood Zone AE
BFE: 11ft

Special Flood Hazard Area

View FEMA Flood Map →

Mortgage Calculator

Estimate your monthly payment for this waterfront property

20%

$479,800 down

%
Principal & Interest$12,448/mo
Property Tax (est. ~1.2%, varies by county)$2,399/mo
Home Insurance (est.)$250/mo
Total Monthly Payment$15,097
Loan Amount: $1,919,200Rate: 6.75%
Get Pre-Qualified

Estimated payments only. Actual rates and terms may vary.

$2,399,000Tour the dockSchedule a Showing