

1 / 25
25 photos
+20
4940 WAUCHULA ROAD
MYAKKA CITY, FL, 34251
Active$1,499,000
4940 WAUCHULA ROAD
MYAKKA CITY, FL, 34251
Active$1,499,000
4
Bedrooms
5
Bathrooms
3,591 sqft
Living Area
2025
Year Built
MYAKKA CITY, FL, 34251
Active$1,499,000
MYAKKA CITY, FL, 34251
Active$1,499,000
4
Bedrooms
5
Bathrooms
3,591 sqft
Living Area
2025
Year Built
222,112
Lot Size (sqft)
$500
HOA / Annually
193
Days on Market
Dock Score™
DockOnlyWhat shaped this score
DockOnly.com rating — not provided by the MLS or listing broker.
AI Aerial Imagery Detection
Detected by AI from open-source aerial mapping imagery and may not reflect current conditions. This information was not provided by the MLS or listing broker. Always verify dock infrastructure with the listing agent.
Data sources: SFWMD AHED waterway polygons · FHWA National Bridge Inventory 2024 · Not provided by the MLS or listing broker.
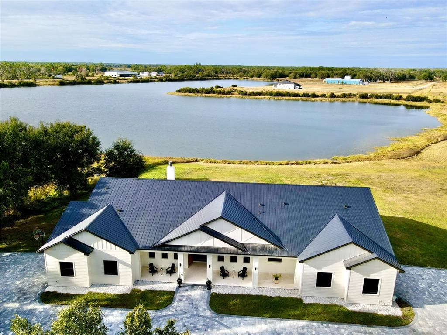
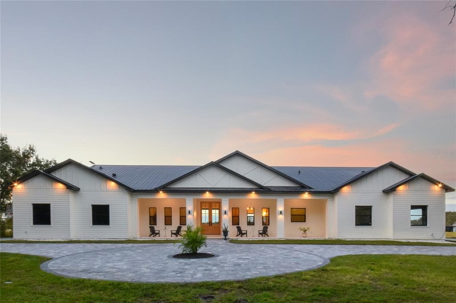
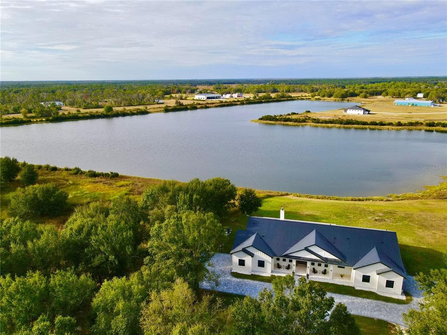
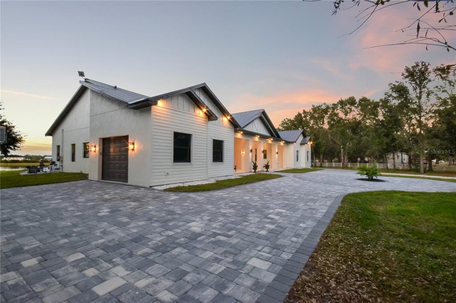
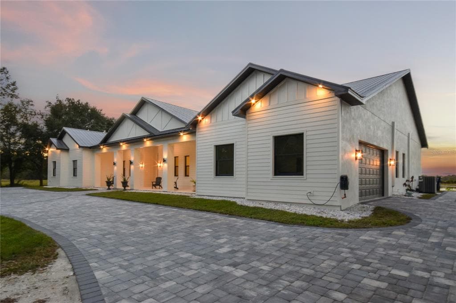
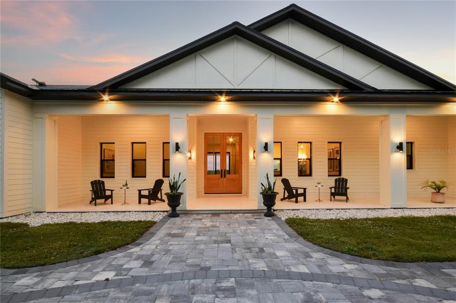
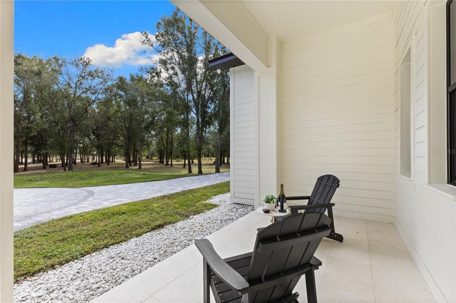
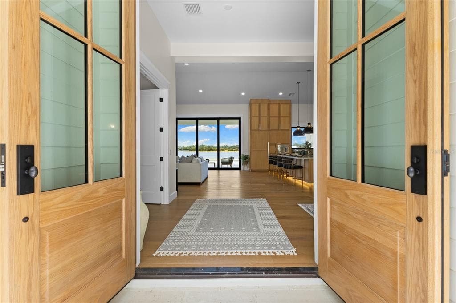
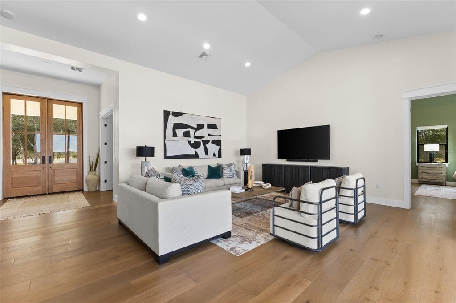
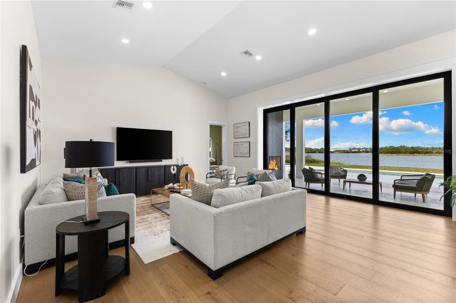
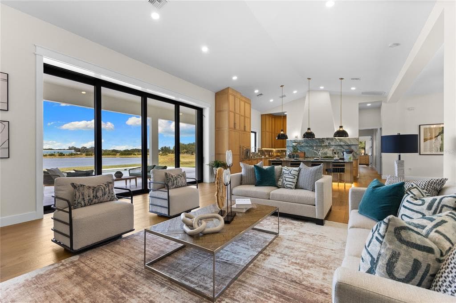
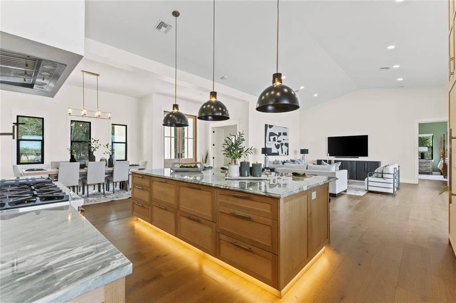
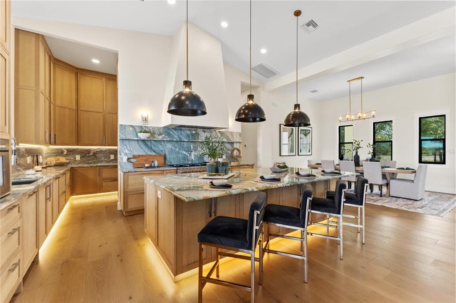
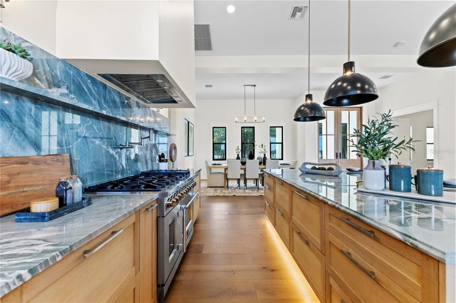
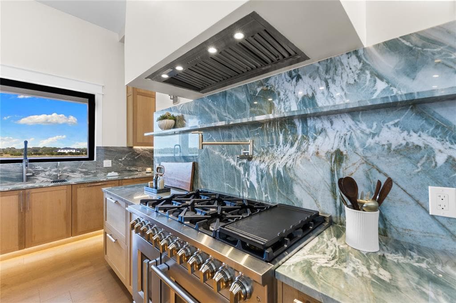
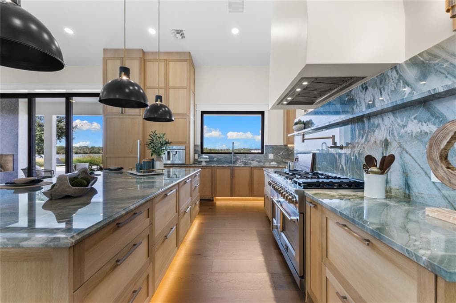
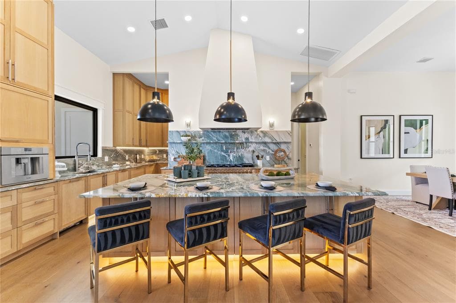
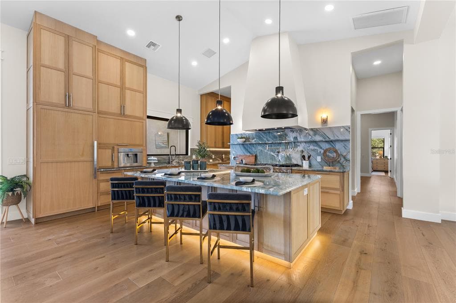
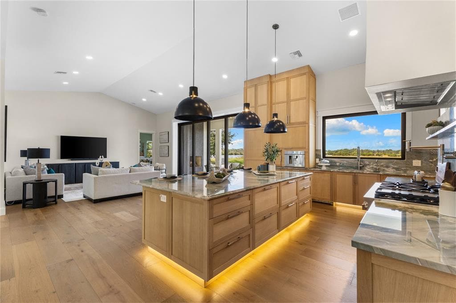
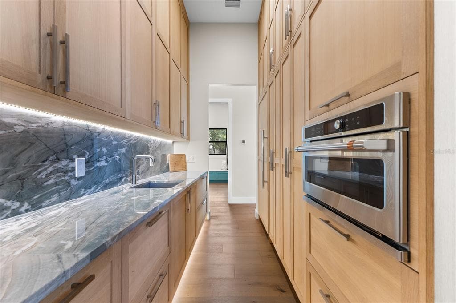
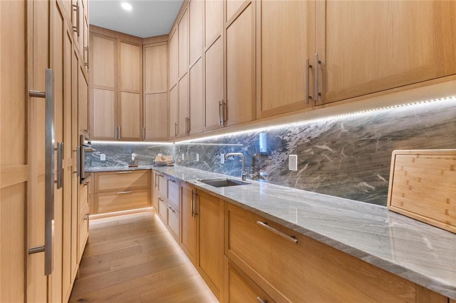
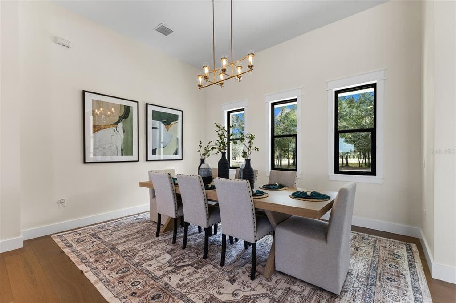
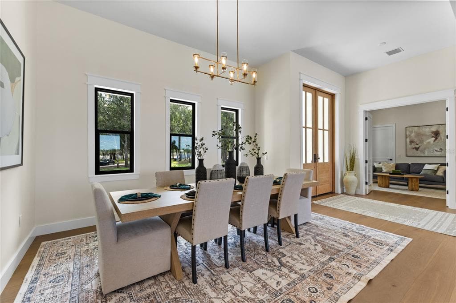
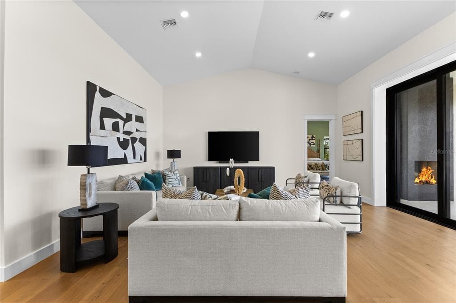
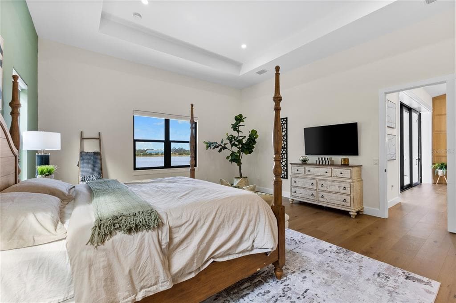
Welcome to an extraordinary 2025 luxury modern farmhouse estate, offering 3,591 square feet of refined heated living space and 5,595 total square feet of thoughtfully crafted design. Set on an expansive, seaplane-friendly lakefront property, this residence blends modern elegance with timeless farmhouse character to create a lifestyle of comfort, sophistication, and privacy. A striking aluminum roof and an impressive 50-foot covered front porch set the tone upon arrival. Inside, soaring 12-foot ceilings and a dramatic 14-foot cathedral ceiling over the living room and kitchen create an expansive, light-filled atmosphere. Custom hardwood floors, premium stone selections, and meticulous craftsmanship elevate every inch of the interior. The chef’s kitchen is a true centerpiece of the home, curated for both beauty and performance. It features premium appliances, including a 48-inch gas range with hood and pot filler, a Sub-Zero refrigerator and freezer, and a dedicated hot beverage station. Solid wood cabinetry is enhanced with soft LED accent lighting at the kick plates and beneath the upper cabinets, adding a warm and luxurious glow. A spacious walk-through pantry with its own sink provides added convenience and exceptional functionality. The estate offers four well-appointed bedrooms, five full baths, a private study or den, and a large bonus/play area ideally situated near the secondary bedrooms—perfect for families or guests. A multi-zoned air-conditioning system ensures personalized comfort throughout the home. The primary bedroom retreat is a sanctuary of style and serenity, featuring an ensuite adorned with expansive stonework, a built-in makeup vanity, and a standalone soaking tub positioned to overlook the surrounding woods. An expansive walk-in closet completes this luxurious space. The outdoor living experience is truly exceptional. A stunning lanai features a real wood-burning fireplace and overlooks a fully automated heated pool and spa. A newly constructed black aluminum fence around the perimeter of the pool deck has recently been installed and updated photos are pending. Beyond the pool lies approximately 500 feet of deeded water frontage along a breathtaking, considerably deep estimated 40' deep 30-acre lake. This rare body of water is ideal not only for boating, jet skis, and fishing but is also perfectly suited for seaplane access. You can build your own private dock and enjoy the unparalleled beauty and freedom of true lakefront living. The estate includes two separate garages: a traditional two-car garage and an oversized one-car garage ideal for storing tools, machinery, or ATV’s to run the property with. Horses are welcome, offering even greater versatility and lifestyle options. A rare and unique benefit of this location is its just 14 miles to the Wauchula Municipal Airport, a low-volume airport which serves mostly the needs of private and recreational aviation. An exceptional feature for aviation enthusiasts seeking convenient, private access. Despite the tranquil setting, the home remains only 20 minutes from the Lakewood Ranch area for grocery stores, dining, and conveniences. Bradenton is roughly 35 minutes away, Sarasota approximately 40 minutes, and Anna Maria Island’s world-class Gulf beaches just 50 to 55 minutes from your doorstep.
See the property and tour the dock. A licensed waterfront specialist will arrange your private showing.
Select a date
MYAKKA CITY, FL, 34251
Displayed by Blue Mar Real Estate Group Inc. — Licensed Florida Real Estate Broker (DBPR CQ1018554) · [email protected]
Listing courtesy of BRIGHT REALTY via Stellar MLS
Last updated: 7/7/2026
© 2026 Stellar MLS. All rights reserved. The data relating to real estate for sale on this website comes in part from the Internet Data Exchange (IDX) program of Stellar MLS. Information is deemed reliable but not guaranteed and should be independently verified. All properties are subject to prior sale, change, or withdrawal.
IDX information is provided exclusively for consumers' personal, non-commercial use. It may not be used for any purpose other than to identify prospective properties consumers may be interested in purchasing.
Dock Score™
DockOnlyWhat shaped this score
DockOnly.com rating — not provided by the MLS or listing broker.
Estimate your monthly payment for this waterfront property
$299,800 down
Estimated payments only. Actual rates and terms may vary.
 $1.3M
$1.3M28401 104TH DR E
MYAKKA CITY, FL
Courtesy of COLDWELL BANKER REALTY via Stellar MLS
 $1.1M
$1.1M14911 CASTLE PARK TERRACE
LAKEWOOD RANCH, FL
Courtesy of KELLER WILLIAMS ON THE WATER S via Stellar MLS
 $1.7M
$1.7M8011 41ST AVENUE E
BRADENTON, FL
Courtesy of PREFERRED SHORE LLC via Stellar MLS
 $1.5M
$1.5M1912 RIVERSIDE DRIVE E
BRADENTON, FL
Courtesy of PREFERRED SHORE LLC via Stellar MLS
 $1.2M
$1.2M515 SAND CRANE COURT
BRADENTON, FL
Courtesy of KW SUNCOAST via Stellar MLS
 $1.7M
$1.7M6204 JUEL GILL ROAD
MYAKKA CITY, FL
Courtesy of KW SUNCOAST via Stellar MLS