



1 / 25
25 photos
+20
4981 HUBNER CIRCLE
SARASOTA, FL, 34241
Active$2,400,000
4981 HUBNER CIRCLE
SARASOTA, FL, 34241
Active$2,400,000
4
Bedrooms
4
Bathrooms
4,036 sqft
Living Area
2014
Year Built
SARASOTA, FL, 34241
Active$2,400,000
SARASOTA, FL, 34241
Active$2,400,000
4
Bedrooms
4
Bathrooms
4,036 sqft
Living Area
2014
Year Built
87,120
Lot Size (sqft)
$1,700
HOA / Annually
10
Days on Market
Data sources: SFWMD AHED waterway polygons · FHWA National Bridge Inventory 2024 · Not provided by the MLS or listing broker.
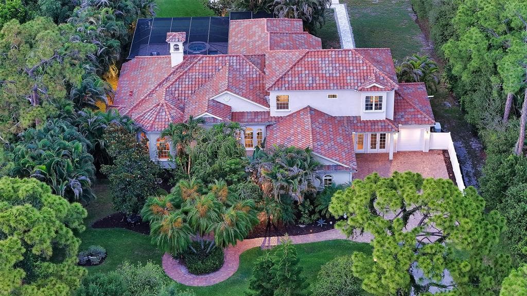
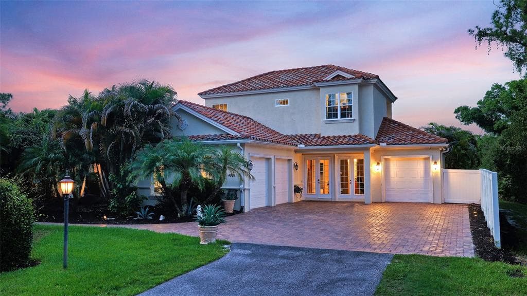
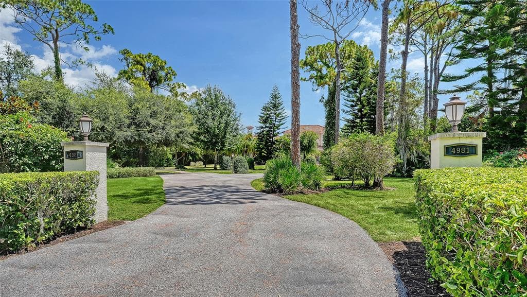
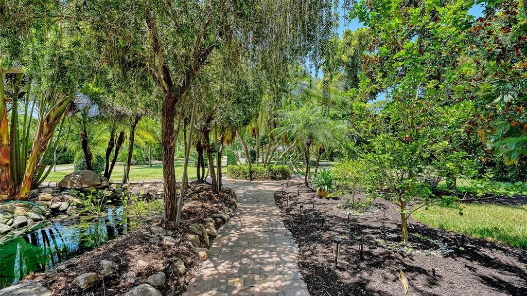
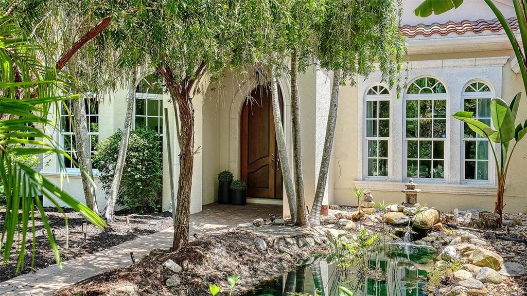
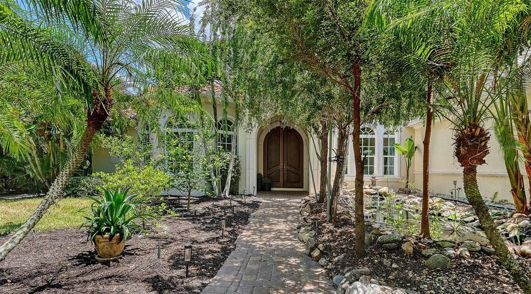
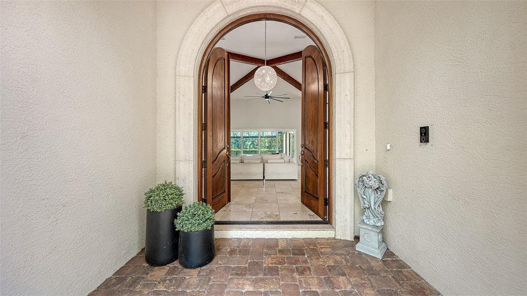
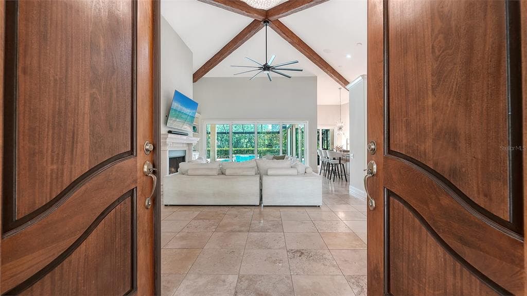
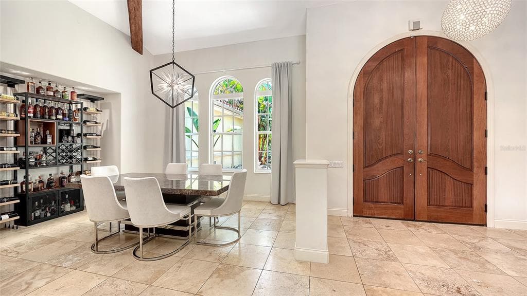
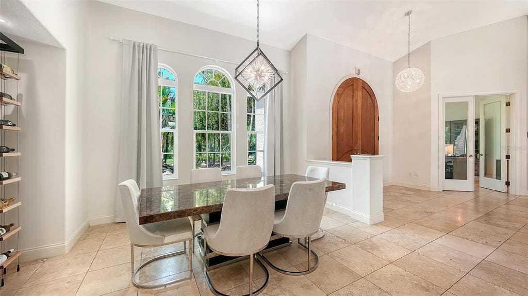
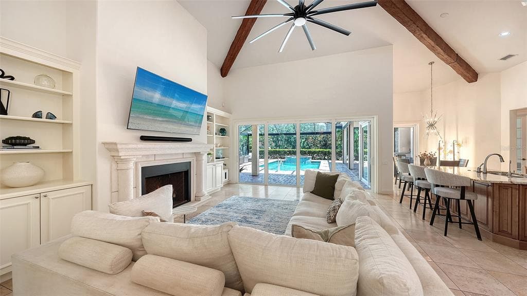
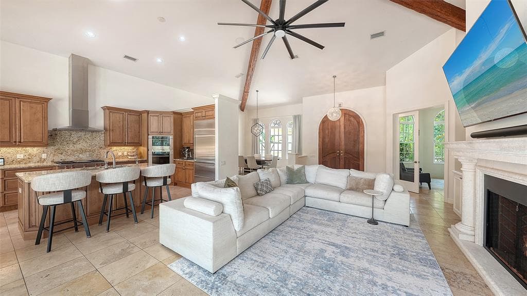
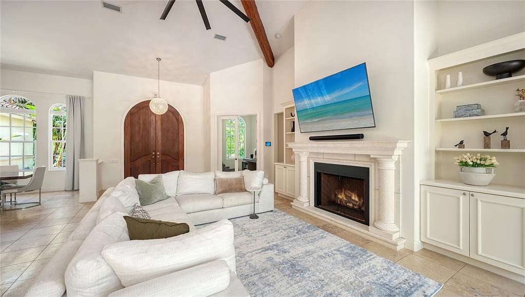
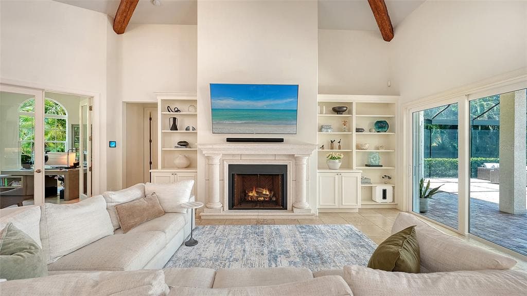
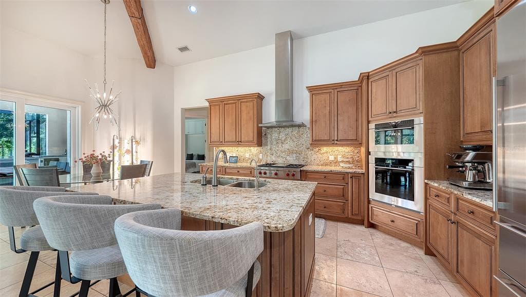
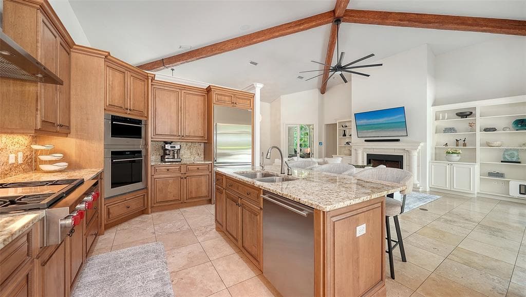
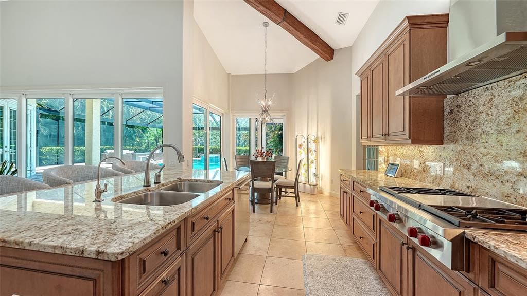
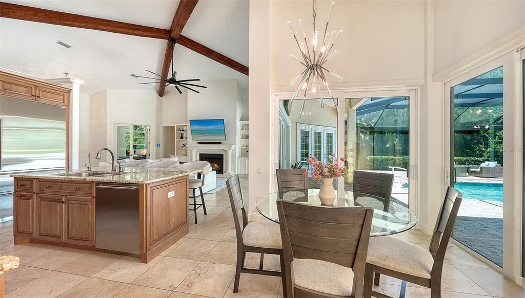
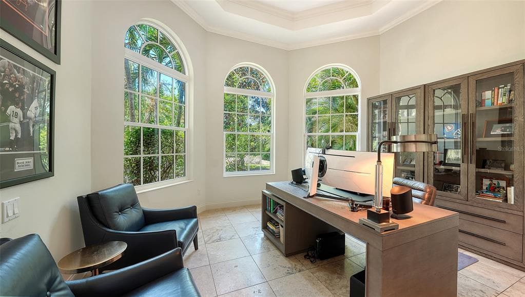
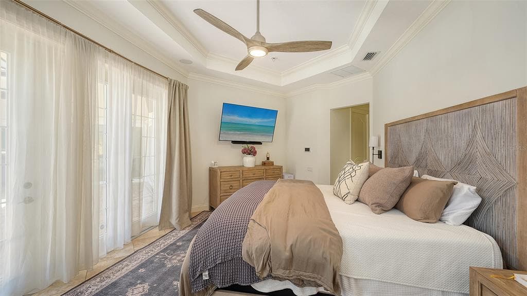
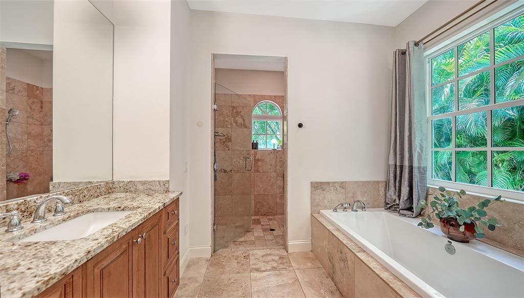
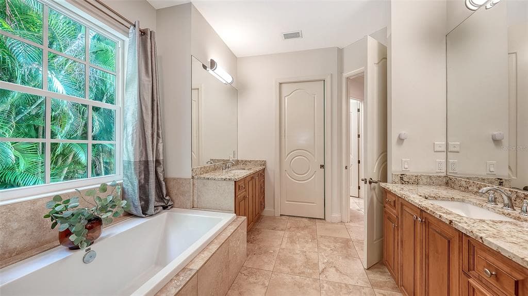
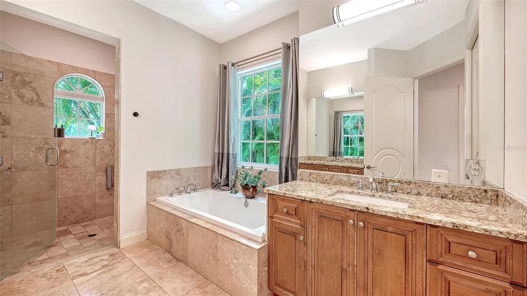
Crafted by renowned luxury builder Todd Johnston, this legacy estate offers over 4,000 sq/ft of thoughtfully designed living space on two private acres within the sought-after community of Foxfire West. Framed by mature tropical landscaping and tranquil lake views, the property offers a timeless blend of elegant architecture, privacy, and resort-style living. A long, winding driveway welcomes you to the residence, where nearly every room enjoys picturesque views of the surrounding grounds. Designed for both everyday living and effortless entertaining, the home's open floor plan is centered around an expansive chef's kitchen- the true heart of the home. Featuring new Wolf and Sub-Zero appliances (2025), solid wood cabinetry, stone countertops and backsplash, a large center island with abundant storage, vaulted ceilings, and seamless connectivity to the surrounding living and dining spaces, the kitchen serves as the natural gathering place for family and friends. A truly exceptional feature rarely found in today's market is the home's private guest residence. Complete with its own living room, kitchenette, private bedroom and bath, attached one-car garage, and covered lanai, it functions as a true second living quarters- ideal for multigenerational living, extended guests, a live-in caregiver, or long-term visitors without sacrificing privacy for either host or guest. One of the home's most distinctive design elements is its seamless connection to the outdoors. The principal living spaces (great room, kitchen, primary suite, and flexible bonus room) all open directly to the screened lanai, allowing the home to wrap gracefully around the heated pool and spa. Complete with an outdoor kitchen and multiple areas for dining, relaxing, and entertaining, the lanai becomes a true extension of the home's interior, embracing Florida's year-round lifestyle. Rich architectural details, including arched windows, travertine flooring, soaring ceilings, and a wood-burning fireplace, create warmth and character throughout the main living areas. Beyond its architectural beauty, the home has been meticulously maintained with significant recent mechanical upgrades, including newer HVAC systems (2024) and a whole-home generator with a propane tank (2023), providing comfort, efficiency, and peace of mind for years to come. The first-floor primary suite offers a tranquil retreat with dual walk-in closets and direct access to the lanai. A handsome library or study offers the perfect work-from-home space, while the oversized flex room with a built-in Murphy bed provides endless possibilities as a media room, fitness studio, or additional guest accommodations. Upstairs, two generously sized bedrooms, each with its own walk-in closet, are connected by a thoughtfully designed Jack-and-Jill bath featuring two private vanity areas joined by a shared shower and water closet, offering both privacy and functionality. A spacious loft and oversized terrace create an inviting secondary gathering space overlooking the beautifully landscaped property. Beyond the heated pool and spa, the estate grounds feature a private pickleball/sports court, batting cage, expansive lawn, and multiple destinations for entertaining, recreation, or quiet relaxation. Combining timeless craftsmanship, an exceptionally versatile floor plan, recent system upgrades, and an extraordinary setting, this is a rare opportunity to own one of Foxfire West's most distinctive legacy estates.
See the property and tour the dock. A licensed waterfront specialist will arrange your private showing.
Select a date
SARASOTA, FL, 34241
Displayed by Blue Mar Real Estate Group Inc. — Licensed Florida Real Estate Broker (DBPR CQ1018554) · [email protected]
Listing courtesy of MICHAEL SAUNDERS & COMPANY via Stellar MLS
Last updated: 7/7/2026
© 2026 Stellar MLS. All rights reserved. The data relating to real estate for sale on this website comes in part from the Internet Data Exchange (IDX) program of Stellar MLS. Information is deemed reliable but not guaranteed and should be independently verified. All properties are subject to prior sale, change, or withdrawal.
IDX information is provided exclusively for consumers' personal, non-commercial use. It may not be used for any purpose other than to identify prospective properties consumers may be interested in purchasing.
Estimate your monthly payment for this waterfront property
$480,000 down
Estimated payments only. Actual rates and terms may vary.
 $2.4M
$2.4M377 S SHORE DRIVE
SARASOTA, FL
Courtesy of MICHAEL SAUNDERS & COMPANY via Stellar MLS
 $2.6M
$2.6M300 GARDEN LANE
SARASOTA, FL
Courtesy of WILLIAM RAVEIS REAL ESTATE via Stellar MLS
 $2.4M
$2.4M49 OSPREY POINT DRIVE
OSPREY, FL
Courtesy of MICHAEL SAUNDERS & COMPANY via Stellar MLS
 $1.9M
$1.9M6723 AVENUE C
SARASOTA, FL
Courtesy of SELLSTATE VISION REALTY via Stellar MLS
 $1.9M
$1.9M565 COMMONWEALTH PLACE
SARASOTA, FL
Courtesy of MICHAEL SAUNDERS & COMPANY via Stellar MLS
 $2.5M
$2.5M212 SUNRISE DRIVE
NOKOMIS, FL
Courtesy of PREMIER SOTHEBYS INTL REALTY via Stellar MLS