DockOnly™

The only MLS search built exclusively for boaters. Find your dock home.

Company

  • About
  • Contact
  • Blog

Search

  • By City
  • By County
  • Dockominiums

Services

  • Marine Services
  • Dock Builders
  • Find Contractors

For Agents

  • Become a Partner
  • Referral Program
  • Featured Listings

Legal

  • Privacy Policy
  • Terms of Use
  • MLS Compliance

© 2026 DockOnly™. All rights reserved.

DockOnly™ and Dock Score™ are trademarks of Blue Mar Real Estate Group Inc.

Blue Mar Real Estate Group Inc., Licensed Florida Real Estate Broker

Blue Mar Real Estate Group Inc.

Licensed Florida Real Estate Broker · DBPR License CQ1018554

4000 Ponce De Leon Blvd, Suite 470, Coral Gables, FL 33146

[email protected]

Listing data is provided by participating Multiple Listing Services and is deemed reliable but not guaranteed. Each listing's MLS source and its required disclosures appear with that listing. Dock Score™ is a DockOnly.com rating and is not provided by or affiliated with any MLS or listing broker. NOAA chart data is public domain and for reference only, not for navigation. Full MLS Compliance

Equal Housing OpportunityEqual Housing Opportunity

This website complies with the Fair Housing Act. We do not discriminate on the basis of race, color, religion, sex, national origin, familial status, or disability.

DockOnly™Blue Mar Real Estate Group Inc., Licensed Florida Real Estate BrokerBlue MarREAL ESTATE GROUPBlue Mar Real Estate Group Inc., Licensed Florida Real Estate Broker
SearchMarketsDockominiums
SearchMarketsDockominiumsSaved
Real Estate Agents
Home
SearchSaved
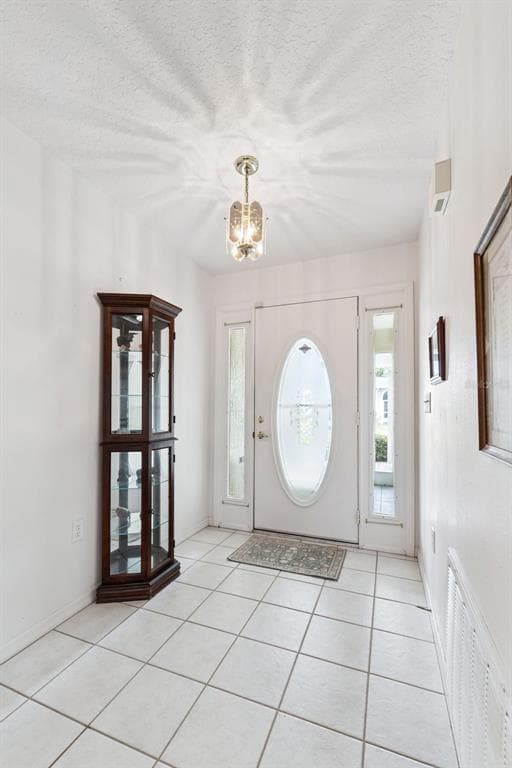
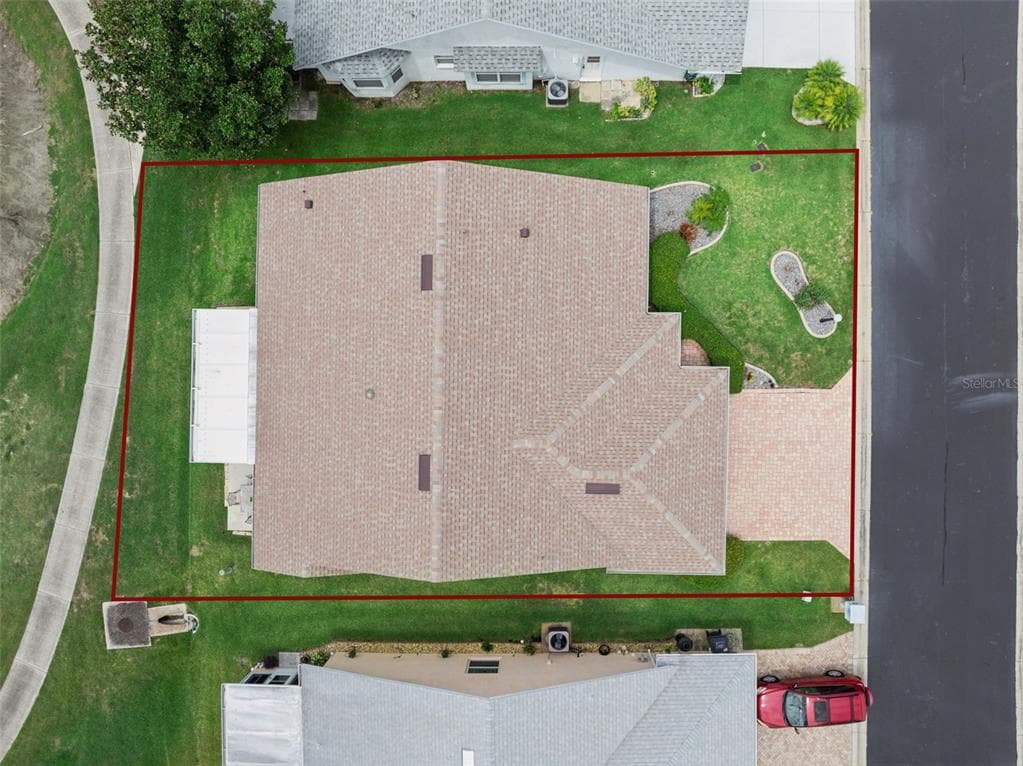
501 EASTLAKE DRIVE photo 1
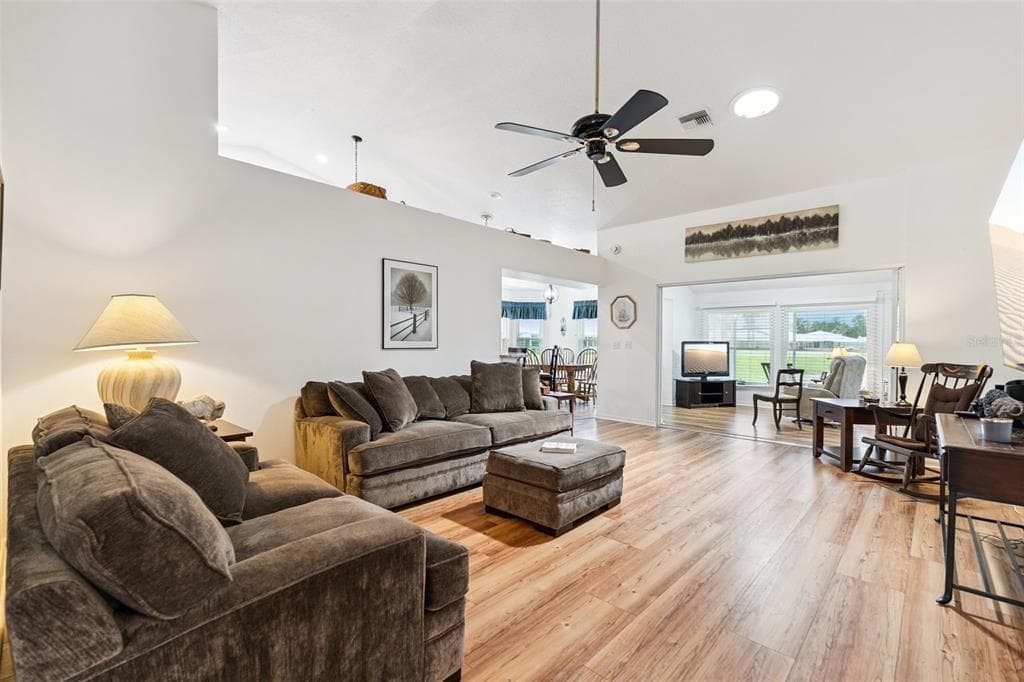
501 EASTLAKE DRIVE photo 2
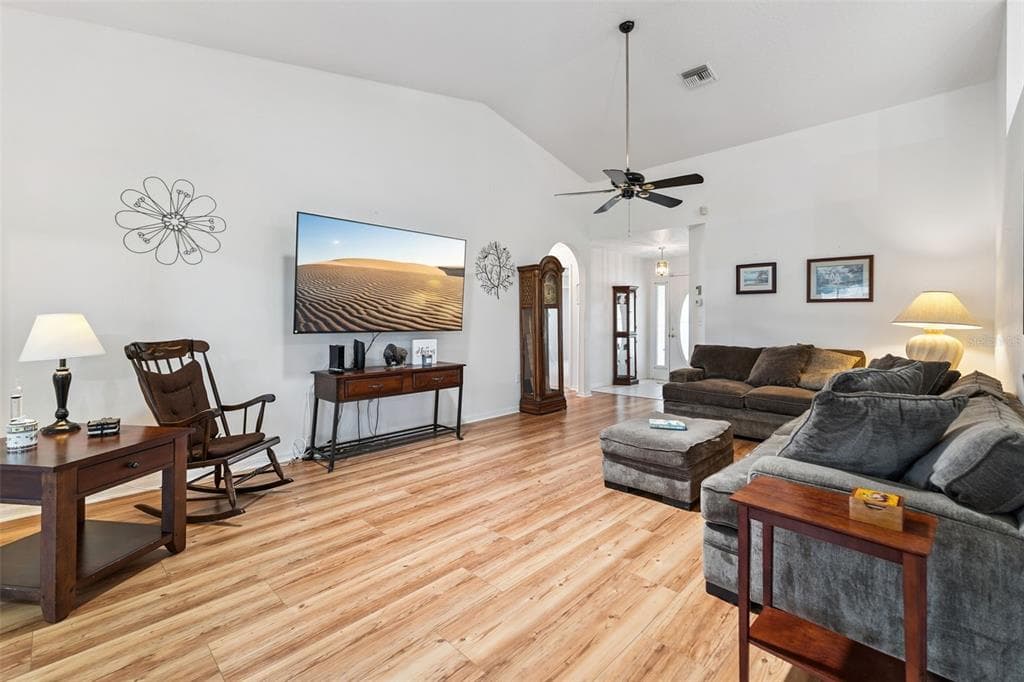
501 EASTLAKE DRIVE photo 3
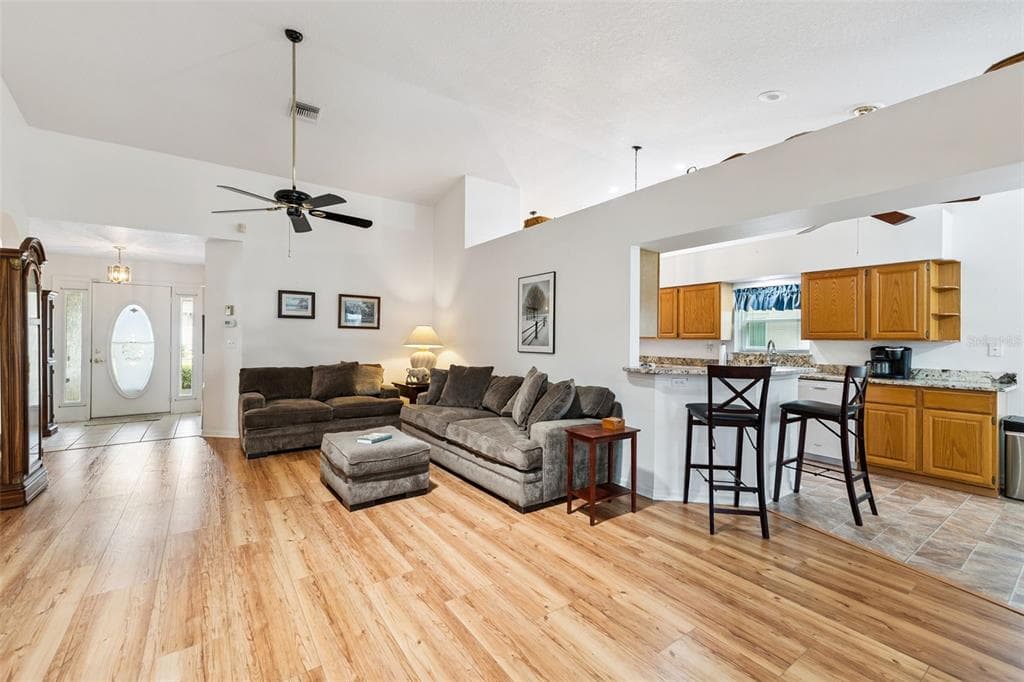
501 EASTLAKE DRIVE photo 4
501 EASTLAKE DRIVE photo 5
501 EASTLAKE DRIVE photo 6
501 EASTLAKE DRIVE photo 7
501 EASTLAKE DRIVE photo 8
501 EASTLAKE DRIVE photo 9
501 EASTLAKE DRIVE photo 10
501 EASTLAKE DRIVE photo 11
501 EASTLAKE DRIVE photo 12
501 EASTLAKE DRIVE photo 13
501 EASTLAKE DRIVE photo 14
501 EASTLAKE DRIVE photo 15
501 EASTLAKE DRIVE photo 16
501 EASTLAKE DRIVE photo 17
501 EASTLAKE DRIVE photo 18
501 EASTLAKE DRIVE photo 19
501 EASTLAKE DRIVE photo 20
501 EASTLAKE DRIVE photo 21
501 EASTLAKE DRIVE photo 22
501 EASTLAKE DRIVE photo 23
501 EASTLAKE DRIVE photo 24
501 EASTLAKE DRIVE photo 25
1 / 25
501 EASTLAKE DRIVE
25 photos
501 EASTLAKE DRIVE photo 2
501 EASTLAKE DRIVE photo 3
501 EASTLAKE DRIVE photo 4
501 EASTLAKE DRIVE photo 5
+20

501 EASTLAKE DRIVE

HAINES CITY, FL, 33844

Active

$279,000

501 EASTLAKE DRIVE

HAINES CITY, FL, 33844

Active

$279,000

2

Bedrooms

2

Bathrooms

1,724 sqft

Living Area

1993

Year Built

$279,000Tour the dockSchedule a Showing
Navigation note: Navigation routes show the shortest mapped path to open water. A vessel taller than the binding bridge clearance may still reach open water via a longer alternate route that we don't currently map. Verify navigability with a local captain or surveyor before relying on it.

5,218

Lot Size (sqft)

$300

HOA / Monthly

0

Days on Market

Dock Score™

DockOnly
25
Limited

What shaped this score

✓Bridge-free to ocean
✓Dock present
·Lake/Lagoon

DockOnly.com rating, not provided by the MLS or listing broker.

Dock & Water AccessMLS

LakePond

AI Aerial Imagery Detection

Dock Detected

Detected by AI from open-source aerial mapping imagery and may not reflect current conditions. This information was not provided by the MLS or listing broker. Always verify dock infrastructure with the listing agent.

Navigation RouteDockOnly

Data sources: SFWMD AHED waterway polygons · FHWA National Bridge Inventory 2024 · Not provided by the MLS or listing broker.

Description

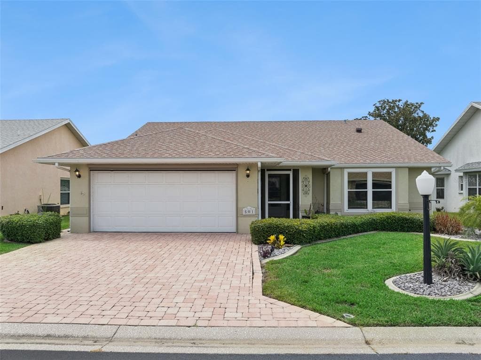
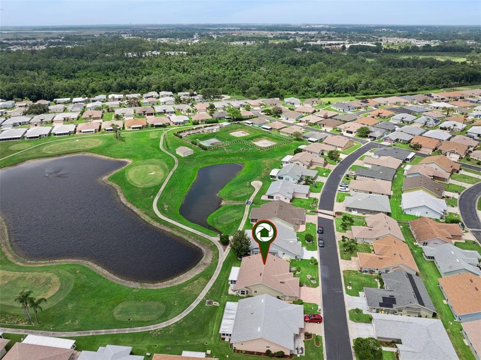
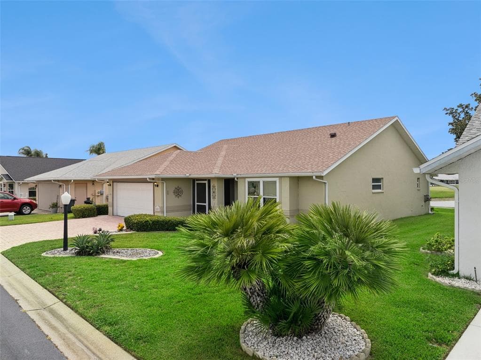
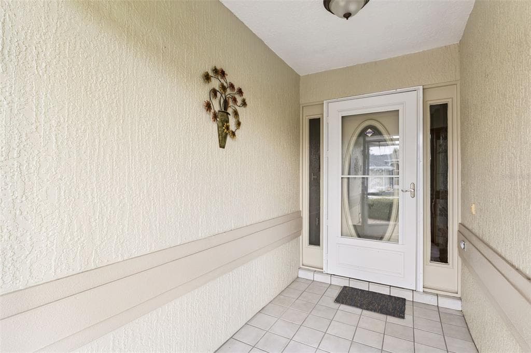
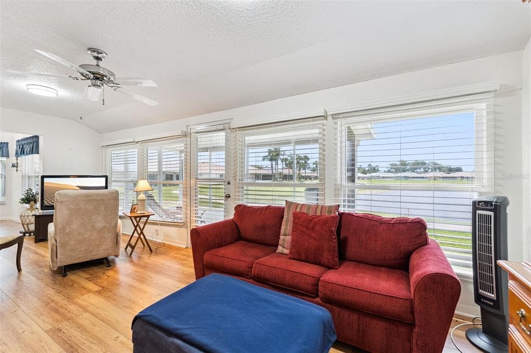
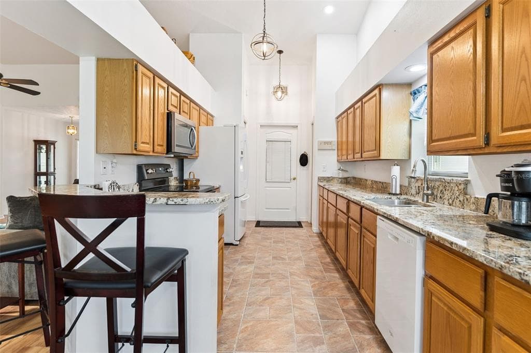
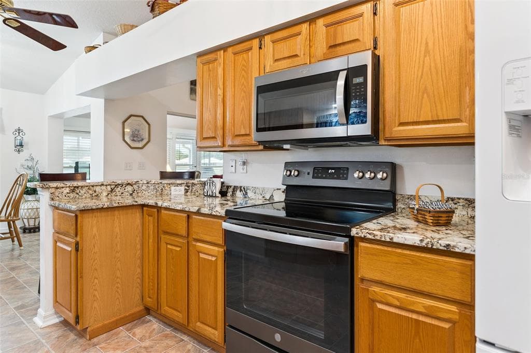
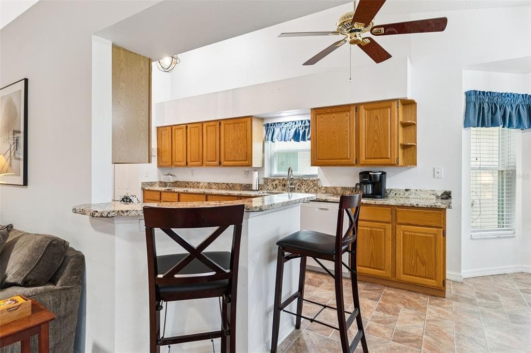
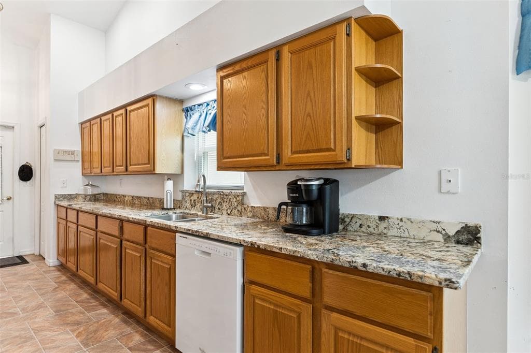
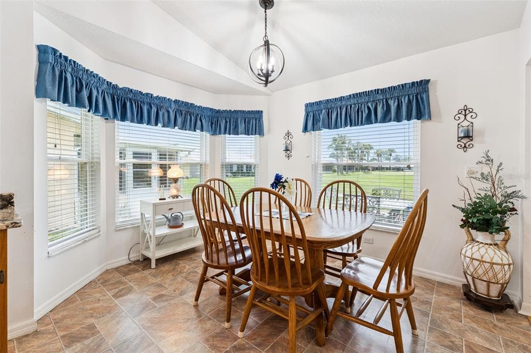
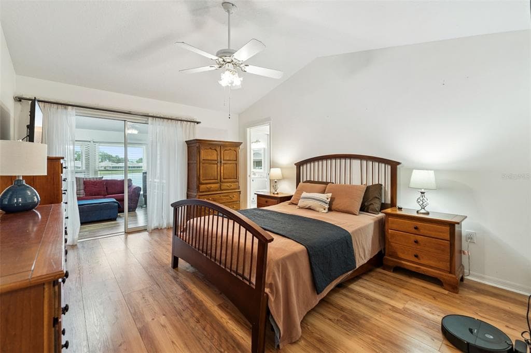
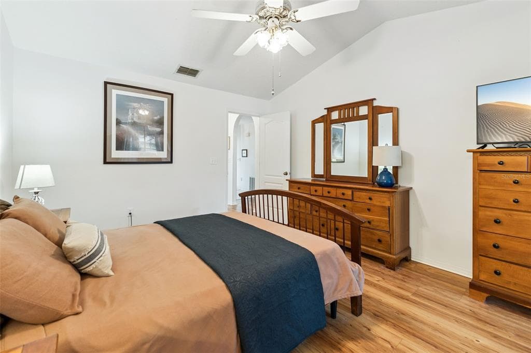
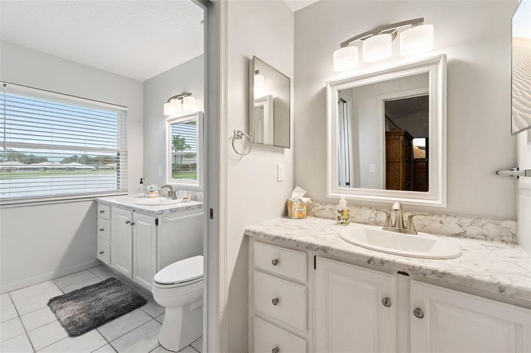
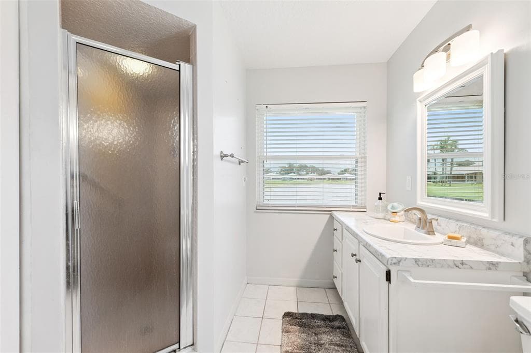
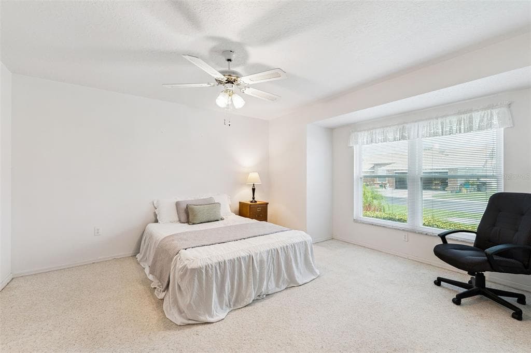
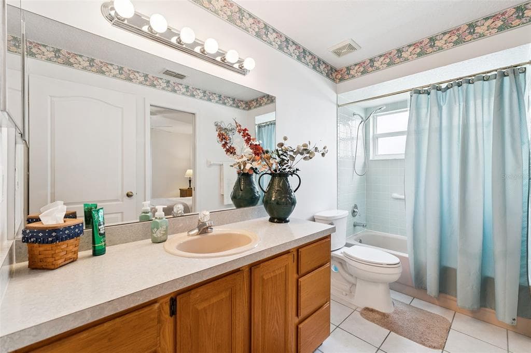
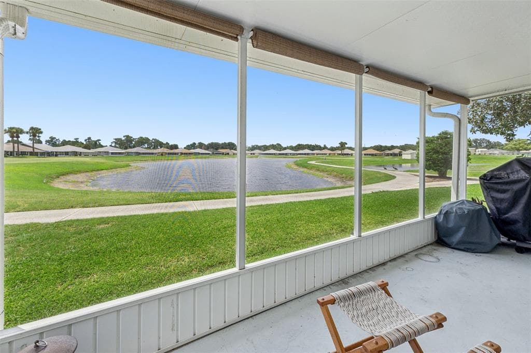
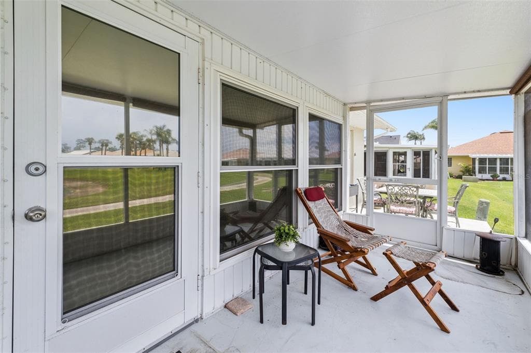
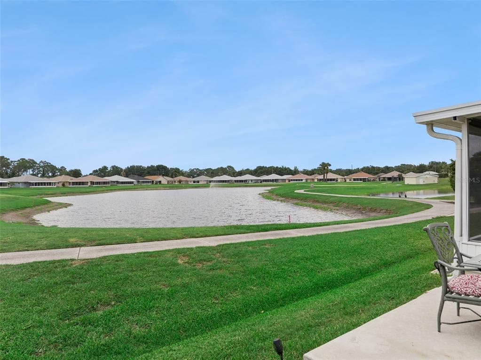
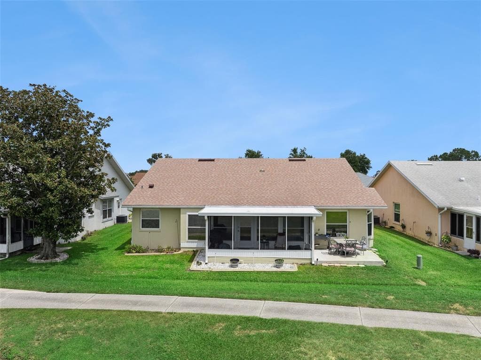
Located in the highly desirable gated community of Lake Henry Estates, this wonderful 2-bedroom, 2-bath home is perfectly sited on a premium golf course-front lot with picturesque pond views. Being offered fully furnished and turnkey, this home is move-in ready and ideal for enjoying the Florida lifestyle from day one. Upon arrival, you're welcomed by a charming screened-in front porch with tile flooring—an inviting space to relax and enjoy the peaceful surroundings. Inside, the open-concept floor plan showcases breathtaking views of the pond and golf course. The spacious living room features vaulted ceilings, hidden pocket triple glass sliding doors, and solar tube skylights that fill the space with an abundance of natural light. The eat-in kitchen is appointed with oak cabinetry featuring pull-out drawers, two pantry closets, a double-bowl stainless steel sink with a gooseneck faucet, and a breakfast bar adorned with granite countertops. The charming breakfast nook provides the perfect spot to enjoy your morning coffee while taking in the tranquil pond views. The bright and airy Florida room is surrounded by oversized windows, seamlessly blending indoor and outdoor living while offering panoramic views of the golf course and pond. Easy-to-maintain solid surface flooring extends throughout the main living areas. The generously sized primary bedroom suite features vaulted ceilings, a walk-in closet, and sliding glass doors that provide private access to the Florida room. The en-suite bathroom is equipped with dual vanities, a linen closet, a comfort-height toilet, and a walk-in shower. Outdoor living is a true highlight of this home. Relax on the screened-in lanai or the open patio while enjoying sweeping views of the tranquil pond and beautifully maintained golf course. Additional Features: Fully furnished and turnkey, Guest bedroom with direct access to the guest bathroom, Washer and dryer included, Architectural shingle roof (2023), Insulated lanai roof (2023), Split Heat Pump HVAC System (2018) with UV light purifier, Water heater (2024), Refrigerator & Freezer located in the garage, Paved driveway and walkway, Irrigation system, Two-car garage with garage door opener, Retractable garage screen door. Residents of Lake Henry Estates enjoy an exceptional selection of resort-style amenities, including a lakefront clubhouse with a pub, heated swimming pool and spa, pickleball and tennis courts, ballroom, card tournaments, library, billiards room, craft room, fitness center, shuffleboard, horseshoes, bocce courts, woodworking shop, dog park, boat slips, and a 9-hole executive golf course. Optional golf memberships, boat slips, and boat/RV storage are available for a modest additional fee. The monthly maintenance fee of $300 includes 8,000 gallons of water, sewer service, cable TV, internet, clubhouse amenities, and maintenance of the community's common areas, providing outstanding value and a truly maintenance-free lifestyle. Ideally located near shopping, restaurants, medical facilities, I-4, and Central Florida's world-famous theme parks, this exceptional home offers the perfect combination of comfort, convenience, and resort-style living.


Schedule a Showing

See the property and tour the dock. A licensed waterfront specialist will arrange your private showing.

Select a date

Location

HAINES CITY, FL, 33844

No price history available for this property.

Displayed by Blue Mar Real Estate Group Inc., Licensed Florida Real Estate Broker (DBPR CQ1018554) · [email protected]

Listing courtesy of CENTURY 21 MYERS REALTY LAKE WALES via Stellar MLS

Last updated: 7/17/2026

© 2026 Stellar MLS. All rights reserved. The data relating to real estate for sale on this website comes in part from the Internet Data Exchange (IDX) program of Stellar MLS. Information is deemed reliable but not guaranteed and should be independently verified. All properties are subject to prior sale, change, or withdrawal.

IDX information is provided exclusively for consumers' personal, non-commercial use. It may not be used for any purpose other than to identify prospective properties consumers may be interested in purchasing.

Dock Score™

DockOnly
25
Limited

What shaped this score

✓Bridge-free to ocean
✓Dock present
·Lake/Lagoon

DockOnly.com rating, not provided by the MLS or listing broker.

FEMA Flood Zone X
BFE: -9999ft

Minimal Flood Hazard

View FEMA Flood Map →
Loading nearby marinas…
Loading nearby sandbars…

Mortgage Calculator

Estimate your monthly payment for this waterfront property

20%

$55,800 down

%
Principal & Interest$1,448/mo
Property Tax (est. ~1.2%, varies by county)$279/mo
Home Insurance (est.)$250/mo
HOA Fees$300/mo
Total Monthly Payment$2,277
Loan Amount: $223,200Rate: 6.75%
Get Pre-Qualified

Estimated payments only. Actual rates and terms may vary.

Similar Listings

3913 WHITE IBIS RD$340K

3913 WHITE IBIS RD

LAKELAND, FL

3 2 2,005 sqft

Courtesy of ORCHARD BROKERAGE, LLC via Stellar MLS

1031 ROLLING WOODS LANE$330K

1031 ROLLING WOODS LANE

LAKELAND, FL

2 2 1,592 sqft

Courtesy of XCELLENCE via Stellar MLS

3005 PARK RIDGE AVENUE$330K

3005 PARK RIDGE AVENUE

MULBERRY, FL

3 2 1,936 sqft

Courtesy of LIVE FLORIDA REALTY via Stellar MLS

5853 ARLINGTON RIVER DRIVE$345K

5853 ARLINGTON RIVER DRIVE

LAKELAND, FL

4 2 1,851 sqft

Courtesy of GULF COAST LIVING REAL ESTATE via Stellar MLS

5946 SHINGLE CREEK ROAD$350K

5946 SHINGLE CREEK ROAD

LAKELAND, FL

4 2 1,828 sqft

Courtesy of REAL BROKER, LLC via Stellar MLS

3843 ELOISE ESTATES COURT$280K

3843 ELOISE ESTATES COURT

WINTER HAVEN, FL

3 2 1,600 sqft

Courtesy of CENTURY 21 WATSON & MYERS REALTY via Stellar MLS

Swipe or use arrows to see more