


1 / 25
25 photos
+20
5021 SABLE KEY CIRCLE
PUNTA GORDA, FL, 33955
Active$1,195,000
5021 SABLE KEY CIRCLE
PUNTA GORDA, FL, 33955
Active$1,195,000
3
Bedrooms
3
Bathrooms
3,244 sqft
Living Area
2007
Year Built
PUNTA GORDA, FL, 33955
Active$1,195,000
PUNTA GORDA, FL, 33955
Active$1,195,000
3
Bedrooms
3
Bathrooms
3,244 sqft
Living Area
2007
Year Built
26,397
Lot Size (sqft)
$1,194
HOA / Annually
72
Days on Market
Data sources: SFWMD AHED waterway polygons · FHWA National Bridge Inventory 2024 · Not provided by the MLS or listing broker.
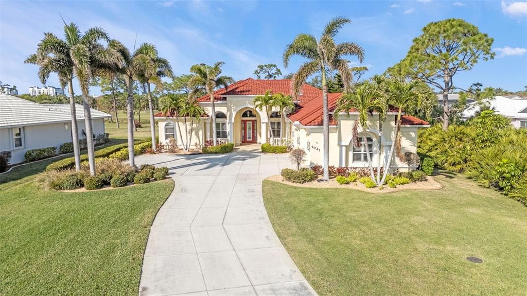
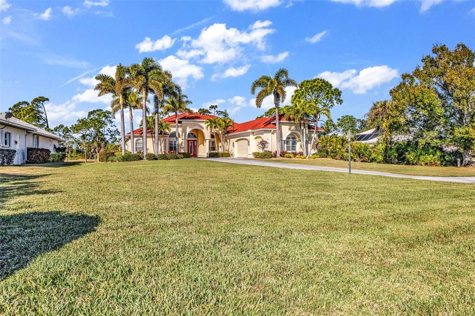
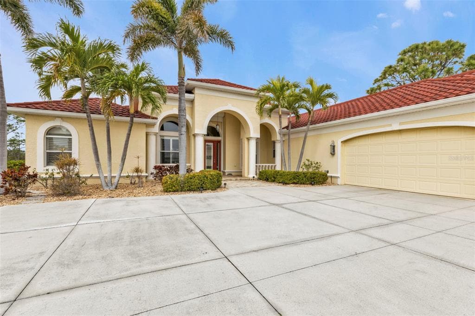
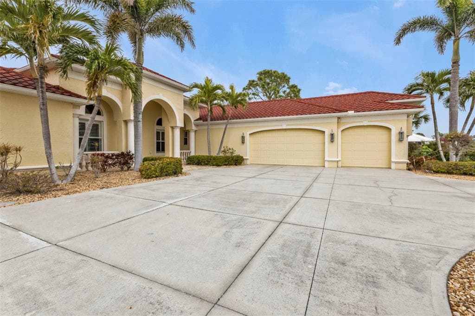
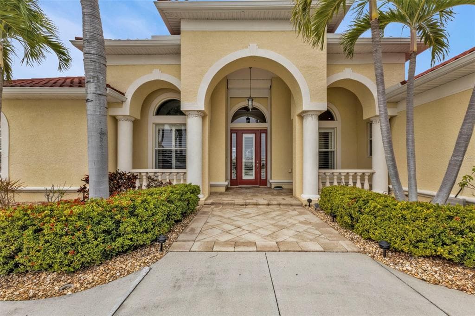
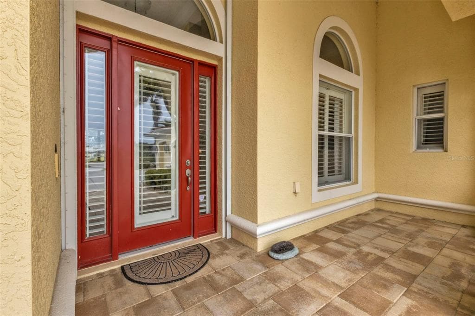
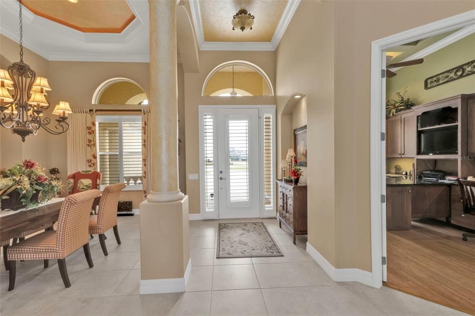
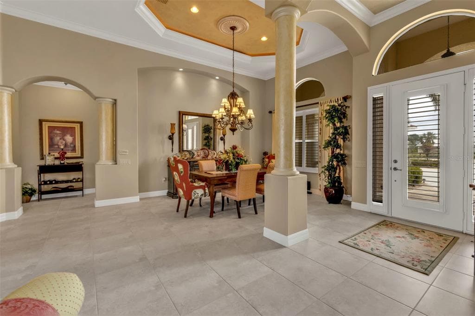
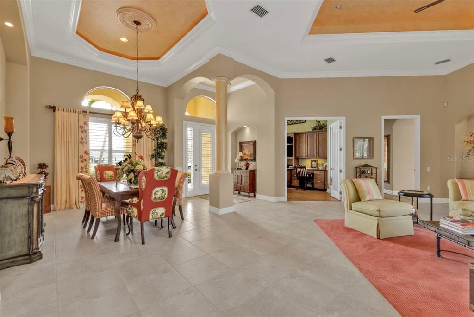
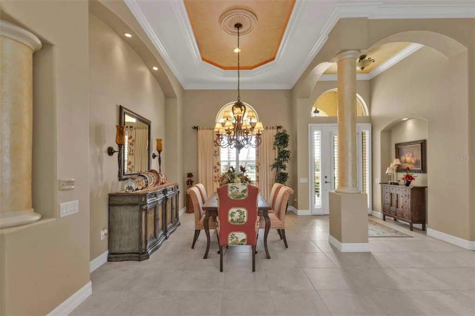
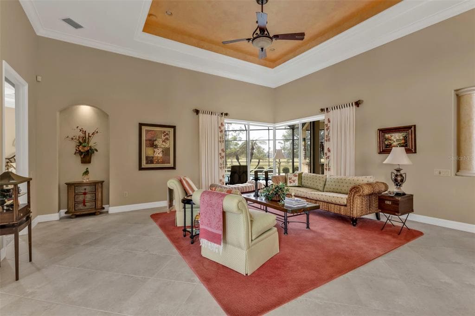
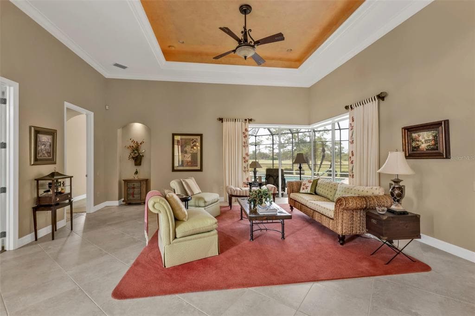
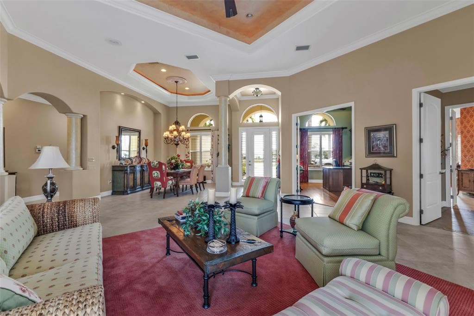
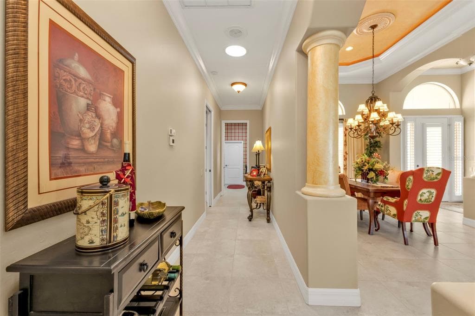
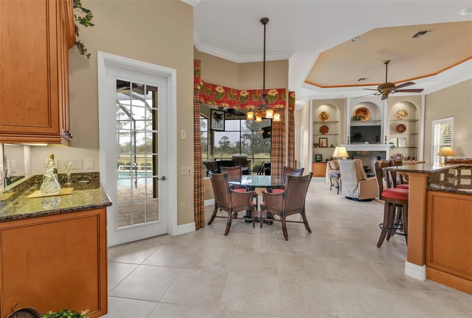
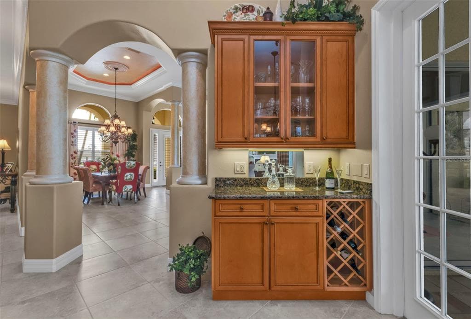
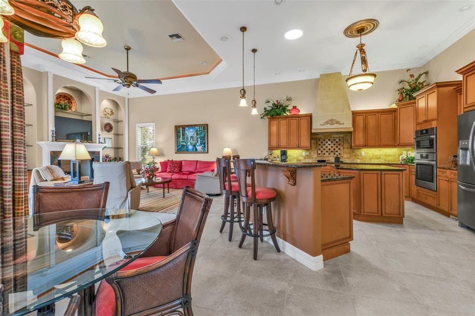
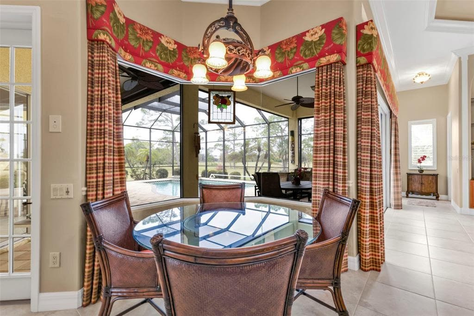
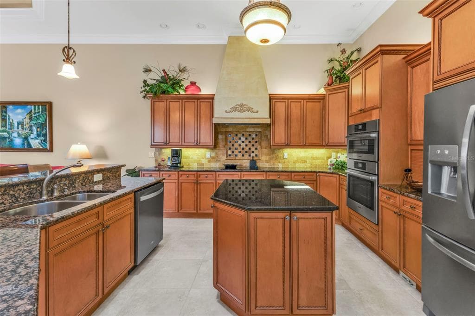
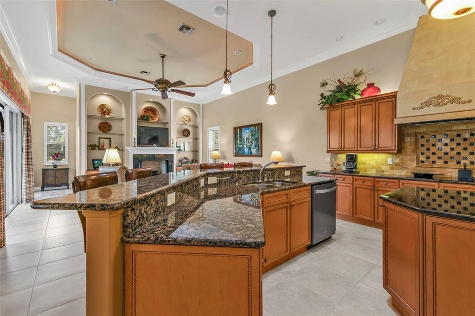
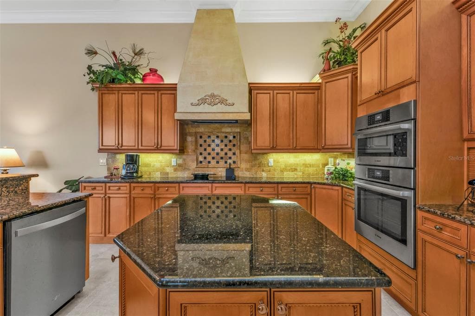
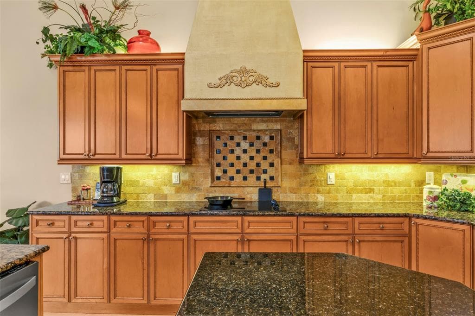
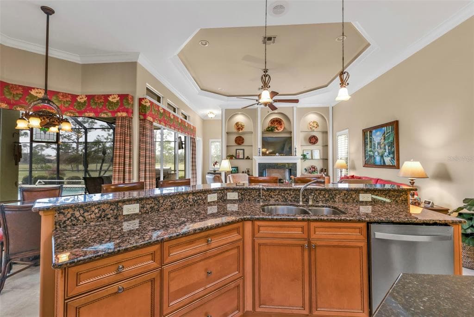
Welcome to your dream home, where elegance meets practicality! Nestled in the serene community of Burnt Store Marina, this custom-built "independent" home offers a harmonious blend of luxury and comfort. Boasting an impressive 3244 square feet of refined living space and a three-car garage, this estate caters to a lifestyle of sophisticated ease. As you step through the front door, you are greeted by a GRAND entryway that seamlessly leads you into a world of high-end finishes with meticulous attention to detail. With three spacious bedrooms, an oversized den/office, and 2.5 lavish bathrooms, there's ample room for rest and rejuvenation. The primary bedroom served as a retreat, complete with its very own spa-like bathroom and huge walk-in closet. The heart of the home, the kitchen, is a chef's paradise outfitted with top-tier appliances and a recycled hot water system that ensures you never have to wait for steaming hot water - it's in the primary bathroom, also. The kitchen opens into the family room, adorned with an electric fireplace, where warmth and comfort gather around crackling flames. Whether it's a casual breakfast in the dining nook or a festive dinner, this space handles it with grace. Venture outside to your private outdoor sanctuary, featuring a custom and newly remodeled outdoor kitchen. Here, every weekend promises an unbeatable alfresco dining experience. The resort-style pool and spa offer a refreshing escape or the perfect spot for social gatherings. Overlooking a lush backyard with a manicured view that stretches to the golf course and a quaint creek, relaxation is just a glance away. Adding to the practicality is a plethora of amenities, including a central vacuum system, crown molding that adds just the right touch of grandeur, and four-lighted tray ceilings. The home office is a masterpiece with a built-in cabinetry/desk system and a coffered ceiling - this might be your favorite room! Amidst all this luxury, efficiency has not been overlooked. The newer air conditioning units, along with the new roof, keep the Florida heat at bay, while strategically placed solar tubes ensure your home is always bathed in natural light.
See the property and tour the dock. A licensed waterfront specialist will arrange your private showing.
Select a date
PUNTA GORDA, FL, 33955
Displayed by Blue Mar Real Estate Group Inc. — Licensed Florida Real Estate Broker (DBPR CQ1018554) · [email protected]
Listing courtesy of JOHN R WOOD PROPERTIES via Stellar MLS
Last updated: 4/7/2026
© 2026 Stellar MLS. All rights reserved. The data relating to real estate for sale on this website comes in part from the Internet Data Exchange (IDX) program of Stellar MLS. Information is deemed reliable but not guaranteed and should be independently verified. All properties are subject to prior sale, change, or withdrawal.
IDX information is provided exclusively for consumers' personal, non-commercial use. It may not be used for any purpose other than to identify prospective properties consumers may be interested in purchasing.
Estimate your monthly payment for this waterfront property
$239,000 down
Estimated payments only. Actual rates and terms may vary.
 $940K
$940K12537 AQUA RESERVE COURT
FORT MYERS, FL
Courtesy of BHHS FLORIDA PROPERTIES GROUP via Stellar MLS
 $1.3M
$1.3M4218 SW 17TH AVENUE
CAPE CORAL, FL
Courtesy of EXP REALTY LLC via Stellar MLS
 $890K
$890K18220 ELMWOOD DRIVE
ALVA, FL
Courtesy of DALTON WADE INC via Stellar MLS
 $1.3M
$1.3M4227 NW 28TH STREET
CAPE CORAL, FL
Courtesy of KELLER WILLIAMS ISLAND LIFE REAL ESTATE via Stellar MLS
 $849K
$849K12304 BOAT SHELL DRIVE
MATLACHA ISLES, FL
Courtesy of EPIQUE REALTY, INC. via Stellar MLS
 $994K
$994K430 NW 39TH AVENUE
CAPE CORAL, FL
Courtesy of GULF REALTY & ASSOCIATES LLC via Stellar MLS