

1 / 25
25 photos
+20
506 SUN CHASER DRIVE
NOKOMIS, FL, 34275
Active$574,900
506 SUN CHASER DRIVE
NOKOMIS, FL, 34275
Active$574,900
5
Bedrooms
4
Bathrooms
2,830 sqft
Living Area
2024
Year Built
NOKOMIS, FL, 34275
Active$574,900
NOKOMIS, FL, 34275
Active$574,900
5
Bedrooms
4
Bathrooms
2,830 sqft
Living Area
2024
Year Built
7,102
Lot Size (sqft)
$150
HOA / Annually
37
Days on Market
Data sources: SFWMD AHED waterway polygons · FHWA National Bridge Inventory 2024 · Not provided by the MLS or listing broker.
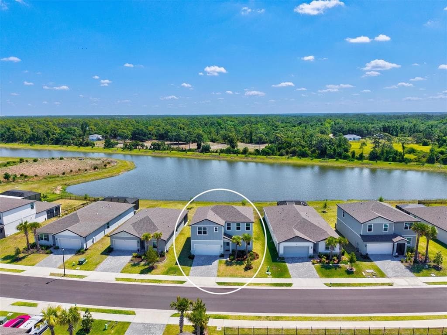
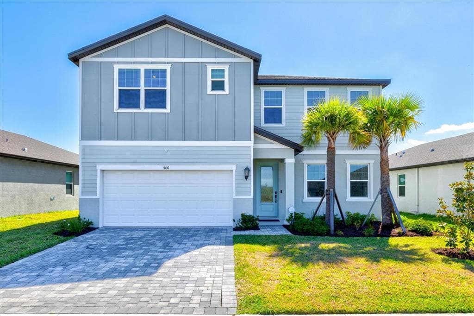
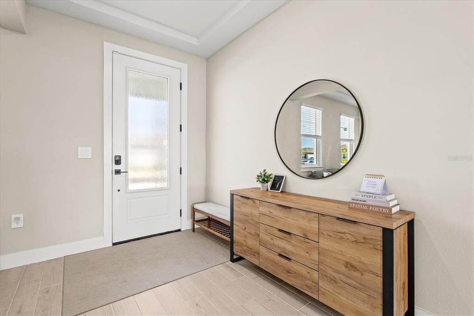
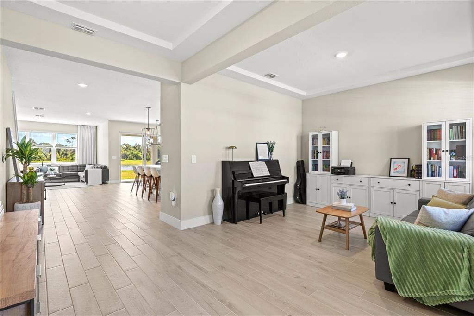
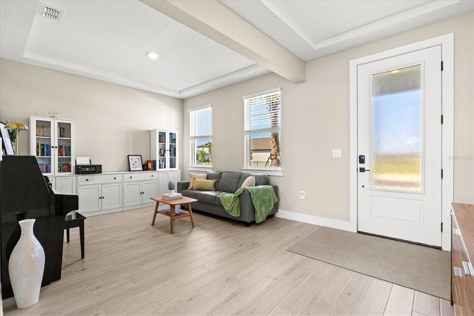
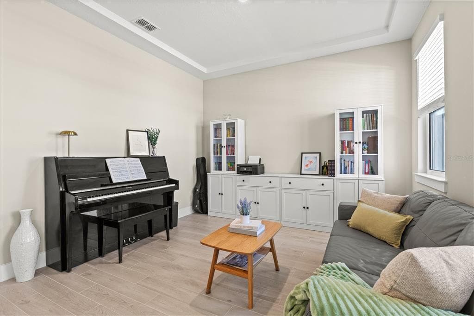
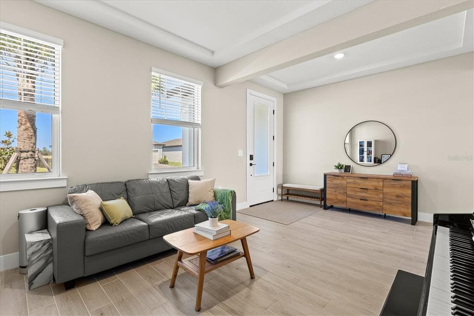
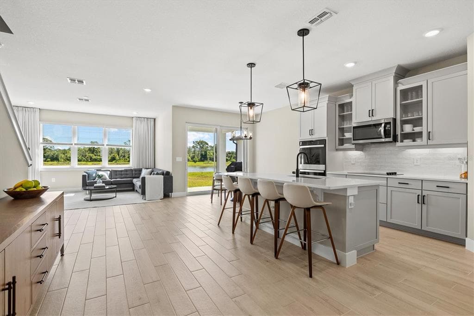
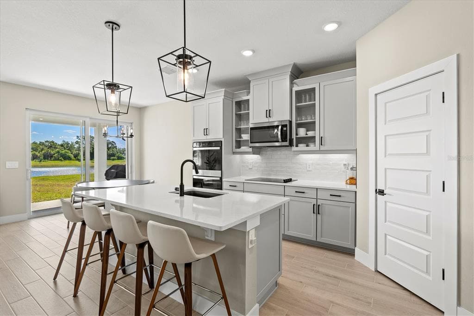
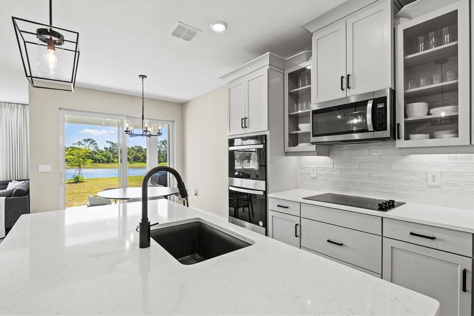
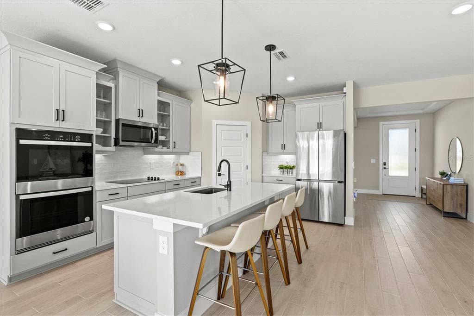
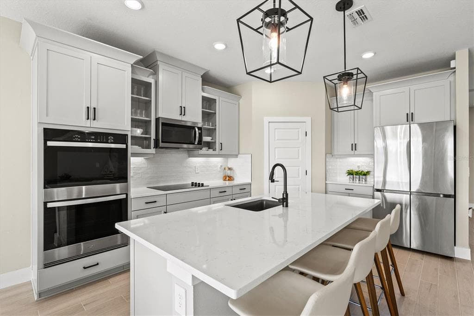
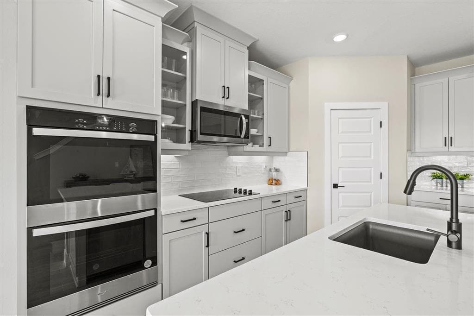
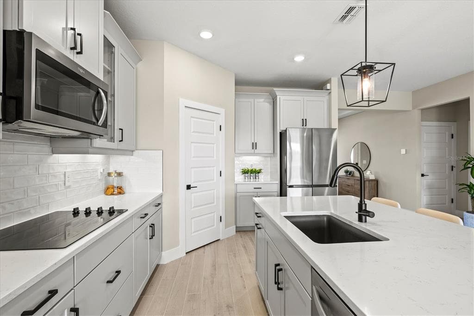
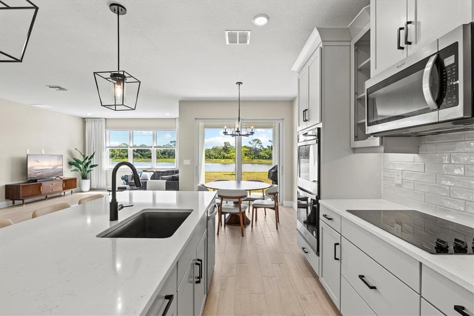
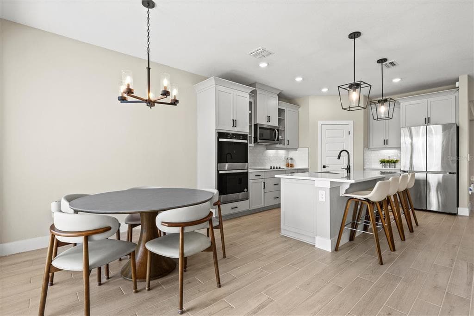
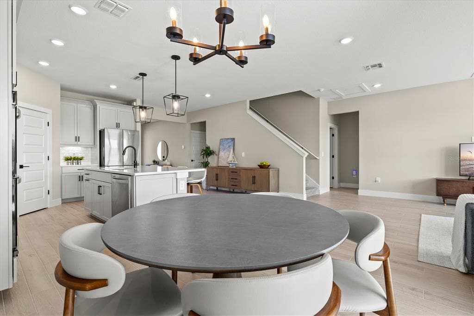
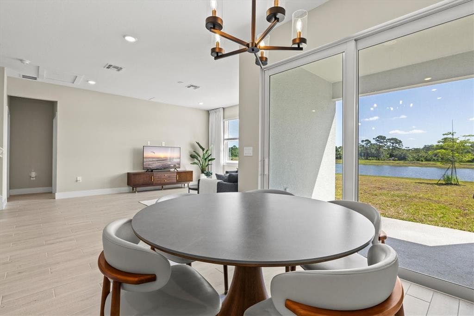
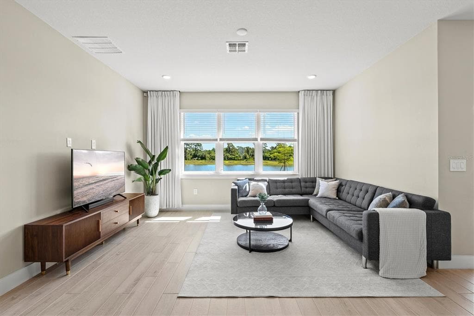
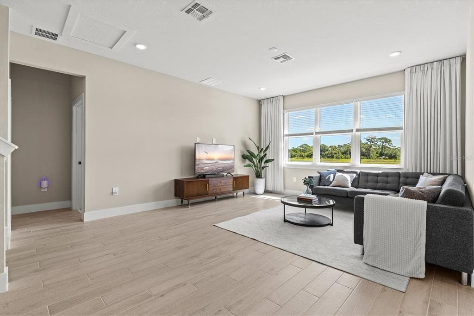
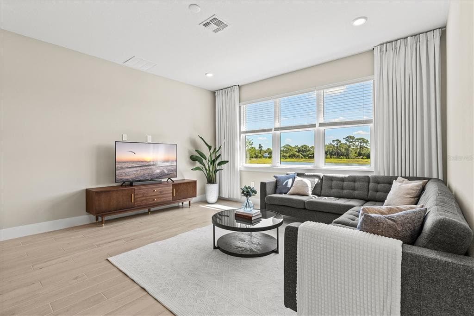
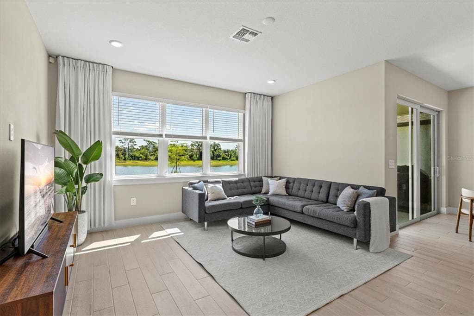
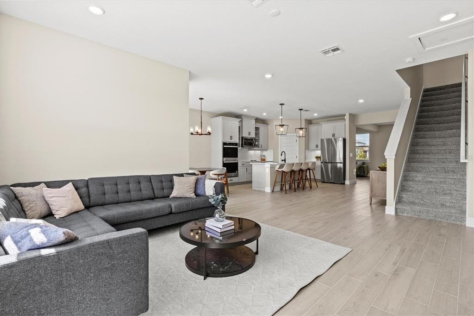
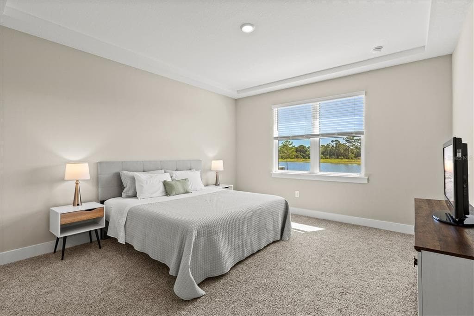
Better than brand new and only 2 years old, this energy-efficient San Marino floor plan by Meritage Homes is available now in the heart of Nokomis, located within a gated community for added privacy and peace of mind. What truly sets this home apart, and is rarely found in today’s market, is the combination of 5 true bedrooms, a spacious loft, and a dedicated flex room / home office, a layout that offers a level of space and flexibility most homes simply cannot match. Offering 5 bedrooms, 3.5 bathrooms, and a 2-car garage, this thoughtfully designed home features an open-concept layout with a highly desirable first-floor primary suite. As you enter, you’re welcomed by a versatile flex space and private office, leading into a beautifully appointed kitchen with 42-inch upper cabinets, quartz countertops, an under-mount sink, stainless steel appliances, and a corner pantry with custom wood shelving. The main living areas showcase modern tile flooring, while the primary suite offers plush carpeting, dual vanities, a spacious walk-in shower with seamless glass, and a large walk-in closet. Sliding glass doors open to a covered lanai overlooking a stunning water view with a preserve behind it, creating a private and peaceful setting. Upstairs, the rare layout continues with a large loft ideal for entertaining or additional living space, along with four spacious bedrooms, and two offering large walk-in closets, and two full bathrooms. Additional highlights include a large main-level laundry room, ample storage throughout, all appliances included, and full hurricane impact windows and doors for added peace of mind. Even better, this home is NOT located in a flood zone, meaning most lenders will not require flood insurance, a huge long-term savings. Current homeowner’s insurance is approximately $2,200 per year, which is extremely attractive for a home of this size and age. With an incredibly low HOA of just $150 per year, this home also offers convenient access to I-75 and is just minutes from shopping, dining, and the vibrant downtown areas of Sarasota and Venice. It is also ideally located near some of the area’s top-rated schools including Laurel Nokomis School, Venice High School, and the highly sought-after Gifted Pine View School. Residents of Magnolia Bay enjoy resort-style amenities including a clubhouse, pool, fitness center, pickleball courts, and more. This is your opportunity to own a like-new home with a floor plan and value that are truly hard to find.
See the property and tour the dock. A licensed waterfront specialist will arrange your private showing.
Select a date
NOKOMIS, FL, 34275
Displayed by Blue Mar Real Estate Group Inc., Licensed Florida Real Estate Broker (DBPR CQ1018554) · [email protected]
Listing courtesy of CORNERSTONE R.E OF SW FL via Stellar MLS
Last updated: 6/21/2026
© 2026 Stellar MLS. All rights reserved. The data relating to real estate for sale on this website comes in part from the Internet Data Exchange (IDX) program of Stellar MLS. Information is deemed reliable but not guaranteed and should be independently verified. All properties are subject to prior sale, change, or withdrawal.
IDX information is provided exclusively for consumers' personal, non-commercial use. It may not be used for any purpose other than to identify prospective properties consumers may be interested in purchasing.
Estimate your monthly payment for this waterfront property
$114,980 down
Estimated payments only. Actual rates and terms may vary.
 $608K
$608K110 CANELETTO WAY
NORTH VENICE, FL
Courtesy of BRIGHT REALTY via Stellar MLS
 $565K
$565K4732 MEADOWVIEW CIRCLE
SARASOTA, FL
Courtesy of COLDWELL BANKER REALTY via Stellar MLS
 $525K
$525K11883 DE LEON DRIVE
NORTH PORT, FL
Courtesy of PREMIER SOTHEBYS INTL REALTY via Stellar MLS
 $440K
$440K3510 CRYSTAL LAKES COURT
SARASOTA, FL
Courtesy of WHITE SANDS REALTY GROUP FL via Stellar MLS
 $425K
$425K10496 CROOKED CREEK DRIVE
VENICE, FL
Courtesy of KW COASTAL LIVING III via Stellar MLS
 $440K
$440K12134 MEDITATION TRAIL
VENICE, FL
Courtesy of MATTAMY REAL ESTATE SERVICES via Stellar MLS