


1 / 25
25 photos
+20
5103 WINDWARD AVENUE
SARASOTA, FL, 34242
Active$3,475,000
5103 WINDWARD AVENUE
SARASOTA, FL, 34242
Active$3,475,000
3
Bedrooms
5
Bathrooms
3,034 sqft
Living Area
2026
Year Built
SARASOTA, FL, 34242
Active$3,475,000
SARASOTA, FL, 34242
Active$3,475,000
3
Bedrooms
5
Bathrooms
3,034 sqft
Living Area
2026
Year Built
14,490
Lot Size (sqft)
190
Days on Market
AI Aerial Imagery Detection
Detected by AI from open-source aerial mapping imagery and may not reflect current conditions. This information was not provided by the MLS or listing broker. Always verify dock infrastructure with the listing agent.
Data sources: SFWMD AHED waterway polygons · FHWA National Bridge Inventory 2024 · Not provided by the MLS or listing broker.
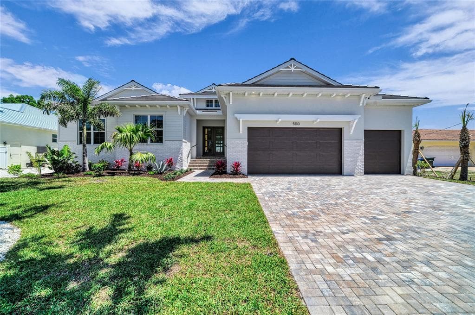
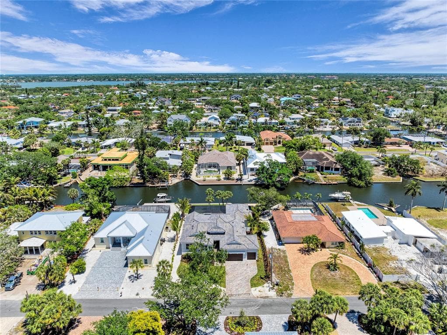
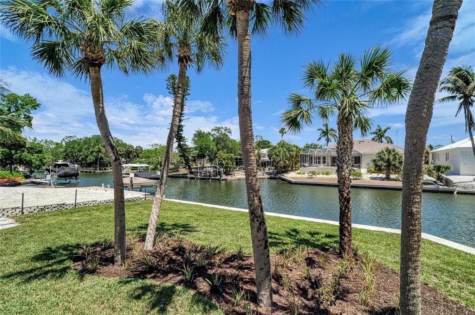
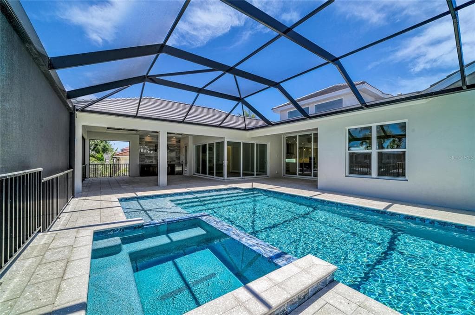
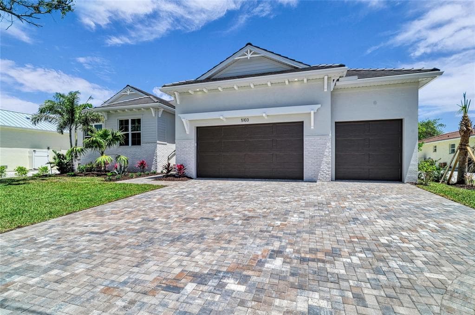
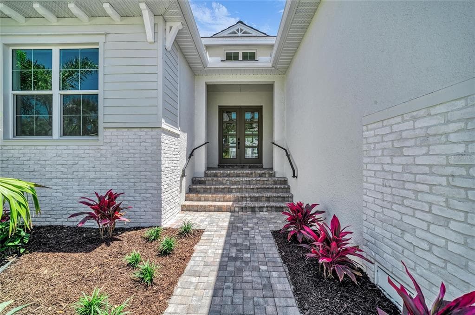
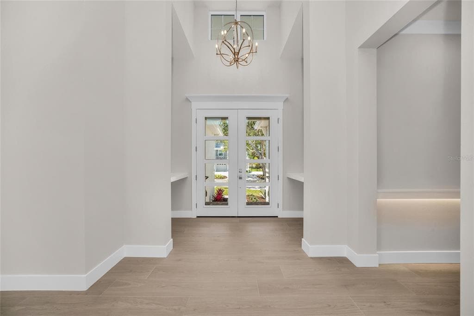
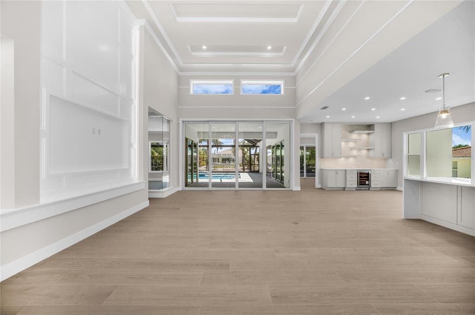
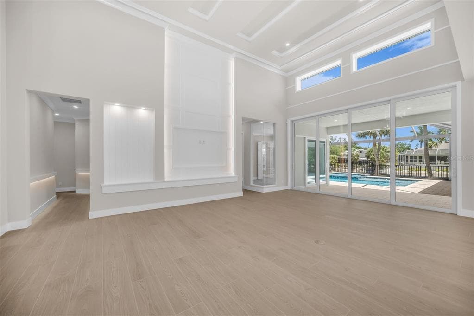
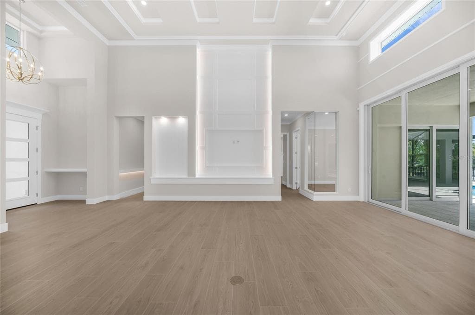
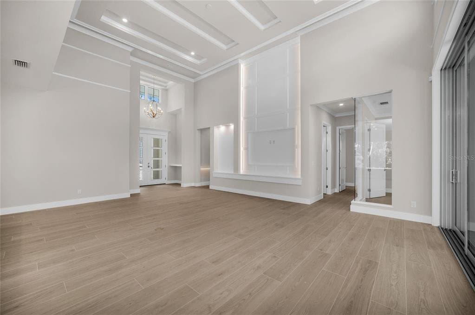
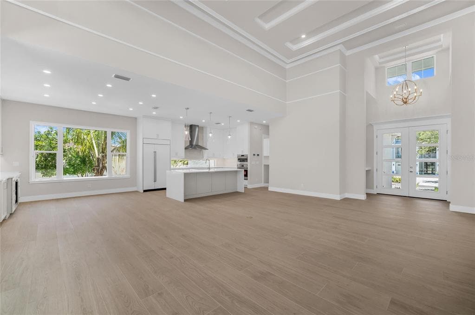
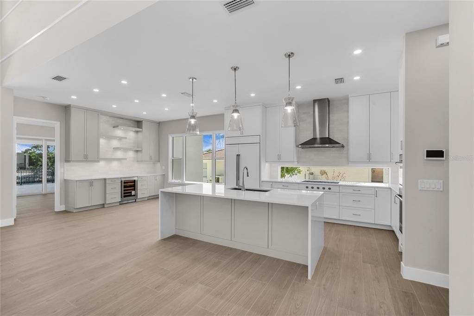
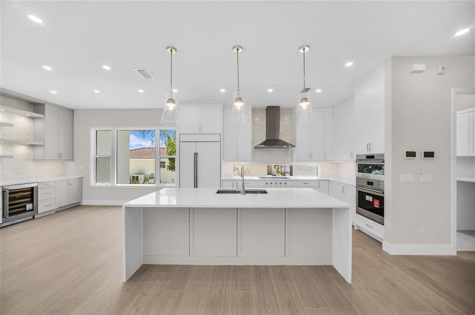
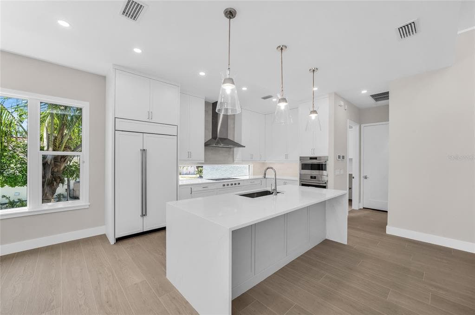
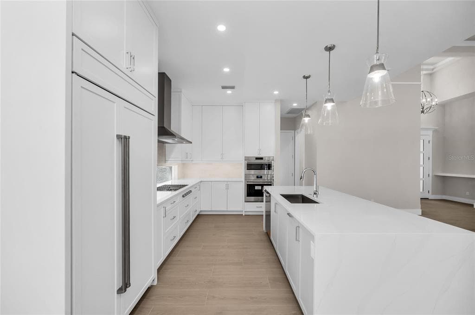
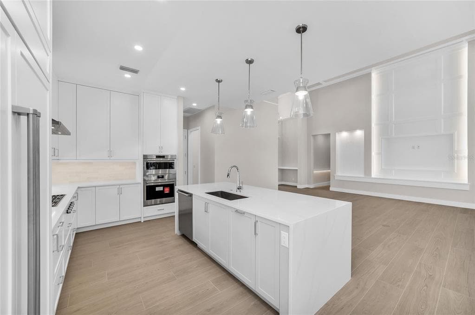
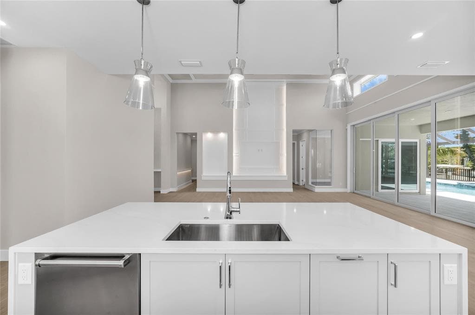
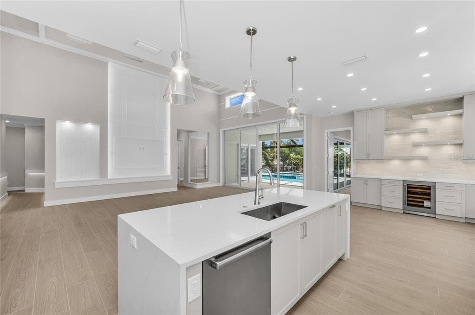
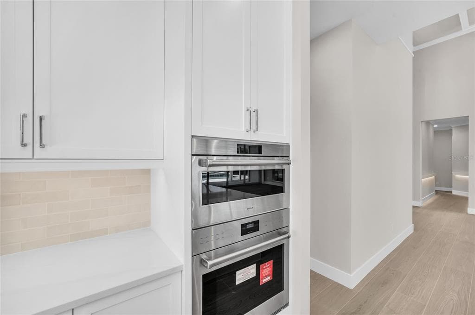
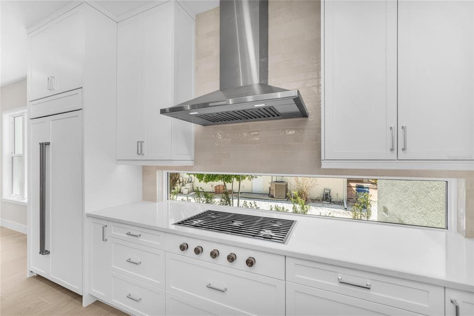
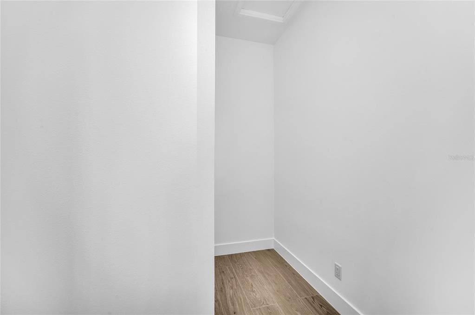
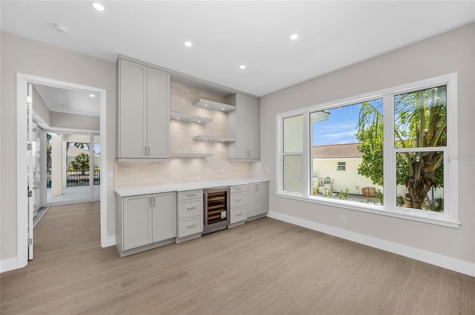
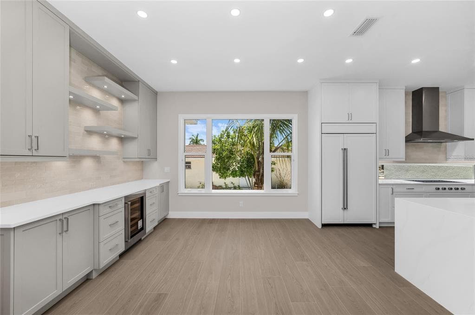
Completed new construction! Built safely and securely ten feet above the island’s flood plain, 5103 Windward is unparalleled new construction with saltwater boating access to the Intracoastal Waterway and Gulf beyond. Along the water’s edge, this homesite spans nearly 1/3 acre on the Grand Canal with 90 ft. of new seawall. The central Siesta Key location makes getting to the spectacular white sand beaches and charming Siesta Village easy and convenient. The free-flowing plan, offering 3,034 sq. ft. of open living, will seduce you with its inviting atmosphere wrapped in casual elegance and modern sophistication. With plenty of natural light, the great room boasts double-height ceilings adorned with rich architectural detail, an elaborate floor-to-ceiling fireplace wall, and see-through views to the expansive outdoor space and coveted canal setting. Beyond the great room’s glass doors, an entertaining lounge with wood ceiling accents, a professional grill station, and a heated pool/spa await your plans for spending cherished time with family and friends. As evening approaches, night lighting transforms the beautiful backyard and creates a timeless ambiance that encourages relaxation and reflection. A gorgeous kitchen is enhanced with an abundance of amenities including a premium Sub-Zero and Wolf appliance package, stone counters, stylized fixtures and finishes, a walk-in pantry, and adjoining laundry. The formal dining room features a built-in buffet and French doors leading to a brick paver patio, making it a wonderful spot for dining alfresco under the stars. The bonus room, with wet bar and pool bath, features two walls of glass sliders showcasing the extensive outdoors and picturesque water views. The primary suite is an oasis of serenity with an office outfitted with built-ins, a generous wardrobe for two, and an exquisite bath intended to pamper and spoil with a free-standing tub, a frameless glass shower with rain head, separate vanities with stone tops, and a water closet. Two additional en-suites offer plenty of room to unwind and rejuvenate in comfortable privacy. A brick paver drive, a 3-car garage, professional landscaping with timed irrigation, eye-catching curb appeal, and other notable customizations inside and out, complete this magnificent waterfront home. This fresh new residence, designed by the award-winning team at Allegra Homes, has been artfully designed and crafted to offer the highest quality to those who live here. An exciting opportunity to make this island paradise yours!
See the property and tour the dock. A licensed waterfront specialist will arrange your private showing.
Select a date
SARASOTA, FL, 34242
Displayed by Blue Mar Real Estate Group Inc. — Licensed Florida Real Estate Broker (DBPR CQ1018554) · [email protected]
Listing courtesy of GRECO REAL ESTATE via Stellar MLS
Last updated: 7/12/2026
© 2026 Stellar MLS. All rights reserved. The data relating to real estate for sale on this website comes in part from the Internet Data Exchange (IDX) program of Stellar MLS. Information is deemed reliable but not guaranteed and should be independently verified. All properties are subject to prior sale, change, or withdrawal.
IDX information is provided exclusively for consumers' personal, non-commercial use. It may not be used for any purpose other than to identify prospective properties consumers may be interested in purchasing.
Estimate your monthly payment for this waterfront property
$695,000 down
Estimated payments only. Actual rates and terms may vary.
 $3.4M
$3.4M611 TREMONT STREET
SARASOTA, FL
Courtesy of PREMIER SOTHEBY'S INTERNATIONAL REALTY via Stellar MLS
 $2.5M
$2.5M212 SUNRISE DRIVE
NOKOMIS, FL
Courtesy of PREMIER SOTHEBYS INTL REALTY via Stellar MLS
 $3.0M
$3.0M1707 CARIBBEAN DRIVE
SARASOTA, FL
Courtesy of EXP REALTY LLC via Stellar MLS
 $3.8M
$3.8M471 BAYSHORE ROAD
NOKOMIS, FL
Courtesy of AYERS AND ASSOCIATES REAL ESTATE via Stellar MLS
 $4.3M
$4.3M657 HALYARD LANE
LONGBOAT KEY, FL
Courtesy of COLDWELL BANKER REALTY via Stellar MLS
 $3.3M
$3.3M7637 COVE TERRACE
SARASOTA, FL
Courtesy of COLDWELL BANKER REALTY via Stellar MLS