DockOnly™

The only MLS search built exclusively for boaters. Find your dock home.

Company

  • About
  • Contact
  • Blog

Search

  • By City
  • By County
  • Dockominiums

Services

  • Marine Services
  • Dock Builders
  • Find Contractors

For Agents

  • Become a Partner
  • Referral Program
  • Featured Listings

Legal

  • Privacy Policy
  • Terms of Use
  • MLS Compliance

© 2026 DockOnly™. All rights reserved.

DockOnly™ and Dock Score™ are trademarks of Blue Mar Real Estate Group Inc.

Blue Mar Real Estate Group Inc. — Licensed Florida Real Estate Broker

Blue Mar Real Estate Group Inc.

Licensed Florida Real Estate Broker · DBPR License CQ1018554

4000 Ponce De Leon Blvd, Suite 470, Coral Gables, FL 33146

[email protected]

Listing data is provided by participating Multiple Listing Services and is deemed reliable but not guaranteed. Each listing's MLS source and its required disclosures appear with that listing. Dock Score™ is a DockOnly.com rating and is not provided by or affiliated with any MLS or listing broker. NOAA chart data is public domain and for reference only — not for navigation. Full MLS Compliance

Equal Housing OpportunityEqual Housing Opportunity

This website complies with the Fair Housing Act. We do not discriminate on the basis of race, color, religion, sex, national origin, familial status, or disability.

DockOnly™Blue Mar Real Estate Group Inc. — Licensed Florida Real Estate BrokerBlue MarREAL ESTATE GROUPBlue Mar Real Estate Group Inc. — Licensed Florida Real Estate Broker
SearchMarketsDockominiums
SearchMarketsDockominiumsSaved
Real Estate Agents
Home
SearchSaved
5120 W LONGFELLOW AVENUE photo 1
5120 W LONGFELLOW AVENUE photo 2
5120 W LONGFELLOW AVENUE photo 3
5120 W LONGFELLOW AVENUE photo 4
5120 W LONGFELLOW AVENUE photo 5
5120 W LONGFELLOW AVENUE photo 6
5120 W LONGFELLOW AVENUE photo 7
5120 W LONGFELLOW AVENUE photo 8
5120 W LONGFELLOW AVENUE photo 9
5120 W LONGFELLOW AVENUE photo 10
5120 W LONGFELLOW AVENUE photo 11
5120 W LONGFELLOW AVENUE photo 12
5120 W LONGFELLOW AVENUE photo 13
5120 W LONGFELLOW AVENUE photo 14
5120 W LONGFELLOW AVENUE photo 15
5120 W LONGFELLOW AVENUE photo 16
5120 W LONGFELLOW AVENUE photo 17
5120 W LONGFELLOW AVENUE photo 18
5120 W LONGFELLOW AVENUE photo 19
5120 W LONGFELLOW AVENUE photo 20
5120 W LONGFELLOW AVENUE photo 21
5120 W LONGFELLOW AVENUE photo 22
5120 W LONGFELLOW AVENUE photo 23
5120 W LONGFELLOW AVENUE photo 24
5120 W LONGFELLOW AVENUE photo 25
1 / 25
5120 W LONGFELLOW AVENUE
25 photos
5120 W LONGFELLOW AVENUE photo 2
5120 W LONGFELLOW AVENUE photo 3
5120 W LONGFELLOW AVENUE photo 4
5120 W LONGFELLOW AVENUE photo 5
+20

5120 W LONGFELLOW AVENUE

TAMPA, FL, 33629

Active

$10,995,000

5120 W LONGFELLOW AVENUE

TAMPA, FL, 33629

Active

$10,995,000

6

Bedrooms

7

Bathrooms

6,959 sqft

Living Area

2017

Year Built

$10,995,000Tour the dockSchedule a Showing
Navigation note: Navigation routes show the shortest mapped path to open water. A vessel taller than the binding bridge clearance may still reach open water via a longer alternate route that we don't currently map — verify navigability with a local captain or surveyor before relying on it.

12,480

Lot Size (sqft)

1

Days on Market

Dock Score™

DockOnly
48
Fair

What shaped this score

✓Direct Water
✓Bridge-free to bay & ocean
✓Fits boats up to ~55ft (est.)
·~25 min run to open water · 2.6 mi

DockOnly.com rating — not provided by the MLS or listing broker.

Dock & Water AccessMLS

Bay/Harbor

AI Aerial Imagery Detection

Dock DetectedDeep Water Indicators~47-63 ft dock

Detected by AI from open-source aerial mapping imagery and may not reflect current conditions. This information was not provided by the MLS or listing broker. Always verify dock infrastructure with the listing agent.

Navigation RouteDockOnly

Data sources: SFWMD AHED waterway polygons · FHWA National Bridge Inventory 2024 · Not provided by the MLS or listing broker.

Description

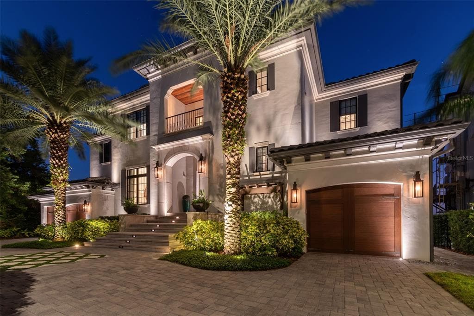
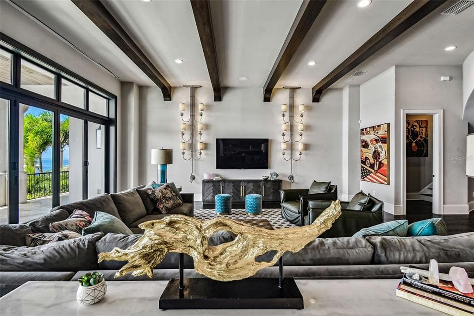
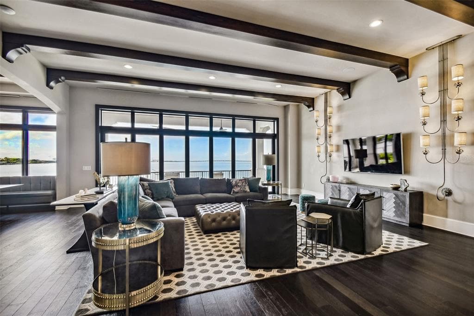
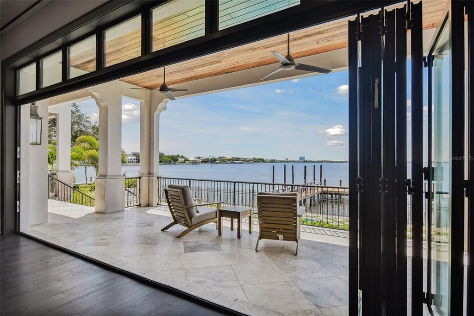
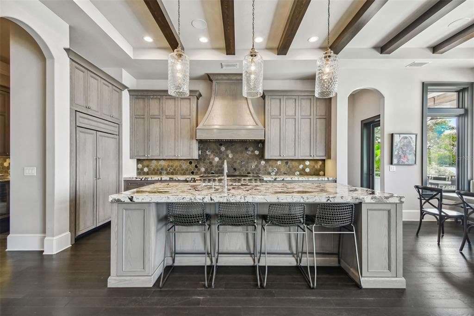
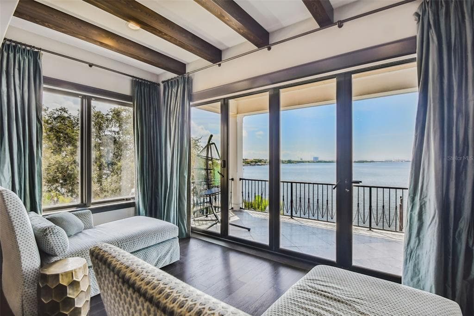
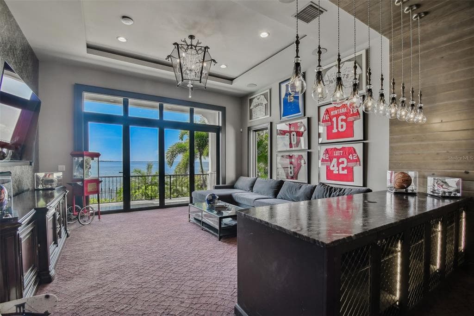
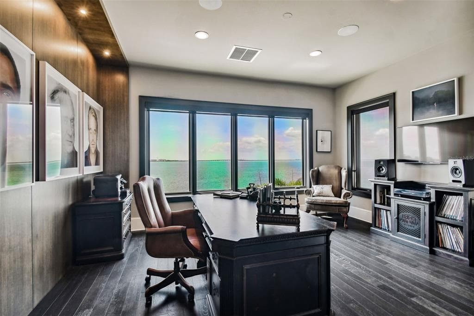
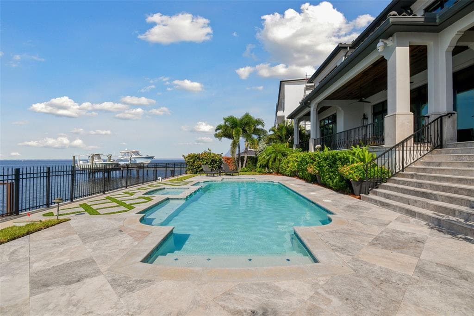
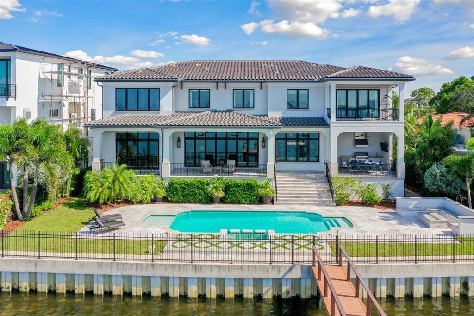
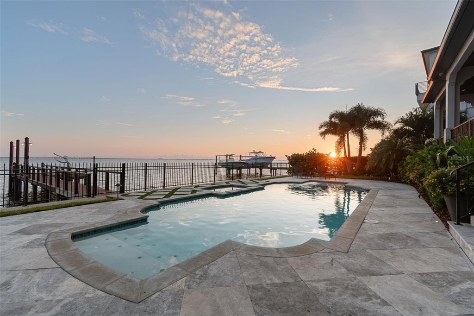
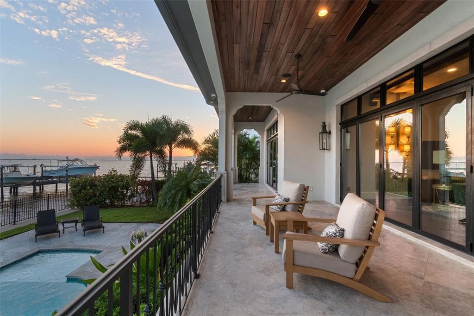
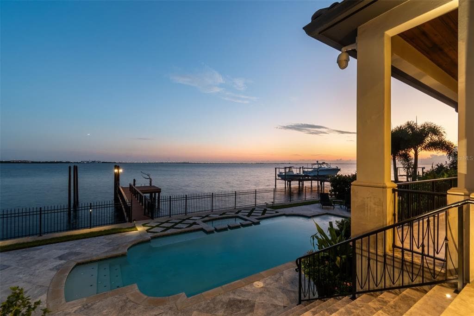
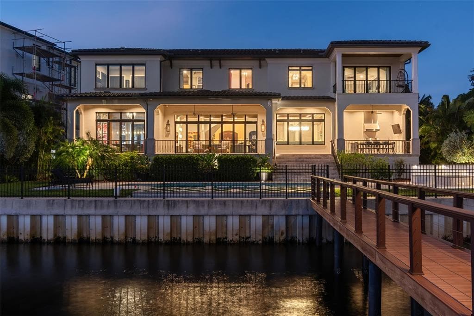
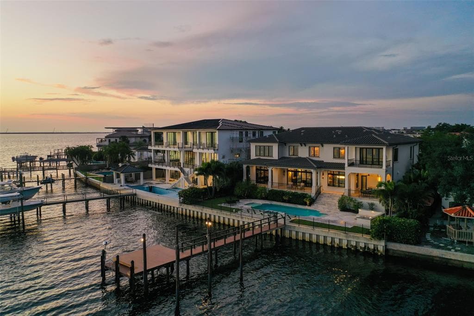
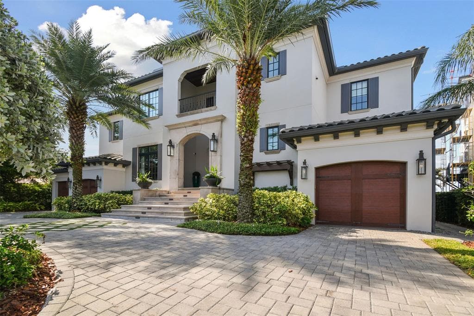
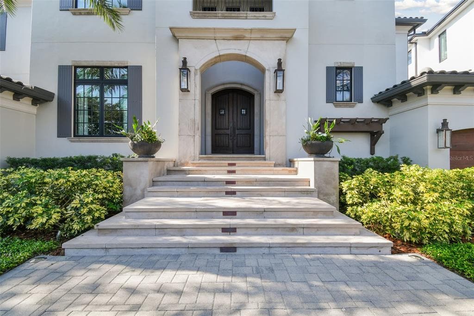
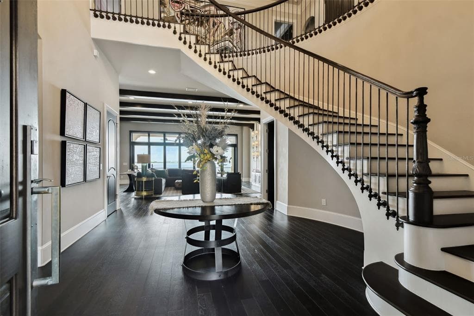
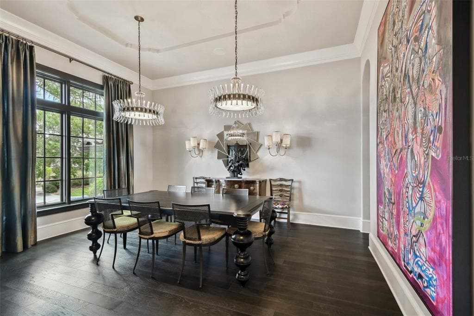
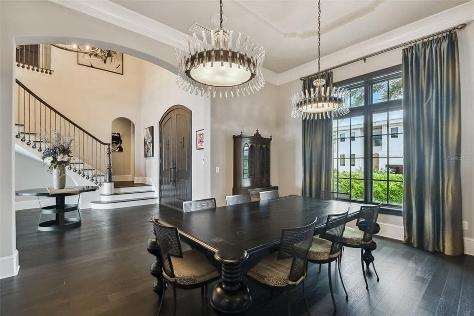
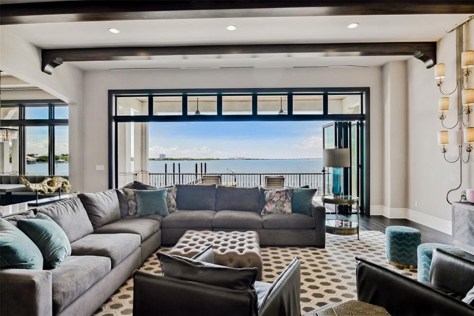
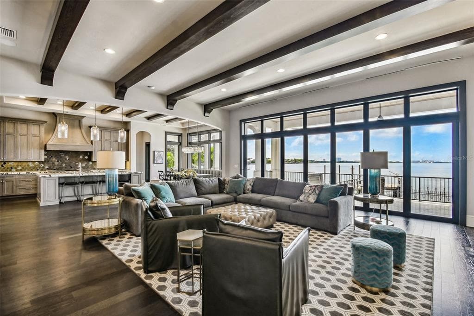
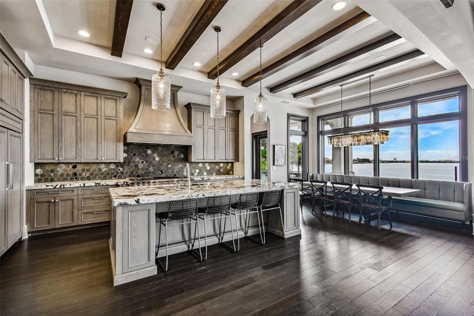
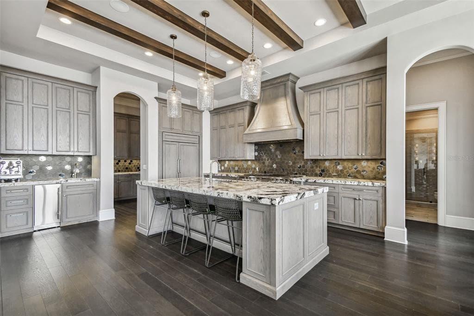
Experience the epitome of luxury in this custom-built waterfront estate by Bayfair, offering unobstructed views of Tampa Bay and beyond to downtown St. Pete and an exceptional blend of modern comfort and timeless elegance. This home is meticulously designed to capture the beauty of its surroundings while providing unparalleled luxury. Grand Entrance: As you step through the front door flanked by copper gas lanterns, you're welcomed by a dramatic two-story foyer featuring a stunning curved stairwell, setting the stage for the exquisite craftsmanship found throughout the home. Open-Concept Layout: The expansive, light-filled living space flows seamlessly, perfect for both grand entertaining and intimate gatherings. A formal dining room offers an elegant setting for hosting, while a nano-wall of windows provide breathtaking views of the water. It really makes you say WOW when you walk inside. Gourmet Kitchen & Casual Dining: The heart of the home, the kitchen, is equipped with Wolf and Sub-Zero appliances, custom stained light grey oak cabinetry, a spacious walk-in pantry, and a butler’s pantry with a wine fridge. The oversized island is perfect for meal prep and casual seating, while the adjacent casual dining area offers a bright, informal space to enjoy everyday meals with stunning views of the bay. Main Level Amenities: The first floor includes a guest bedroom with a full pool bath, a powder bath, and a mudroom/drop zone, offering convenience and practicality. Entertainment Zone: A dedicated entertainment area features a golf simulator, bar, and media room, creating the perfect space for hosting gatherings or enjoying family movie nights. Outdoor Living: The outdoor space is a true oasis, with a resort-style pool, spa, firepit seating area, and a wide covered porch ideal for dining and lounging. The outdoor kitchen, complete with a Alfresco built-in grill, makes outdoor entertaining effortless. Primary Retreat: The upstairs primary suite is a private sanctuary, featuring a sitting area with access to a private balcony offering panoramic views of Tampa Bay. It boasts a walk-in closet for two with a large island for additional storage, a spa-like bath with dual vanities, a steam shower, a jacuzzi tub, and his-and-hers water closets. Upstairs Features: Four additional en-suite bedrooms, each with spacious closets, provide ample space and privacy, a custom office with modern oak paneling and views of the bay offers a tranquil workspace. A large utility and laundry room makes those chores effortless. Garages & Storage: With split garages—a 1-car and a 2-car garage—there's room for car lifts and ample storage for vehicles or other belongings. Additional Features: A whole-house generator ensures you’re always comfortable, while high-end finishes, smart home Elan and Lutron technology systems, and energy-efficient features, such as high-impact windows and tankless water heater along with whole home water filtration system are just a few of the upgrades that make this home special. In summary, this home has it all with a floorplan that meets all the needs of a modern lifestyle as well as the construction quality and durability to make living on the open bay effortless.


Schedule a Showing

See the property and tour the dock. A licensed waterfront specialist will arrange your private showing.

Select a date

Location

TAMPA, FL, 33629

No price history available for this property.

Displayed by Blue Mar Real Estate Group Inc. — Licensed Florida Real Estate Broker (DBPR CQ1018554) · [email protected]

Listing courtesy of SMITH & ASSOCIATES REAL ESTATE via Stellar MLS

Last updated: 5/16/2026

© 2026 Stellar MLS. All rights reserved. The data relating to real estate for sale on this website comes in part from the Internet Data Exchange (IDX) program of Stellar MLS. Information is deemed reliable but not guaranteed and should be independently verified. All properties are subject to prior sale, change, or withdrawal.

IDX information is provided exclusively for consumers' personal, non-commercial use. It may not be used for any purpose other than to identify prospective properties consumers may be interested in purchasing.

Dock Score™

DockOnly
48
Fair

What shaped this score

✓Direct Water
✓Bridge-free to bay & ocean
✓Fits boats up to ~55ft (est.)
·~25 min run to open water · 2.6 mi

DockOnly.com rating — not provided by the MLS or listing broker.

FEMA Flood Zone AE
BFE: 12ft

Special Flood Hazard Area

View FEMA Flood Map →
Loading nearby marinas…
Loading nearby sandbars…

Mortgage Calculator

Estimate your monthly payment for this waterfront property

20%

$2,199,000 down

%
Principal & Interest$57,051/mo
Property Tax (est. ~1.2%, varies by county)$10,995/mo
Home Insurance (est.)$250/mo
Total Monthly Payment$68,296
Loan Amount: $8,796,000Rate: 6.75%
Get Pre-Qualified

Estimated payments only. Actual rates and terms may vary.

Similar Listings

2 SANDPIPER ROAD$8.2M

2 SANDPIPER ROAD

TAMPA, FL

7 9 9,075 sqft

Courtesy of SMITH & ASSOCIATES REAL ESTATE via Stellar MLS

4613 BAYSHORE BOULEVARD$8.9M

4613 BAYSHORE BOULEVARD

TAMPA, FL

5 8 7,161 sqft

Courtesy of COLDWELL BANKER REALTY via Stellar MLS

16 SANDPIPER ROAD$9.9M

16 SANDPIPER ROAD

TAMPA, FL

5 6 6,810 sqft

Courtesy of COLDWELL BANKER REALTY via Stellar MLS

6210 BAYSHORE BOULEVARD$10.9M

6210 BAYSHORE BOULEVARD

TAMPA, FL

3 3 3,114 sqft

Courtesy of SMITH & ASSOCIATES REAL ESTATE via Stellar MLS

4808 CULBREATH ISLES ROAD$10.5M

4808 CULBREATH ISLES ROAD

TAMPA, FL

5 7 6,537 sqft

Courtesy of SMITH & ASSOCIATES REAL ESTATE via Stellar MLS

Swipe or use arrows to see more